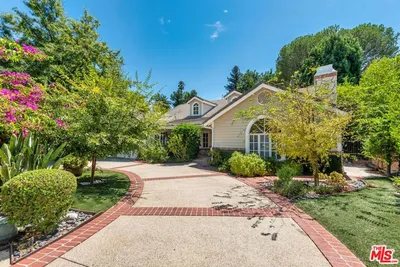
SoldClosed on May 26, 2026
$2,795,000
Sold Price4910 Valjean Avenue, Encino, CA 91436
bed
6
Bedrooms
bathtub
6
Bathrooms
square_foot
4,988
Square Feet
About this home
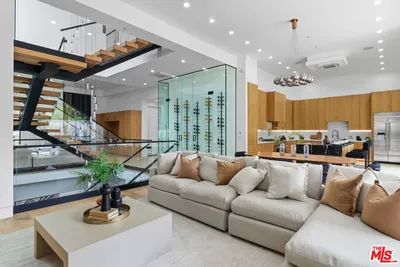
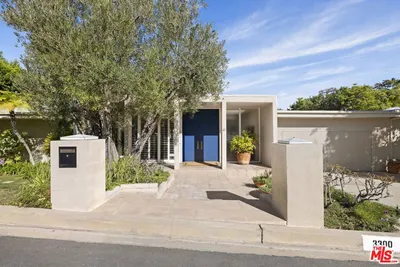
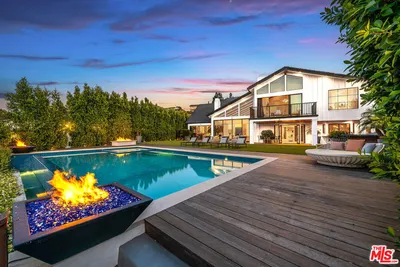
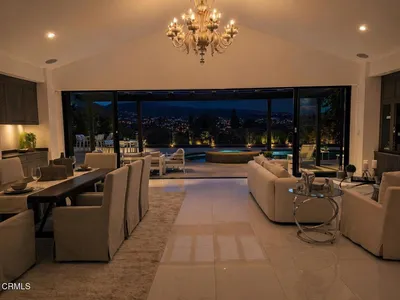
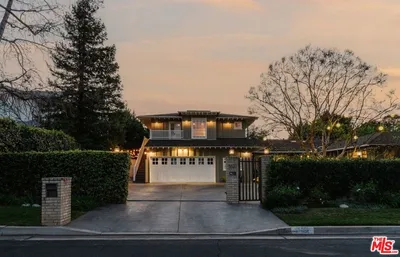
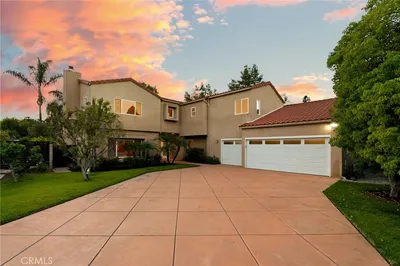
Elegant custom-built and nearly 5,000 sf, 6 bed, 6 bath estate in coveted Libbit Park offers a rare blend of architectural character and contemporary comfort. The property is set back from a privacy wall on lower Valjean Avenue, a wide and quiet street with leafy trees and no pass-through traffic. The home -- set among other similarly sized properties -- makes a striking first impression with classic smooth stucco, tile roof, mature and new landscaping, and refined arched detailing. Through mahogany double doors, the entry foyer is an architectural moment that sets the tone for the home's craftsmanship and dimension. Inside, a graceful curved staircase accented by wrought-iron balustrade with circular detailing and designer white onyx wall sconces frame a European stone fireplace in the living room. Sunlight touches refinished travertine floors through cathedral-type arched clerestory windows near double height (~24 feet) coffered ceilings. The main 2400 sf floor open concept layout with living-family great room flows seamlessly to the backyard through wood-framed sliding dual-pane glass and French doors. The home's overall design offers long sightlines, high 12 ft ceilings, and effortless indoor-outdoor living. A large chef's kitchen anchors the home with chef-quality appliances (built-in GE Monogram suite, Viking six-burner/dual oven range, two dishwashers, three sinks), large center island, custom cabinetry, and direct outdoor access -- ideal for modern lifestyles. A well located formal dining room, to the right of the entry and adjacent the kitchen, sets the stage for life-cycle and holiday gatherings with family and friends. Upstairs, the property has an open air library with built-in bookshelves, and four spacious ensuite bedrooms each with outdoor balconies, warm wood finishes, and a refined esthetic. The nearly 830 sf primary suite has its own fireplace, two balconies, large walk-in and second built-in closet, and spa-inspired bathroom. A private backyard is framed by mature hedging and new landscaping that invite relaxation by the pool / hot tub or entertaining near the outdoor built-in BBQ. Downstairs, two additional rooms provide abundant options for guests or live-in nanny, home theatre, office, and/or gym. A high ceiling garage with built-in cabinetry has ample storage and room for large vehicles. 4910 Valjean offers a rare opportunity to own a well maintained and recently built (2008) custom home with scale, privacy, and enduring design, all in one of Encino's most desirable neighborhoods. In top rated Hesby Oaks Charter school district (K-8).
infoProperty Facts
bed
Bedrooms
6
bathtub
Bathrooms
6
square_foot
Square Feet
4,988
landscape
Lot Size
8,030 sqft
calendar_month
Year Built
2008
home_work
Property Type
Single Family Residence
timer
Days on Market
7
payments
HOA Fee
N/A
garage
Garage Total
2
fingerprint
MLS #
26744317
chairInterior Details
General Interior
Interior Features
Wet Bar, Tray Ceilings, Ceiling Fans, Coffered Ceilings, High Ceilings, Pull Down Attic Stairs, Recessed Lighting, Storage, Two Story Ceilings, Walk In Closets
Flooring
Wood
Fireplace
Great Room, Living Room
Accessibility
Accessible Doors
Kitchen & Appliances
Appliances
Barbecue, Dishwasher, Electric Oven, Disposal, Microwave, Dryer
Laundry
Laundry Room, Upper Level
Climate Control
Heating
Fireplaces, Natural Gas
deckExterior & Lot
Building & Construction
Patio & Porch
Concrete
Fencing
Stucco Wall
Security
Carbon Monoxide Detectors, Fire Detection System, Smoke Detectors
Construction
Stucco
Foundation
Slab
Direction Faced
West
Nearby Schools
| Rating | School Name | ||
|---|---|---|---|
| No school data available for this area. | |||
Convenience Score

This Home is Sold
Curious what your home is worth? Get a free valuation.
call
(800)-330-9306Available 9AM - 6PM
Similar Homes You Might Like
Based on price, location, and features