Topfind Realty
Renting

Search Rentals

Houses for RentTownhomes for RentCondos for RentView All Rentals →

Renting Resources

Why Rent With UsRenter GuideRent vs Buy Calculator

Renter Articles

How to Negotiate RentUnderstanding Your LeaseMoving Checklist for Renters
Buying

Search Homes

Houses for SaleTownhomes for SaleCondos for SaleView All Homes →

Buying Resources

Why Buy With UsBuyer GuideAffordability CalculatorInvestment CalculatorProperty Tax Calculator

Buyer Articles

Master Your New Home BudgetBeat Moving StressPacking Secrets
Selling

Selling Tools

Home ValuationFind a Seller's Agent

Selling Resources

Why Sell With UsSeller GuideNet Sheet CalcHELOC Calculator

Seller Articles

Strategic PricingDownsizing Tips
Mortgage Rates

Today's Rates

Mortgage RatesRefinance RatesLoan ComparisonHELOC Calculator

Mortgage Resources

Understanding Mortgage RatesFirst-Time Homebuyer GuideWhen to Refinance Your Mortgage
Realtors
Topfind
Houses for RentTownhomes for RentCondos for RentView All Rentals →
Why Rent With UsRenter GuideRent vs Buy Calculator
How to Negotiate RentUnderstanding Your LeaseMoving Checklist for Renters
Houses for SaleTownhomes for SaleCondos for SaleView All Homes →
Why Buy With UsBuyer GuideAffordability CalculatorInvestment CalculatorProperty Tax Calculator
Master Your New Home BudgetBeat Moving StressPacking Secrets
Home ValuationFind a Seller's Agent
Why Sell With UsSeller GuideNet Sheet CalcHELOC Calculator
Strategic PricingDownsizing Tips
Mortgage RatesRefinance RatesLoan ComparisonHELOC Calculator
Understanding Mortgage RatesFirst-Time Homebuyer GuideWhen to Refinance Your Mortgage
groupRealtorsinfoAbout Us
Continue with Google
Sign InSign Up
Topfind Realty
Renting

Search Rentals

Houses for RentTownhomes for RentCondos for RentView All Rentals →

Renting Resources

Why Rent With UsRenter GuideRent vs Buy Calculator

Renter Articles

How to Negotiate RentUnderstanding Your LeaseMoving Checklist for Renters
Buying

Search Homes

Houses for SaleTownhomes for SaleCondos for SaleView All Homes →

Buying Resources

Why Buy With UsBuyer GuideAffordability CalculatorInvestment CalculatorProperty Tax Calculator

Buyer Articles

Master Your New Home BudgetBeat Moving StressPacking Secrets
Selling

Selling Tools

Home ValuationFind a Seller's Agent

Selling Resources

Why Sell With UsSeller GuideNet Sheet CalcHELOC Calculator

Seller Articles

Strategic PricingDownsizing Tips
Mortgage Rates

Today's Rates

Mortgage RatesRefinance RatesLoan ComparisonHELOC Calculator

Mortgage Resources

Understanding Mortgage RatesFirst-Time Homebuyer GuideWhen to Refinance Your Mortgage
Realtors
Topfind
Houses for RentTownhomes for RentCondos for RentView All Rentals →
Why Rent With UsRenter GuideRent vs Buy Calculator
How to Negotiate RentUnderstanding Your LeaseMoving Checklist for Renters
Houses for SaleTownhomes for SaleCondos for SaleView All Homes →
Why Buy With UsBuyer GuideAffordability CalculatorInvestment CalculatorProperty Tax Calculator
Master Your New Home BudgetBeat Moving StressPacking Secrets
Home ValuationFind a Seller's Agent
Why Sell With UsSeller GuideNet Sheet CalcHELOC Calculator
Strategic PricingDownsizing Tips
Mortgage RatesRefinance RatesLoan ComparisonHELOC Calculator
Understanding Mortgage RatesFirst-Time Homebuyer GuideWhen to Refinance Your Mortgage
groupRealtorsinfoAbout Us
Continue with Google
Sign InSign Up
Real Estate/CA/Encino/5132 Lindley Avenue (Sold)
Main
SOLD
SoldClosed on June 18, 2026
$2,589,000
Sold Price

5132 Lindley Avenue, Encino, CA 91316

bed
5
Bedrooms
bathtub
6
Bathrooms
square_foot
4,276
Square Feet

About this home

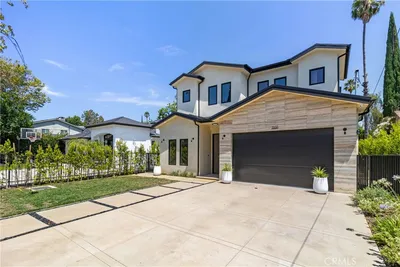
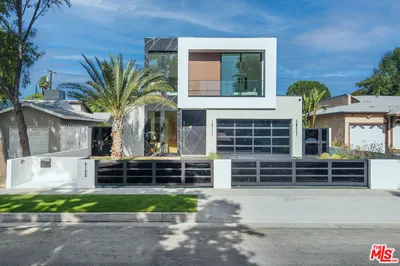
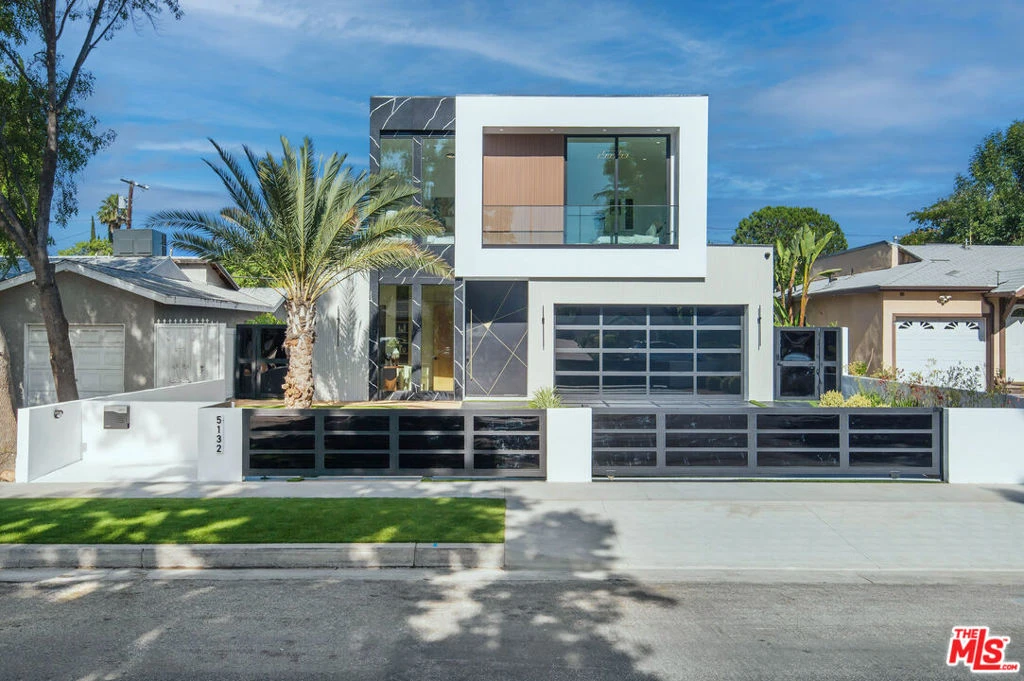
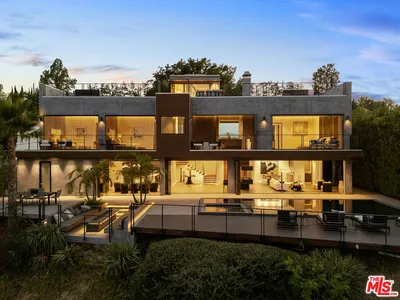
Wonderfully expansive contemporary home uniquely sited south of Ventura Boulevard, close to El Caballero Country Club in an enviable part of Encino. Two stories, with an architectural entry, 5132 Lindley Avenue boasts vast entertainment spaces, many with wood paneled walls and grand moonstone quartz that emulates the impressive exterior entrance. The living room is anchored with a custom-built floor-to-ceiling black and white fireplace, elegant paneling, and banks of modern bespoke doors offering backyard vistas to the pool and family room, a dining area, wine wall, and a beautifully appointed modern chef's kitchen with Miele appliances, 60" dual oven range and a generous marble pull-up waterfall island. This bright 5-bedroom, 6-bathroom home, completed in 2024, features a cohesive neutral color palette with unmatched quality throughout, including meticulous stonework, beaded wood panels, bespoke cabinetry, and large windows, complemented by wide-plank light oak flooring. All bathrooms feature intricate marble work and brass fixtures; the primary suite boasts a glass-fronted gas fireplace, marble shelving, a walk-in closet, and a stand-alone bathtub. A second ground-floor vocational space features a private additional living area. Oversized pocket doors lead to the outdoor heated pool and spa, and are surrounded by manicured gardens. Other amenities include wired speakers, a comprehensive security system, and WiFi extenders throughout the home, Apple iPad tablets to control home systems, and two AC units for optimal climate control.

infoProperty Facts

bed

Bedrooms

5

bathtub

Bathrooms

6

square_foot

Square Feet

4,276

landscape

Lot Size

6,504 sqft

calendar_month

Year Built

2024

home_work

Property Type

Single Family Residence

timer

Days on Market

251

payments

HOA Fee

N/A

fingerprint

MLS #

25602851

chairInterior Details

General Interior

Interior Features

Walk In Closets

Fireplace

Living Room

Kitchen & Appliances

Appliances

Dishwasher, Disposal, Microwave, Refrigerator

Laundry

See Remarks

Climate Control

Cooling

Central Air, Dual

Heating

Central

deckExterior & Lot

Nearby Schools

RatingSchool NameGradesDistance
8
Nestle Avenue Charter
Charter School
K-50.2 mi
N/A
Crespi Carmelite High School
Private School
K-120.3 mi
N/A
American Unified School Of Technology
Private School
K-120.4 mi
N/A
Our Lady Of Grace School
Private School
K-120.4 mi
N/A
Holy Martyrs Ferrahian High School
Private School
K-120.6 mi

Convenience Score

Topfind Realty

This Home is Sold

Curious what your home is worth? Get a free valuation.

call
(800)-330-9306Available 9AM - 6PM

Similar Homes You Might Like

Based on price, location, and features
4540 Estrondo Drive
OPEN AUG 23, 9PM - 12AM

$4,795,000

FOR SALE

4540 Estrondo Drive, Encino, CA 91436

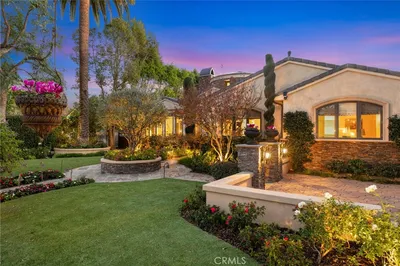
5 beds · 7 baths · 5,000 sqft

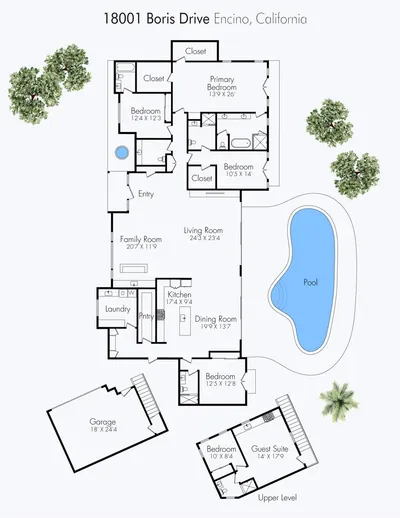
18001 Boris Drive

$3,995,000

FOR SALE

18001 Boris Drive, Encino, CA 91316

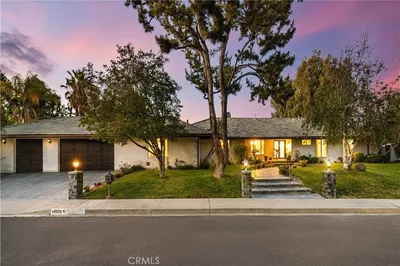
5 beds · 6 baths · 3,992 sqft

15721 Addison
VIRTUAL TOUR

$3,395,000

FOR SALE

15721 Addison, Encino, CA 91436

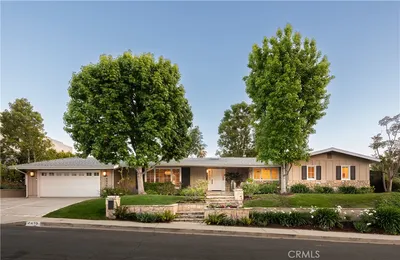
5 beds · 6 baths · 4,196 sqft

17153 Adlon Road

$4,199,000

FOR SALE

17153 Adlon Road, Encino, CA 91436

5 beds · 6 baths · 4,363 sqft

15916 Daniel Lane

$2,695,000

FOR SALE

15916 Daniel Lane, Encino, CA 91436

5 beds · 5 baths · 3,720 sqft

16145 High Valley Place

$4,499,000

FOR SALE

16145 High Valley Place, Encino, CA 91436

5 beds · 5 baths · 4,616 sqft

16457 Marbro Drive

$3,295,000

FOR SALE

16457 Marbro Drive, Encino, CA 91436

4 beds · 5 baths · 3,811 sqft

4195 Alonzo Avenue
VIDEO TOUR

$3,695,000

FOR SALE

4195 Alonzo Avenue, Encino, CA 91316

5 beds · 6 baths · 4,800 sqft

Recently Sold

5132 Lindley Avenue

$2,589,000

SOLD

5132 Lindley Avenue, Encino, CA 91316

5 beds · 6 baths · 4,276 sqft

5327 Andasol Avenue
VIDEO TOUR

$3,500,000

SOLD

5327 Andasol Avenue, Encino, CA 91316

6 beds · 5 baths · 4,300 sqft

4620 Encino Avenue
VIDEO TOUR

$3,525,000

SOLD

4620 Encino Avenue, Encino, CA 91316

5 beds · 5 baths · 3,834 sqft

16511 Alyse Court
VIDEO TOUR

$2,512,800

SOLD

16511 Alyse Court, Encino, CA 91436

6 beds · 6 baths · 4,669 sqft

18089 Lake Encino Drive
VIRTUAL TOUR

$2,828,000

SOLD

18089 Lake Encino Drive, Encino, CA 91316

5 beds · 5 baths · 4,338 sqft

17420 Tarzana
3D TOUR

$3,480,818

SOLD

17420 Tarzana, Encino, CA 91316

4 beds · 5 baths · 4,903 sqft

16935 Esquira Pl

$3,200,000

SOLD

16935 Esquira Pl, Encino, CA 91436

5 beds · 5 baths · 3,775 sqft

4430 Estrondo Drive
VIDEO TOUR

$3,720,000

SOLD

4430 Estrondo Drive, Encino, CA 91436

5 beds · 6 baths · 4,642 sqft

Topfind Realty

Company

  • About Us
  • Careers
  • Articles
  • Home Estimate

Explore

  • Renting
  • Buying
  • Selling
  • Realtors

Support

  • Help Center
  • Contact Us
  • Terms & Conditions
  • Privacy Policy

Topfind Realty, DRE # 02240815, is a licensed real estate broker in California. Topfind Realty pledges to support the Fair Housing Act and adhere to Equal Housing Opportunity laws.

Copyright © 2026 Topfind Realty. All Rights Reserved.