SOLD
SoldClosed on August 23, 2018
$1,380,000
Sold Price911 Cedar Street, El Segundo, CA 90245
bed
4
Bedrooms
bathtub
3
Bathrooms
square_foot
2,494
Square Feet
About this home
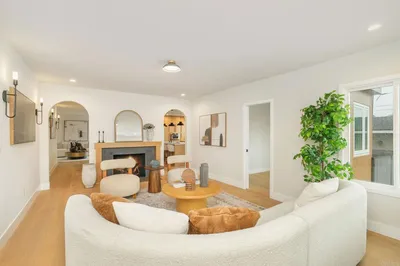
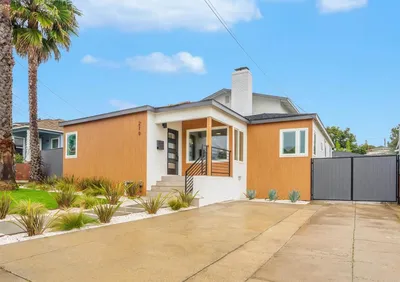
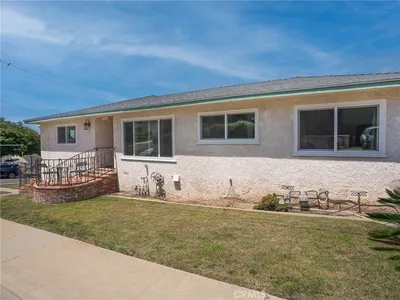
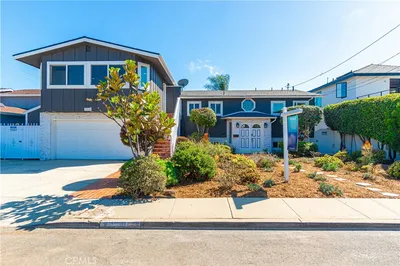
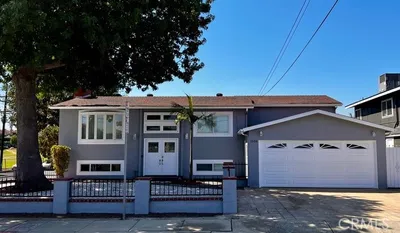
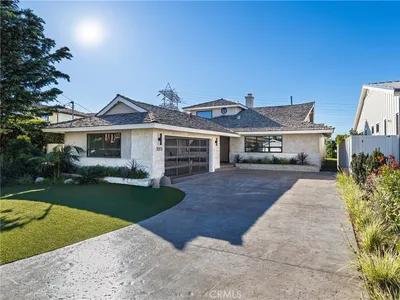
Welcome home to this beautiful traditional 4 bedroom 3 bath house in El Segundo. This home has wonderful curb appeal and a lush large front yard with mature trees and greenery. Let the open downstairs floor plan guide you from family room to formal dinning and in to the second family room with a cozy dramatic decorative fireplace and mantel. Ideal for large gatherings and intimate dinners alike. The home has beautiful hard wood floors throughout the 1st floor and an ample upgraded kitchen with granite counter tops that will excite any home chef and host. The bedrooms all have amazing natural sunlight drenching the 2nd level and the bathrooms are all FULL bathrooms to accommodate all individuals needs. The layout of the bedrooms are 3 upstairs and 1 downstairs. While 2 bathrooms are upstairs and 1 downstairs which all have been upgraded. So convenient! The upstairs bedrooms are carpeted large, airy and private. This is the perfect oasis for a large or growing family. The massive 2 car garage has been extended to include a workspace that can lend it self to any individual with hobbies from carpentry to oil painting to a home gym. The possibilities are endless. The home is located walking distance to all of El Segundo’s award winning schools, local shops and restaurants and our local beaches.
infoProperty Facts
bed
Bedrooms
4
bathtub
Bathrooms
3
square_foot
Square Feet
2,494
landscape
Lot Size
5,706 sqft
calendar_month
Year Built
1949
home_work
Property Type
Single Family Residence
timer
Days on Market
120
payments
HOA Fee
N/A
garage
Garage Total
2
fingerprint
MLS #
SB18059110
chairInterior Details
General Interior
Interior Features
Workshop
Fireplace
Decorative, Family Room
Kitchen & Appliances
Laundry
Common Area
Bed & Bath
Main Level Master
Yes
Climate Control
Cooling
Central Air
Heating
Central
deckExterior & Lot
Nearby Schools
| Rating | School Name | ||
|---|---|---|---|
| No school data available for this area. | |||
Convenience Score

This Home is Sold
Curious what your home is worth? Get a free valuation.
call
(800)-330-9306Available 9AM - 6PM
Similar Homes You Might Like
Based on price, location, and features