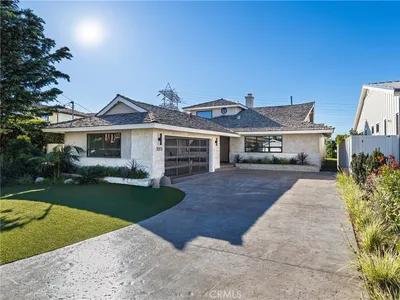
SoldClosed on September 17, 2020
$2,049,000
Sold Price825 Center Street, El Segundo, CA 90245
bed
4
Bedrooms
bathtub
3
Bathrooms
square_foot
2,660
Square Feet
About this home
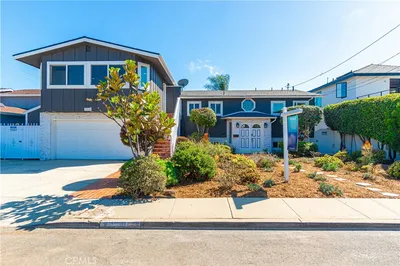
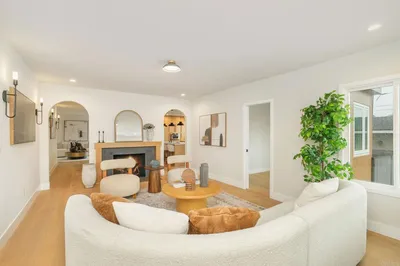
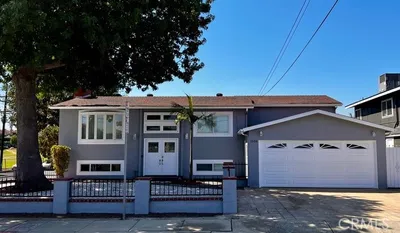
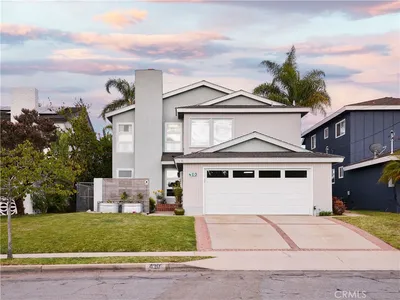
Welcome to this custom crafted Coastal Plantation home in the heart of El Segundo! This ultimate family and entertainers dream home has been meticulously designed both inside and out. The gourmet kitchen features a full suite of high end Viking appliances and boasts a large island and beautiful marble countertops. Stepping out thru the bi-fold sliding glass doors, you will find a stunning back yard oasis including a fire pit, a gazebo, a plethora of sitting and entertaining areas, natural green grass and much more. The first floor offers a large living space, a dining and gathering area off the kitchen plus a bedroom or office and a full bathroom. Upstairs you will find an amazing layout, including a large laundry room with built-ins, 3 large bedrooms and an expansive and airy master suite with an amazing deck looking out towards the city. Additional features of this home include wide plank oak flooring throughout, a tankless water system, dual zoned AC, a Polk indoor & outdoor speaker system and a separate electrical panel in the garage for vehicle needs. This is an amazing home that you won't want to miss!
infoProperty Facts
bed
Bedrooms
4
bathtub
Bathrooms
3
square_foot
Square Feet
2,660
landscape
Lot Size
6,596 sqft
calendar_month
Year Built
1943
home_work
Property Type
Single Family Residence
timer
Days on Market
13
payments
HOA Fee
N/A
garage
Garage Total
2
fingerprint
MLS #
SB20119021
chairInterior Details
General Interior
Interior Features
Crown Molding, Separate Formal Dining Room, Eat In Kitchen, Primary Suite, Walk In Pantry, Walk In Closets
Kitchen & Appliances
Appliances
Six Burner Stove, Dishwasher, Disposal, Gas Range, Refrigerator, Range Hood
Laundry
Inside, Laundry Room
Bed & Bath
Main Level Master
Yes
Climate Control
Cooling
Central Air, Dual, Zoned
Heating
Central
deckExterior & Lot
Building & Construction
Patio & Porch
Front Porch, Open, Patio
Nearby Schools
| Rating | School Name | ||
|---|---|---|---|
| No school data available for this area. | |||
Convenience Score

This Home is Sold
Curious what your home is worth? Get a free valuation.
call
(800)-330-9306Available 9AM - 6PM
Similar Homes You Might Like
Based on price, location, and features