Topfind Realty
Renting

Search Rentals

Houses for RentTownhomes for RentCondos for RentView All Rentals →

Renting Resources

Why Rent With UsRenter GuideRent vs Buy Calculator

Renter Articles

How to Negotiate RentUnderstanding Your LeaseMoving Checklist for Renters
Buying

Search Homes

Houses for SaleTownhomes for SaleCondos for SaleView All Homes →

Buying Resources

Why Buy With UsBuyer GuideAffordability CalculatorInvestment CalculatorProperty Tax Calculator

Buyer Articles

Master Your New Home BudgetBeat Moving StressPacking Secrets
Selling

Selling Tools

Home ValuationFind a Seller's Agent

Selling Resources

Why Sell With UsSeller GuideNet Sheet CalcHELOC Calculator

Seller Articles

Strategic PricingDownsizing Tips
Mortgage Rates

Today's Rates

Mortgage RatesRefinance RatesLoan ComparisonHELOC Calculator

Mortgage Resources

Understanding Mortgage RatesFirst-Time Homebuyer GuideWhen to Refinance Your Mortgage
Realtors
Topfind
Houses for RentTownhomes for RentCondos for RentView All Rentals →
Why Rent With UsRenter GuideRent vs Buy Calculator
How to Negotiate RentUnderstanding Your LeaseMoving Checklist for Renters
Houses for SaleTownhomes for SaleCondos for SaleView All Homes →
Why Buy With UsBuyer GuideAffordability CalculatorInvestment CalculatorProperty Tax Calculator
Master Your New Home BudgetBeat Moving StressPacking Secrets
Home ValuationFind a Seller's Agent
Why Sell With UsSeller GuideNet Sheet CalcHELOC Calculator
Strategic PricingDownsizing Tips
Mortgage RatesRefinance RatesLoan ComparisonHELOC Calculator
Understanding Mortgage RatesFirst-Time Homebuyer GuideWhen to Refinance Your Mortgage
groupRealtorsinfoAbout Us
Continue with Google
Sign InSign Up
Topfind Realty
Renting

Search Rentals

Houses for RentTownhomes for RentCondos for RentView All Rentals →

Renting Resources

Why Rent With UsRenter GuideRent vs Buy Calculator

Renter Articles

How to Negotiate RentUnderstanding Your LeaseMoving Checklist for Renters
Buying

Search Homes

Houses for SaleTownhomes for SaleCondos for SaleView All Homes →

Buying Resources

Why Buy With UsBuyer GuideAffordability CalculatorInvestment CalculatorProperty Tax Calculator

Buyer Articles

Master Your New Home BudgetBeat Moving StressPacking Secrets
Selling

Selling Tools

Home ValuationFind a Seller's Agent

Selling Resources

Why Sell With UsSeller GuideNet Sheet CalcHELOC Calculator

Seller Articles

Strategic PricingDownsizing Tips
Mortgage Rates

Today's Rates

Mortgage RatesRefinance RatesLoan ComparisonHELOC Calculator

Mortgage Resources

Understanding Mortgage RatesFirst-Time Homebuyer GuideWhen to Refinance Your Mortgage
Realtors
Topfind
Houses for RentTownhomes for RentCondos for RentView All Rentals →
Why Rent With UsRenter GuideRent vs Buy Calculator
How to Negotiate RentUnderstanding Your LeaseMoving Checklist for Renters
Houses for SaleTownhomes for SaleCondos for SaleView All Homes →
Why Buy With UsBuyer GuideAffordability CalculatorInvestment CalculatorProperty Tax Calculator
Master Your New Home BudgetBeat Moving StressPacking Secrets
Home ValuationFind a Seller's Agent
Why Sell With UsSeller GuideNet Sheet CalcHELOC Calculator
Strategic PricingDownsizing Tips
Mortgage RatesRefinance RatesLoan ComparisonHELOC Calculator
Understanding Mortgage RatesFirst-Time Homebuyer GuideWhen to Refinance Your Mortgage
groupRealtorsinfoAbout Us
Continue with Google
Sign InSign Up
Real Estate/CA/El Segundo/355 Hillcrest (Sold)
3d_rotation3D Tour
Main
SOLD
Interior 1
Interior 2
Interior 3
Interior 4
grid_view Show all photos
Sold
$3,325,000
Sold Price

355 Hillcrest, El Segundo, CA 90245

bed
5
Bedrooms
bathtub
3
Bathrooms
square_foot
2,940
Square Feet

About this home

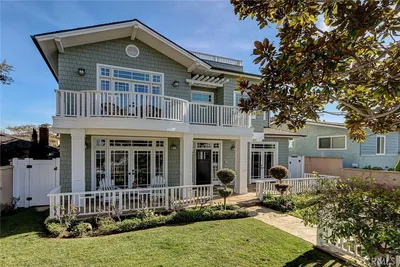
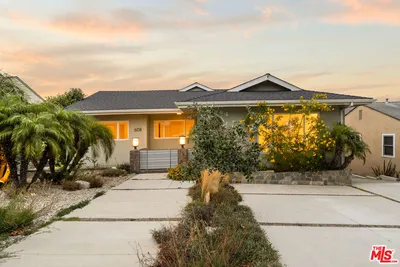
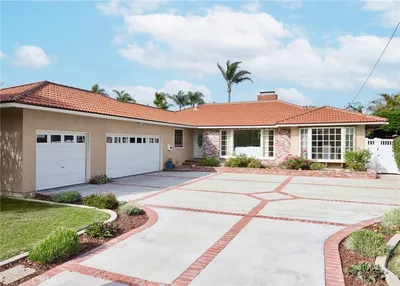
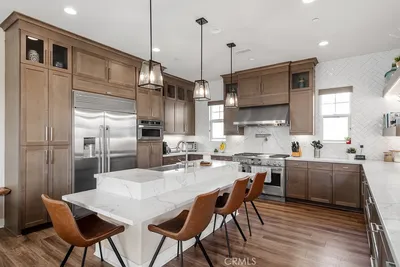

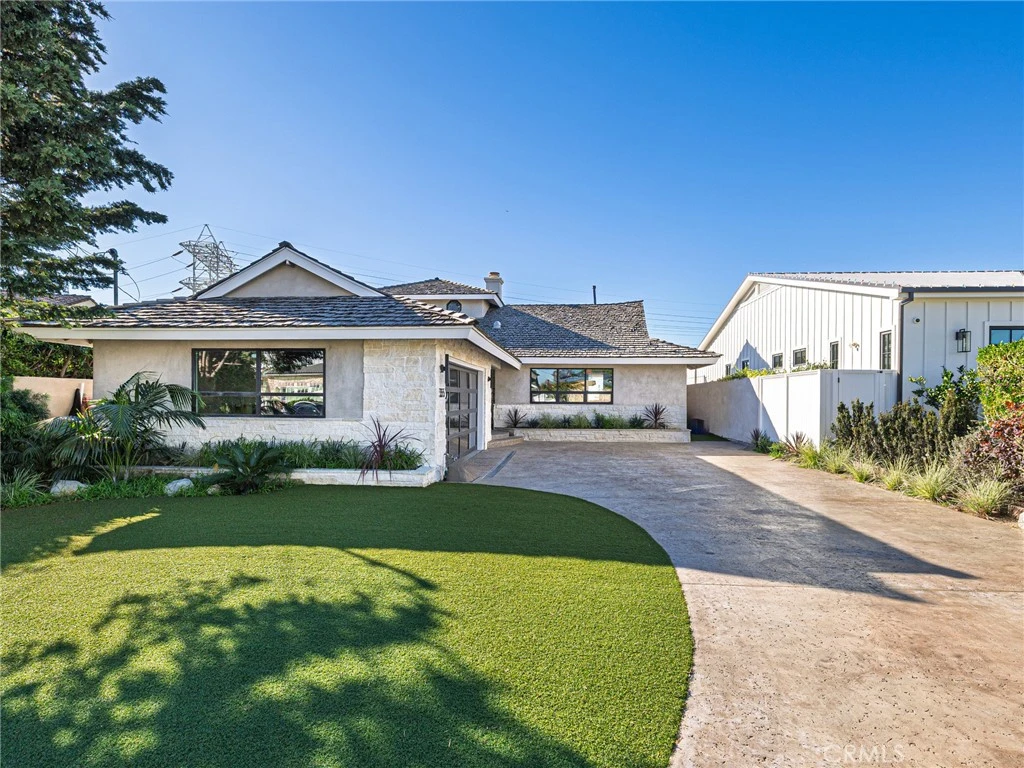
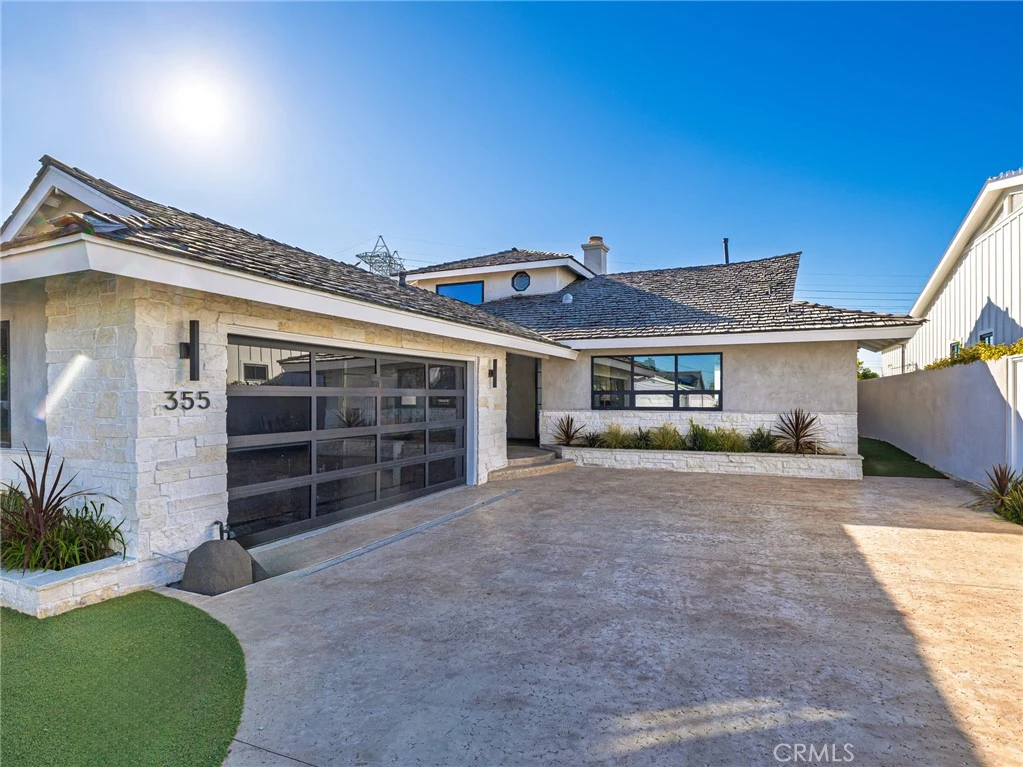
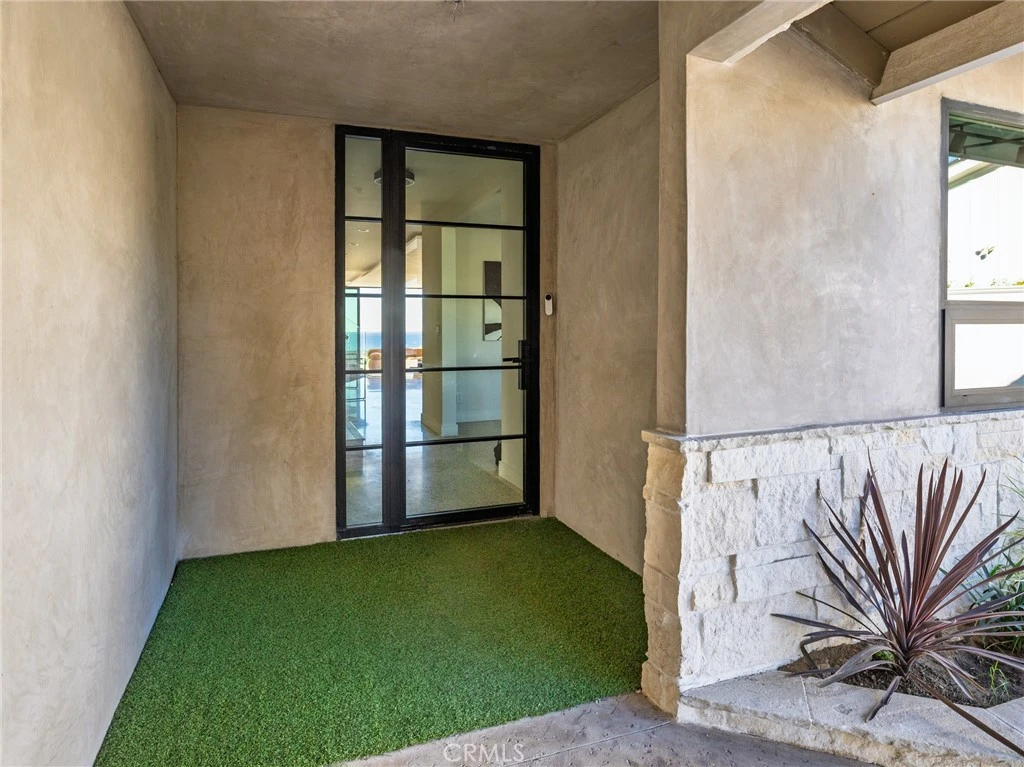
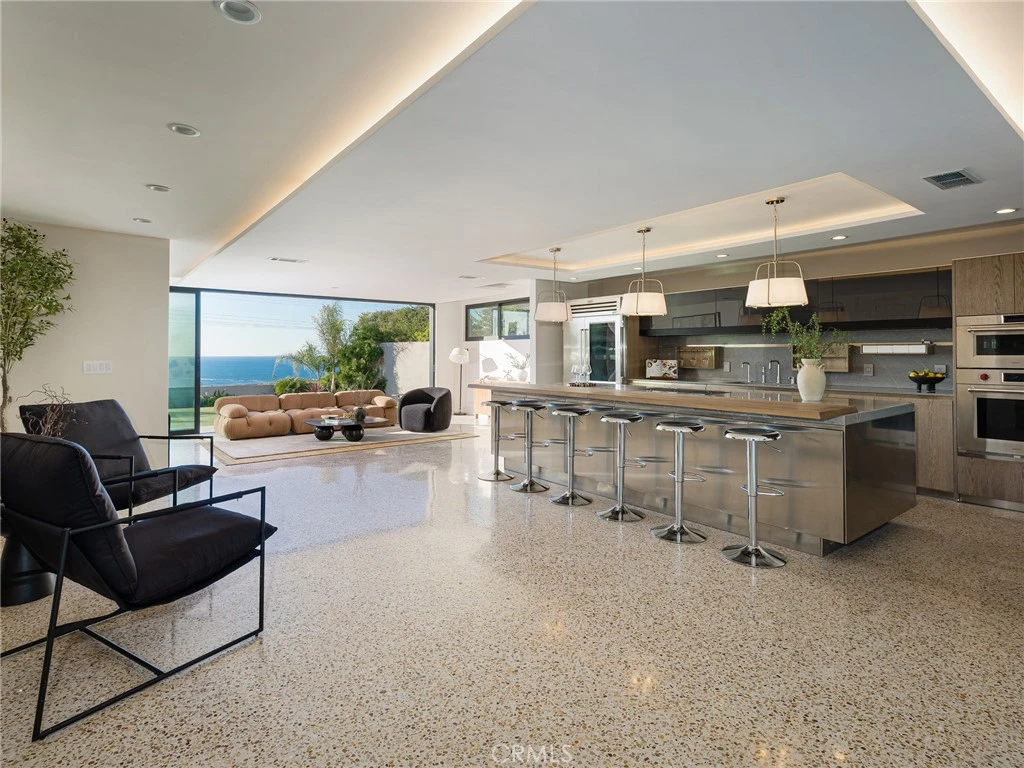
Stunning 2026 remodeled home with exceptional beach and ocean views on a quiet cul-de-sac! This expansive 5-bedroom, 3-bath residence offers rare panoramic coastline views stretching to Malibu. Artisan-installed Terrazzo floors with mother of pearl accents, California Fleetwood operable windows, and Lutron Caséta lighting blend contemporary design with thoughtful functionality. The private upper-level primary suite features an oversized deck with breathtaking ocean and coastline views. The luxurious en-suite bath showcases Porcelanosa tile and vanity, a soaking tub, glass-enclosed shower, dual vanities, Carrara marble, and a private Toto bidet toilet room, plus abundant storage. The main level includes a second upstairs bedroom with large operable windows and neighborhood views. The open-concept living area offers a wood-burning fireplace, new recessed and accent lighting, and seamless indoor–outdoor flow through a massive sliding glass door to the backyard. The chef’s Arclinea kitchen from EuroConcepts Beverly Hills, designed by Antonio Citterio, features automated touch-open cabinetry, an embedded downdraft hood, integrated food scale, custom silverware dividers, dual lighted pantry cabinets, appliance garage, Dornbracht fixtures, in-counter filtration, and exquisite quartz countertops. Premium Wolf appliances include a five-burner stove, traditional wall oven, and speed oven. Refrigeration includes a 48” glass-door Sub-Zero, under-counter Sub-Zero with built-in ice maker, and a Cove dishwasher integrated into oak veneer cabinetry. A dedicated laundry room offers a new LG laundry tower and cabinetry. Three downstairs bedrooms provide flexibility for guests, multigenerational living, or office space, each with generous closets and modern sliding doors. The private backyard is designed for entertaining with ocean views, a built-in BBQ, and low-maintenance landscaping. A colored stamped-concrete driveway fits five cars and leads to a two-car garage with extra storage. An eco-friendly front yard enhances the home’s clean, modern aesthetic. This rare coastal-view property delivers exceptional indoor–outdoor living, refined updates, and versatile space in a serene cul-de-sac setting.

infoProperty Facts

bed

Bedrooms

5

bathtub

Bathrooms

3

square_foot

Square Feet

2,940

landscape

Lot Size

6,911 sqft

calendar_month

Year Built

1963

home_work

Property Type

Single Family Residence

timer

Days on Market

14

payments

HOA Fee

N/A

garage

Garage Total

2

fingerprint

MLS #

SB26013289

chairInterior Details

General Interior

Interior Features

Open Floorplan, See Remarks

Fireplace

Living Room, See Remarks

Kitchen & Appliances

Laundry

Inside, Laundry Room, See Remarks

Bed & Bath

Main Level Master

Yes

Climate Control

Heating

Central

deckExterior & Lot

Building & Construction

Patio & Porch

See Remarks

Nearby Schools

RatingSchool NameGradesDistance
10
Richmond Street Elementary
Elementary School
K-50.5 mi
10
El Segundo High
High School
9-120.6 mi
N/A
Arena High (Continuation)
High School
9-120.8 mi
10
El Segundo Middle
Middle School
6-81.1 mi
10
Center Street Elementary
Elementary School
K-51.2 mi

Convenience Score

Topfind Realty

This Home is Sold

Curious what your home is worth? Get a free valuation.

call
(800)-330-9306Available 9AM - 6PM

Similar Homes You Might Like

Based on price, location, and features

219 W Acacia Ave
VIRTUAL TOUR

$2,095,000

FOR SALE

219 W Acacia Ave, El Segundo, CA 90245

4 beds · 2 baths · 2,406 sqft

861 Sheldon Street
VIRTUAL TOUR

$2,200,000

FOR SALE

861 Sheldon Street, El Segundo, CA 90245

3 beds · 3 baths · 1,690 sqft

1514 E Maple Avenue

$2,450,000

FOR SALE

1514 E Maple Avenue, El Segundo, CA 90245

7 beds · 4 baths · 3,404 sqft

438 Sierra Street
3D TOUR

$1,699,000

FOR SALE

438 Sierra Street, El Segundo, CA 90245

4 beds · 3 baths · 2,039 sqft

1325 #D E Grand
NEW 24 HRS AGO

$1,099,000

FOR SALE

1325 #D E Grand, El Segundo, CA 90245

3 beds · 3 baths · 1,357 sqft

700 W Palm Avenue
VIRTUAL TOUR

$1,399,900

FOR SALE

700 W Palm Avenue, El Segundo, CA 90245

3 beds · 2 baths · 1,732 sqft

900 Cedar Street 111
3D TOUR

$779,000

FOR SALE

900 Cedar Street 111, El Segundo, CA 90245

2 beds · 2 baths · 1,177 sqft

203 E Sycamore Avenue
3D TOUR

$1,995,000

FOR SALE

203 E Sycamore Avenue, El Segundo, CA 90245

4 beds · 3 baths · 2,196 sqft

Recently Sold

420 Oregon
VIDEO TOUR

$2,810,000

SOLD

420 Oregon, El Segundo, CA 90245

4 beds · 3 baths · 2,369 sqft

355 Hillcrest
3D TOUR

$3,325,000

SOLD

355 Hillcrest, El Segundo, CA 90245

5 beds · 3 baths · 2,940 sqft

739 Bayonne

$3,550,000

SOLD

739 Bayonne, El Segundo, CA 90245

5 beds · 4 baths · 3,050 sqft

825 Center

$2,735,000

SOLD

825 Center, El Segundo, CA 90245

4 beds · 3 baths · 2,674 sqft

432 Lomita

$3,950,000

SOLD

432 Lomita, El Segundo, CA 90245

4 beds · 4 baths · 3,431 sqft

608 Lomita Street

$2,635,000

SOLD

608 Lomita Street, El Segundo, CA 90245

4 beds · 3 baths · 2,506 sqft

1261 E Maple
VIDEO TOUR

$2,760,105

SOLD

1261 E Maple, El Segundo, CA 90245

4 beds · 3 baths · 2,765 sqft

926 Fairing

$2,480,000

SOLD

926 Fairing, El Segundo, CA 90245

4 beds · 4 baths · 3,187 sqft

Topfind Realty

Company

  • About Us
  • Careers
  • Articles
  • Home Estimate

Explore

  • Renting
  • Buying
  • Selling
  • Realtors

Support

  • Help Center
  • Contact Us
  • Terms & Conditions
  • Privacy Policy

Topfind Realty, DRE # 02240815, is a licensed real estate broker in California. Topfind Realty pledges to support the Fair Housing Act and adhere to Equal Housing Opportunity laws.

Copyright © 2026 Topfind Realty. All Rights Reserved.