Topfind Realty
Renting

Search Rentals

Houses for RentTownhomes for RentCondos for RentView All Rentals →

Renting Resources

Why Rent With UsRenter GuideRent vs Buy Calculator

Renter Articles

How to Negotiate RentUnderstanding Your LeaseMoving Checklist for Renters
Buying

Search Homes

Houses for SaleTownhomes for SaleCondos for SaleView All Homes →

Buying Resources

Why Buy With UsBuyer GuideAffordability CalculatorInvestment CalculatorProperty Tax Calculator

Buyer Articles

Master Your New Home BudgetBeat Moving StressPacking Secrets
Selling

Selling Tools

Home ValuationFind a Seller's Agent

Selling Resources

Why Sell With UsSeller GuideNet Sheet CalcHELOC Calculator

Seller Articles

Strategic PricingDownsizing Tips
Mortgage Rates

Today's Rates

Mortgage RatesRefinance RatesLoan ComparisonHELOC Calculator

Mortgage Resources

Understanding Mortgage RatesFirst-Time Homebuyer GuideWhen to Refinance Your Mortgage
Realtors
Topfind
Houses for RentTownhomes for RentCondos for RentView All Rentals →
Why Rent With UsRenter GuideRent vs Buy Calculator
How to Negotiate RentUnderstanding Your LeaseMoving Checklist for Renters
Houses for SaleTownhomes for SaleCondos for SaleView All Homes →
Why Buy With UsBuyer GuideAffordability CalculatorInvestment CalculatorProperty Tax Calculator
Master Your New Home BudgetBeat Moving StressPacking Secrets
Home ValuationFind a Seller's Agent
Why Sell With UsSeller GuideNet Sheet CalcHELOC Calculator
Strategic PricingDownsizing Tips
Mortgage RatesRefinance RatesLoan ComparisonHELOC Calculator
Understanding Mortgage RatesFirst-Time Homebuyer GuideWhen to Refinance Your Mortgage
groupRealtorsinfoAbout Us
Continue with Google
Sign InSign Up
Topfind Realty
Renting

Search Rentals

Houses for RentTownhomes for RentCondos for RentView All Rentals →

Renting Resources

Why Rent With UsRenter GuideRent vs Buy Calculator

Renter Articles

How to Negotiate RentUnderstanding Your LeaseMoving Checklist for Renters
Buying

Search Homes

Houses for SaleTownhomes for SaleCondos for SaleView All Homes →

Buying Resources

Why Buy With UsBuyer GuideAffordability CalculatorInvestment CalculatorProperty Tax Calculator

Buyer Articles

Master Your New Home BudgetBeat Moving StressPacking Secrets
Selling

Selling Tools

Home ValuationFind a Seller's Agent

Selling Resources

Why Sell With UsSeller GuideNet Sheet CalcHELOC Calculator

Seller Articles

Strategic PricingDownsizing Tips
Mortgage Rates

Today's Rates

Mortgage RatesRefinance RatesLoan ComparisonHELOC Calculator

Mortgage Resources

Understanding Mortgage RatesFirst-Time Homebuyer GuideWhen to Refinance Your Mortgage
Realtors
Topfind
Houses for RentTownhomes for RentCondos for RentView All Rentals →
Why Rent With UsRenter GuideRent vs Buy Calculator
How to Negotiate RentUnderstanding Your LeaseMoving Checklist for Renters
Houses for SaleTownhomes for SaleCondos for SaleView All Homes →
Why Buy With UsBuyer GuideAffordability CalculatorInvestment CalculatorProperty Tax Calculator
Master Your New Home BudgetBeat Moving StressPacking Secrets
Home ValuationFind a Seller's Agent
Why Sell With UsSeller GuideNet Sheet CalcHELOC Calculator
Strategic PricingDownsizing Tips
Mortgage RatesRefinance RatesLoan ComparisonHELOC Calculator
Understanding Mortgage RatesFirst-Time Homebuyer GuideWhen to Refinance Your Mortgage
groupRealtorsinfoAbout Us
Continue with Google
Sign InSign Up
Real Estate/CA/El Monte/3444 Whistler Avenue
Photo 1 of 3444 Whistler Avenue
Photo 2 of 3444 Whistler Avenue
1 / 20
Main
Interior 1
Interior 2
Interior 3
Interior 4
imagesmode View 20 photos
For Sale
$2,099,000
Est. $11,754/mo

3444 Whistler Avenue, El Monte, CA 91732

bed
8
Bedrooms
bathtub
8
Bathrooms
square_foot
4,214
Sq Ft

About this home

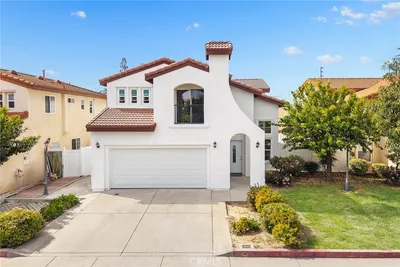
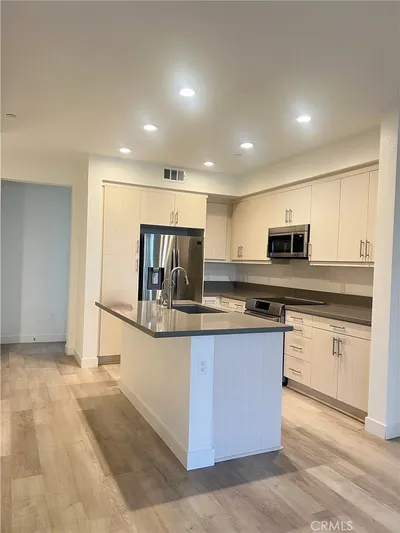
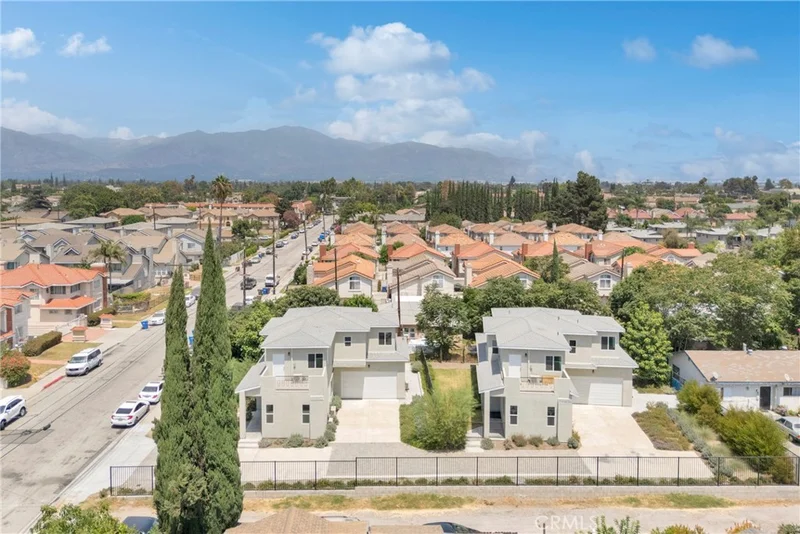
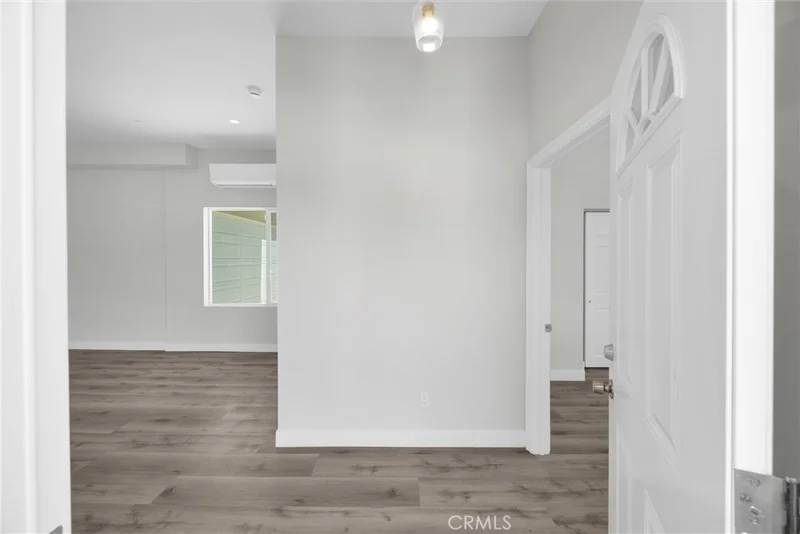
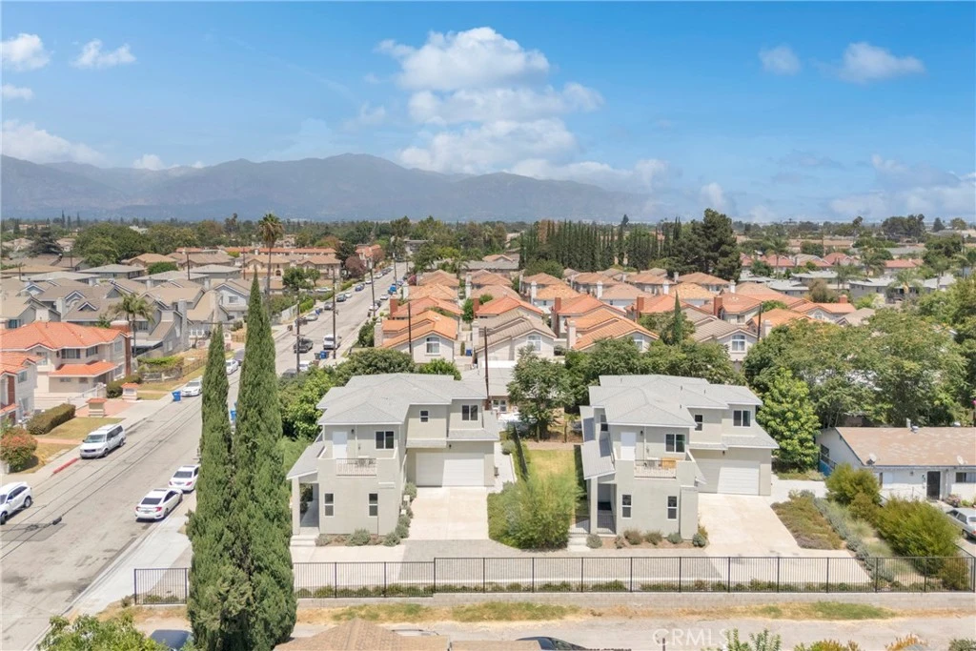
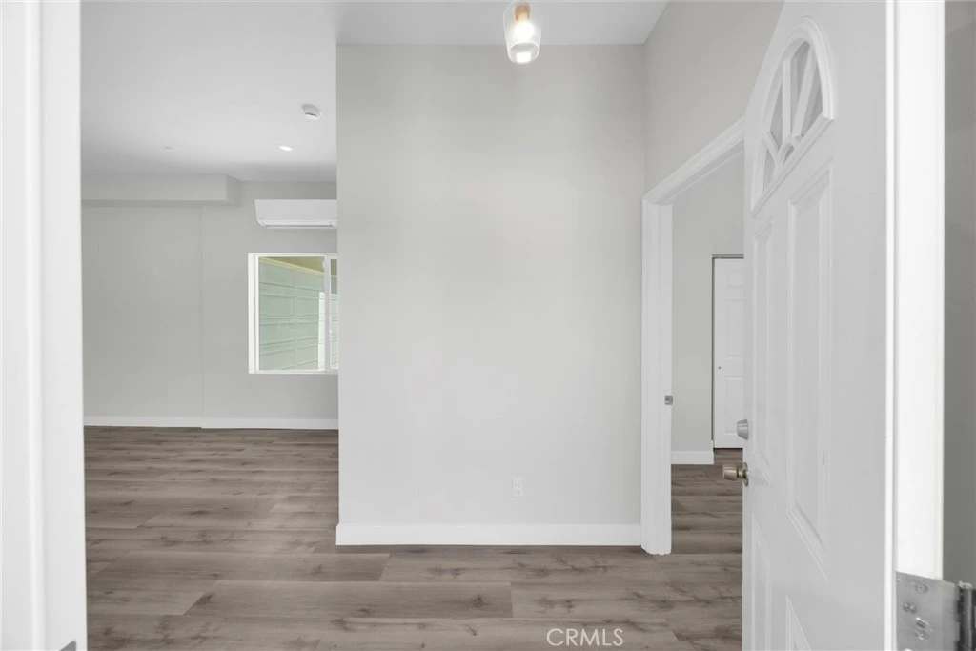
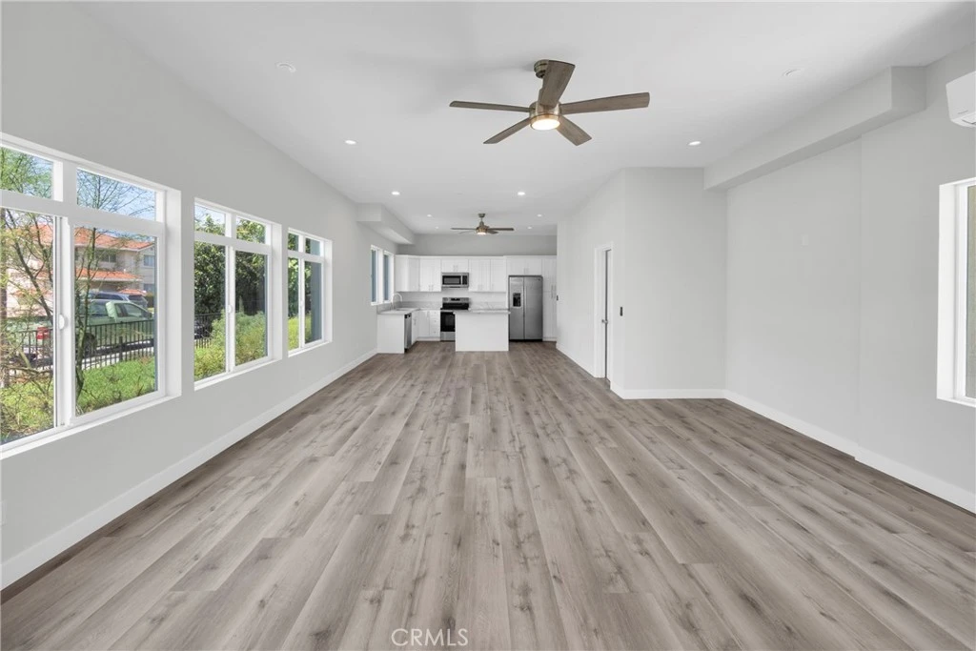
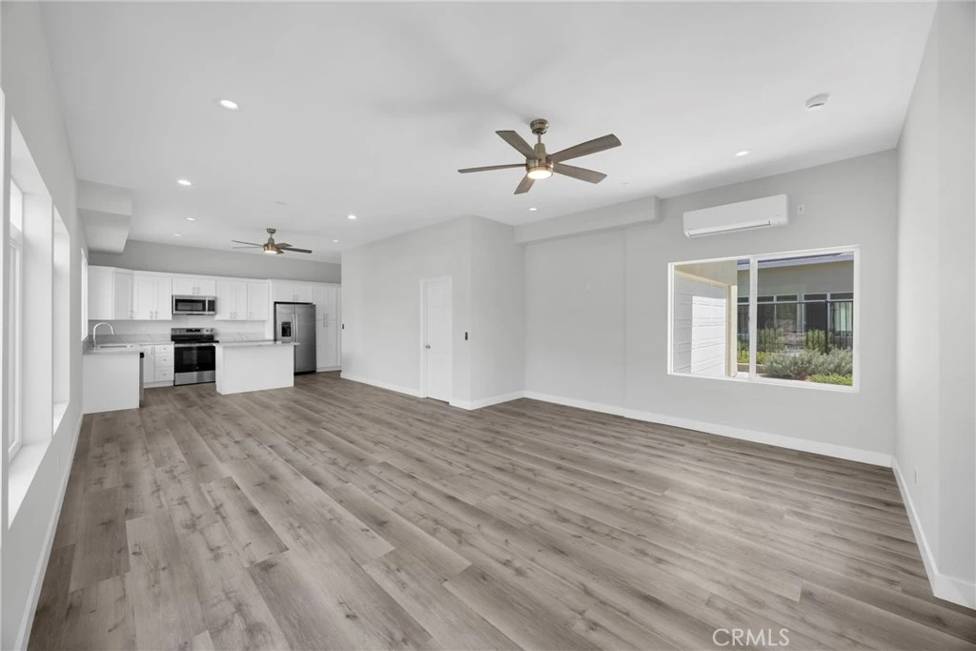

A rare opportunity to secure TWO brand-new, identical residences and create the ultimate family compound. Ideal for multigenerational living, extended family, or close friends, this unique offering provides the perfect balance of togetherness, privacy, and independence. Live in one and rent the other for added flexibility, or keep both residences within the family for generations to come. Opportunities like this are exceptionally hard to find—don’t miss the chance to create a one-of-a-kind living arrangement while you can. Get a fresh take on modern living with two identical side-by-side, newly-built homes with a combined total of 8 bedrooms and 8 bathrooms! These thoughtfully crafted residences deliver spaciousness, functionality, and beautiful design. Natural light highlights contemporary finishes and carefully selected details throughout. The expansive living areas create a seamless flow between gathering spaces, making everyday living and entertaining equally effortless. The well-appointed kitchen in each home serves as the heart of the home, offering both style and functionality while remaining connected to the surrounding living and dining areas. The primary bedrooms boast a generously sized walk-in closet, en-suite bathroom, and a private balcony. Each bedroom provides a comfortable retreat, while the generous bathroom count adds flexibility and convenience for families, guests, or multigenerational living. The thoughtful layout allows every space to feel purposeful, balancing privacy with areas designed for connection. Built with contemporary living in mind, these remarkable properties present an opportunity to enjoy the comfort of a new home while benefiting from a versatile design that will continue to meet changing needs for years to come. Conveniently located near the 10 and 605 freeways for easy commutes to Downtown LA and the Inland Empire.

Property Facts

bed

Bedrooms

8

bathtub

Bathrooms

8

square_foot

Square Feet

4,214

landscape

Lot Size

11,148 sqft

calendar_month

Year Built

2023

home_work

Property Type

Single Family Residence

timer

Days on Market

0

payments

HOA Fee

N/A

garage

Garage Total

4

fingerprint

MLS #

PW26181082

Interior Details

General Interior

Interior Features

Balcony, Tray Ceilings, Ceiling Fans, Separate Formal Dining Room, High Ceilings, Open Floorplan, Quartz Counters, Recessed Lighting, Bedroom On Main Level, Walk In Closets

Flooring

Carpet, Tile, Wood

Kitchen & Appliances

Appliances

Dishwasher, Electric Range, Free Standing Range, Disposal, Microwave, Refrigerator, Water Heater

Laundry

Laundry Room

Bed & Bath

Main Level Bedrooms

4

Main Level Bathrooms

4

Climate Control

Cooling

Central Air

Heating

Central

Parking

Total Parking Spaces

4

Garage Spaces

4

Attached Garage

Yes

Parking Features

Door Single, Driveway, Garage, Garage Faces Rear, On Street

Exterior & Lot

Building & Construction

Patio & Porch

Concrete, Deck, Front Porch, Open, Patio, Porch

Fencing

Excellent Condition, Wrought Iron

Security

Carbon Monoxide Detectors, Smoke Detectors

Construction

Drywall, Frame, Glass, Hardboard, Concrete, Plaster, Stucco

Roof

Composition, Shingle

Lot & Grounds

Lot Features

Zero To One Unit Acre, Back Yard, Front Yard, Lawn, Landscaped, Level, Paved, Rectangular Lot, Yard

Sewer

Public Sewer

Water Source

Public

Community & HOA

Community Features

Biking, Curbs, Dog Park, Gutters, Hiking, Park, Storm Drains, Street Lights, Sidewalks, Valley

Mortgage Calculator

Total Monthly

$0

Principal & Interest:
$0
Property Tax:
$0
Home Insurance:
$0
HOA Fees:
$0
$
$
%

Nearby Schools

RatingSchool NameGradesDistance
4
Baker Elementary
Elementary School
K-60.2 mi
2
Willard F. Payne Elementary
Elementary School
K-60.5 mi
N/A
New Life Christian School
Private School
K-120.7 mi
3
Twin Lakes Elementary
Elementary School
3-80.8 mi
5
Columbia Elementary
Elementary School
K-80.9 mi

Convenience Score

Market Insights

91732|El Monte

Estimated Value

Calculating...
No change vs. last year
Value history is still building for this area.

Market Temperature

Seller'sBalancedBuyer's
0d30d60d180d
Balanced

Balanced market

30 Days

Avg. time on market

This is a Balanced Market. Homes are selling at a moderate pace.

Flood & Climate Risk

Noise Levels

Location

3444 Whistler Avenue

El Monte, CA 91732

Open in Mapsopen_in_new
Topfind Realty

Ready to Take the Next Step?

Get expert support from a local agent today.

call
(800)-330-9306Available 9AM - 7PM

Similar Homes You Might Like

Based on price, location, and features
11130 Legion Loop 105
3D TOUR

$620,000

FOR SALE

11130 Legion Loop 105, El Monte, CA 91731

3 beds · 3 baths · 1,552 sqft

12216 Bonwood
OPEN AUG 22, 8PM - 10PM

$699,000

FOR SALE

12216 Bonwood, El Monte, CA 91732

4 beds · 2 baths · 1,468 sqft

4007 Valley Oak Lane C

$730,000

FOR SALE

4007 Valley Oak Lane C, El Monte, CA 91733

4 beds · 4 baths · 1,592 sqft

5336 Buffington

$735,000

FOR SALE

5336 Buffington, El Monte, CA 91732

3 beds · 2 baths · 1,214 sqft

3442 Whistler Avenue
NEW 9 HRS AGO

$1,099,000

FOR SALE

3442 Whistler Avenue, El Monte, CA 91732

4 beds · 4 baths · 2,107 sqft

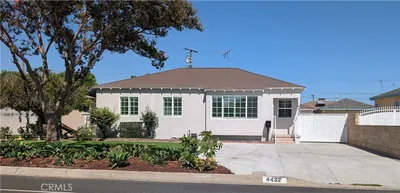
4432 Ranger Avenue

$838,000

FOR SALE

4432 Ranger Avenue, El Monte, CA 91731

3 beds · 2 baths · 1,039 sqft

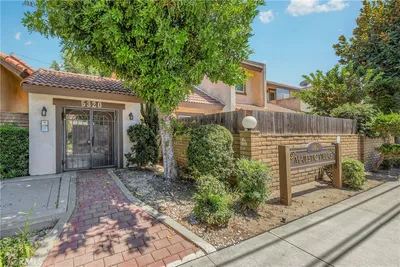
5320 Peck Road 12

$588,000

FOR SALE

5320 Peck Road 12, El Monte, CA 91732

3 beds · 3 baths · 1,294 sqft

3309 Friendswood

$749,000

FOR SALE

3309 Friendswood, El Monte, CA 91733

3 beds · 2 baths · 1,166 sqft

Recently Sold

4612 Peck D
3D TOUR

$640,000

SOLD

4612 Peck D, El Monte, CA 91732

3 beds · 3 baths · 1,379 sqft

2660 Havenpark

$800,000

SOLD

2660 Havenpark, El Monte, CA 91733

5 beds · 3 baths · 1,554 sqft

10236 Towneway

$585,000

SOLD

10236 Towneway, El Monte, CA 91733

3 beds · 2 baths · 1,020 sqft

11036 Lower Azusa

$798,000

SOLD

11036 Lower Azusa, El Monte, CA 91731

4 beds · 4 baths · 1,979 sqft

2718 Santa Anita Avenue
3D TOUR

$699,800

SOLD

2718 Santa Anita Avenue, El Monte, CA 91733

3 beds · 3 baths · 1,490 sqft

1710 Leafdale

$550,000

SOLD

1710 Leafdale, El Monte, CA 91733

2 beds · 1 baths · 883 sqft

3813 Lincoln Avenue

$779,000

SOLD

3813 Lincoln Avenue, El Monte, CA 91731

2 beds · 1 baths · 792 sqft

3605 Meadowlark
VIRTUAL TOUR

$694,000

SOLD

3605 Meadowlark, El Monte, CA 91732

3 beds · 3 baths · 1,408 sqft

$2,099,000
8 bd | 8 ba | 4,214 sqft
Request a tourcall
Topfind Realty

Company

  • About Us
  • Careers
  • Articles
  • Home Estimate

Explore

  • Renting
  • Buying
  • Selling
  • Realtors

Support

  • Help Center
  • Contact Us
  • Terms & Conditions
  • Privacy Policy

Topfind Realty, DRE # 02240815, is a licensed real estate broker in California. Topfind Realty pledges to support the Fair Housing Act and adhere to Equal Housing Opportunity laws.

Copyright © 2026 Topfind Realty. All Rights Reserved.