imagesmode View 20 photos
For Sale
$838,000
Est. $4,693/mo4432 Ranger Avenue, El Monte, CA 91731
bed
3
Bedrooms
bathtub
2
Bathrooms
square_foot
1,039
Square Feet
About this home
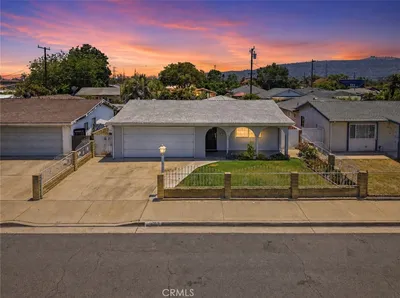
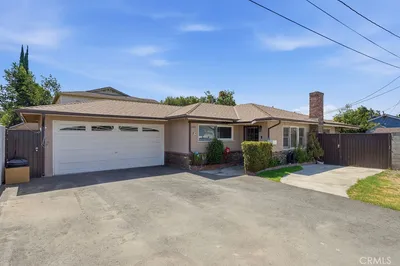
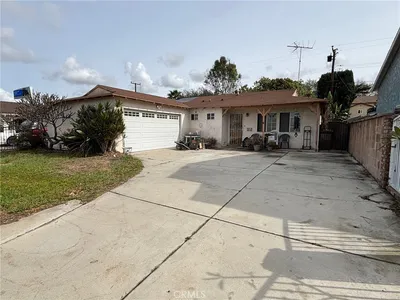

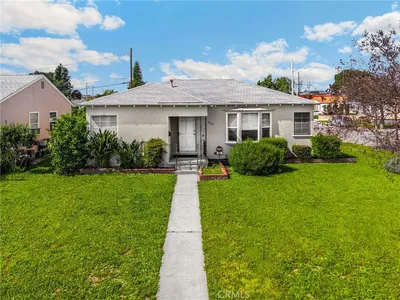
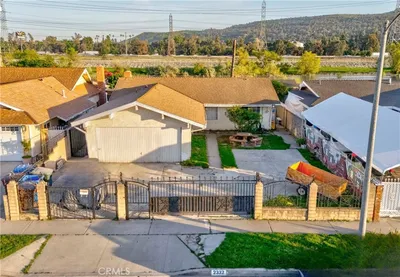
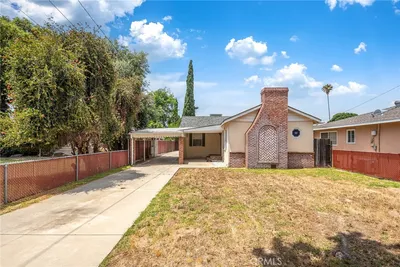
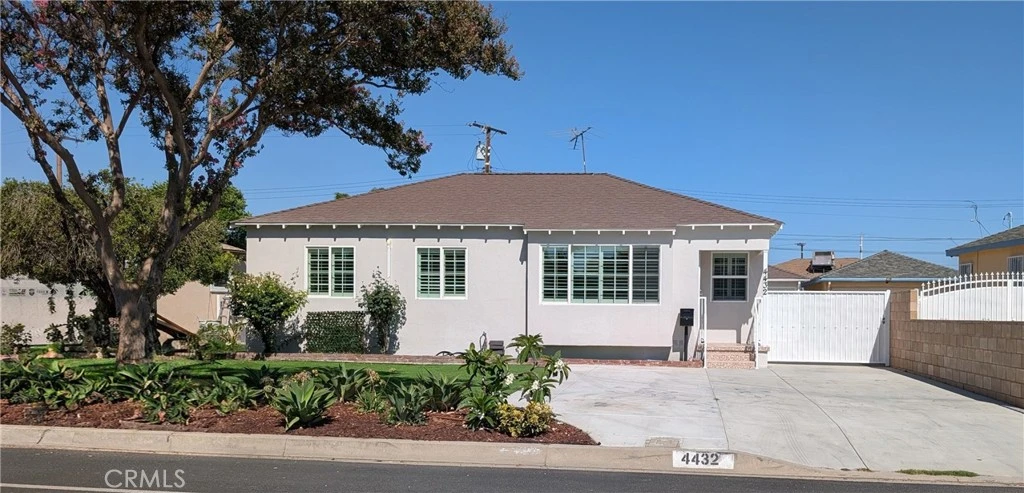
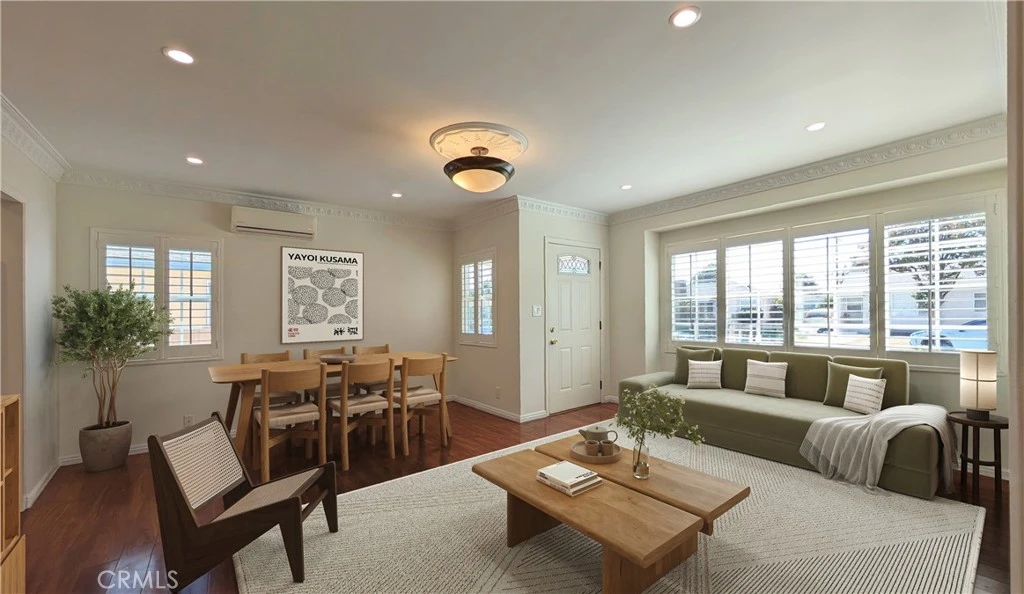
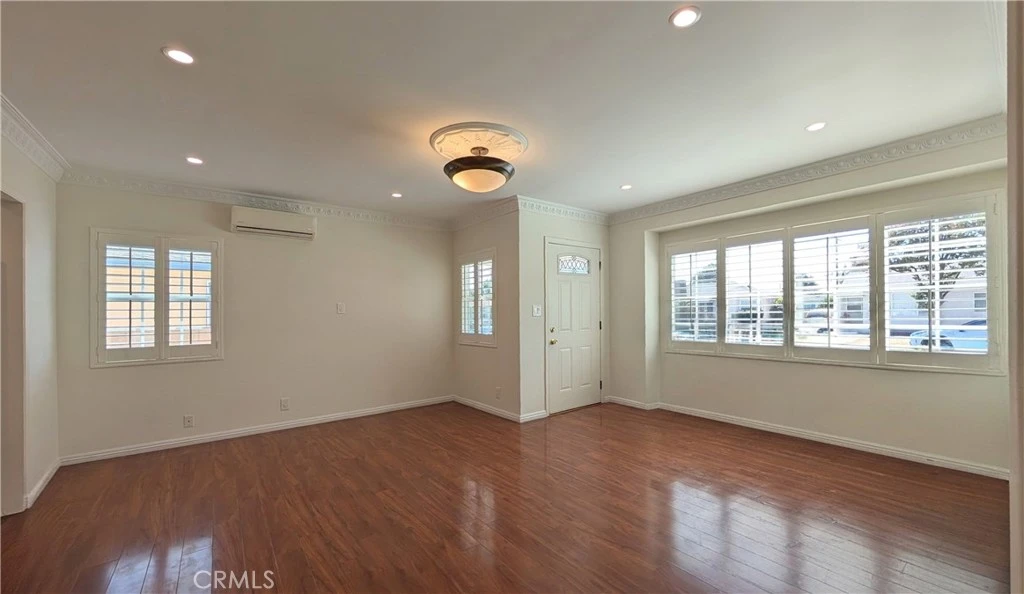
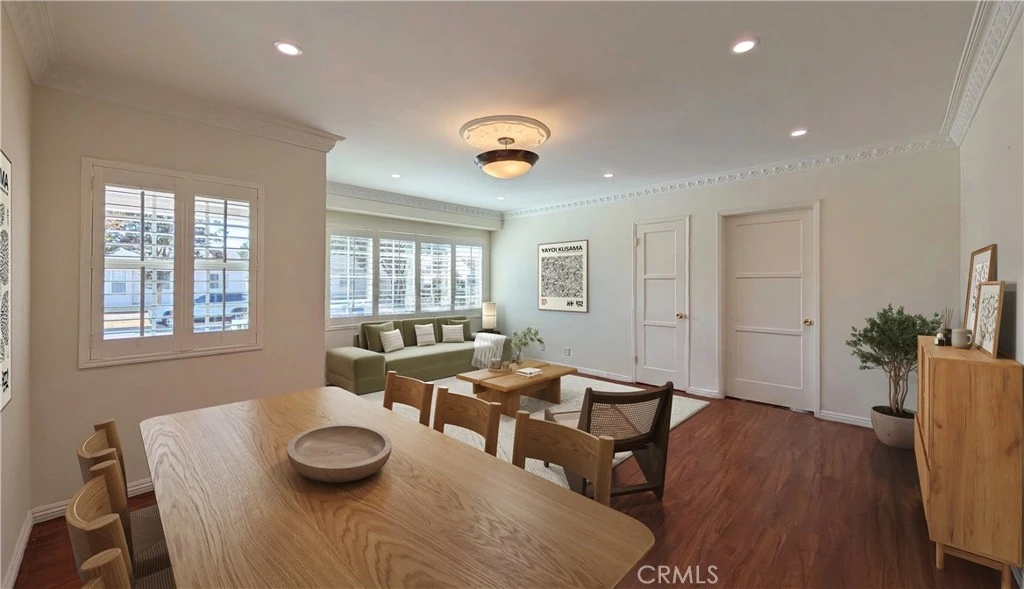
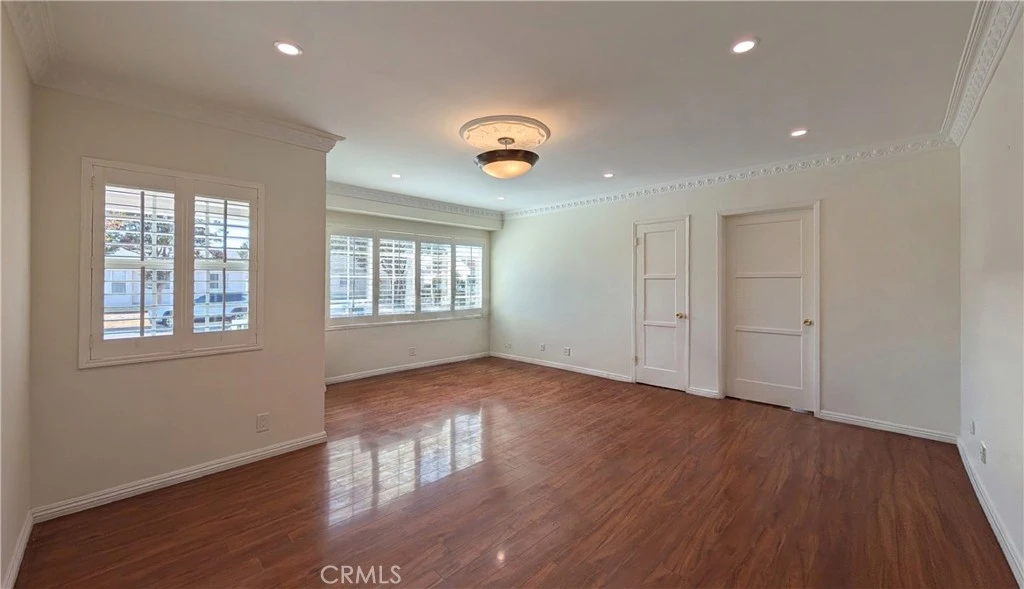
Welcome to this beautifully updated home in the desirable North El Monte neighborhood, lovingly cared for by the same owner for 37 years. Step inside to a bright and spacious living and dining area filled with natural light, enhanced by elegant crown molding and fresh interior paint. The home features two new modern bathrooms with large step-in showers, LED lights, dual pane windows with shutters, energy efficient mini split-system air conditioners, and gleaming laminated floor. Functionally designed, this home offers comfort and warmth. The generously sized kitchen provides abundant counter and cabinet space, with the laundry area conveniently tucked into one corner. It is also equipped with a brand-new stove & oven, range hood, faucet, and garbage disposal. Just beyond the home, an oversized covered patio creates a wonderful extension of the living, dining, and entertaining into the outdoors. The private backyard, enclosed by block walls, offers plenty of room to enjoy today while providing exciting possibilities for future expansion. Easy-care landscaping with artificial turf, drought-tolerant plants, and several fruit trees adds beauty while minimizing maintenance. Parking is plentiful with a detached two-car garage, a long driveway, and additional off-street parking on the wide concrete frontage. A newly installed driveway gate enhances both privacy and security. Nestled on a quiet, tree-lined street close to parks, schools, shopping, dining, and the 10 and 605 Freeways, this move-in-ready home offers the perfect blend of comfort, convenience, and the opportunity to create lasting memories of your own.
Property Facts
bed
Bedrooms
3
bathtub
Bathrooms
2
square_foot
Square Feet
1,039
landscape
Lot Size
5,385 sqft
calendar_month
Year Built
1954
home_work
Property Type
Single Family Residence
timer
Days on Market
0
payments
HOA Fee
N/A
garage
Garage Total
2
fingerprint
MLS #
AR26169654
Interior Details
General Interior
Interior Features
Ceiling Fans, Granite Counters, Quartz Counters, Recessed Lighting, All Bedrooms Down, Bedroom On Main Level, Main Level Primary
Flooring
Laminate, Tile
Kitchen & Appliances
Appliances
Gas Oven, Gas Range, Refrigerator, Range Hood, Dryer, Washer
Laundry
Inside, In Kitchen
Bed & Bath
Main Level Bedrooms
3
Main Level Bathrooms
2
Climate Control
Cooling
See Remarks, Wall Window Units, Zoned
Heating
See Remarks, Zoned
Parking
Total Parking Spaces
2
Garage Spaces
2
Parking Features
Driveway, Garage, Garage Door Opener, Off Street
Exterior & Lot
Building & Construction
Patio & Porch
Concrete, Covered, Patio
Fencing
Block
Security
Carbon Monoxide Detectors, Smoke Detectors
Construction
Frame, Stucco
Foundation
Raised
Roof
Composition
Lot & Grounds
Lot Features
Drip Irrigation Bubblers, Front Yard, Landscaped, Level, Yard
Sewer
Public Sewer
Water Source
Public
Community & HOA
Association Info
Community Features
Curbs, Street Lights, Suburban
Mortgage Calculator
Total Monthly
$0
Principal & Interest:
$0Property Tax:
$0Home Insurance:
$0HOA Fees:
$0$
$
%
Nearby Schools
| Rating | School Name |
|---|---|
7 | Rio Vista Elementary Elementary School |
7 | Gidley Elementary Elementary School |
N/A | LOVE & CARE CHRISTIAN PRESCHOOL Private School |
8 | Legore Elementary Elementary School |
6 | Shirpser Elementary Elementary School |
Convenience Score
Market Insights
91731|El Monte
analytics
Estimated Value
Calculating...
trending_up0%vs. last year
202120222023202420252026
Market Temperature
Seller'sBalancedBuyer's
0d30d60d180d
Balanced
Balanced market
30 Days
Avg. time on market
This is a Balanced Market. Homes are selling at a moderate pace.
flood
Flood & Climate Risk
Flood Risk
Minimal — not in a FEMA flood zone
Wildfire Risk
Moderate — near wildland-urban interface
Heat Risk
Low — moderate summer temperatures
Earthquake Risk
Southern California seismic zone
volume_up
Noise Levels
TrafficQuiet residential street
AirportMinimal airport noise
CommercialLow commercial activity nearby

Ready to Take the Next Step?
Get expert support from a local agent today.
call
(800)-330-9306Available 9AM - 7PM
Similar Homes You Might Like
Based on price, location, and features