Topfind Realty
Renting

Search Rentals

Houses for RentTownhomes for RentCondos for RentView All Rentals →

Renting Resources

Why Rent With UsRenter GuideRent vs Buy Calculator

Renter Articles

How to Negotiate RentUnderstanding Your LeaseMoving Checklist for Renters
Buying

Search Homes

Houses for SaleTownhomes for SaleCondos for SaleView All Homes →

Buying Resources

Why Buy With UsBuyer GuideAffordability CalculatorInvestment CalculatorProperty Tax Calculator

Buyer Articles

Master Your New Home BudgetBeat Moving StressPacking Secrets
Selling

Selling Tools

Home ValuationFind a Seller's Agent

Selling Resources

Why Sell With UsSeller GuideNet Sheet CalcHELOC Calculator

Seller Articles

Strategic PricingDownsizing Tips
Mortgage Rates

Today's Rates

Mortgage RatesRefinance RatesLoan ComparisonHELOC Calculator

Mortgage Resources

Understanding Mortgage RatesFirst-Time Homebuyer GuideWhen to Refinance Your Mortgage
Realtors
Topfind
Houses for RentTownhomes for RentCondos for RentView All Rentals →
Why Rent With UsRenter GuideRent vs Buy Calculator
How to Negotiate RentUnderstanding Your LeaseMoving Checklist for Renters
Houses for SaleTownhomes for SaleCondos for SaleView All Homes →
Why Buy With UsBuyer GuideAffordability CalculatorInvestment CalculatorProperty Tax Calculator
Master Your New Home BudgetBeat Moving StressPacking Secrets
Home ValuationFind a Seller's Agent
Why Sell With UsSeller GuideNet Sheet CalcHELOC Calculator
Strategic PricingDownsizing Tips
Mortgage RatesRefinance RatesLoan ComparisonHELOC Calculator
Understanding Mortgage RatesFirst-Time Homebuyer GuideWhen to Refinance Your Mortgage
groupRealtorsinfoAbout Us
Continue with Google
Sign InSign Up
Topfind Realty
Renting

Search Rentals

Houses for RentTownhomes for RentCondos for RentView All Rentals →

Renting Resources

Why Rent With UsRenter GuideRent vs Buy Calculator

Renter Articles

How to Negotiate RentUnderstanding Your LeaseMoving Checklist for Renters
Buying

Search Homes

Houses for SaleTownhomes for SaleCondos for SaleView All Homes →

Buying Resources

Why Buy With UsBuyer GuideAffordability CalculatorInvestment CalculatorProperty Tax Calculator

Buyer Articles

Master Your New Home BudgetBeat Moving StressPacking Secrets
Selling

Selling Tools

Home ValuationFind a Seller's Agent

Selling Resources

Why Sell With UsSeller GuideNet Sheet CalcHELOC Calculator

Seller Articles

Strategic PricingDownsizing Tips
Mortgage Rates

Today's Rates

Mortgage RatesRefinance RatesLoan ComparisonHELOC Calculator

Mortgage Resources

Understanding Mortgage RatesFirst-Time Homebuyer GuideWhen to Refinance Your Mortgage
Realtors
Topfind
Houses for RentTownhomes for RentCondos for RentView All Rentals →
Why Rent With UsRenter GuideRent vs Buy Calculator
How to Negotiate RentUnderstanding Your LeaseMoving Checklist for Renters
Houses for SaleTownhomes for SaleCondos for SaleView All Homes →
Why Buy With UsBuyer GuideAffordability CalculatorInvestment CalculatorProperty Tax Calculator
Master Your New Home BudgetBeat Moving StressPacking Secrets
Home ValuationFind a Seller's Agent
Why Sell With UsSeller GuideNet Sheet CalcHELOC Calculator
Strategic PricingDownsizing Tips
Mortgage RatesRefinance RatesLoan ComparisonHELOC Calculator
Understanding Mortgage RatesFirst-Time Homebuyer GuideWhen to Refinance Your Mortgage
groupRealtorsinfoAbout Us
Continue with Google
Sign InSign Up
Real Estate/CA/El Monte/3605 Meadowlark (Sold)
view_in_arVirtual Tour
Main
SOLD
Interior 1
Interior 2
Interior 3
Interior 4
grid_view Show all photos
Sold
$694,000
Sold Price

3605 Meadowlark, El Monte, CA 91732

bed
3
Bedrooms
bathtub
3
Bathrooms
square_foot
1,408
Square Feet

About this home

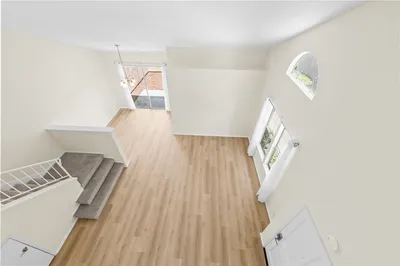
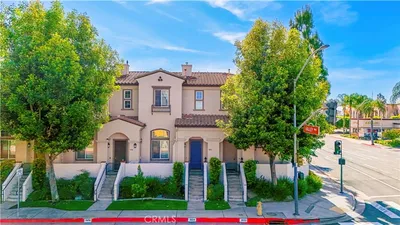
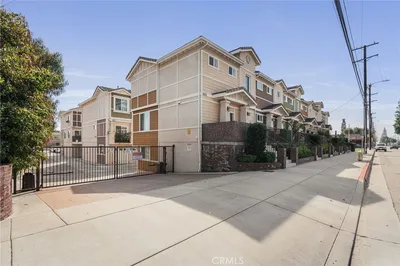
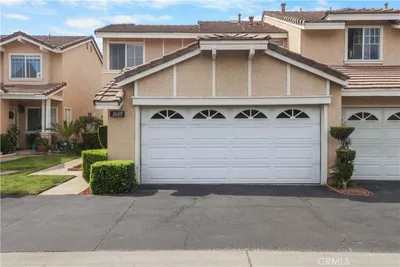
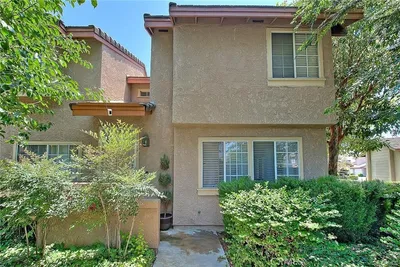
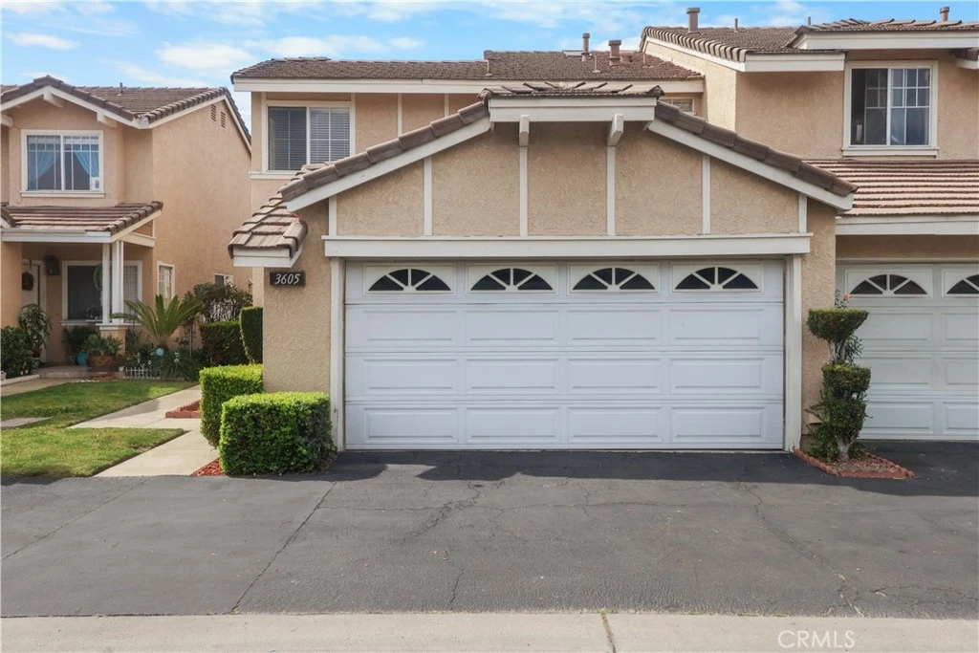
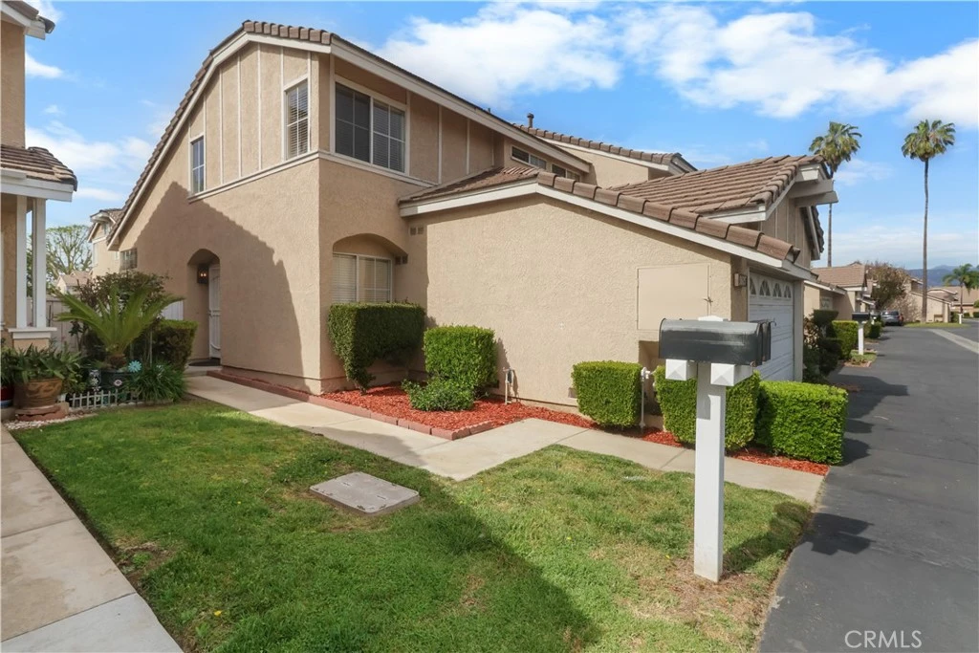
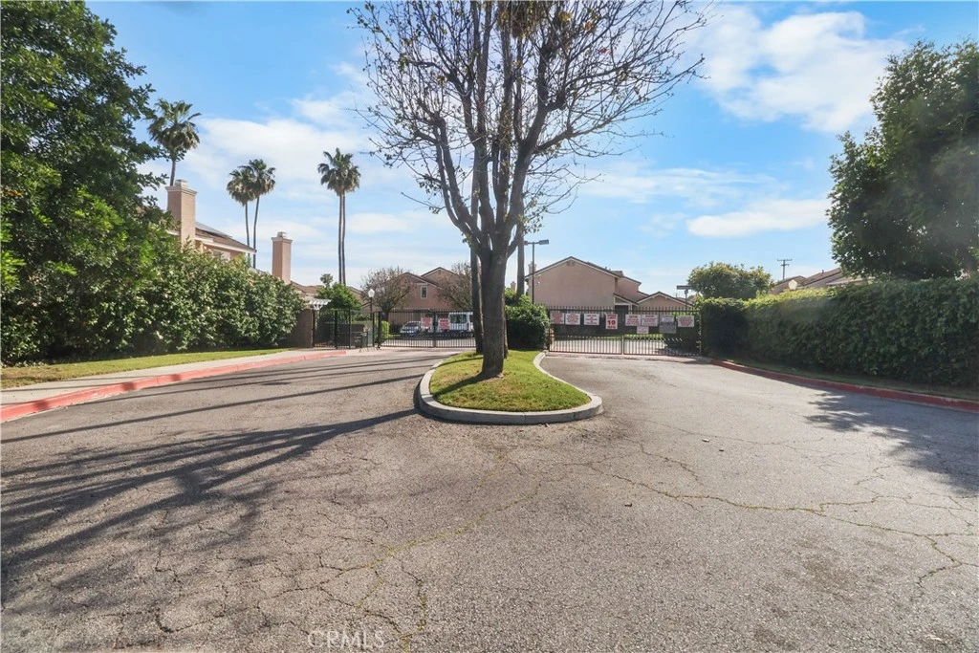
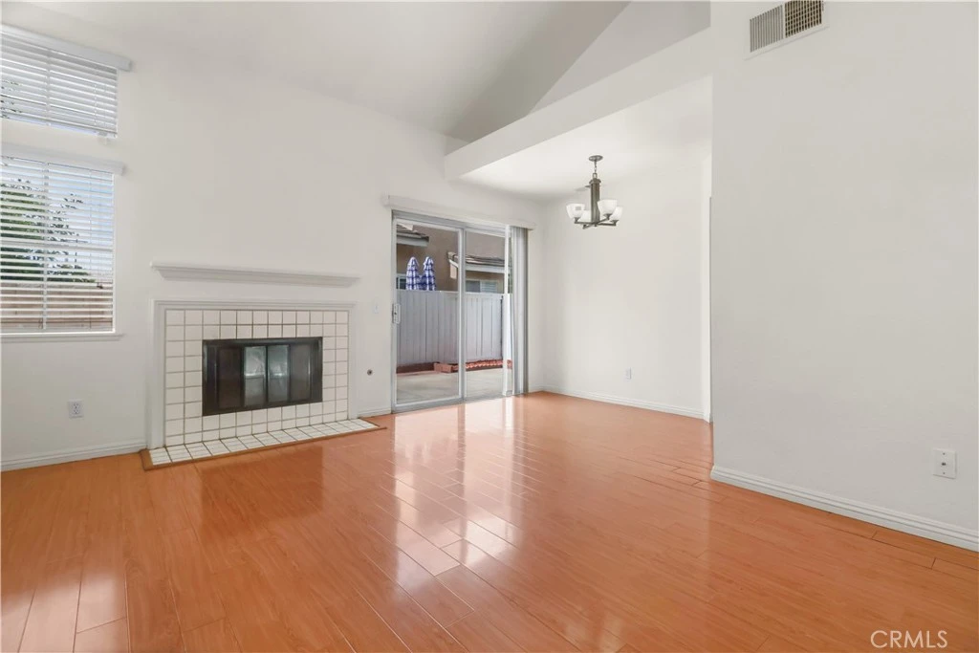
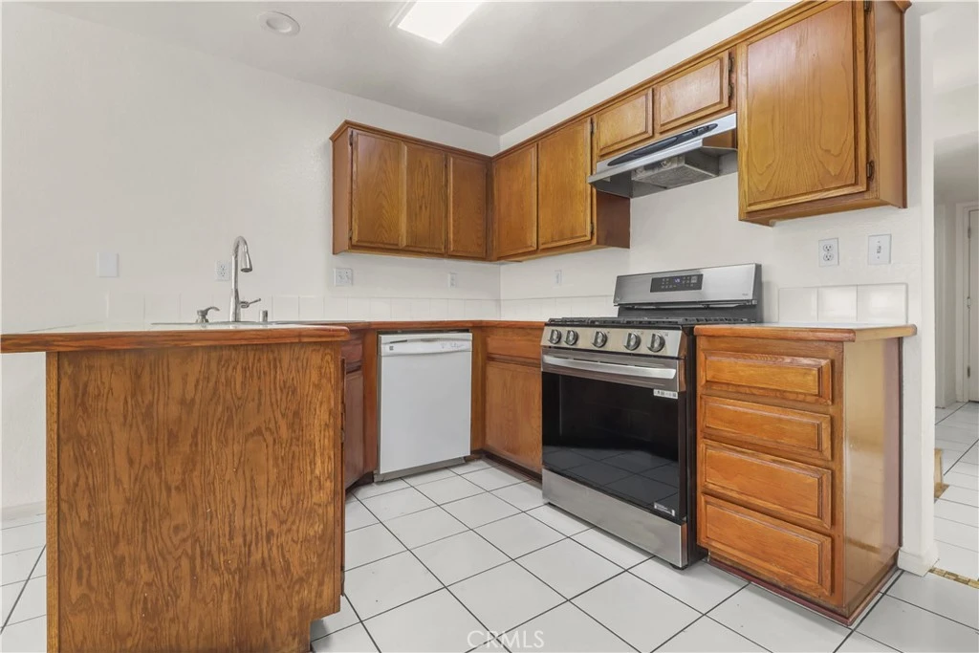
Move-in ready 3-bedroom, 3-bath townhome with three private bedroom suites in the desirable Arbor Pines gated community in El Monte. Ideally located in one of the community’s most central and sought-after locations. This beautiful two-story home features a freshly painted kitchen, new carpet, and a bright open floor plan with a spacious living room and cozy fireplace, dining area, and kitchen—perfect for everyday living and entertaining. The downstairs bedroom includes a ¾ bathroom, ideal for guests, extended family, or a private home office. Upstairs bedrooms each offer their own private full bathrooms, providing excellent privacy and flexibility. Additional highlights include central A/C and heating, indoor laundry, gas range, dishwasher, and an attached 2-car garage, plus ample guest parking. Residents enjoy 24-hour guard-gated security and resort-style amenities including a pool, spa, clubhouse, and sports court, all surrounded by beautifully landscaped grounds and peaceful walking paths. Conveniently located near shopping, dining, and major freeways including I-10, 60, and 605, as well as Valley Blvd and Garvey Ave

infoProperty Facts

bed

Bedrooms

3

bathtub

Bathrooms

3

square_foot

Square Feet

1,408

landscape

Lot Size

1,983 sqft

calendar_month

Year Built

1988

home_work

Property Type

Townhouse

timer

Days on Market

9

payments

HOA Fee

$310/mo

garage

Garage Total

2

fingerprint

MLS #

CV26057625

chairInterior Details

General Interior

Interior Features

Breakfast Area, Ceramic Counters, High Ceilings, Open Floorplan, Recessed Lighting, Unfurnished, Bedroom On Main Level

Flooring

Carpet, Laminate, Tile

Fireplace

Gas Starter, Living Room

Kitchen & Appliances

Appliances

Dishwasher, Gas Range, Range Hood, Water Heater

Laundry

Washer Hookup, Gas Dryer Hookup, Inside, Laundry Room

Bed & Bath

Main Level Master

Yes

Climate Control

Cooling

Central Air

Heating

Central, Fireplaces, Natural Gas

deckExterior & Lot

Building & Construction

Patio & Porch

Front Porch, Open, Patio

Security

Fire Detection System, Security Gate, Gated Community, Twenty Four Hour Security, Smoke Detectors

Construction

Stucco

Roof

Concrete

Nearby Schools

RatingSchool NameGradesDistance
3
Twin Lakes Elementary
Elementary School
3-80.3 mi
4
Baker Elementary
Elementary School
K-60.6 mi
5
De Anza Elementary
Elementary School
K-50.6 mi
2
La Primaria Elementary
Elementary School
K-30.6 mi
1
Fernando R. Ledesma Continuation High
High School
10-120.7 mi

Convenience Score

Topfind Realty

This Home is Sold

Curious what your home is worth? Get a free valuation.

call
(800)-330-9306Available 9AM - 6PM

Similar Homes You Might Like

Based on price, location, and features
11130 Legion Loop 105
3D TOUR

$640,000

FOR SALE

11130 Legion Loop 105, El Monte, CA 91731

3 beds · 3 baths · 1,552 sqft

12525 Pinehurst
NEW 16 HRS AGO

$670,000

FOR SALE

12525 Pinehurst, El Monte, CA 91732

3 beds · 3 baths · 1,238 sqft

3652 Tyler Avenue

$669,000

FOR SALE

3652 Tyler Avenue, El Monte, CA 91731

4 beds · 3 baths · 1,640 sqft

11697 Ramona
3D TOUR

$599,900

FOR SALE

11697 Ramona, El Monte, CA 91732

2 beds · 3 baths · 1,527 sqft

3575 Whistler Ave

$520,000

FOR SALE

3575 Whistler Ave, El Monte, CA 91732

3 beds · 3 baths · 1,226 sqft

2653 Durfee Avenue Unit #G
VIRTUAL TOUR

$649,990

FOR SALE

2653 Durfee Avenue Unit #G, El Monte, CA 91732

2 beds · 3 baths · 1,344 sqft

3131 Santa Anita Avenue B

$779,880

FOR SALE

3131 Santa Anita Avenue B, El Monte, CA 91733

4 beds · 4 baths · 1,592 sqft

12535 Countryside

$628,000

FOR SALE

12535 Countryside, El Monte, CA 91732

3 beds · 3 baths · 1,408 sqft

Recently Sold

4612 Peck D
3D TOUR

$640,000

SOLD

4612 Peck D, El Monte, CA 91732

3 beds · 3 baths · 1,379 sqft

3605 Meadowlark
VIRTUAL TOUR

$694,000

SOLD

3605 Meadowlark, El Monte, CA 91732

3 beds · 3 baths · 1,408 sqft

12541 Pinehurst
VIRTUAL TOUR

$663,000

SOLD

12541 Pinehurst, El Monte, CA 91732

3 beds · 3 baths · 1,252 sqft

4003 Valley Oak Lane G

$679,990

SOLD

4003 Valley Oak Lane G, El Monte, CA 91733

3 beds · 3 baths · 1,367 sqft

3131 Santa Anita Avenue C

$654,880

SOLD

3131 Santa Anita Avenue C, El Monte, CA 91733

3 beds · 3 baths · 1,367 sqft

4003 Valley Oak Lane D

$690,000

SOLD

4003 Valley Oak Lane D, El Monte, CA 91733

3 beds · 3 baths · 1,367 sqft

4005 Valley Oak Lane D

$793,000

SOLD

4005 Valley Oak Lane D, El Monte, CA 91733

4 beds · 4 baths · 1,592 sqft

4003 Valley Oak Lane F

$670,000

SOLD

4003 Valley Oak Lane F, El Monte, CA 91733

3 beds · 3 baths · 1,367 sqft

Topfind Realty

Company

  • About Us
  • Careers
  • Articles
  • Home Estimate

Explore

  • Renting
  • Buying
  • Selling
  • Realtors

Support

  • Help Center
  • Contact Us
  • Terms & Conditions
  • Privacy Policy

Topfind Realty, DRE # 02240815, is a licensed real estate broker in California. Topfind Realty pledges to support the Fair Housing Act and adhere to Equal Housing Opportunity laws.

Copyright © 2026 Topfind Realty. All Rights Reserved.