Topfind Realty
Renting

Search Rentals

Houses for RentTownhomes for RentCondos for RentView All Rentals →

Renting Resources

Why Rent With UsRenter GuideRent vs Buy Calculator

Renter Articles

How to Negotiate RentUnderstanding Your LeaseMoving Checklist for Renters
Buying

Search Homes

Houses for SaleTownhomes for SaleCondos for SaleView All Homes →

Buying Resources

Why Buy With UsBuyer GuideAffordability CalculatorInvestment CalculatorProperty Tax Calculator

Buyer Articles

Master Your New Home BudgetBeat Moving StressPacking Secrets
Selling

Selling Tools

Home ValuationFind a Seller's Agent

Selling Resources

Why Sell With UsSeller GuideNet Sheet CalcHELOC Calculator

Seller Articles

Strategic PricingDownsizing Tips
Mortgage Rates

Today's Rates

Mortgage RatesRefinance RatesLoan ComparisonHELOC Calculator

Mortgage Resources

Understanding Mortgage RatesFirst-Time Homebuyer GuideWhen to Refinance Your Mortgage
Realtors
Topfind
Houses for RentTownhomes for RentCondos for RentView All Rentals →
Why Rent With UsRenter GuideRent vs Buy Calculator
How to Negotiate RentUnderstanding Your LeaseMoving Checklist for Renters
Houses for SaleTownhomes for SaleCondos for SaleView All Homes →
Why Buy With UsBuyer GuideAffordability CalculatorInvestment CalculatorProperty Tax Calculator
Master Your New Home BudgetBeat Moving StressPacking Secrets
Home ValuationFind a Seller's Agent
Why Sell With UsSeller GuideNet Sheet CalcHELOC Calculator
Strategic PricingDownsizing Tips
Mortgage RatesRefinance RatesLoan ComparisonHELOC Calculator
Understanding Mortgage RatesFirst-Time Homebuyer GuideWhen to Refinance Your Mortgage
groupRealtorsinfoAbout Us
Continue with Google
Sign InSign Up
Topfind Realty
Renting

Search Rentals

Houses for RentTownhomes for RentCondos for RentView All Rentals →

Renting Resources

Why Rent With UsRenter GuideRent vs Buy Calculator

Renter Articles

How to Negotiate RentUnderstanding Your LeaseMoving Checklist for Renters
Buying

Search Homes

Houses for SaleTownhomes for SaleCondos for SaleView All Homes →

Buying Resources

Why Buy With UsBuyer GuideAffordability CalculatorInvestment CalculatorProperty Tax Calculator

Buyer Articles

Master Your New Home BudgetBeat Moving StressPacking Secrets
Selling

Selling Tools

Home ValuationFind a Seller's Agent

Selling Resources

Why Sell With UsSeller GuideNet Sheet CalcHELOC Calculator

Seller Articles

Strategic PricingDownsizing Tips
Mortgage Rates

Today's Rates

Mortgage RatesRefinance RatesLoan ComparisonHELOC Calculator

Mortgage Resources

Understanding Mortgage RatesFirst-Time Homebuyer GuideWhen to Refinance Your Mortgage
Realtors
Topfind
Houses for RentTownhomes for RentCondos for RentView All Rentals →
Why Rent With UsRenter GuideRent vs Buy Calculator
How to Negotiate RentUnderstanding Your LeaseMoving Checklist for Renters
Houses for SaleTownhomes for SaleCondos for SaleView All Homes →
Why Buy With UsBuyer GuideAffordability CalculatorInvestment CalculatorProperty Tax Calculator
Master Your New Home BudgetBeat Moving StressPacking Secrets
Home ValuationFind a Seller's Agent
Why Sell With UsSeller GuideNet Sheet CalcHELOC Calculator
Strategic PricingDownsizing Tips
Mortgage RatesRefinance RatesLoan ComparisonHELOC Calculator
Understanding Mortgage RatesFirst-Time Homebuyer GuideWhen to Refinance Your Mortgage
groupRealtorsinfoAbout Us
Continue with Google
Sign InSign Up
Real Estate/CA/El Monte/5320 Peck Road 12
Main
Interior 1
Interior 2
Interior 3
Interior 4
imagesmode View 20 photos
For Sale
$588,000
Est. $3,293/mo

5320 Peck Road 12, El Monte, CA 91732

bed
3
Bedrooms
bathtub
3
Bathrooms
square_foot
1,294
Square Feet

About this home

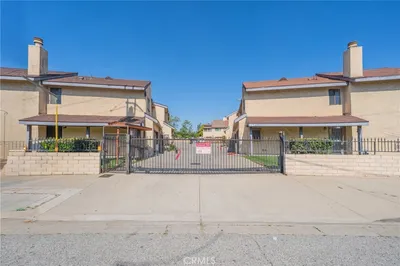
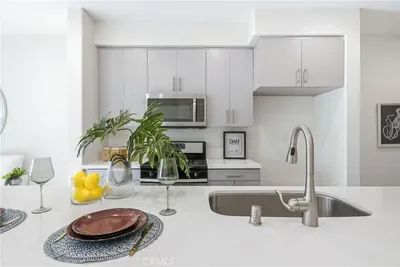
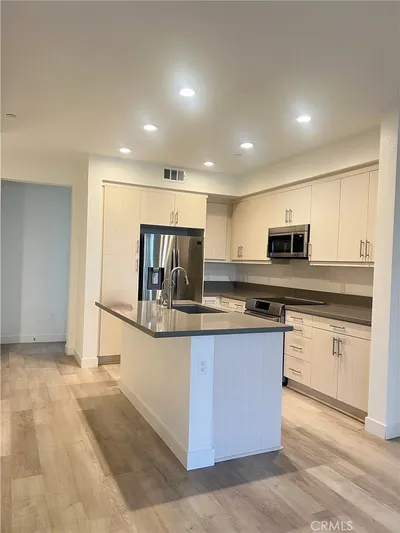
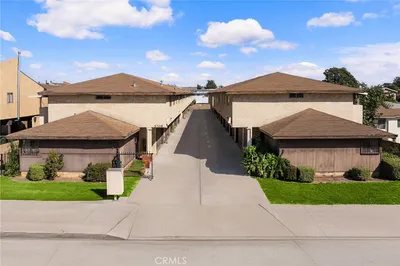
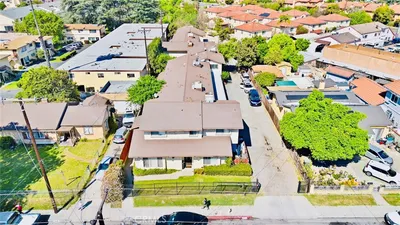
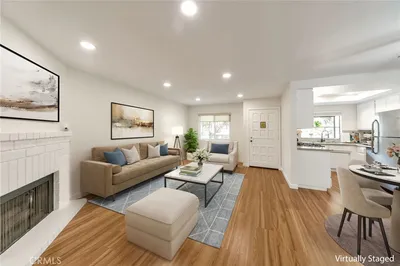
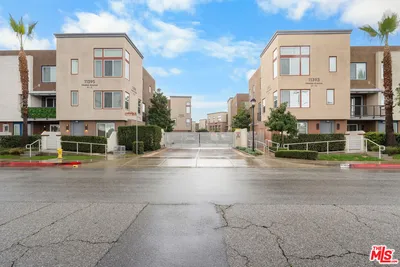
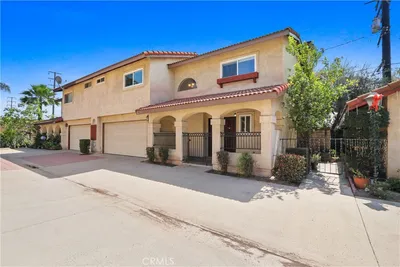
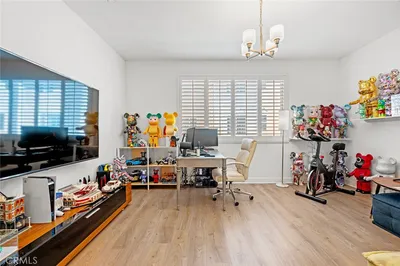
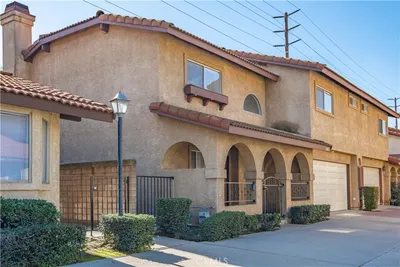
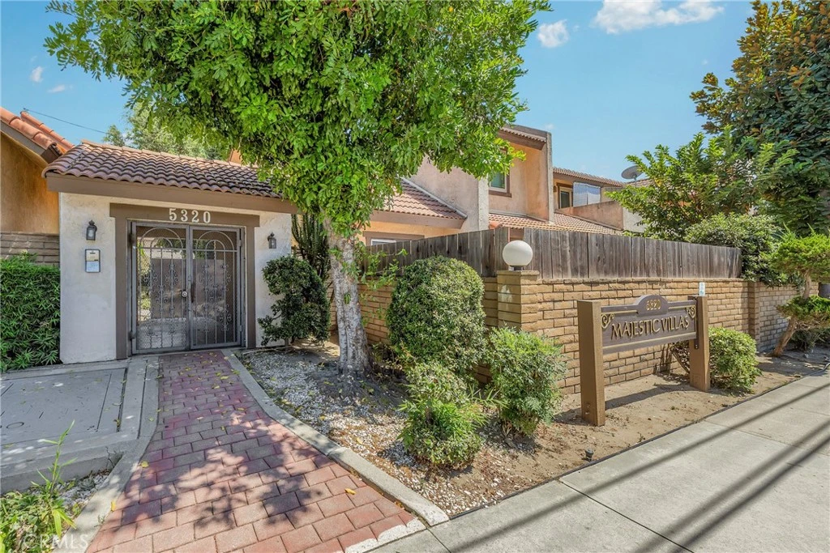
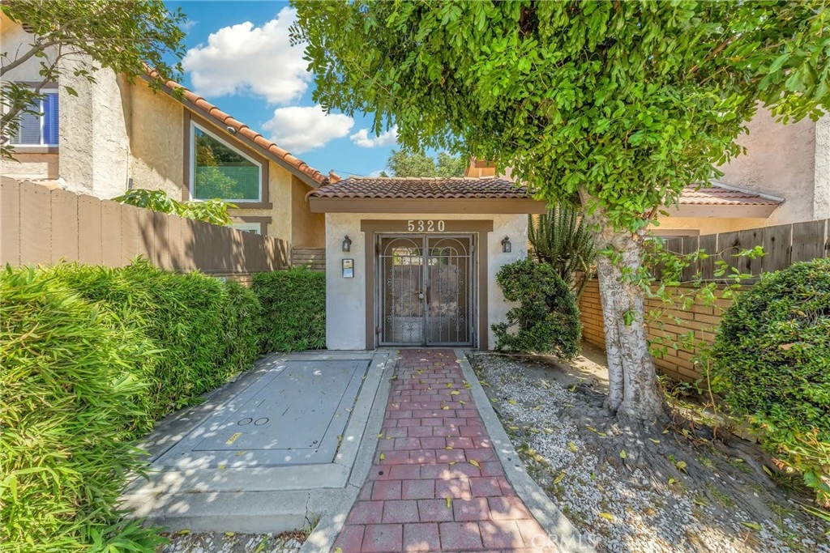
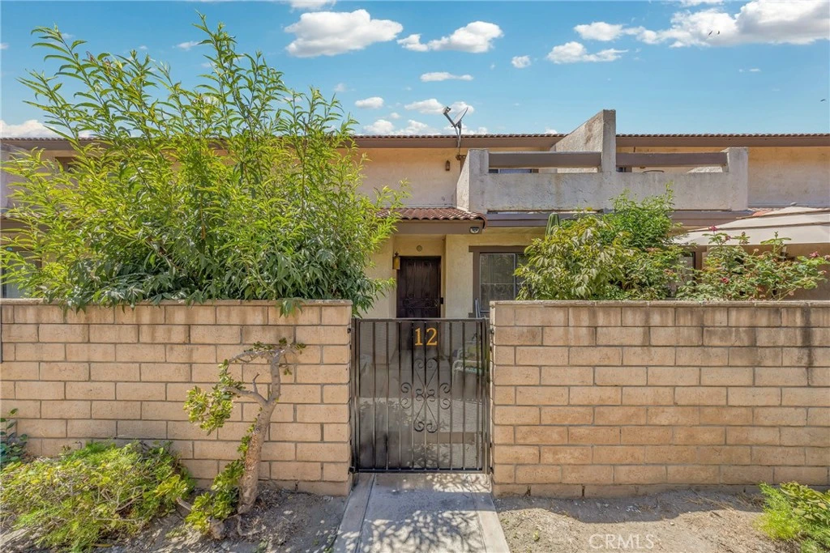
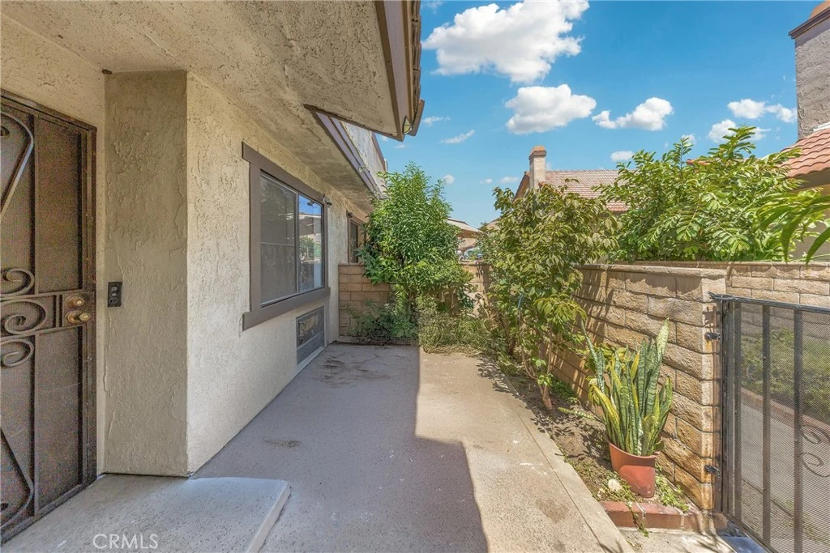
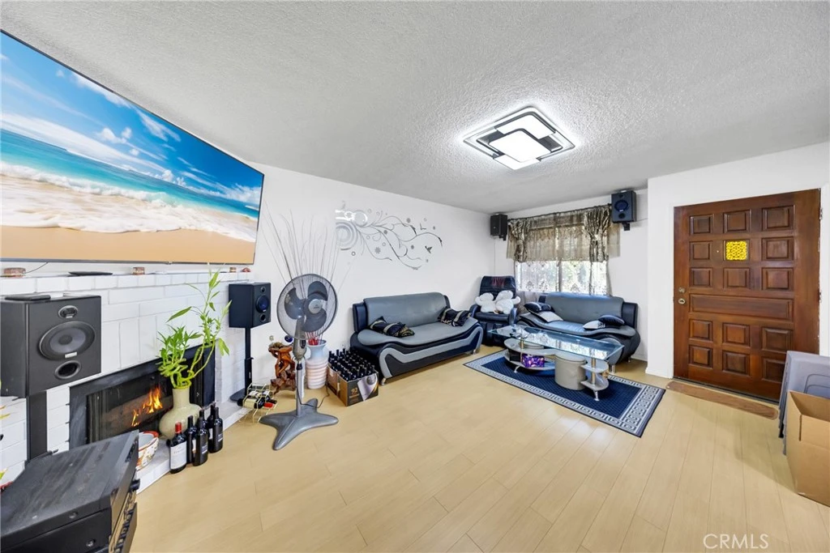
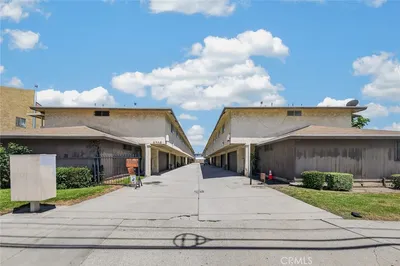
Welcome to this beautifully maintained 3-bedroom, 2.5-bath condominium nestled within the desirable Majestic Villas gated community in North El Monte, bordering the City of Arcadia. Offering comfort, convenience, and a prime location, this home is perfect for those seeking low-maintenance living in a well-kept community. Step inside to a bright and inviting floor plan featuring a spacious living area, a functional kitchen with upgraded countertops, and an updated downstairs bathroom with a modern countertop. Thoughtful touches continue throughout the home with updated light fixtures in each bedroom. Upstairs, the spacious primary suite is complete with an en-suite bathroom and generous closet space. Two additional bedrooms provide flexibility for family, guests, or a home office. Additional highlights include an attached two-car garage with laundry hookups, offering both convenience and extra storage. Residents of Majestic Villas enjoy the security of a gated community with remote access along with amenities, including a community pool and spa. The HOA provides exceptional value by covering water, trash, exterior maintenance, and roof maintenance, making homeownership even more worry-free. Ideally situated with convenient access to Sam's Club, grocery stores, Peck Road Water Conservation Park, a variety of popular restaurants, and everyday shopping, this home is also located approximately 10 minutes from the El Monte Metro Station and Target, making commuting and daily errands effortless. Perfect for first-time homebuyers, families, or investors seeking a well-located property in a desirable gated community.

Property Facts

bed

Bedrooms

3

bathtub

Bathrooms

3

square_foot

Square Feet

1,294

landscape

Lot Size

84,551 sqft

calendar_month

Year Built

1981

home_work

Property Type

Condominium

timer

Days on Market

0

payments

HOA Fee

$275/mo

garage

Garage Total

2

fingerprint

MLS #

AR26170587

Interior Details

General Interior

Interior Features

All Bedrooms Up

Fireplace

Living Room

Kitchen & Appliances

Laundry

In Garage

Bed & Bath

Main Level Bathrooms

1

Climate Control

Cooling

Central Air

Heating

Central

Parking

Total Parking Spaces

2

Garage Spaces

2

Attached Garage

Yes

Parking Features

Door Multi, Garage

Exterior & Lot

Building & Construction

Security

Security Gate, Gated Community, Key Card Entry

Lot & Grounds

Pool Features

Community, Association

Spa Features

Community

Sewer

Public Sewer

Water Source

Public

Community & HOA

Association Info

HOA Fee$275
FrequencyMonthly

HOA Amenities

Maintenance Grounds, Pool, Trash, Water

Community Features

Urban, Gated, Pool

Mortgage Calculator

Total Monthly

$0

Principal & Interest:
$0
Property Tax:
$0
Home Insurance:
$0
HOA Fees:
$0
$
$
%

Nearby Schools

RatingSchool NameGradesDistance
6
Cherrylee Elementary
Elementary School
K-60.4 mi
N/A
RIO HONDO PREP
Private School
K-120.6 mi
N/A
RIO HONDO PREPARATORY
Private School
K-120.6 mi
5
Rio Hondo Elementary
Elementary School
K-80.7 mi
8
Arroyo High
High School
9-120.8 mi

Convenience Score

Market Insights

91732|El Monte
analytics

Estimated Value

Calculating...
trending_up0%vs. last year
202120222023202420252026

Market Temperature

Seller'sBalancedBuyer's
0d30d60d180d
Balanced

Balanced market

30 Days

Avg. time on market

This is a Balanced Market. Homes are selling at a moderate pace.

flood

Flood & Climate Risk

Flood Risk

Minimal — not in a FEMA flood zone

Low

Wildfire Risk

Moderate — near wildland-urban interface

Moderate

Heat Risk

Low — moderate summer temperatures

Low

Earthquake Risk

Southern California seismic zone

Moderate
volume_up

Noise Levels

TrafficQuiet residential street
AirportMinimal airport noise
CommercialLow commercial activity nearby
location_on

Location

5320 Peck Road 12

El Monte, CA 91732

Open in Mapsopen_in_new
Topfind Realty

Ready to Take the Next Step?

Get expert support from a local agent today.

call
(800)-330-9306Available 9AM - 7PM

Similar Homes You Might Like

Based on price, location, and features
3708 Baldwin Ave 10

$478,000

FOR SALE

3708 Baldwin Ave 10, El Monte, CA 91731

2 beds · 2 baths · 1,145 sqft

12122 Ferris Road 1

$568,000

FOR SALE

12122 Ferris Road 1, El Monte, CA 91732

3 beds · 3 baths · 1,205 sqft

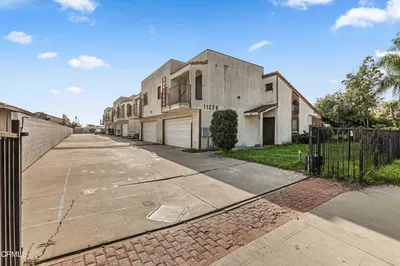
11226 Elliott Avenue E

$619,995

FOR SALE

11226 Elliott Avenue E, El Monte, CA 91733

3 beds · 3 baths · 1,257 sqft

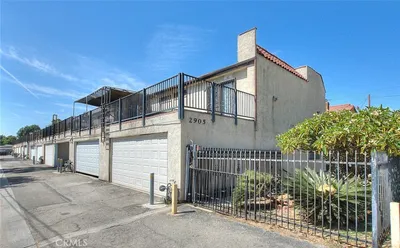
2905 Maxson Road 3
VIDEO TOUR

$485,000

FOR SALE

2905 Maxson Road 3, El Monte, CA 91732

2 beds · 2 baths · 1,155 sqft

11837 Ferris K

$515,000

FOR SALE

11837 Ferris K, El Monte, CA 91732

3 beds · 2 baths · 1,168 sqft

9471 Cortada

$549,000

FOR SALE

9471 Cortada, El Monte, CA 91733

3 beds · 3 baths · 1,175 sqft

11130 Legion Loop 105
3D TOUR

$640,000

FOR SALE

11130 Legion Loop 105, El Monte, CA 91731

3 beds · 3 baths · 1,552 sqft

2843 Meeker
VIDEO TOUR

$1,668,000

FOR SALE

2843 Meeker, El Monte, CA 91732

3 beds · 2 baths · 3,065 sqft

Recently Sold

2718 Santa Anita Avenue
3D TOUR

$699,800

SOLD

2718 Santa Anita Avenue, El Monte, CA 91733

3 beds · 3 baths · 1,490 sqft

3708 Baldwin Avenue 6

$455,000

SOLD

3708 Baldwin Avenue 6, El Monte, CA 91731

2 beds · 2 baths · 1,145 sqft

4045 Maxson Road G
VIDEO TOUR

$565,800

SOLD

4045 Maxson Road G, El Monte, CA 91732

3 beds · 3 baths · 1,501 sqft

5320 Peck Road 18
VIRTUAL TOUR

$600,000

SOLD

5320 Peck Road 18, El Monte, CA 91732

3 beds · 3 baths · 1,294 sqft

11393 Meeker Avenue C
3D TOUR

$660,000

SOLD

11393 Meeker Avenue C, El Monte, CA 91732

3 beds · 3 baths · 1,540 sqft

12251 Ramona Blvd

$665,000

SOLD

12251 Ramona Blvd, El Monte, CA 91732

3 beds · 3 baths · 1,463 sqft

2827 lily ln

$650,000

SOLD

2827 lily ln, El Monte, CA 91733

2 beds · 3 baths · 1,490 sqft

12139 Ramona

$642,000

SOLD

12139 Ramona, El Monte, CA 91732

3 beds · 3 baths · 1,515 sqft

Topfind Realty

Company

  • About Us
  • Careers
  • Articles
  • Home Estimate

Explore

  • Renting
  • Buying
  • Selling
  • Realtors

Support

  • Help Center
  • Contact Us
  • Terms & Conditions
  • Privacy Policy

Topfind Realty, DRE # 02240815, is a licensed real estate broker in California. Topfind Realty pledges to support the Fair Housing Act and adhere to Equal Housing Opportunity laws.

Copyright © 2026 Topfind Realty. All Rights Reserved.