Topfind Realty
Renting

Search Rentals

Houses for RentTownhomes for RentCondos for RentView All Rentals →

Renting Resources

Why Rent With UsRenter GuideRent vs Buy Calculator

Renter Articles

How to Negotiate RentUnderstanding Your LeaseMoving Checklist for RentersAll Renter Articles
Buying

Search Homes

Houses for SaleTownhomes for SaleCondos for SaleView All Homes →

Buying Resources

Why Buy With UsBuyer GuideAffordability CalculatorInvestment CalculatorProperty Tax Calculator

Buyer Articles

Home Inspection TipsFirst-Time Buyer ChecklistImprove Your Credit Score
Selling

Selling Tools

Home ValuationNet Sheet CalculatorHELOC CalculatorRefinance Calculator

Selling Resources

Why Sell With UsSeller GuideFind a Seller's Agent

Seller Articles

Strategic PricingMaximize Profit When SellingSell While Buying Your Next Home
Mortgage

Today's Rates

Mortgage RatesRefinance Rates

Mortgage Tools

Mortgage CalculatorLoan Comparison

Mortgage Resources

Why Pre-Approval MattersCompare Mortgage OffersFind the Right Loan Program
Realtors
Topfind
Houses for RentTownhomes for RentCondos for RentView All Rentals →
Why Rent With UsRenter GuideRent vs Buy Calculator
How to Negotiate RentUnderstanding Your LeaseMoving Checklist for Renters
Houses for SaleTownhomes for SaleCondos for SaleView All Homes →
Why Buy With UsBuyer GuideAffordability CalculatorInvestment CalculatorProperty Tax Calculator
Home Inspection TipsFirst-Time Buyer ChecklistImprove Your Credit Score
Home ValuationNet Sheet CalculatorHELOC CalculatorRefinance Calculator
Why Sell With UsSeller GuideFind a Seller's Agent
Strategic PricingMaximize Profit When SellingSell While Buying Your Next Home
Mortgage RatesRefinance RatesMortgage CalculatorLoan Comparison
Why Pre-Approval MattersCompare Mortgage OffersFind the Right Loan Program
groupRealtorsinfoAbout Us
Continue with Google
Sign InSign Up
Topfind Realty
Renting

Search Rentals

Houses for RentTownhomes for RentCondos for RentView All Rentals →

Renting Resources

Why Rent With UsRenter GuideRent vs Buy Calculator

Renter Articles

How to Negotiate RentUnderstanding Your LeaseMoving Checklist for RentersAll Renter Articles
Buying

Search Homes

Houses for SaleTownhomes for SaleCondos for SaleView All Homes →

Buying Resources

Why Buy With UsBuyer GuideAffordability CalculatorInvestment CalculatorProperty Tax Calculator

Buyer Articles

Home Inspection TipsFirst-Time Buyer ChecklistImprove Your Credit Score
Selling

Selling Tools

Home ValuationNet Sheet CalculatorHELOC CalculatorRefinance Calculator

Selling Resources

Why Sell With UsSeller GuideFind a Seller's Agent

Seller Articles

Strategic PricingMaximize Profit When SellingSell While Buying Your Next Home
Mortgage

Today's Rates

Mortgage RatesRefinance Rates

Mortgage Tools

Mortgage CalculatorLoan Comparison

Mortgage Resources

Why Pre-Approval MattersCompare Mortgage OffersFind the Right Loan Program
Realtors
Topfind
Houses for RentTownhomes for RentCondos for RentView All Rentals →
Why Rent With UsRenter GuideRent vs Buy Calculator
How to Negotiate RentUnderstanding Your LeaseMoving Checklist for Renters
Houses for SaleTownhomes for SaleCondos for SaleView All Homes →
Why Buy With UsBuyer GuideAffordability CalculatorInvestment CalculatorProperty Tax Calculator
Home Inspection TipsFirst-Time Buyer ChecklistImprove Your Credit Score
Home ValuationNet Sheet CalculatorHELOC CalculatorRefinance Calculator
Why Sell With UsSeller GuideFind a Seller's Agent
Strategic PricingMaximize Profit When SellingSell While Buying Your Next Home
Mortgage RatesRefinance RatesMortgage CalculatorLoan Comparison
Why Pre-Approval MattersCompare Mortgage OffersFind the Right Loan Program
groupRealtorsinfoAbout Us
Continue with Google
Sign InSign Up
Real Estate/CA/Eastvale/14026 Rio Lobo (Sold)
Main
SOLD
SoldClosed on August 4, 2026
$985,000
Sold Price

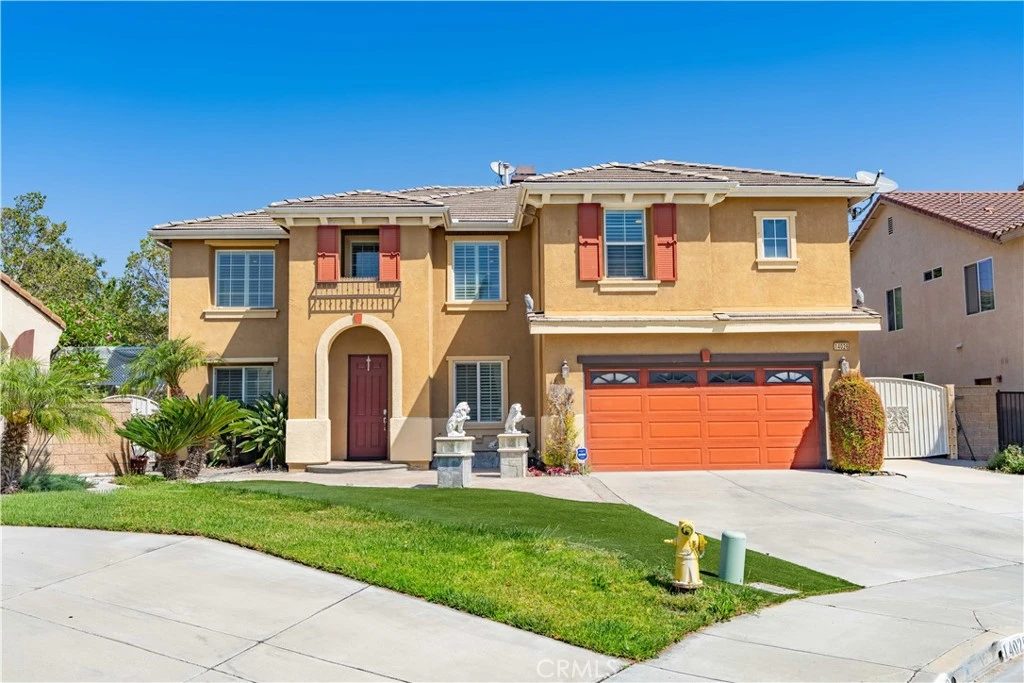
14026 Rio Lobo, Eastvale, CA 92880

bed
4
Bedrooms
bathtub
3
Bathrooms
square_foot
3,521
Square Feet

About this home

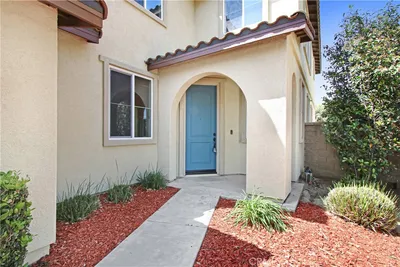
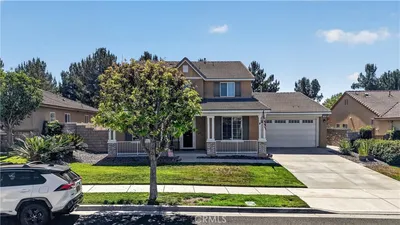
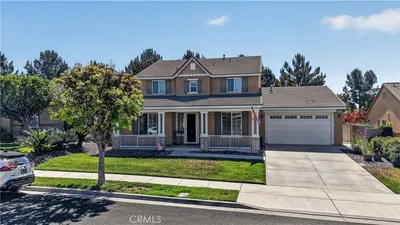
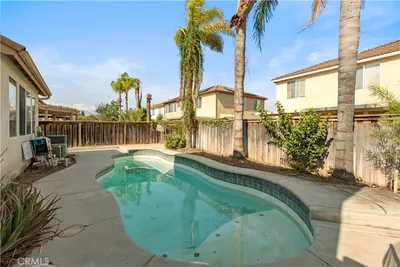
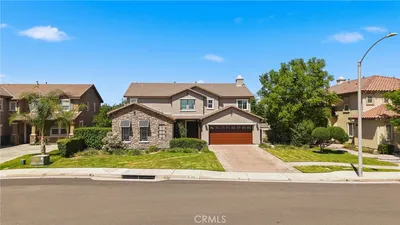
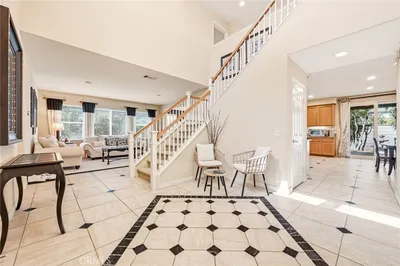
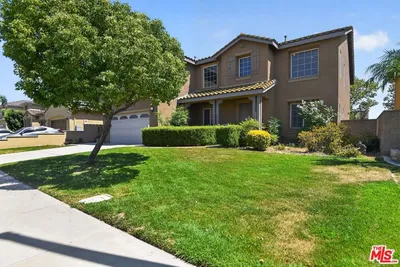
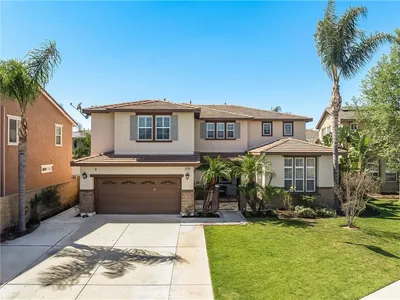
Beautiful 4 bedroom, 3 bath home located in the highly coveted Steeplechase community by Ryland Homes. Incredible location at the end of the cul-de-sac with an oversized lot. Dramatic curb appeal. High vaulted ceilings will greet your guests as they enter this extremely well-maintained home. An open concept floor plan throughout makes the space both inviting and adaptable. Wonderful custom shutters allow for natural light to flow throughout the home. In addition to formal living and dining spaces, the great room features a family room with fireplace, a central kitchen with new appliances, a breakfast nook, and a butler’s pantry/wet bar area that perfect for entertaining. The downstairs space also includes an additional bonus/office room AND bedroom/bathroom. The upper level features a hallway that overlooks the downstairs and has cabinets for maximum storage, a built-in desk, and a large loft. All upstairs bedrooms are spacious including a huge Master suite with its own retreat area oversized walk-in closet. The master bath has a standing shower and separate tub. The backyard is a haven of tranquility with different sections for gardening, relaxing, and entertaining. You will enjoy all the fruit trees and plants. The built-in BBQ, sink, cooktop grille make outdoor summer living so easy. The possibilities in this oversized backyard are endless. You also have a full RV access for your boat or RV. Top Ranked, great schools, James Huber park around the corner, family activities, shopping, and so much more!!

infoProperty Facts

bed

Bedrooms

4

bathtub

Bathrooms

3

square_foot

Square Feet

3,521

landscape

Lot Size

9,148 sqft

calendar_month

Year Built

2004

home_work

Property Type

Single Family Residence

timer

Days on Market

16

payments

HOA Fee

N/A

garage

Garage Total

2

fingerprint

MLS #

OC26131830

chairInterior Details

General Interior

Interior Features

Breakfast Bar, Block Walls, Ceiling Fans, Cathedral Ceilings, Separate Formal Dining Room, High Ceilings, Open Floorplan, Pantry, Recessed Lighting, Smart Home, Track Lighting, Wired For Sound, Bedroom On Main Level, Loft, Walk In Closets

Flooring

Stone, Tile, Wood

Fireplace

Living Room

Kitchen & Appliances

Appliances

Built In Range, Double Oven, Dishwasher, Disposal, Gas Range, Microwave, Refrigerator, Water Heater

Laundry

Gas Dryer Hookup, Inside, Laundry Room

Bed & Bath

Main Level Master

Yes

Climate Control

Cooling

Central Air

Heating

Central, Forced Air, Natural Gas

deckExterior & Lot

Building & Construction

Patio & Porch

Concrete, Covered, Patio, Wrap Around

Fencing

Stucco Wall

Security

Carbon Monoxide Detectors, Smoke Detectors

Construction

Stucco, Wood Siding, Copper Plumbing

Foundation

Slab

Roof

Tile

Nearby Schools

RatingSchool NameGradesDistance
9
Rosa Parks Elementary
Elementary School
K-60.5 mi
9
Dr. Augustine Ramirez Intermediate
Middle School
7-80.6 mi
9
Park View Elementary
Elementary School
K-61.0 mi
9
Clara Barton Elementary
Elementary School
K-61.3 mi
8
Harada Elementary
Elementary School
K-61.4 mi

Convenience Score

Topfind Realty

This Home is Sold

Curious what your home is worth? Get a free valuation.

call
(800)-330-9306Available 9AM - 6PM

Similar Homes You Might Like

Based on price, location, and features
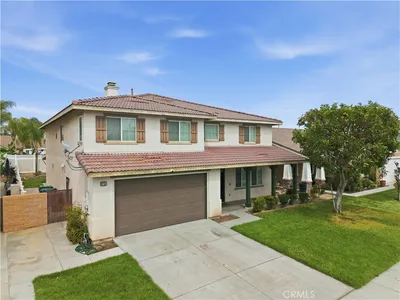
6710 Black Hawk Road
6710 Black Hawk Road photo 2
1 / 20

$995,000

FOR SALE

6710 Black Hawk Road, Eastvale, CA 92880

5 beds · 3 baths · 3,709 sqft

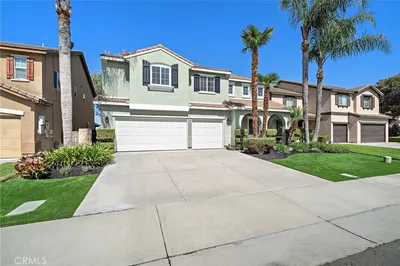
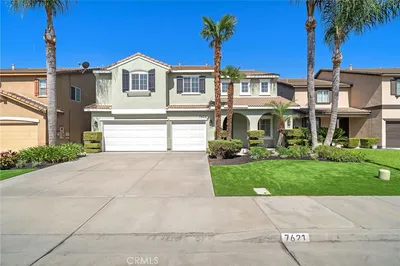
7621 Coffeeberry
7621 Coffeeberry photo 2
1 / 20

$1,049,999

FOR SALE

7621 Coffeeberry, Eastvale, CA 92880

4 beds · 3 baths · 3,253 sqft

14549 Badger
14549 Badger photo 2
1 / 26

$940,000

FOR SALE

14549 Badger, Eastvale, CA 92880

5 beds · 4 baths · 3,697 sqft

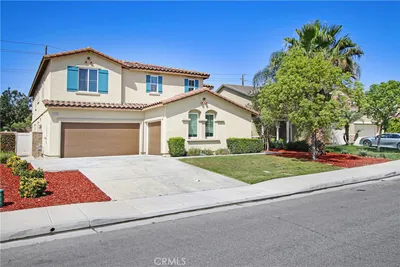
7092 Leighton Drive
7092 Leighton Drive photo 2
1 / 20

$975,000

FOR SALE

7092 Leighton Drive, Eastvale, CA 92880

4 beds · 3 baths · 3,020 sqft

7182 Wild Lilac Court
7182 Wild Lilac Court photo 2
1 / 20
OPEN FRIDAY, 8PM - 11PM

$899,000

FOR SALE

7182 Wild Lilac Court, Eastvale, CA 92880

5 beds · 3 baths · 2,832 sqft

6981 Wild Lupine Road
6981 Wild Lupine Road photo 2
1 / 20

$989,900

FOR SALE

6981 Wild Lupine Road, Eastvale, CA 92880

4 beds · 3 baths · 3,155 sqft

14091 Post Street
14091 Post Street photo 2
1 / 20
VIRTUAL TOUR

$949,000

FOR SALE

14091 Post Street, Eastvale, CA 92880

4 beds · 3 baths · 3,521 sqft

6035 Rio Bravo
6035 Rio Bravo photo 2
1 / 50
VIDEO TOUR

$1,150,000

FOR SALE

6035 Rio Bravo, Eastvale, CA 92880

4 beds · 3 baths · 2,895 sqft

Recently Sold

7435 Silver Saddle Ct.

$980,000

7435 Silver Saddle Ct., Eastvale, CA 92880

4 beds · 4 baths · 3,113 sqft

14555 Persimmon
VIRTUAL TOUR

$1,020,000

14555 Persimmon, Eastvale, CA 92880

5 beds · 3 baths · 3,210 sqft

7070 Cottage Grove
VIDEO TOUR

$1,050,000

7070 Cottage Grove, Eastvale, CA 92880

4 beds · 4 baths · 3,565 sqft

6835 Noric Circle
3D TOUR

$1,135,000

6835 Noric Circle, Eastvale, CA 92880

5 beds · 4 baths · 3,607 sqft

7292 Corona Valley
VIRTUAL TOUR

$930,000

7292 Corona Valley, Eastvale, CA 92880

5 beds · 3 baths · 3,150 sqft

12465 Breeze
3D TOUR

$880,000

12465 Breeze, Eastvale, CA 91752

5 beds · 4 baths · 2,817 sqft

6865 Hop Clover
VIRTUAL TOUR

$1,025,000

6865 Hop Clover, Eastvale, CA 92880

5 beds · 4 baths · 3,380 sqft

13228 Berts Way

$1,080,000

13228 Berts Way, Eastvale, CA 92880

5 beds · 4 baths · 3,630 sqft

Topfind Realty
Download on theApp StoreGET IT ONGoogle Play

Company

  • About Us
  • Careers
  • Articles
  • Home Estimate

Explore

  • Renting
  • Buying
  • Selling
  • Realtors

Support

  • Help Center
  • Contact Us
  • Terms & Conditions
  • Privacy Policy

Tools

  • Mortgage Calculator
  • Affordability Calculator
  • Rent vs Buy Calculator
  • Refinance Calculator

Topfind Realty, DRE # 02240815, is a licensed real estate broker in California. Topfind Realty pledges to support the Fair Housing Act and adhere to Equal Housing Opportunity laws.

Copyright © 2026 Topfind Realty. All Rights Reserved.