1 / 20
imagesmode View 20 photos
For Sale
$975,000
Est. $5,460/mo7092 Leighton Drive, Eastvale, CA 92880
bed
4
Bedrooms
bathtub
3
Bathrooms
square_foot
3,020
Sq Ft
About this home
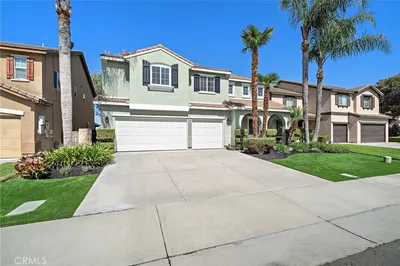
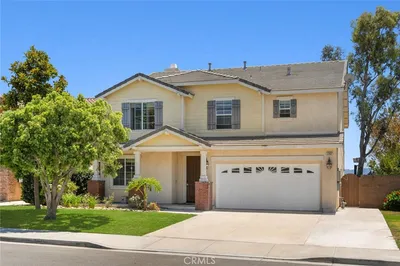
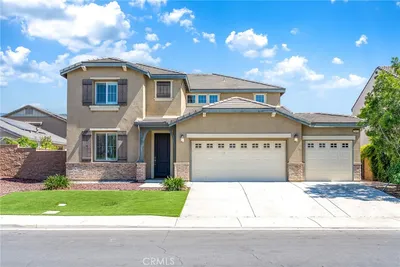
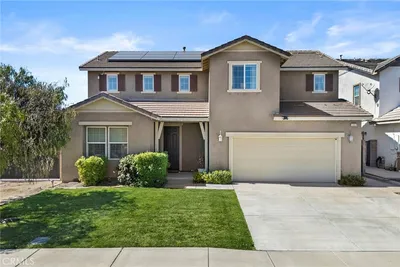
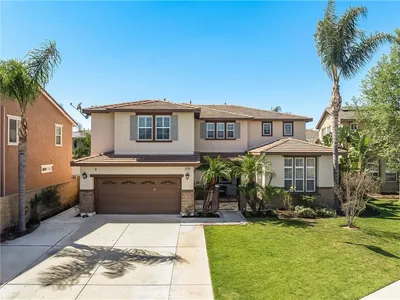
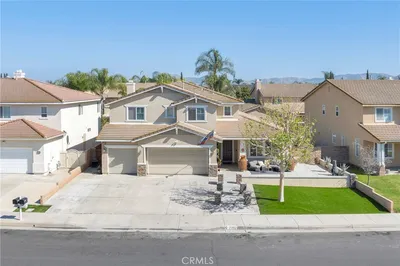
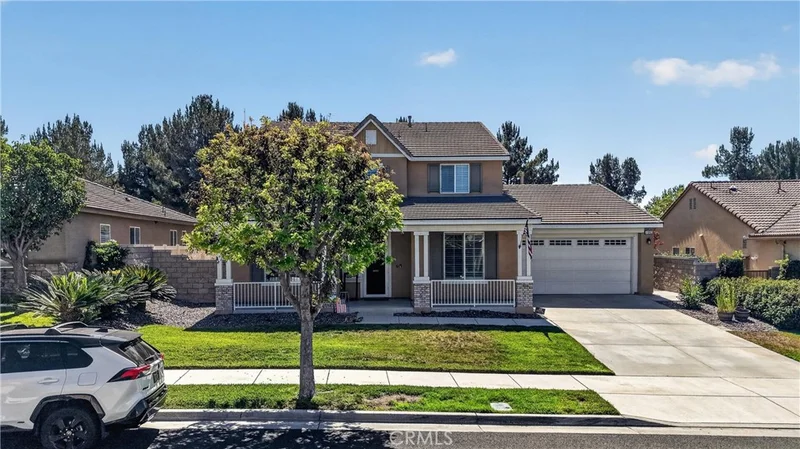
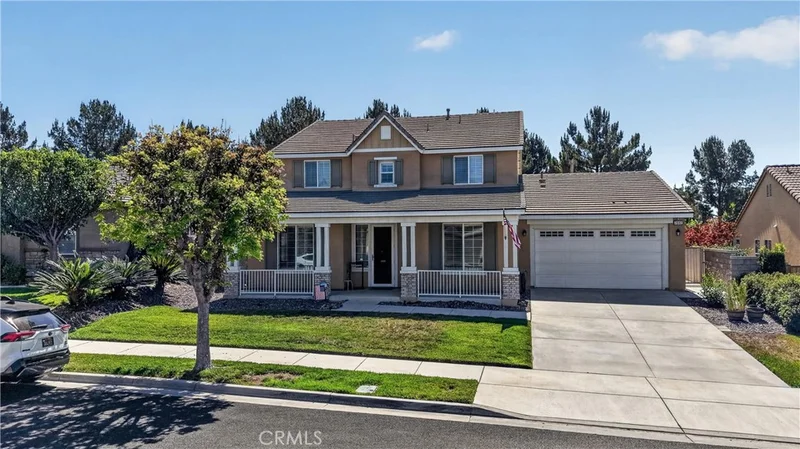
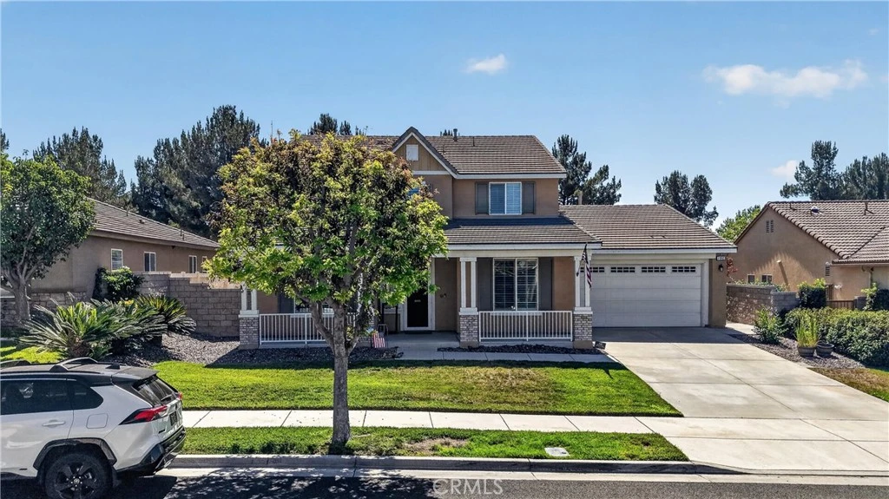
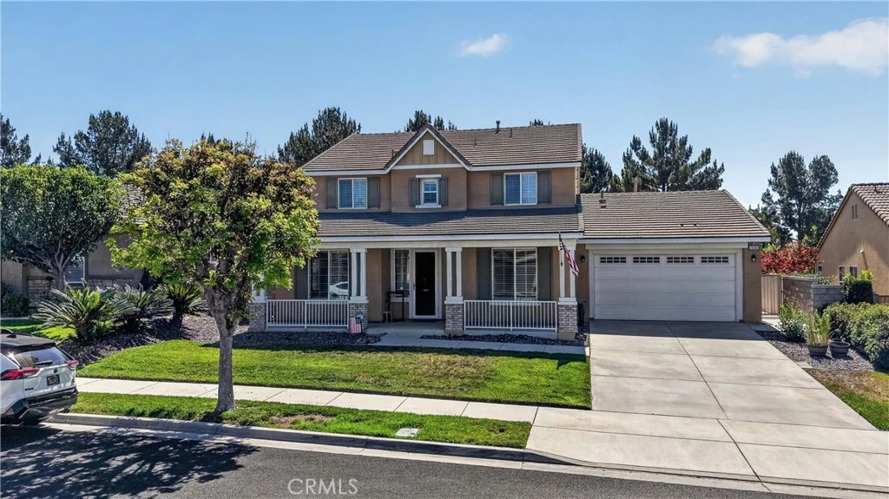
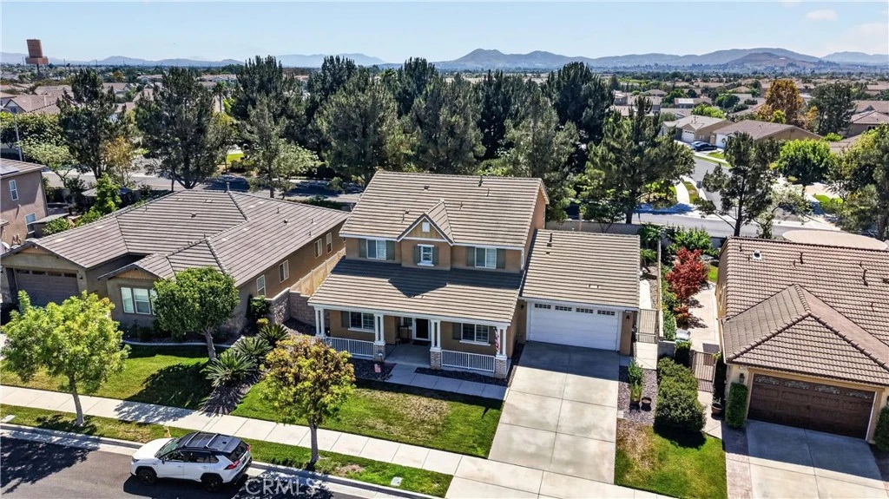
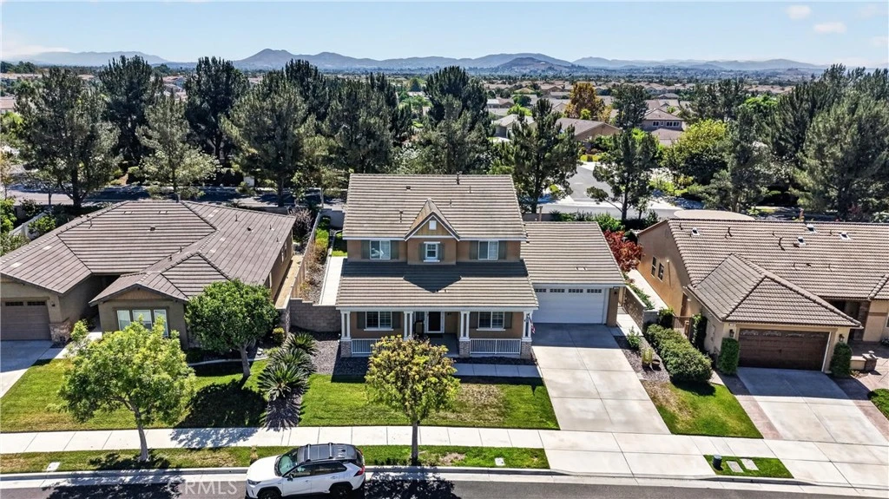
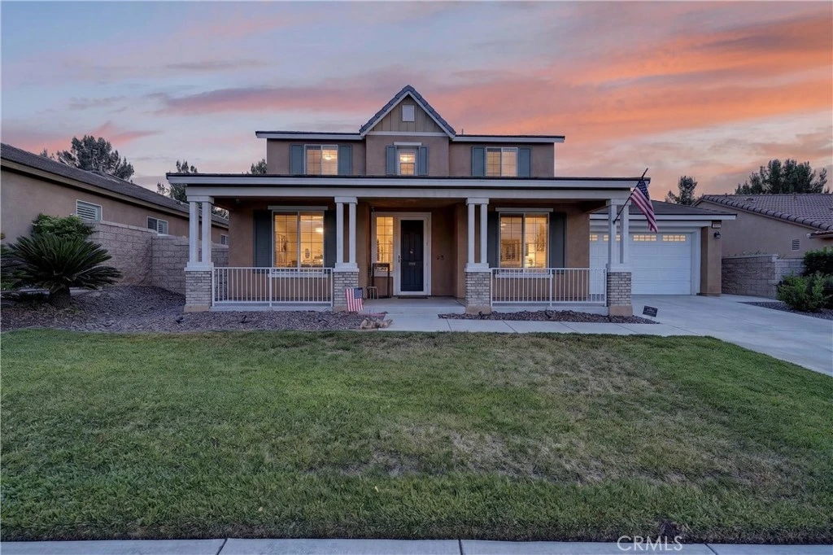
Welcome to 7092 Leighton Drive, a beautifully maintained Eastvale home offering 4 bedrooms, 3 bathrooms, 3,020 sq. ft. of living space, and an expansive 8,276 sq. ft. lot. Thoughtfully designed with both everyday living and entertaining in mind, this home truly reflects pride of ownership throughout. Step inside to a spacious, flowing floor plan featuring a formal living room, inviting family room, and additional flexible space ideal for a home office, game room, playroom, or study area. The updated kitchen is the heart of the home, featuring newer stainless steel appliances, a double gas oven, generous cabinetry, and a large center island. Whether you're preparing homemade sourdough, hosting friends and family, or cooking a memorable holiday meal, there's plenty of room to gather. The kitchen opens directly to the family room, creating a comfortable and connected entertaining space. The floor plan also offers excellent multi-generational living potential, with a spacious bedroom and full bathroom downstairs. Upstairs, you'll find three generously sized bedrooms and two additional bathrooms, providing plenty of space and privacy. Step outside to a large backyard ready to enjoy now with even more possibilities for the future. A newer covered patio/awning with a ceiling fan and lighting creates the perfect spot for outdoor dining and relaxing. The generous yard offers room to bring your vision to life—whether that's adding a pool, outdoor kitchen, fire pit, garden, or additional entertaining areas. Spacious, updated, and exceptionally cared for, 7092 Leighton Drive is ready to welcome its new owners home.
Property Facts
bed
Bedrooms
4
bathtub
Bathrooms
3
square_foot
Square Feet
3,020
landscape
Lot Size
8,276 sqft
calendar_month
Year Built
2011
home_work
Property Type
Single Family Residence
timer
Days on Market
0
payments
HOA Fee
N/A
garage
Garage Total
2
fingerprint
MLS #
CV26176759
Interior Details
General Interior
Interior Features
Breakfast Bar, Built In Features, Ceiling Fans, Separate Formal Dining Room, Eat In Kitchen, Granite Counters, High Ceilings, In Law Floorplan, Open Floorplan, Paneling Wainscoting, Recessed Lighting, Storage, Two Story Ceilings, Bedroom On Main Level, Dressing Area, Jack And Jill Bath, Loft, Primary Suite, Walk In Closets
Flooring
Carpet, Laminate
Fireplace
Living Room
Kitchen & Appliances
Appliances
Double Oven, Dishwasher, Disposal, Gas Oven, Water To Refrigerator, Water Heater
Laundry
Inside, Laundry Room
Bed & Bath
Main Level Bedrooms
1
Main Level Bathrooms
1
Climate Control
Cooling
Central Air
Heating
Central, Fireplaces
Parking
Total Parking Spaces
6
Garage Spaces
2
Carport Spaces
2
Open Parking Spaces
2
Attached Garage
Yes
Parking Features
Concrete, Driveway Up Slope From Street, Garage, Guest
Exterior & Lot
Building & Construction
Patio & Porch
Open, Patio
Fencing
Block, Vinyl
Security
Carbon Monoxide Detectors, Smoke Detectors
Roof
Slate
Lot & Grounds
Lot Features
Zero To One Unit Acre, Back Yard, Front Yard, Lawn, Sprinkler System, Yard
Sewer
Public Sewer
Water Source
Public
Community & HOA
Association Info
Community Features
Biking, Curbs
Mortgage Calculator
Total Monthly
$0
Principal & Interest:
$0Property Tax:
$0Home Insurance:
$0HOA Fees:
$0$
$
%
Nearby Schools
| Rating | School Name |
|---|---|
9 | Philistine Rondo School of Discovery Elementary School |
9 | Cal Aero Preserve Academy Elementary School |
9 | Clara Barton Elementary Elementary School |
9 | Dr. Augustine Ramirez Intermediate Middle School |
9 | Rosa Parks Elementary Elementary School |
Convenience Score
Market Insights
92880|Eastvale
analytics
Estimated Value
Calculating...
trending_up0%vs. last year
Value history is still building for this area.
Market Temperature
Seller'sBalancedBuyer's
0d30d60d180d
Balanced
Balanced market
30 Days
Avg. time on market
This is a Balanced Market. Homes are selling at a moderate pace.
flood
Flood & Climate Risk
Flood Risk
Minimal — not in a FEMA flood zone
Wildfire Risk
Moderate — near wildland-urban interface
Heat Risk
Low — moderate summer temperatures
Earthquake Risk
Southern California seismic zone
volume_up
Noise Levels
TrafficQuiet residential street
AirportMinimal airport noise
CommercialLow commercial activity nearby

Ready to Take the Next Step?
Get expert support from a local agent today.
call
(800)-330-9306Available 9AM - 7PM
Similar Homes You Might Like
Based on price, location, and features