1 / 20
imagesmode View 20 photos
For Sale
$989,900
Est. $5,543/mo6981 Wild Lupine Road, Eastvale, CA 92880
bed
4
Bedrooms
bathtub
3
Bathrooms
square_foot
3,155
Sq Ft
About this home
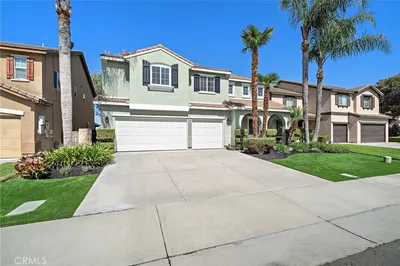
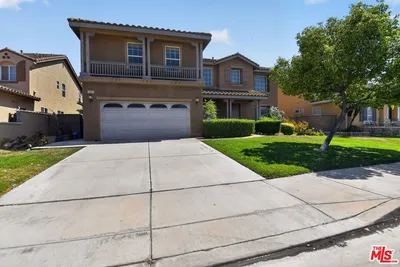
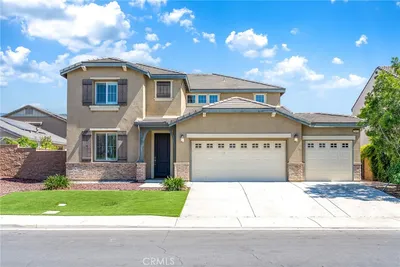
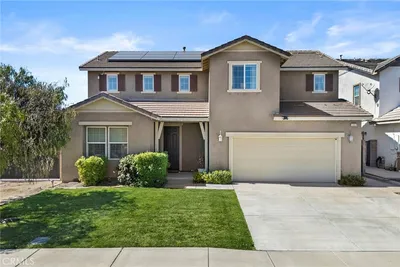
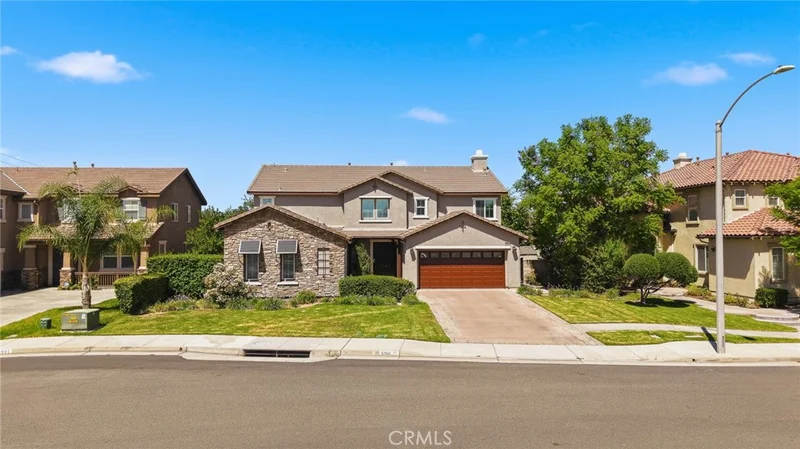
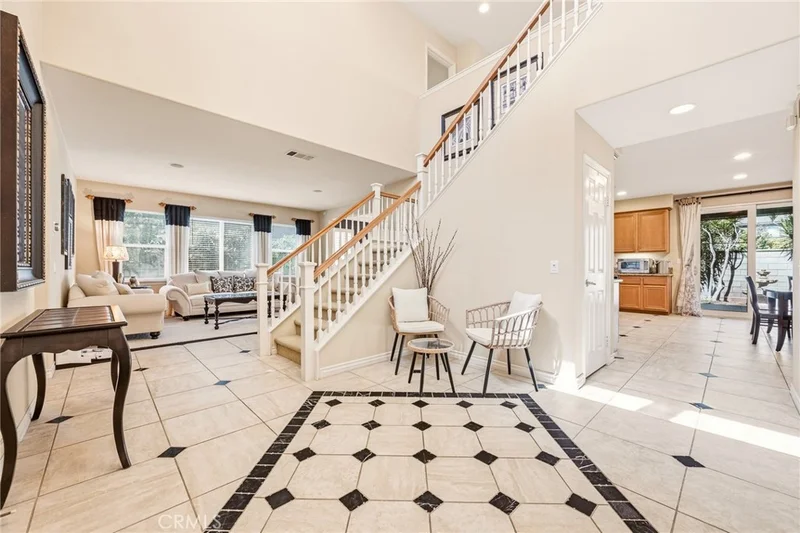
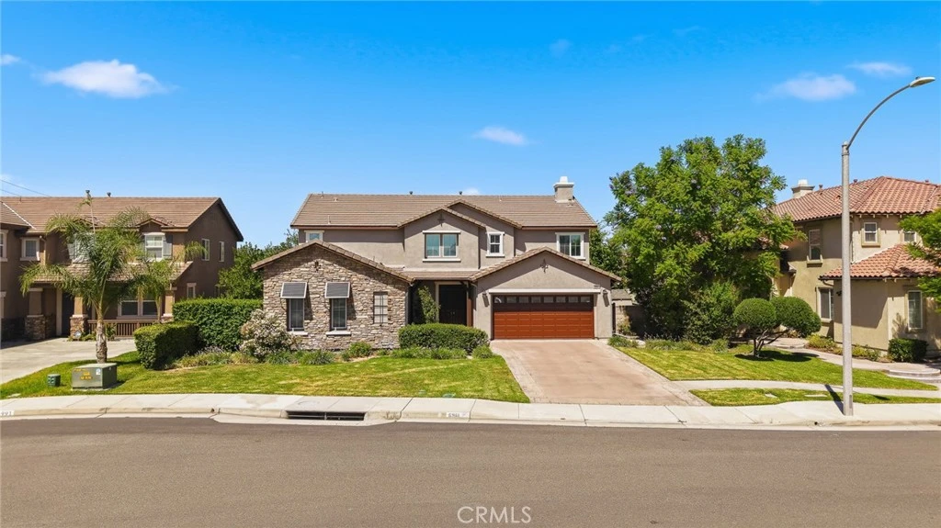
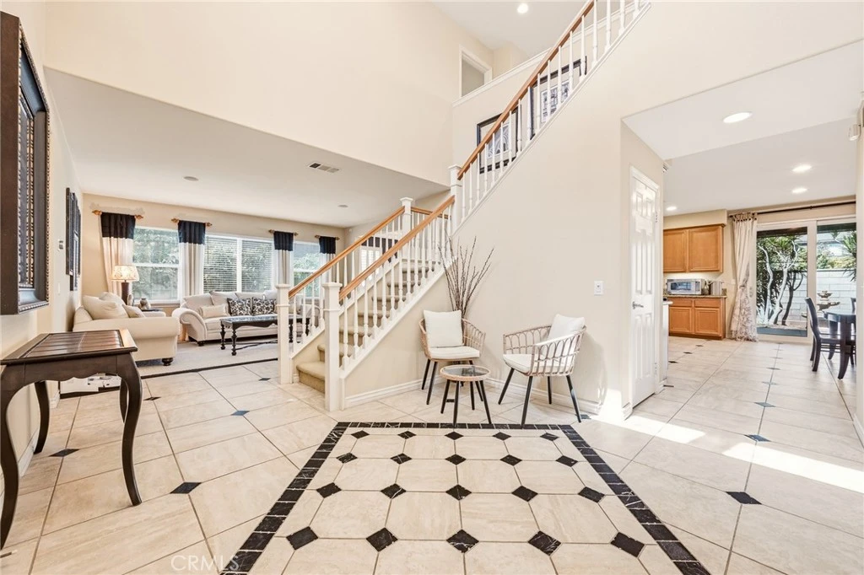
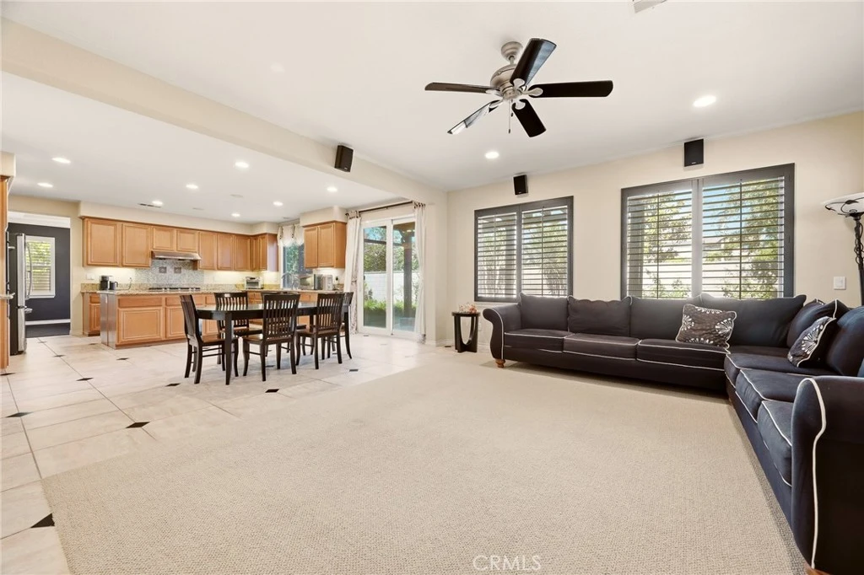
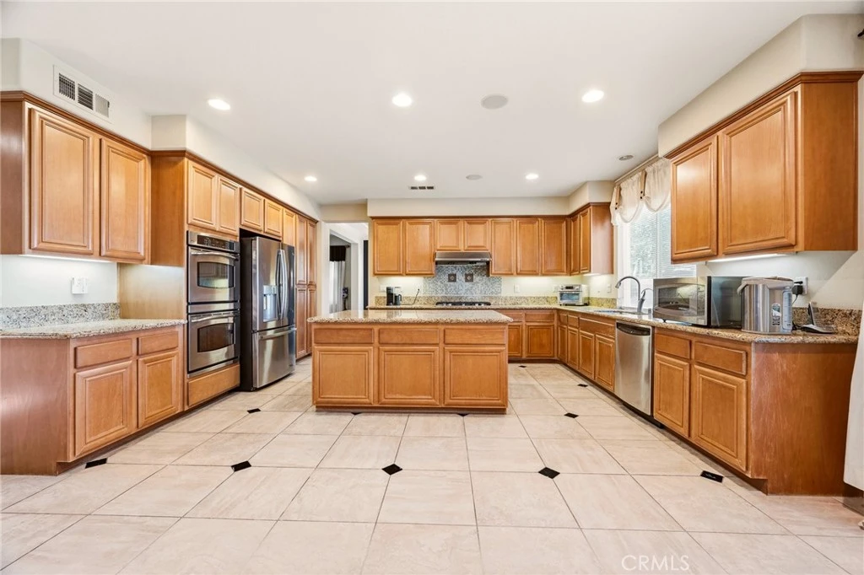
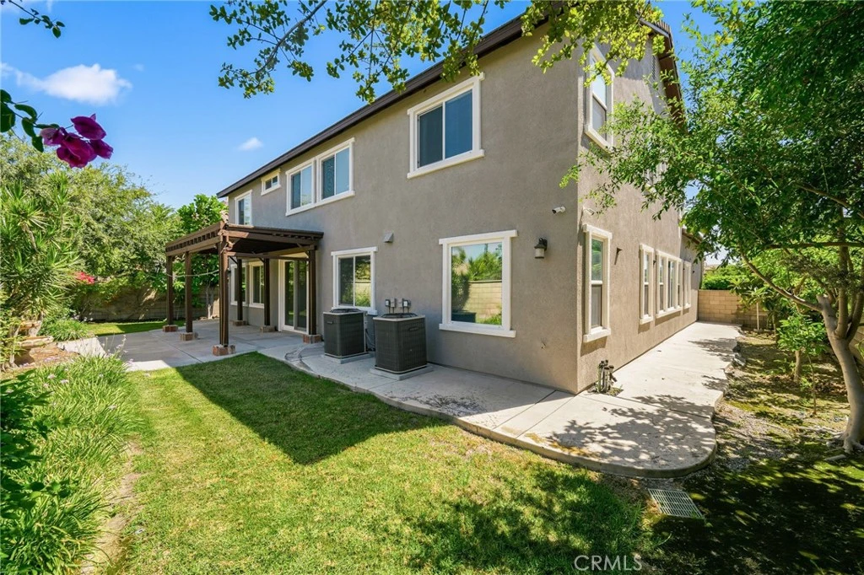
Proudly offered by its original owners, this beautifully maintained former model home offers 4 bedrooms, 3 bathrooms, 3,115 sq. ft. of living space on a 7,405 sq. ft. lot. A grand double-door entry opens to an elegant double-height foyer showcasing designer geometric tile flooring and a welcoming sitting area. Original model home upgrades, including custom wall décor, draperies, plantation shutters, wallpaper, premium flooring, and built-in ceiling speakers, have been meticulously preserved. Designed for comfort and flexibility, the home features a desirable first-floor bedroom and full bathroom, ideal for guests, multigenerational living, or a private home office. Formal living and dining rooms (now served as a joyful gathering and game room for family and friends) flow into the open-concept family room, dining area, and kitchen, creating an ideal space for entertaining. The kitchen features granite countertops, a center island, solid wood cabinetry, stainless steel double ovens, and abundant storage. Upstairs offers a spacious loft with built-in shelving and study desk, an additional workspace, two secondary bedrooms, and a shared bath with dual sinks. The primary suite features built-in speakers, ceiling fan, and a beautifully maintained bath with dual vanities and elegant finishes. Enjoy the tranquil backyard with a stone fountain, covered patio with built-in sun shades, and fruit trees including grapes, guava, fig, dragon fruit, loquat, lemon, passion fruit, and avocado. A rare 3-car garage configuration includes a separate single-car garage perfect for a gym, workshop, flex room, or extra storage. Fresh exterior paint and a water filtration system add even more value. Conveniently located within minutes of top-rated schools, parks, shopping, and dining, this exceptional home reflects timeless design, quality craftsmanship, and true pride of ownership. Don't miss this rare opportunity to own a meticulously cared-for former model home.
Property Facts
bed
Bedrooms
4
bathtub
Bathrooms
3
square_foot
Square Feet
3,155
landscape
Lot Size
7,405 sqft
calendar_month
Year Built
2006
home_work
Property Type
Single Family Residence
timer
Days on Market
0
payments
HOA Fee
$50/mo
garage
Garage Total
3
fingerprint
MLS #
TR26127301
Interior Details
General Interior
Interior Features
Granite Counters, Bedroom On Main Level, Loft, Walk In Closets
Flooring
Carpet, Tile
Fireplace
Family Room
Kitchen & Appliances
Appliances
Built In Range, Double Oven, Dishwasher, Water Heater
Laundry
Laundry Room
Bed & Bath
Main Level Bedrooms
1
Main Level Bathrooms
1
Climate Control
Cooling
Central Air
Heating
Central
Parking
Total Parking Spaces
3
Garage Spaces
3
Attached Garage
Yes
Parking Features
Garage
Exterior & Lot
Building & Construction
Patio & Porch
Patio
Lot & Grounds
Lot Features
Front Yard
Sewer
Public Sewer
Water Source
Public
Community & HOA
Association Info
HOA Fee$50
FrequencyMonthly
HOA Amenities
Management
Community Features
Park, Street Lights, Sidewalks
Mortgage Calculator
Total Monthly
$0
Principal & Interest:
$0Property Tax:
$0Home Insurance:
$0HOA Fees:
$0$
$
%
Nearby Schools
| Rating | School Name |
|---|---|
9 | Philistine Rondo School of Discovery Elementary School |
9 | Cal Aero Preserve Academy Elementary School |
9 | Dr. Augustine Ramirez Intermediate Middle School |
9 | Rosa Parks Elementary Elementary School |
9 | Clara Barton Elementary Elementary School |
Convenience Score
Market Insights
92880|Eastvale
analytics
Estimated Value
Calculating...
trending_up0%vs. last year
Value history is still building for this area.
Market Temperature
Seller'sBalancedBuyer's
0d30d60d180d
Balanced
Balanced market
30 Days
Avg. time on market
This is a Balanced Market. Homes are selling at a moderate pace.
flood
Flood & Climate Risk
Flood Risk
Minimal — not in a FEMA flood zone
Wildfire Risk
Moderate — near wildland-urban interface
Heat Risk
Low — moderate summer temperatures
Earthquake Risk
Southern California seismic zone
volume_up
Noise Levels
TrafficQuiet residential street
AirportMinimal airport noise
CommercialLow commercial activity nearby

Ready to Take the Next Step?
Get expert support from a local agent today.
call
(800)-330-9306Available 9AM - 7PM
Similar Homes You Might Like
Based on price, location, and features