1 / 20
imagesmode View 20 photos
For Sale
$1,049,999
Est. $5,880/mo7621 Coffeeberry, Eastvale, CA 92880
bed
4
Bedrooms
bathtub
3
Bathrooms
square_foot
3,253
Sq Ft
About this home
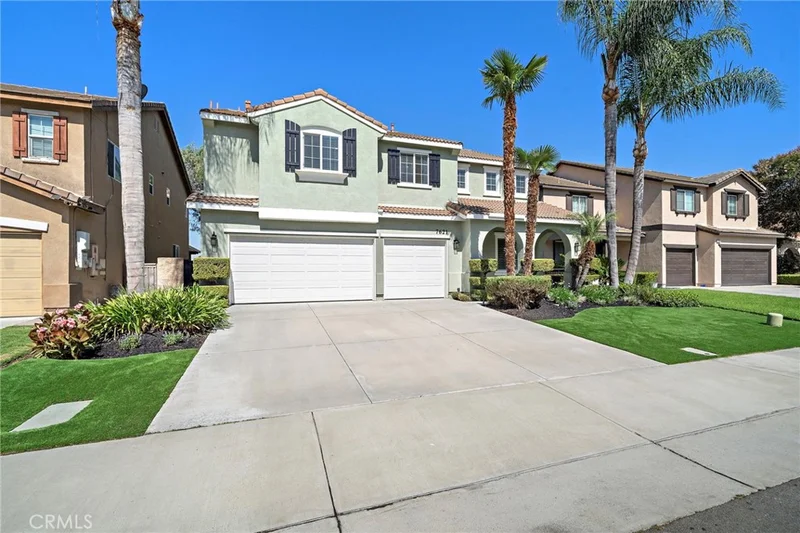
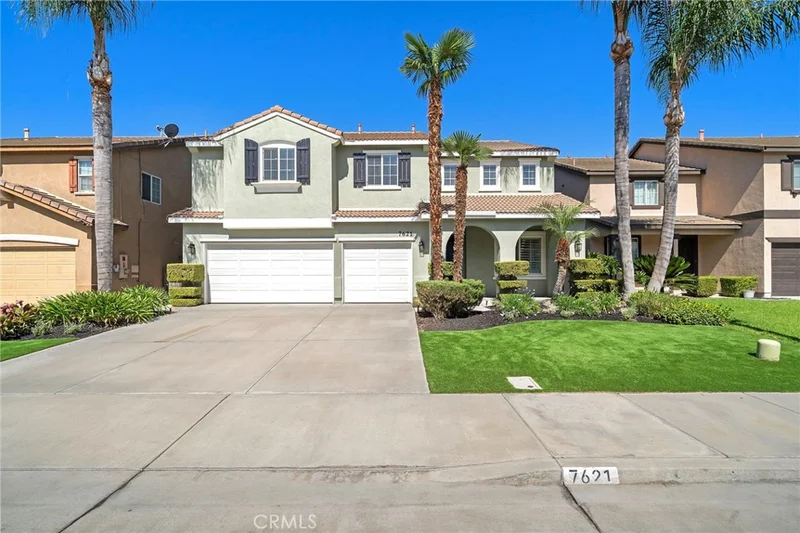
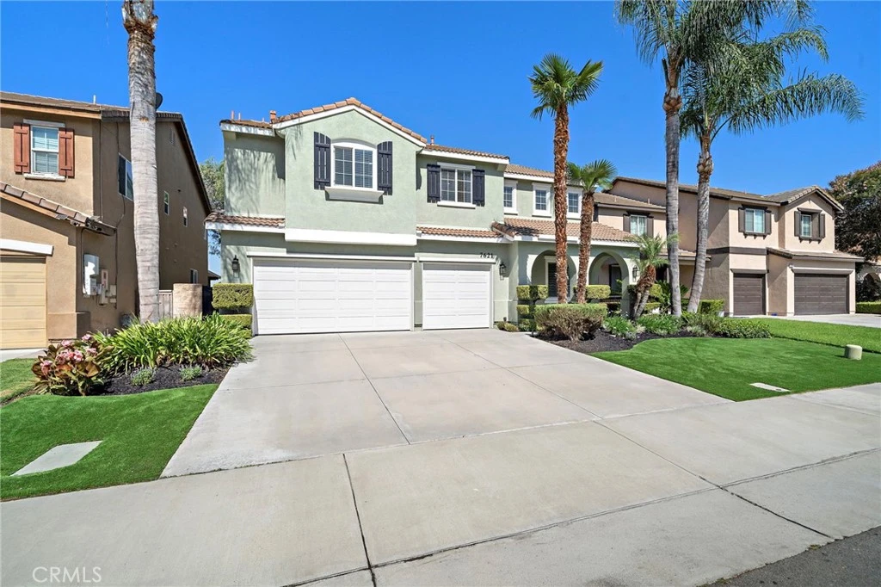
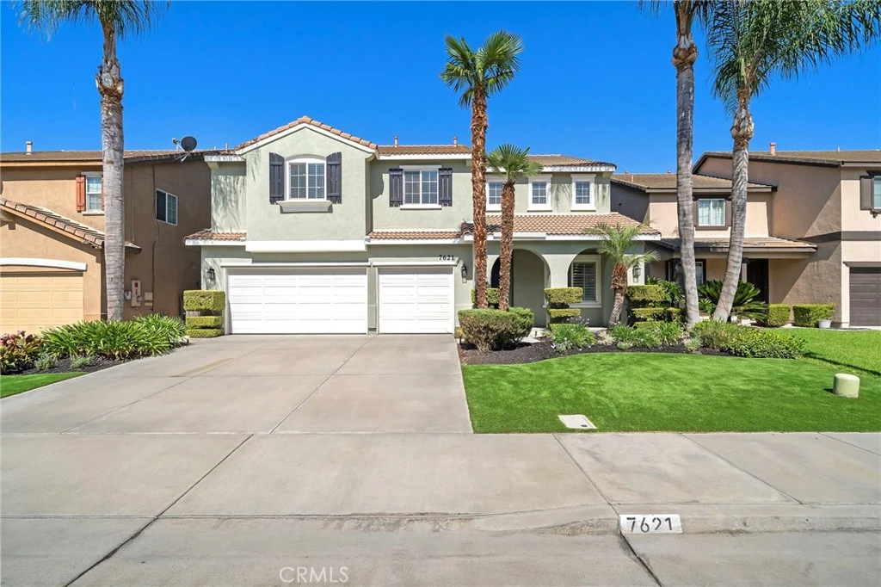
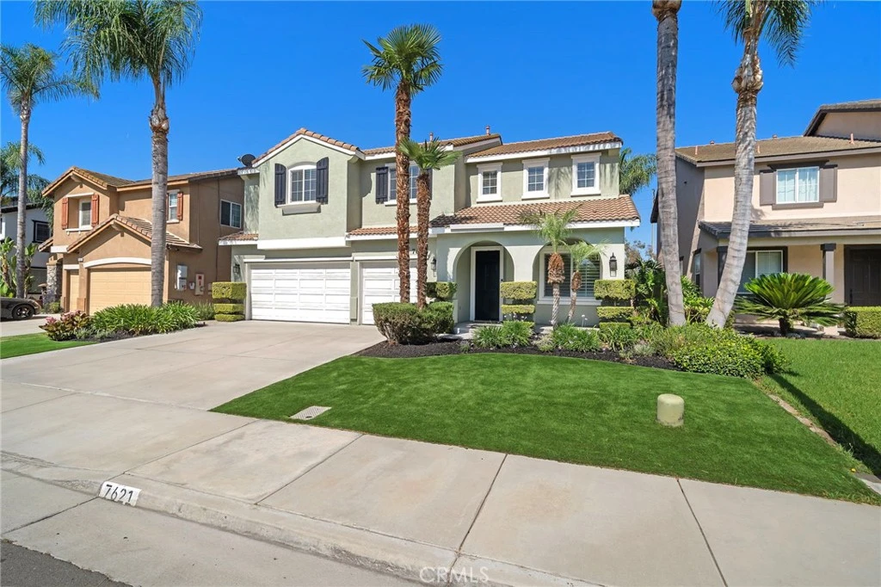
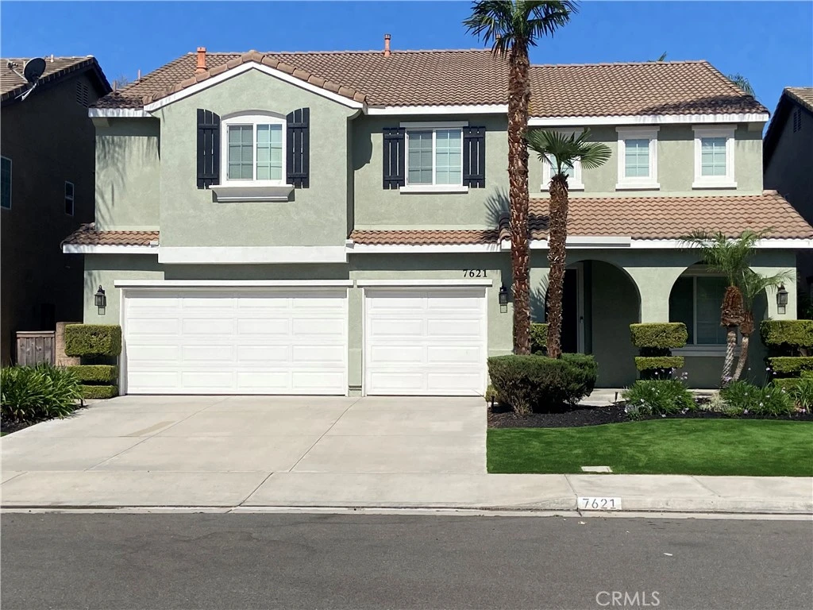
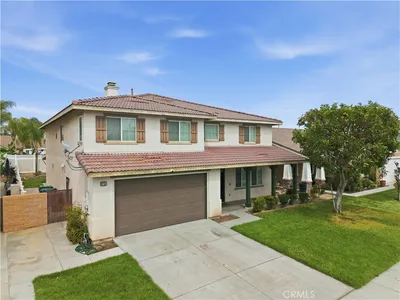
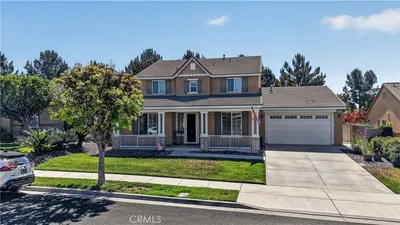
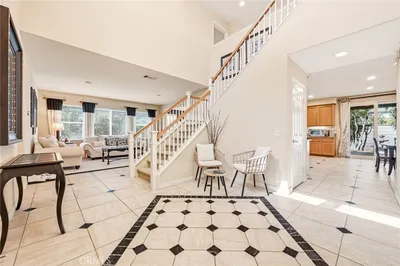
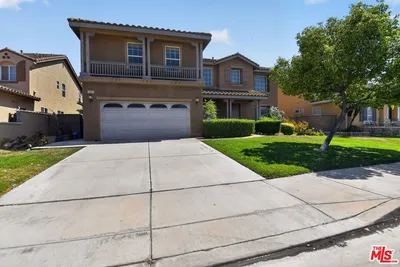
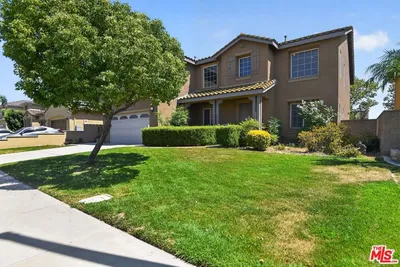
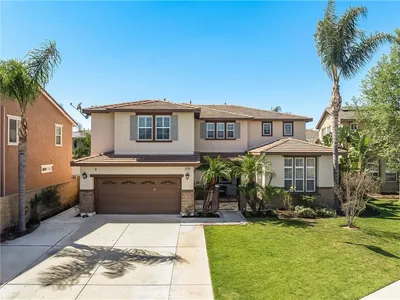
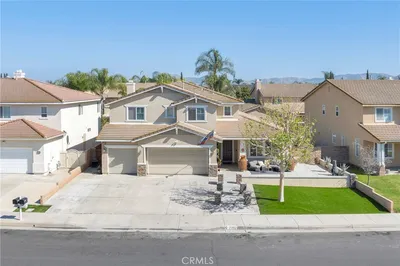
No detail was overlooked in this stunning turn-key remodeled home in this Eastvale sought after neighborhood. The home features approximately 3253 square feet of living space with 4 bedrooms and 3 bathrooms and an open floor plan, that includes a large living room and dining room with built-in cabinetry and a wine refrigerator, a large family room with a fireplace and a spacious upstairs media room/teen room/home office living space. The kitchen is a culinary enthusiasts dream, boasting top of the line appliances, a wall mounted pot filler above the gas cooktop, white cabinetry with gold hardware finishes, quartz countertops, custom backsplash, a center island with black walnut butcher block finished countertop, and a walk-in pantry. The luxury vinyl wood plank flooring can be found throughout the entire home. The custom shutters give a finished look to all of the main floor windows and sliding glass door. The primary suite has a large walk-in closet and a secondary closet, a walk-in shower, a separate soaking tub, a double sink vanity and an extensive amount of linen storage space. The other three upstairs bedrooms are spacious and receive an abundance of natural light. The separate downstairs laundry room also has a sink and cabinetry. The three car attached garage has lots of built-in cabinetry for storage. The entertainers backyard has lush landscape, a large turf area, and a covered patio. This home also boasts dual AC units. Additionally, this home is conveniently located near shopping and dining, near award winning Corona-Norco Unified schools, neighborhood parks, walking trails, and easy access to many freeways.
Property Facts
bed
Bedrooms
4
bathtub
Bathrooms
3
square_foot
Square Feet
3,253
landscape
Lot Size
6,098 sqft
calendar_month
Year Built
2004
home_work
Property Type
Single Family Residence
timer
Days on Market
42
garage
Garage Total
3
fingerprint
MLS #
PW26151248
Interior Details
General Interior
Interior Features
Breakfast Bar, Separate Formal Dining Room, High Ceilings, Open Floorplan, Pantry, Quartz Counters, Recessed Lighting, All Bedrooms Up, Dressing Area, Primary Suite, Walk In Pantry, Walk In Closets
Flooring
Tile, Vinyl, Wood
Fireplace
Family Room
Kitchen & Appliances
Appliances
Double Oven, Dishwasher, Gas Cooktop
Laundry
Laundry Room
Bed & Bath
Main Level Bathrooms
1
Climate Control
Cooling
Central Air
Heating
Central
Parking
Total Parking Spaces
3
Garage Spaces
3
Attached Garage
Yes
Parking Features
Door Multi, Garage Faces Front, Garage, Garage Door Opener
Exterior & Lot
Building & Construction
Patio & Porch
Covered, Patio
Fencing
Block
Construction
Stucco
Roof
Spanish Tile
Lot & Grounds
Lot Features
Back Yard, Front Yard, Landscaped, Sprinkler System
Sewer
Public Sewer
Water Source
Public
Community & HOA
Community Features
Curbs, Sidewalks

Mortgage Calculator
Total Monthly
$0
Principal & Interest:
$0Property Tax:
$0Home Insurance:
$0HOA Fees:
$0$
$
%
Nearby Schools
| Rating | School Name |
|---|---|
9 | Clara Barton Elementary Elementary School |
8 | Ronald Reagan Elementary Elementary School |
9 | Philistine Rondo School Of Discovery Elementary School |
9 | Dr. Augustine Ramirez Intermediate Middle School |
9 | Rosa Parks Elementary Elementary School |
Convenience Score
Market Insights
92880|Eastvale
Estimated Value
Calculating...
No change vs. last year
Value history is still building for this area.
Market Temperature
Seller'sBalancedBuyer's
0d30d60d180d
Balanced
Balanced market
30 Days
Avg. time on market
This is a Balanced Market. Homes are selling at a moderate pace.
Flood & Climate Risk
Noise Levels

Ready to Take the Next Step?
Get expert support from a local agent today.
call
(800)-330-9306Available 9AM - 7PM
Similar Homes You Might Like
Based on price, location, and features
Recently Sold
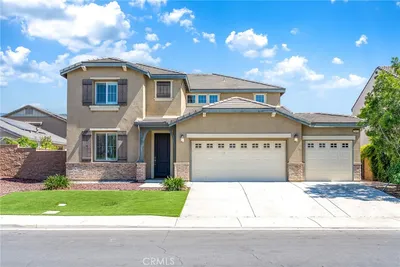

$1,049,999
4 bd | 3 ba | 3,253 sqft