Topfind Realty
Renting

Search Rentals

Houses for RentTownhomes for RentCondos for RentView All Rentals →

Renting Resources

Why Rent With UsRenter GuideRent vs Buy Calculator

Renter Articles

How to Negotiate RentUnderstanding Your LeaseMoving Checklist for RentersAll Renter Articles
Buying

Search Homes

Houses for SaleTownhomes for SaleCondos for SaleView All Homes →

Buying Resources

Why Buy With UsBuyer GuideAffordability CalculatorInvestment CalculatorProperty Tax Calculator

Buyer Articles

Home Inspection TipsFirst-Time Buyer ChecklistImprove Your Credit Score
Selling

Selling Tools

Home ValuationNet Sheet CalculatorHELOC CalculatorRefinance Calculator

Selling Resources

Why Sell With UsSeller GuideFind a Seller's Agent

Seller Articles

Strategic PricingMaximize Profit When SellingSell While Buying Your Next Home
Mortgage

Today's Rates

Mortgage RatesRefinance Rates

Mortgage Tools

Mortgage CalculatorLoan Comparison

Mortgage Resources

Why Pre-Approval MattersCompare Mortgage OffersFind the Right Loan Program
Realtors
Topfind
Houses for RentTownhomes for RentCondos for RentView All Rentals →
Why Rent With UsRenter GuideRent vs Buy Calculator
How to Negotiate RentUnderstanding Your LeaseMoving Checklist for Renters
Houses for SaleTownhomes for SaleCondos for SaleView All Homes →
Why Buy With UsBuyer GuideAffordability CalculatorInvestment CalculatorProperty Tax Calculator
Home Inspection TipsFirst-Time Buyer ChecklistImprove Your Credit Score
Home ValuationNet Sheet CalculatorHELOC CalculatorRefinance Calculator
Why Sell With UsSeller GuideFind a Seller's Agent
Strategic PricingMaximize Profit When SellingSell While Buying Your Next Home
Mortgage RatesRefinance RatesMortgage CalculatorLoan Comparison
Why Pre-Approval MattersCompare Mortgage OffersFind the Right Loan Program
groupRealtorsinfoAbout Us
Continue with Google
Sign InSign Up
Topfind Realty
Renting

Search Rentals

Houses for RentTownhomes for RentCondos for RentView All Rentals →

Renting Resources

Why Rent With UsRenter GuideRent vs Buy Calculator

Renter Articles

How to Negotiate RentUnderstanding Your LeaseMoving Checklist for RentersAll Renter Articles
Buying

Search Homes

Houses for SaleTownhomes for SaleCondos for SaleView All Homes →

Buying Resources

Why Buy With UsBuyer GuideAffordability CalculatorInvestment CalculatorProperty Tax Calculator

Buyer Articles

Home Inspection TipsFirst-Time Buyer ChecklistImprove Your Credit Score
Selling

Selling Tools

Home ValuationNet Sheet CalculatorHELOC CalculatorRefinance Calculator

Selling Resources

Why Sell With UsSeller GuideFind a Seller's Agent

Seller Articles

Strategic PricingMaximize Profit When SellingSell While Buying Your Next Home
Mortgage

Today's Rates

Mortgage RatesRefinance Rates

Mortgage Tools

Mortgage CalculatorLoan Comparison

Mortgage Resources

Why Pre-Approval MattersCompare Mortgage OffersFind the Right Loan Program
Realtors
Topfind
Houses for RentTownhomes for RentCondos for RentView All Rentals →
Why Rent With UsRenter GuideRent vs Buy Calculator
How to Negotiate RentUnderstanding Your LeaseMoving Checklist for Renters
Houses for SaleTownhomes for SaleCondos for SaleView All Homes →
Why Buy With UsBuyer GuideAffordability CalculatorInvestment CalculatorProperty Tax Calculator
Home Inspection TipsFirst-Time Buyer ChecklistImprove Your Credit Score
Home ValuationNet Sheet CalculatorHELOC CalculatorRefinance Calculator
Why Sell With UsSeller GuideFind a Seller's Agent
Strategic PricingMaximize Profit When SellingSell While Buying Your Next Home
Mortgage RatesRefinance RatesMortgage CalculatorLoan Comparison
Why Pre-Approval MattersCompare Mortgage OffersFind the Right Loan Program
groupRealtorsinfoAbout Us
Continue with Google
Sign InSign Up
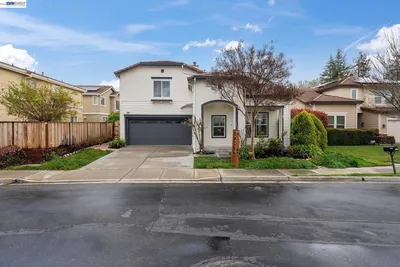
Real Estate/CA/Dublin/5305 Asterwood Dr (Sold)
play_circleVideo Tour
Main
SOLD
SoldClosed on August 3, 2026
$1,899,888
Sold Price

5305 Asterwood Dr, Dublin, CA 94568

bed
5
Bedrooms
bathtub
3
Bathrooms
square_foot
2,758
Square Feet

About this home

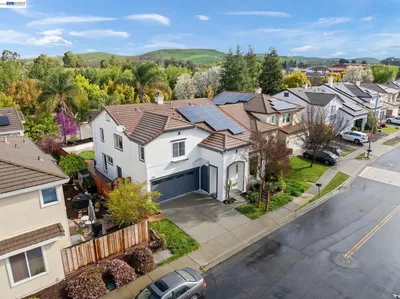
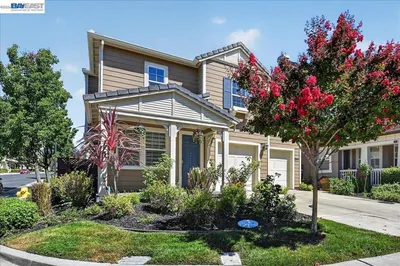
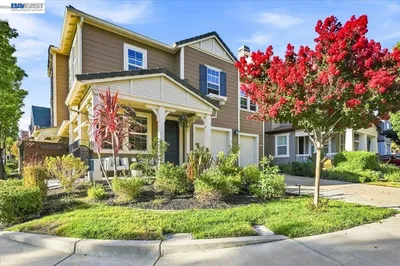
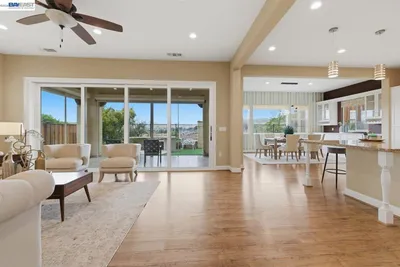
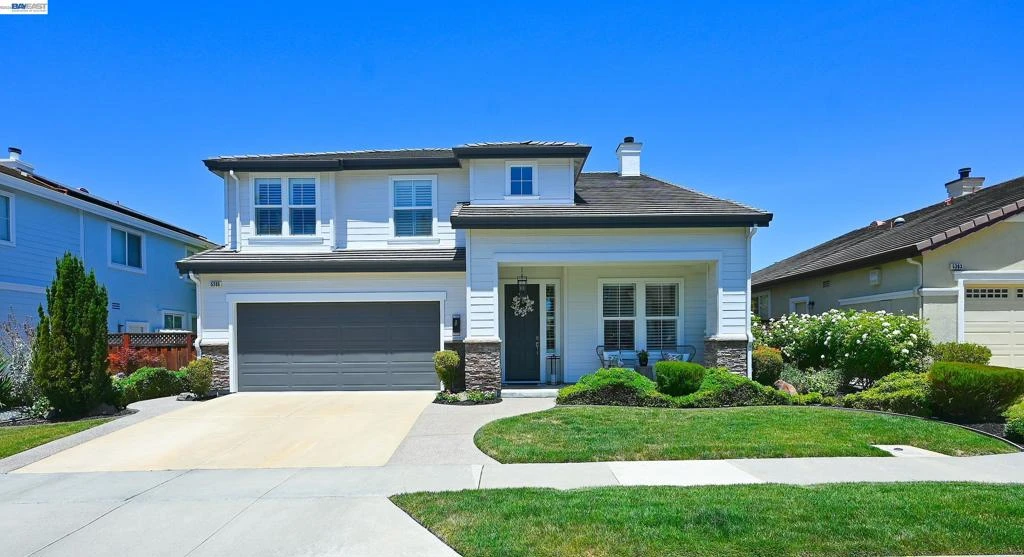
Space, Style, and Premium Comfort in Summer Glen! Welcome to this stunning, light-filled single-family residence offering the perfect blend of modern elegance and functional family living. Boasting one of the largest and most sought-after floor plans in the community, this beautifully updated 5-bed, 2.5-bath home delivers 2,758 sq. ft. of pristine, turn-key living space. Step inside to soaring vaulted living room ceilings, elegant plantation shutters, and gorgeous engineered hardwood flooring throughout the lower level. The heart of the home is the fully reimagined gourmet kitchen, featuring premium Thermador stainless steel appliances, a built-in double oven, exquisite quartzite stone counter tops, a large island breakfast bar, custom lighting, and a wine/beverage cooler. Both the kitchen and family room feature motorized window shades for effortless ambiance. Upstairs, the expansive primary suite is a true sanctuary, complete with its own dedicated sitting area and a spa-like bathroom featuring a soaking tub, separate shower, and two independent vanities. Step outside to a fully landscaped, serene rear yard with a large patio perfect for outdoor hosting. Enjoy resort-style neighborhood amenities with access to the sparkling community swimming pool. Unbeatable location close to top-rated elementary and high schools, local parks, premier shopping, dining, and convenient freeway access. A must-see masterpiece!

infoProperty Facts

bed

Bedrooms

5

bathtub

Bathrooms

3

square_foot

Square Feet

2,758

landscape

Lot Size

5,220 sqft

calendar_month

Year Built

1999

home_work

Property Type

Single Family Residence

timer

Days on Market

8

payments

HOA Fee

$221/mo

garage

Garage Total

2

fingerprint

MLS #

41141003

chairInterior Details

General Interior

Interior Features

Breakfast Bar, Eat In Kitchen

Flooring

Carpet, Tile

Fireplace

Family Room, Gas, Gas Starter

Kitchen & Appliances

Appliances

Gas Water Heater

Climate Control

Cooling

Central Air

Heating

Forced Air

deckExterior & Lot

Building & Construction

Patio & Porch

Patio

Construction

Stone, Stucco, Wood Siding

Foundation

Slab

Nearby Schools

RatingSchool NameGradesDistance
10
James Dougherty Elementary
Elementary School
K-50.1 mi
N/A
Springfield Montessori School
Private School
K-120.8 mi
10
Eleanor Murray Fallon
Middle School
6-81.0 mi
N/A
Emerald High
High School
9-121.1 mi
10
John Green Elementary
Elementary School
K-51.3 mi

Convenience Score

Topfind Realty

This Home is Sold

Curious what your home is worth? Get a free valuation.

call
(800)-330-9306Available 9AM - 6PM

Similar Homes You Might Like

Based on price, location, and features
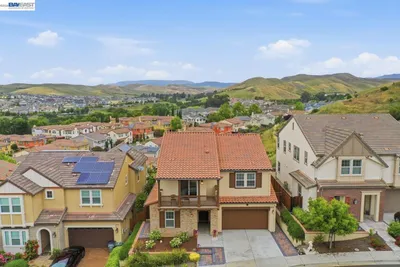
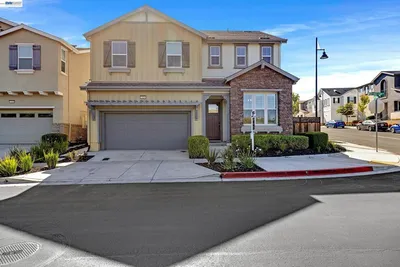
7778 Alto Way, Dublin, CA 94568
1 / 20
3D TOUR
$1,748,888FOR SALE
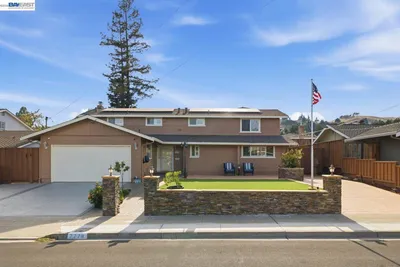
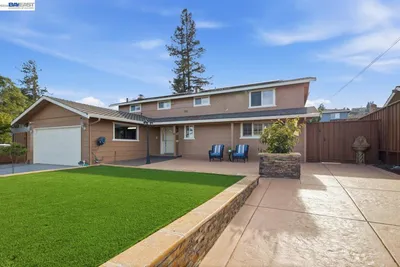
7778 Alto Way, Dublin, CA 94568

5 beds · 3 baths · 2,708 sqft

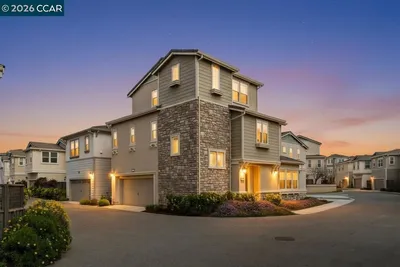
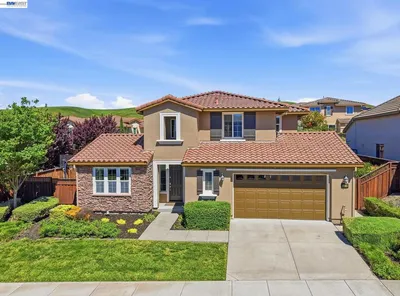
5089 Winterbrook Ave, Dublin, CA 94568
1 / 20
VIRTUAL TOUR
$1,899,000FOR SALE
5089 Winterbrook Ave, Dublin, CA 94568

5 beds · 3 baths · 2,353 sqft

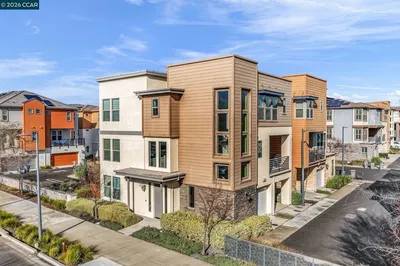
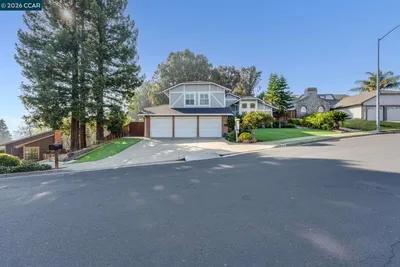
4176 Healdsburg Way, Dublin, CA 94568
1 / 20
VIRTUAL TOUR
$1,599,000FOR SALE
4176 Healdsburg Way, Dublin, CA 94568

4 beds · 3 baths · 2,508 sqft

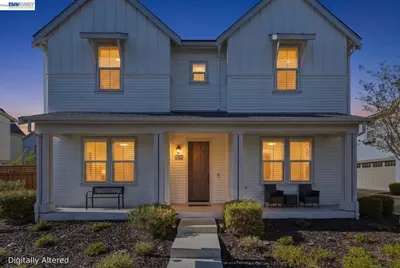
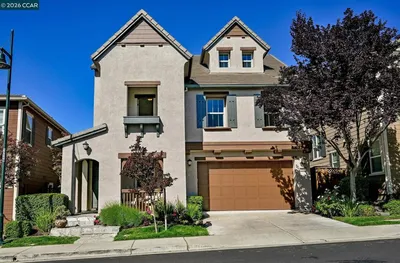
5772 Juniper Way, Dublin, CA 94568
1 / 20
VIRTUAL TOUR
$2,120,000FOR SALE
5772 Juniper Way, Dublin, CA 94568

5 beds · 4 baths · 3,164 sqft

4885 Diablo View Street, Dublin, CA 94568
1 / 10
VIRTUAL TOUR
$1,716,900FOR SALE
4885 Diablo View Street, Dublin, CA 94568

4 beds · 4 baths · 2,579 sqft

7195 Calistoga Ln, Dublin, CA 94568
1 / 88
NEW 2 DAYS AGO
3D TOUR
$1,629,888FOR SALE
7195 Calistoga Ln, Dublin, CA 94568

4 beds · 4 baths · 2,775 sqft

3587 Colchester Lane, Dublin, CA 94568
1 / 20
OPEN SATURDAY, 8PM - 11PM
3D TOUR
$1,749,999FOR SALE
3587 Colchester Lane, Dublin, CA 94568

4 beds · 3 baths · 2,244 sqft

3871 Highpointe Ct, Dublin, CA 94568
1 / 20
3D TOUR
$1,998,900FOR SALE
3871 Highpointe Ct, Dublin, CA 94568

4 beds · 4 baths · 3,031 sqft

Recently Sold

3016 Threecastles Way, Dublin, CA 94568
3D TOUR
$1,400,000
3016 Threecastles Way, Dublin, CA 94568

4 beds · 4 baths · 2,327 sqft

5535 Horizon Pkwy, Dublin, CA 94568
VIRTUAL TOUR
$1,325,000
5535 Horizon Pkwy, Dublin, CA 94568

4 beds · 4 baths · 2,584 sqft

4450 Sunset View Dr, Dublin, CA 94568
VIDEO TOUR
$1,688,000
4450 Sunset View Dr, Dublin, CA 94568

4 beds · 3 baths · 2,214 sqft

7126 Stags Leap Ln, Dublin, CA 94568
VIRTUAL TOUR
$1,918,088
7126 Stags Leap Ln, Dublin, CA 94568

4 beds · 3 baths · 2,685 sqft

2539 Brandini Drive, Dublin, CA 94568
3D TOUR
$2,345,000
2539 Brandini Drive, Dublin, CA 94568

4 beds · 4 baths · 3,245 sqft

8240 Rhoda Ave, Dublin, CA 94568
3D TOUR
$1,898,000
8240 Rhoda Ave, Dublin, CA 94568

4 beds · 3 baths · 2,540 sqft

4906 Colchester Ct, Dublin, CA 94568
VIRTUAL TOUR
$1,750,000
4906 Colchester Ct, Dublin, CA 94568

5 beds · 4 baths · 2,851 sqft

7487 Quartz Circle, Dublin, CA 94568
$1,510,000
7487 Quartz Circle, Dublin, CA 94568

4 beds · 3 baths · 2,253 sqft

Topfind Realty
Download on theApp StoreGET IT ONGoogle Play

Company

  • About Us
  • Careers
  • Articles
  • Home Estimate

Explore

  • Renting
  • Buying
  • Selling
  • Realtors

Support

  • Help Center
  • Contact Us
  • Terms & Conditions
  • Privacy Policy

Tools

  • Mortgage Calculator
  • Affordability Calculator
  • Rent vs Buy Calculator
  • Refinance Calculator

Topfind Realty, DRE # 02240815, is a licensed real estate broker in California. Topfind Realty pledges to support the Fair Housing Act and adhere to Equal Housing Opportunity laws.

Copyright © 2026 Topfind Realty. All Rights Reserved.