Topfind Realty
Renting

Search Rentals

Houses for RentTownhomes for RentCondos for RentView All Rentals →

Renting Resources

Why Rent With UsRenter GuideRent vs Buy Calculator

Renter Articles

How to Negotiate RentUnderstanding Your LeaseMoving Checklist for Renters
Buying

Search Homes

Houses for SaleTownhomes for SaleCondos for SaleView All Homes →

Buying Resources

Why Buy With UsBuyer GuideAffordability CalculatorInvestment CalculatorProperty Tax Calculator

Buyer Articles

Master Your New Home BudgetBeat Moving StressPacking Secrets
Selling

Selling Tools

Home ValuationFind a Seller's Agent

Selling Resources

Why Sell With UsSeller GuideNet Sheet CalcHELOC Calculator

Seller Articles

Strategic PricingDownsizing Tips
Mortgage Rates

Today's Rates

Mortgage RatesRefinance RatesLoan ComparisonHELOC Calculator

Mortgage Resources

Understanding Mortgage RatesFirst-Time Homebuyer GuideWhen to Refinance Your Mortgage
Realtors
Topfind
Houses for RentTownhomes for RentCondos for RentView All Rentals →
Why Rent With UsRenter GuideRent vs Buy Calculator
How to Negotiate RentUnderstanding Your LeaseMoving Checklist for Renters
Houses for SaleTownhomes for SaleCondos for SaleView All Homes →
Why Buy With UsBuyer GuideAffordability CalculatorInvestment CalculatorProperty Tax Calculator
Master Your New Home BudgetBeat Moving StressPacking Secrets
Home ValuationFind a Seller's Agent
Why Sell With UsSeller GuideNet Sheet CalcHELOC Calculator
Strategic PricingDownsizing Tips
Mortgage RatesRefinance RatesLoan ComparisonHELOC Calculator
Understanding Mortgage RatesFirst-Time Homebuyer GuideWhen to Refinance Your Mortgage
groupRealtorsinfoAbout Us
Continue with Google
Sign InSign Up
Topfind Realty
Renting

Search Rentals

Houses for RentTownhomes for RentCondos for RentView All Rentals →

Renting Resources

Why Rent With UsRenter GuideRent vs Buy Calculator

Renter Articles

How to Negotiate RentUnderstanding Your LeaseMoving Checklist for Renters
Buying

Search Homes

Houses for SaleTownhomes for SaleCondos for SaleView All Homes →

Buying Resources

Why Buy With UsBuyer GuideAffordability CalculatorInvestment CalculatorProperty Tax Calculator

Buyer Articles

Master Your New Home BudgetBeat Moving StressPacking Secrets
Selling

Selling Tools

Home ValuationFind a Seller's Agent

Selling Resources

Why Sell With UsSeller GuideNet Sheet CalcHELOC Calculator

Seller Articles

Strategic PricingDownsizing Tips
Mortgage Rates

Today's Rates

Mortgage RatesRefinance RatesLoan ComparisonHELOC Calculator

Mortgage Resources

Understanding Mortgage RatesFirst-Time Homebuyer GuideWhen to Refinance Your Mortgage
Realtors
Topfind
Houses for RentTownhomes for RentCondos for RentView All Rentals →
Why Rent With UsRenter GuideRent vs Buy Calculator
How to Negotiate RentUnderstanding Your LeaseMoving Checklist for Renters
Houses for SaleTownhomes for SaleCondos for SaleView All Homes →
Why Buy With UsBuyer GuideAffordability CalculatorInvestment CalculatorProperty Tax Calculator
Master Your New Home BudgetBeat Moving StressPacking Secrets
Home ValuationFind a Seller's Agent
Why Sell With UsSeller GuideNet Sheet CalcHELOC Calculator
Strategic PricingDownsizing Tips
Mortgage RatesRefinance RatesLoan ComparisonHELOC Calculator
Understanding Mortgage RatesFirst-Time Homebuyer GuideWhen to Refinance Your Mortgage
groupRealtorsinfoAbout Us
Continue with Google
Sign InSign Up
Real Estate/CA/Dublin/7126 Stags Leap Ln (Sold)
view_in_arVirtual Tour
Main
SOLD
Interior 1
Interior 2
Interior 3
Interior 4
grid_view Show all photos
SoldClosed on June 4, 2026
$1,918,088
Sold Price

7126 Stags Leap Ln, Dublin, CA 94568

bed
4
Bedrooms
bathtub
3
Bathrooms
square_foot
2,685
Square Feet

About this home

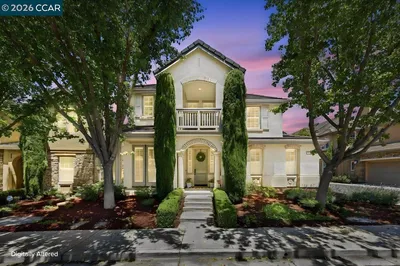
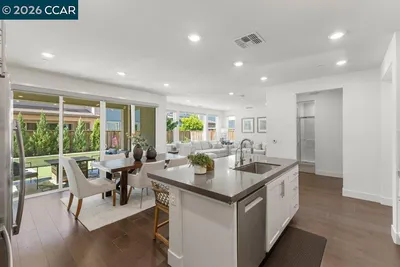
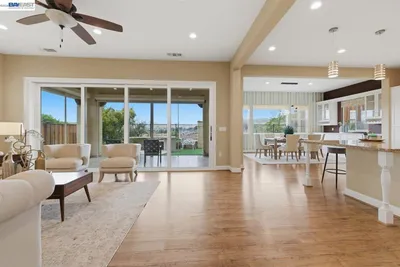
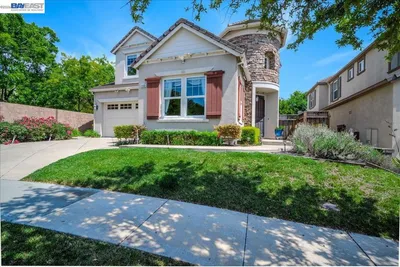
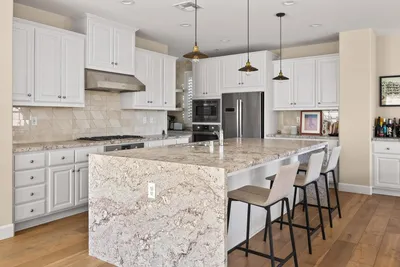
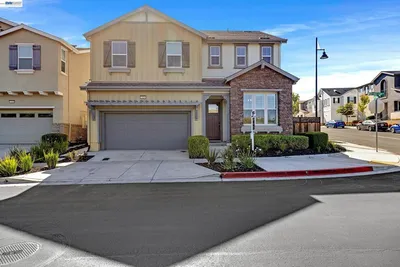
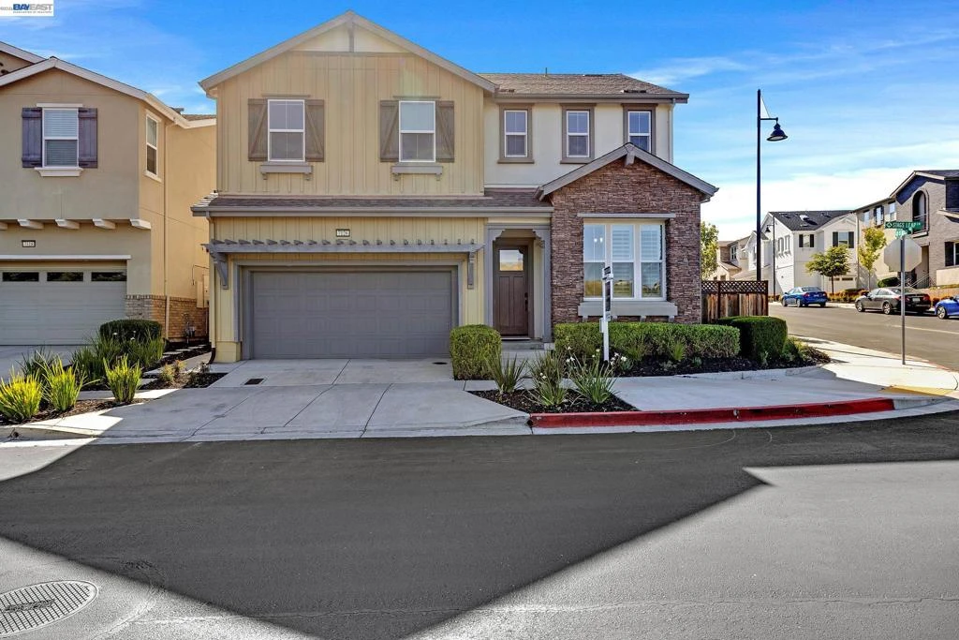
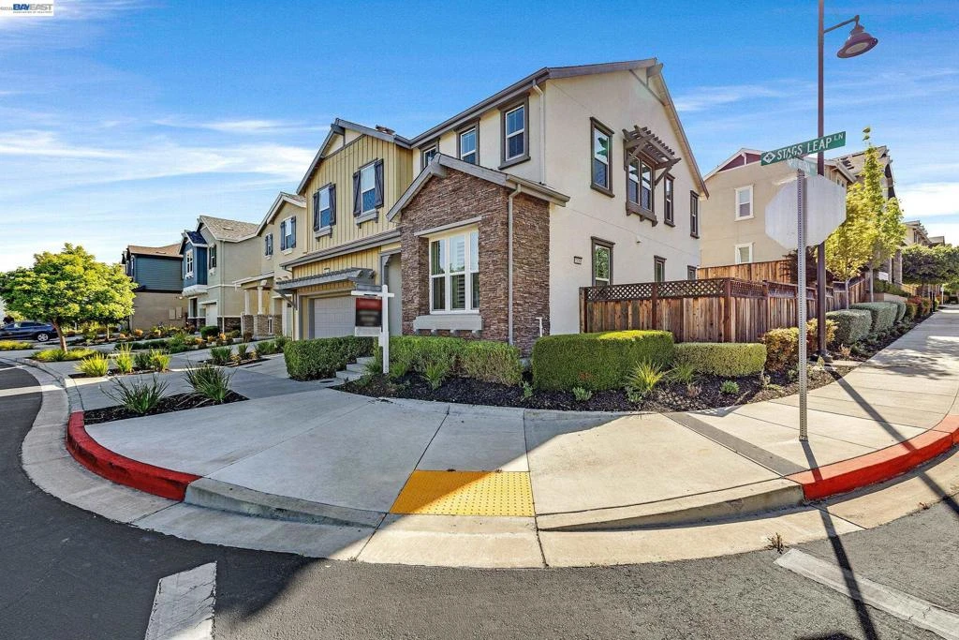
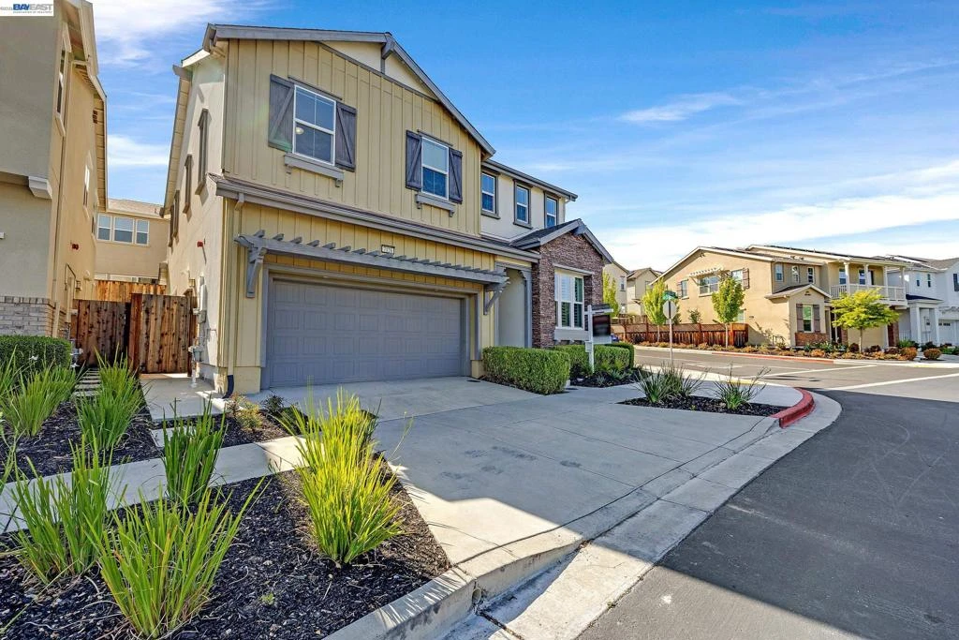
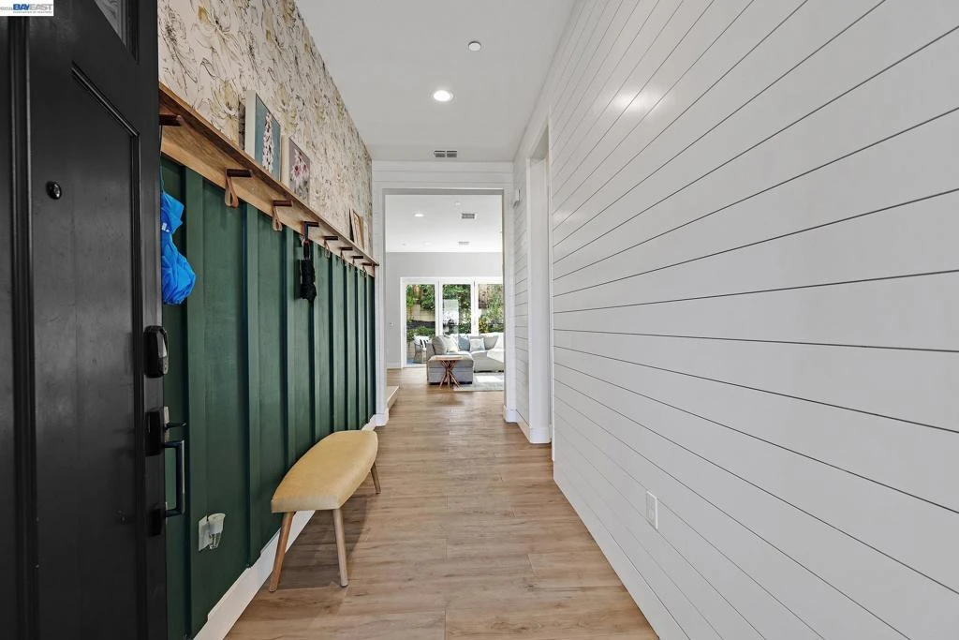
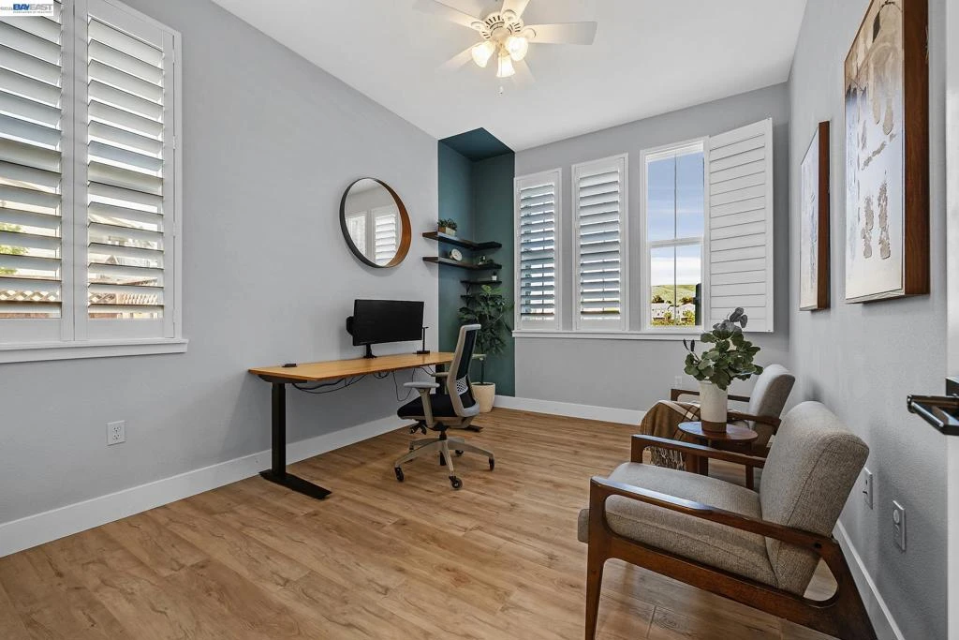
East-facing home. Welcome to this stunning, newly built home located on a premium corner lot in the highly sought-after, gated Wallis Ranch community in Dublin. This residence offers 4 bedrooms, 3 full bathrooms, and approximately 2,685 sq ft of bright, thoughtfully designed living space. Step inside to soaring 10-foot ceilings and beautiful luxury vinyl flooring throughout. The open-concept layout is filled with natural light and designed for modern living and entertaining. The chef’s kitchen features a massive island, abundant cabinetry, and a walk-in pantry, seamlessly connecting to the dining and family areas. Enjoy true indoor-outdoor living with a dramatic bi-folding door that opens to a beautifully finished backyard, water fountain, perfect for relaxing or hosting gatherings. The main level includes a convenient bedroom and full bath, ideal for guests or multi-generational living. Upstairs offers a spacious loft, perfect for a media room, office, or play area. Additional highlights include an owned solar system for energy efficiency and contemporary finishes throughout. Located in the award-winning Wallis Ranch community, residents enjoy resort-style amenities including a clubhouse, pool, and playground. Close to top-rated schools, parks, shopping, and major commuter routes. A rare opportunity to own a turnkey home in one of Dublin’s premier communities.

infoProperty Facts

bed

Bedrooms

4

bathtub

Bathrooms

3

square_foot

Square Feet

2,685

landscape

Lot Size

3,963 sqft

calendar_month

Year Built

2019

home_work

Property Type

Single Family Residence

timer

Days on Market

8

payments

HOA Fee

$231/mo

garage

Garage Total

2

fingerprint

MLS #

41133118

chairInterior Details

General Interior

Interior Features

Breakfast Bar, Breakfast Area, Eat In Kitchen

Flooring

Vinyl

Climate Control

Cooling

Central Air

Heating

Forced Air

deckExterior & Lot

Building & Construction

Construction

Stucco

Foundation

Slab

Roof

Tile

Nearby Schools

RatingSchool NameGradesDistance
N/A
THE QUARRY LANE SCHOOL
Private School
K-120.6 mi
10
John Green Elementary
Elementary School
K-51.3 mi
10
Eleanor Murray Fallon
Middle School
6-81.4 mi
N/A
SPRINGFIELD MONTESSORI SCHOOL
Private School
K-121.5 mi
10
Live Oak Elementary
Elementary School
K-51.7 mi

Convenience Score

Topfind Realty

This Home is Sold

Curious what your home is worth? Get a free valuation.

call
(800)-330-9306Available 9AM - 6PM

Similar Homes You Might Like

Based on price, location, and features
4176 Healdsburg Way
NEW 14 HRS AGO
VIRTUAL TOUR

$1,599,000

FOR SALE

4176 Healdsburg Way, Dublin, CA 94568

4 beds · 3 baths · 2,508 sqft

3503 Rimini Ln
3D TOUR

$1,689,000

FOR SALE

3503 Rimini Ln, Dublin, CA 94568

4 beds · 3 baths · 2,611 sqft

5772 Juniper Way
VIRTUAL TOUR

$2,120,000

FOR SALE

5772 Juniper Way, Dublin, CA 94568

5 beds · 4 baths · 3,164 sqft

11183 Brittany Ln
VIRTUAL TOUR

$1,829,000

FOR SALE

11183 Brittany Ln, Dublin, CA 94568

5 beds · 3 baths · 2,507 sqft

11334 Village View Ct
VIRTUAL TOUR

$2,099,000

FOR SALE

11334 Village View Ct, Dublin, CA 94568

4 beds · 3 baths · 2,718 sqft

3871 Highpointe Ct
3D TOUR

$1,998,900

FOR SALE

3871 Highpointe Ct, Dublin, CA 94568

4 beds · 4 baths · 3,031 sqft

3960 Viggo Way
NEW 9 HRS AGO

$1,649,463

FOR SALE

3960 Viggo Way, Dublin, CA 94568

4 beds · 3 baths · 2,411 sqft

2560 Calabria Ct

$1,949,000

FOR SALE

2560 Calabria Ct, Dublin, CA 94568

3 beds · 3 baths · 2,747 sqft

Recently Sold

3016 Threecastles Way
3D TOUR

$1,400,000

SOLD

3016 Threecastles Way, Dublin, CA 94568

4 beds · 4 baths · 2,327 sqft

5535 Horizon Pkwy
VIRTUAL TOUR

$1,325,000

SOLD

5535 Horizon Pkwy, Dublin, CA 94568

4 beds · 4 baths · 2,584 sqft

5531 Metropolitan Way
3D TOUR

$1,400,000

SOLD

5531 Metropolitan Way, Dublin, CA 94568

3 beds · 4 baths · 2,688 sqft

4450 Sunset View Dr
VIDEO TOUR

$1,688,000

SOLD

4450 Sunset View Dr, Dublin, CA 94568

4 beds · 3 baths · 2,214 sqft

7126 Stags Leap Ln
VIRTUAL TOUR

$1,918,088

SOLD

7126 Stags Leap Ln, Dublin, CA 94568

4 beds · 3 baths · 2,685 sqft

8240 Rhoda Ave
3D TOUR

$1,898,000

SOLD

8240 Rhoda Ave, Dublin, CA 94568

4 beds · 3 baths · 2,540 sqft

4906 Colchester Ct
VIRTUAL TOUR

$1,750,000

SOLD

4906 Colchester Ct, Dublin, CA 94568

5 beds · 4 baths · 2,851 sqft

7487 Quartz Circle

$1,510,000

SOLD

7487 Quartz Circle, Dublin, CA 94568

4 beds · 3 baths · 2,253 sqft

Topfind Realty

Company

  • About Us
  • Careers
  • Articles
  • Home Estimate

Explore

  • Renting
  • Buying
  • Selling
  • Realtors

Support

  • Help Center
  • Contact Us
  • Terms & Conditions
  • Privacy Policy

Topfind Realty, DRE # 02240815, is a licensed real estate broker in California. Topfind Realty pledges to support the Fair Housing Act and adhere to Equal Housing Opportunity laws.

Copyright © 2026 Topfind Realty. All Rights Reserved.