Topfind Realty
Renting

Search Rentals

Houses for RentTownhomes for RentCondos for RentView All Rentals →

Renting Resources

Why Rent With UsRenter GuideRent vs Buy Calculator

Renter Articles

How to Negotiate RentUnderstanding Your LeaseMoving Checklist for RentersAll Renter Articles
Buying

Search Homes

Houses for SaleTownhomes for SaleCondos for SaleView All Homes →

Buying Resources

Why Buy With UsBuyer GuideAffordability CalculatorInvestment CalculatorProperty Tax Calculator

Buyer Articles

Home Inspection TipsFirst-Time Buyer ChecklistImprove Your Credit Score
Selling

Selling Tools

Home ValuationNet Sheet CalculatorHELOC CalculatorRefinance Calculator

Selling Resources

Why Sell With UsSeller GuideFind a Seller's Agent

Seller Articles

Strategic PricingMaximize Profit When SellingSell While Buying Your Next Home
Mortgage

Today's Rates

Mortgage RatesRefinance Rates

Mortgage Tools

Mortgage CalculatorLoan Comparison

Mortgage Resources

Why Pre-Approval MattersCompare Mortgage OffersFind the Right Loan Program
Realtors
Topfind
Houses for RentTownhomes for RentCondos for RentView All Rentals →
Why Rent With UsRenter GuideRent vs Buy Calculator
How to Negotiate RentUnderstanding Your LeaseMoving Checklist for Renters
Houses for SaleTownhomes for SaleCondos for SaleView All Homes →
Why Buy With UsBuyer GuideAffordability CalculatorInvestment CalculatorProperty Tax Calculator
Home Inspection TipsFirst-Time Buyer ChecklistImprove Your Credit Score
Home ValuationNet Sheet CalculatorHELOC CalculatorRefinance Calculator
Why Sell With UsSeller GuideFind a Seller's Agent
Strategic PricingMaximize Profit When SellingSell While Buying Your Next Home
Mortgage RatesRefinance RatesMortgage CalculatorLoan Comparison
Why Pre-Approval MattersCompare Mortgage OffersFind the Right Loan Program
groupRealtorsinfoAbout Us
Continue with Google
Sign InSign Up
Topfind Realty
Renting

Search Rentals

Houses for RentTownhomes for RentCondos for RentView All Rentals →

Renting Resources

Why Rent With UsRenter GuideRent vs Buy Calculator

Renter Articles

How to Negotiate RentUnderstanding Your LeaseMoving Checklist for RentersAll Renter Articles
Buying

Search Homes

Houses for SaleTownhomes for SaleCondos for SaleView All Homes →

Buying Resources

Why Buy With UsBuyer GuideAffordability CalculatorInvestment CalculatorProperty Tax Calculator

Buyer Articles

Home Inspection TipsFirst-Time Buyer ChecklistImprove Your Credit Score
Selling

Selling Tools

Home ValuationNet Sheet CalculatorHELOC CalculatorRefinance Calculator

Selling Resources

Why Sell With UsSeller GuideFind a Seller's Agent

Seller Articles

Strategic PricingMaximize Profit When SellingSell While Buying Your Next Home
Mortgage

Today's Rates

Mortgage RatesRefinance Rates

Mortgage Tools

Mortgage CalculatorLoan Comparison

Mortgage Resources

Why Pre-Approval MattersCompare Mortgage OffersFind the Right Loan Program
Realtors
Topfind
Houses for RentTownhomes for RentCondos for RentView All Rentals →
Why Rent With UsRenter GuideRent vs Buy Calculator
How to Negotiate RentUnderstanding Your LeaseMoving Checklist for Renters
Houses for SaleTownhomes for SaleCondos for SaleView All Homes →
Why Buy With UsBuyer GuideAffordability CalculatorInvestment CalculatorProperty Tax Calculator
Home Inspection TipsFirst-Time Buyer ChecklistImprove Your Credit Score
Home ValuationNet Sheet CalculatorHELOC CalculatorRefinance Calculator
Why Sell With UsSeller GuideFind a Seller's Agent
Strategic PricingMaximize Profit When SellingSell While Buying Your Next Home
Mortgage RatesRefinance RatesMortgage CalculatorLoan Comparison
Why Pre-Approval MattersCompare Mortgage OffersFind the Right Loan Program
groupRealtorsinfoAbout Us
Continue with Google
Sign InSign Up
Real Estate/CA/Dublin/7195 Calistoga Ln
3d_rotation3D Tour
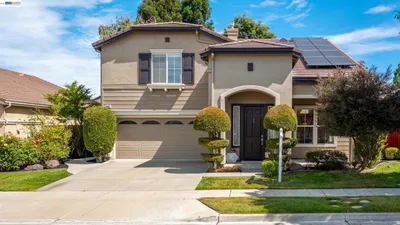
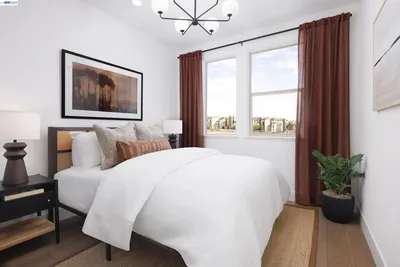
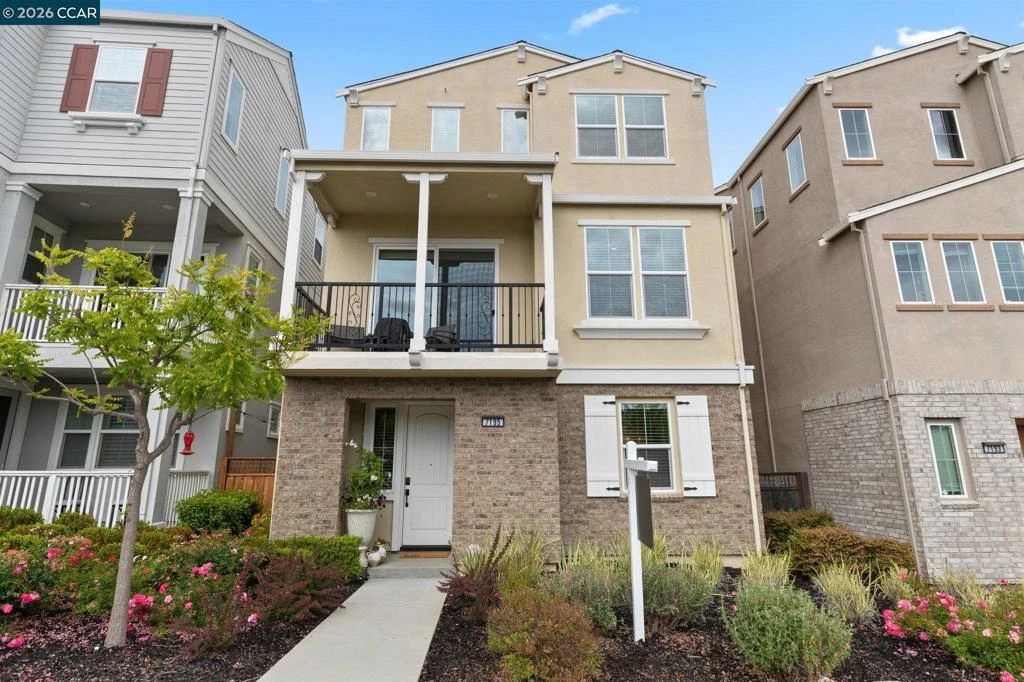
Photo 1 of 7195 Calistoga Ln
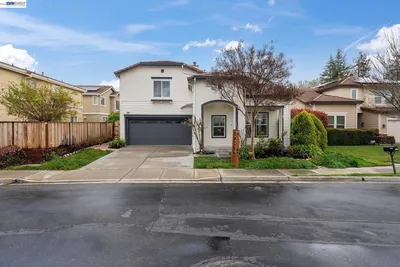
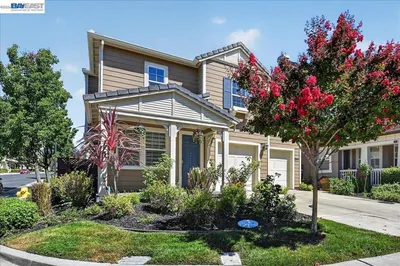
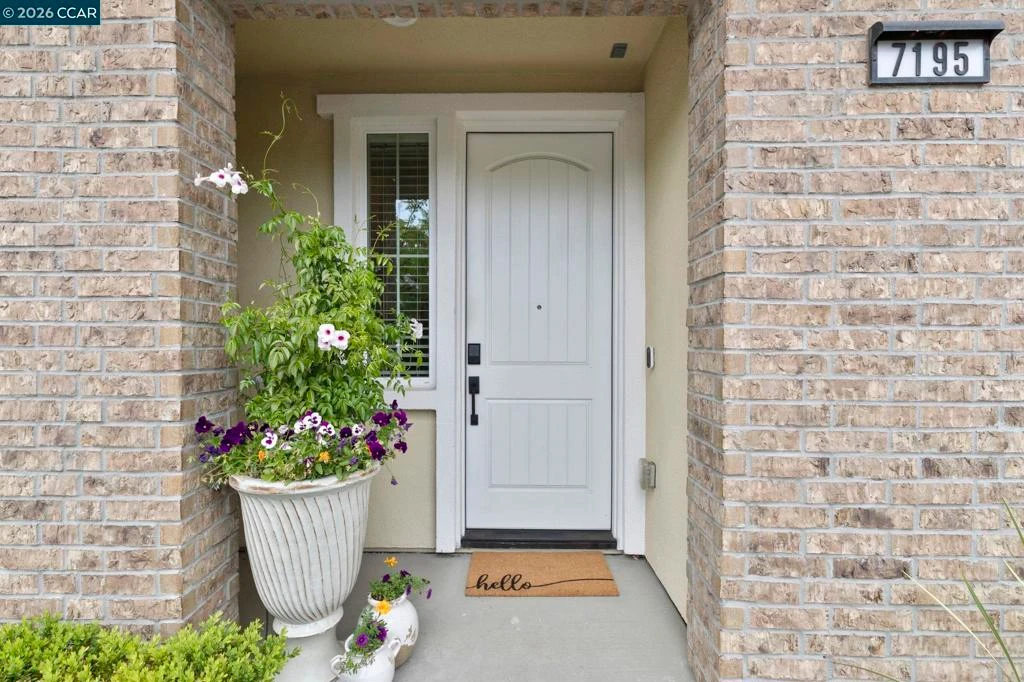
Photo 2 of 7195 Calistoga Ln
1 / 88
Main
Interior 1
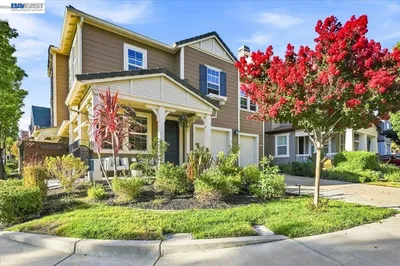
Interior 2
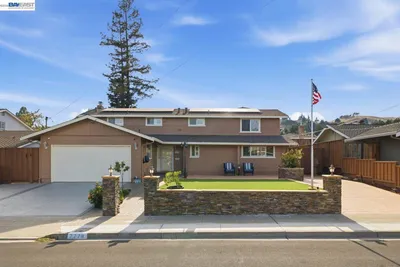
Interior 3
Interior 4
imagesmode View 88 photos
For Sale
$1,629,888
Est. $9,127/mo

7195 Calistoga Ln, Dublin, CA 94568

bed
4
Bedrooms
bathtub
4
Bathrooms
square_foot
2,775
Sq Ft

About this home

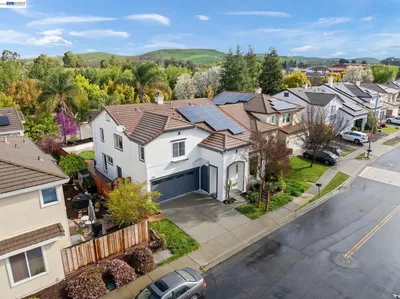
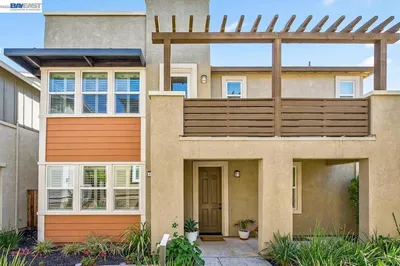
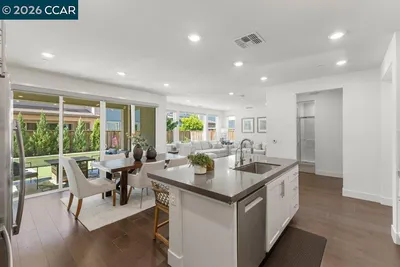
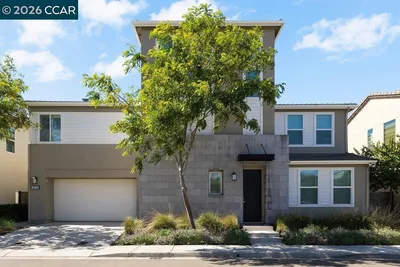
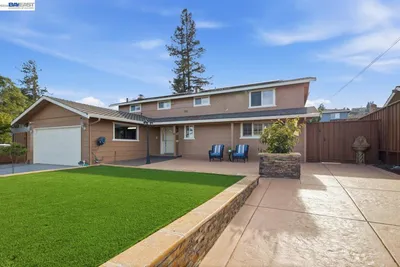
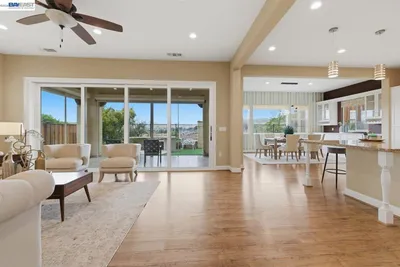
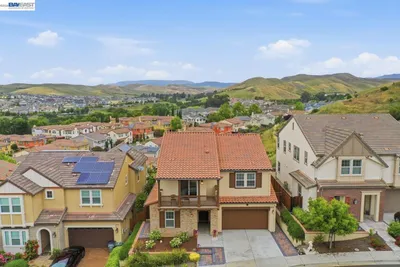
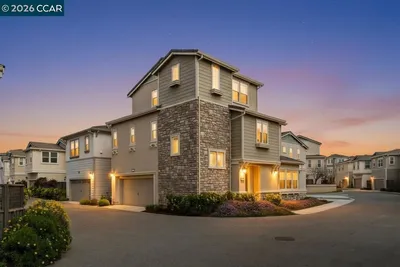
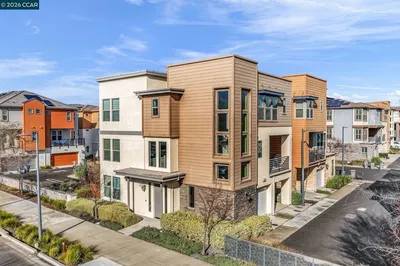
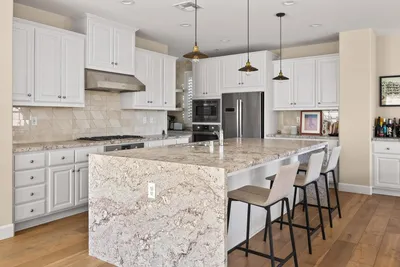
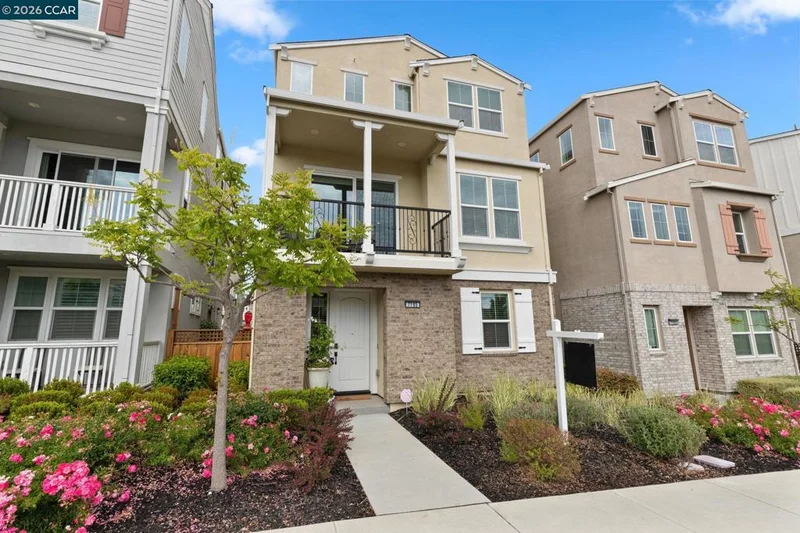
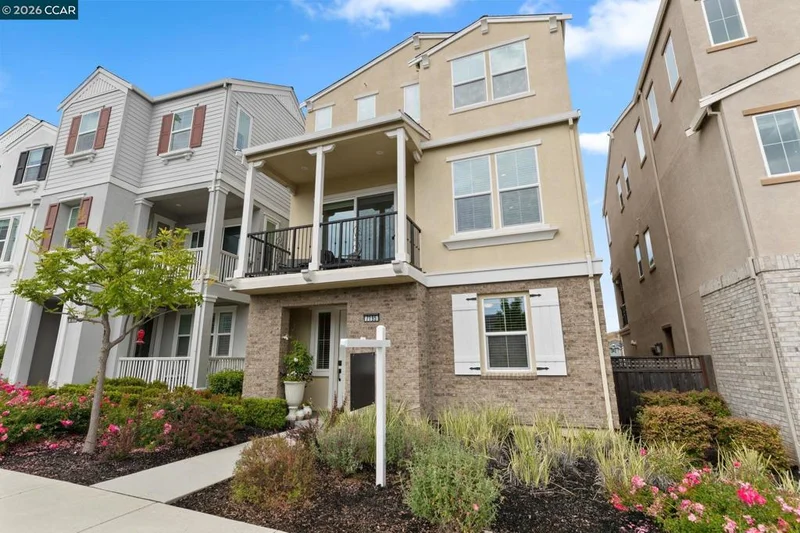
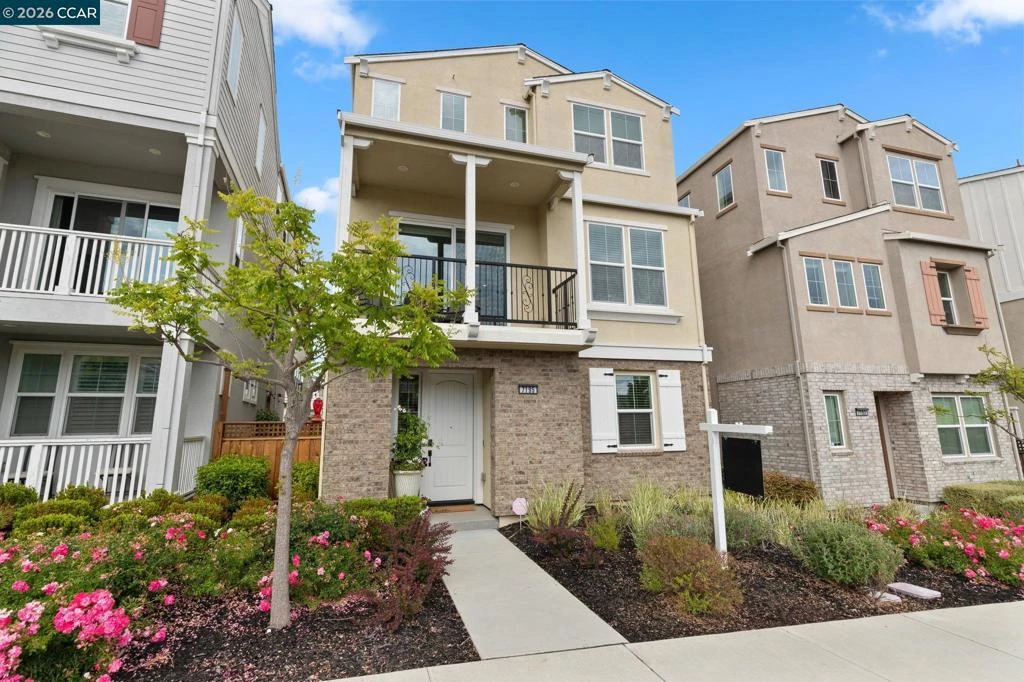
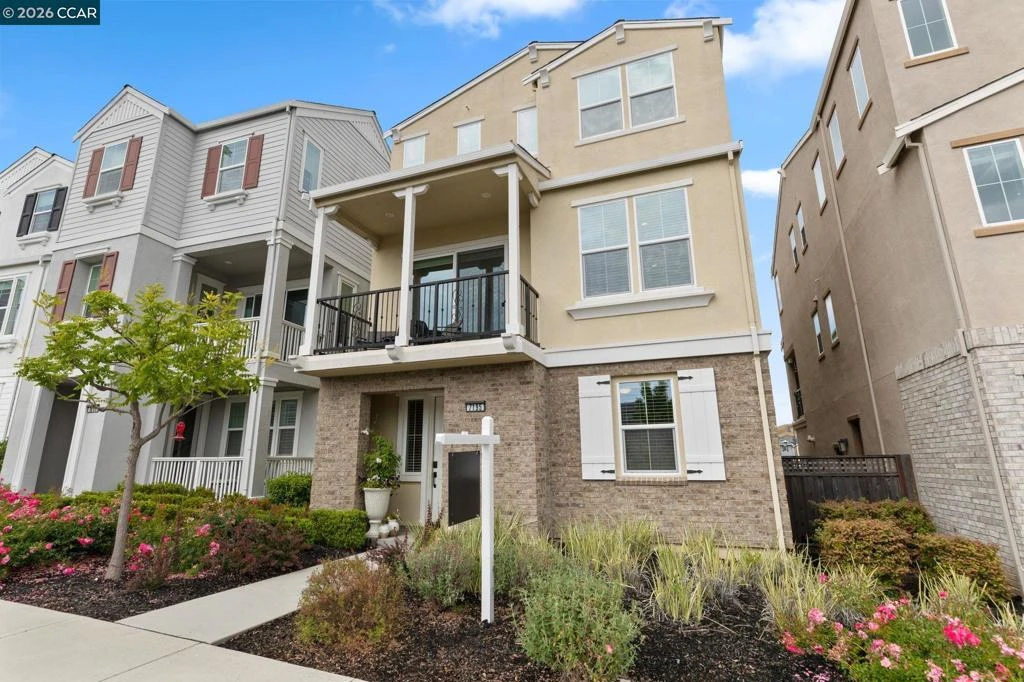
Perfectly situated across from the park and clubhouse, this stunning Warmington-built home offers unobstructed views of the rolling hills and greenbelt. The property features a $25,000 premium lot and more than $80,000 in upgrades, including approximately $50,000 in beautiful hardwood flooring throughout. The gourmet kitchen is designed for both everyday living and entertaining, featuring quartz countertops, upgraded cabinetry, a large walk-in pantry, and a premium Sub-Zero/Wolf appliance package. Highlights include a 36" six-burner gas range with wall hood, 24" convection microwave, 30" built-in oven, Asko dishwasher, and built-in 24" Sub-Zero coffee maker. The versatile floor plan includes a bedroom and full bathroom on the lower level, providing an ideal space for guests, extended family, or a private home office. Ample off-site parking is also available for guests. Located within the gated Wallis Ranch community, residents enjoy resort-style amenities including a pool and spa, clubhouse, fitness center, playground, BBQ area, and a beautiful 13-acre park just outside the gates. Conveniently located near top-rated schools, I-580, I-680, shopping, dining, and BART, this exceptional home offers the perfect blend of luxury, comfort, and convenience.

Property Facts

bed

Bedrooms

4

bathtub

Bathrooms

4

square_foot

Square Feet

2,775

landscape

Lot Size

2,243 sqft

calendar_month

Year Built

2018

home_work

Property Type

Single Family Residence

timer

Days on Market

0

payments

HOA Fee

$249/mo

garage

Garage Total

2

fingerprint

MLS #

41146020

Interior Details

General Interior

Flooring

Wood

Fireplace

Electric, Living Room

Climate Control

Cooling

Central Air

Heating

Forced Air, Natural Gas

Parking

Total Parking Spaces

2

Garage Spaces

2

Attached Garage

Yes

Parking Features

Garage, Garage Door Opener

Exterior & Lot

Lot & Grounds

Lot Features

Front Yard, Street Level, Yard

Pool Features

None, Association

Community & HOA

Association Info

HOA Fee$249
FrequencyMonthly

HOA Amenities

Clubhouse, Fitness Center, Playground, Pool, Spa Hot Tub, Security

Schedule a home tour with a Topfind agent

Mortgage Calculator

Total Monthly

$0

Principal & Interest:
$0
Property Tax:
$0
Home Insurance:
$0
HOA Fees:
$0
$
$
%

Nearby Schools

RatingSchool NameGradesDistance
N/A
The Quarry Lane School
Private School
K-120.6 mi
10
John Green Elementary
Elementary School
K-51.4 mi
10
Eleanor Murray Fallon
Middle School
6-81.5 mi
N/A
Springfield Montessori School
Private School
K-121.5 mi
10
Live Oak Elementary
Elementary School
K-51.7 mi

Convenience Score

Market Insights

94568|Dublin

Estimated Value

Calculating...
No change vs. last year
Value history is still building for this area.

Market Temperature

Seller'sBalancedBuyer's
0d30d60d180d
Balanced

Balanced market

30 Days

Avg. time on market

This is a Balanced Market. Homes are selling at a moderate pace.

Flood & Climate Risk

Noise Levels

Location

7195 Calistoga Ln

Dublin, CA 94568

Open in Mapsopen_in_new
Topfind Realty

Ready to Take the Next Step?

Get expert support from a local agent today.

call
(800)-330-9306Available 9AM - 7PM

Similar Homes You Might Like

Based on price, location, and features
4943 Sequoia Ave
4943 Sequoia Ave photo 2
1 / 35
NEW 10 HRS AGO
VIDEO TOUR

$1,789,000

FOR SALE

4943 Sequoia Ave, Dublin, CA 94568

4 beds · 3 baths · 2,353 sqft

5089 Winterbrook Ave
5089 Winterbrook Ave photo 2
1 / 20
VIRTUAL TOUR

$1,899,000

FOR SALE

5089 Winterbrook Ave, Dublin, CA 94568

5 beds · 3 baths · 2,353 sqft

4176 Healdsburg Way
4176 Healdsburg Way photo 2
1 / 20
VIRTUAL TOUR

$1,599,000

FOR SALE

4176 Healdsburg Way, Dublin, CA 94568

4 beds · 3 baths · 2,508 sqft

5772 Juniper Way
5772 Juniper Way photo 2
1 / 20
VIRTUAL TOUR

$2,120,000

FOR SALE

5772 Juniper Way, Dublin, CA 94568

5 beds · 4 baths · 3,164 sqft

4885 Diablo View Street
4885 Diablo View Street photo 2
1 / 10
VIRTUAL TOUR

$1,716,900

FOR SALE

4885 Diablo View Street, Dublin, CA 94568

4 beds · 4 baths · 2,579 sqft

3587 Colchester Lane
3587 Colchester Lane photo 2
1 / 20
3D TOUR

$1,799,999

FOR SALE

3587 Colchester Lane, Dublin, CA 94568

4 beds · 3 baths · 2,244 sqft

7778 Alto Way
7778 Alto Way photo 2
1 / 20
3D TOUR

$1,748,888

FOR SALE

7778 Alto Way, Dublin, CA 94568

5 beds · 3 baths · 2,708 sqft

3871 Highpointe Ct
3871 Highpointe Ct photo 2
1 / 20
3D TOUR

$1,998,900

FOR SALE

3871 Highpointe Ct, Dublin, CA 94568

4 beds · 4 baths · 3,031 sqft

Recently Sold

3016 Threecastles Way
3D TOUR

$1,400,000

3016 Threecastles Way, Dublin, CA 94568

4 beds · 4 baths · 2,327 sqft

5535 Horizon Pkwy
VIRTUAL TOUR

$1,325,000

5535 Horizon Pkwy, Dublin, CA 94568

4 beds · 4 baths · 2,584 sqft

5531 Metropolitan Way
3D TOUR

$1,400,000

5531 Metropolitan Way, Dublin, CA 94568

3 beds · 4 baths · 2,688 sqft

7126 Stags Leap Ln
VIRTUAL TOUR

$1,918,088

7126 Stags Leap Ln, Dublin, CA 94568

4 beds · 3 baths · 2,685 sqft

2539 BRANDINI DRIVE
3D TOUR

$2,345,000

2539 Brandini Drive, Dublin, CA 94568

4 beds · 4 baths · 3,245 sqft

8240 Rhoda Ave
3D TOUR

$1,898,000

8240 Rhoda Ave, Dublin, CA 94568

4 beds · 3 baths · 2,540 sqft

4906 Colchester Ct
VIRTUAL TOUR

$1,750,000

4906 Colchester Ct, Dublin, CA 94568

5 beds · 4 baths · 2,851 sqft

7487 Quartz Circle

$1,510,000

7487 Quartz Circle, Dublin, CA 94568

4 beds · 3 baths · 2,253 sqft

$1,629,888
4 bd | 4 ba | 2,775 sqft
call
Topfind Realty

Company

  • About Us
  • Careers
  • Articles
  • Home Estimate

Explore

  • Renting
  • Buying
  • Selling
  • Realtors

Support

  • Help Center
  • Contact Us
  • Terms & Conditions
  • Privacy Policy

Topfind Realty, DRE # 02240815, is a licensed real estate broker in California. Topfind Realty pledges to support the Fair Housing Act and adhere to Equal Housing Opportunity laws.

Copyright © 2026 Topfind Realty. All Rights Reserved.