Topfind Realty
Renting

Search Rentals

Houses for RentTownhomes for RentCondos for RentView All Rentals →

Renting Resources

Why Rent With UsRenter GuideRent vs Buy Calculator

Renter Articles

How to Negotiate RentUnderstanding Your LeaseMoving Checklist for Renters
Buying

Search Homes

Houses for SaleTownhomes for SaleCondos for SaleView All Homes →

Buying Resources

Why Buy With UsBuyer GuideAffordability CalculatorInvestment CalculatorProperty Tax Calculator

Buyer Articles

Master Your New Home BudgetBeat Moving StressPacking Secrets
Selling

Selling Tools

Home ValuationFind a Seller's Agent

Selling Resources

Why Sell With UsSeller GuideNet Sheet CalcHELOC Calculator

Seller Articles

Strategic PricingDownsizing Tips
Mortgage Rates

Today's Rates

Mortgage RatesRefinance RatesLoan ComparisonHELOC Calculator

Mortgage Resources

Understanding Mortgage RatesFirst-Time Homebuyer GuideWhen to Refinance Your Mortgage
Realtors
Topfind
Houses for RentTownhomes for RentCondos for RentView All Rentals →
Why Rent With UsRenter GuideRent vs Buy Calculator
How to Negotiate RentUnderstanding Your LeaseMoving Checklist for Renters
Houses for SaleTownhomes for SaleCondos for SaleView All Homes →
Why Buy With UsBuyer GuideAffordability CalculatorInvestment CalculatorProperty Tax Calculator
Master Your New Home BudgetBeat Moving StressPacking Secrets
Home ValuationFind a Seller's Agent
Why Sell With UsSeller GuideNet Sheet CalcHELOC Calculator
Strategic PricingDownsizing Tips
Mortgage RatesRefinance RatesLoan ComparisonHELOC Calculator
Understanding Mortgage RatesFirst-Time Homebuyer GuideWhen to Refinance Your Mortgage
groupRealtorsinfoAbout Us
Continue with Google
Sign InSign Up
Topfind Realty
Renting

Search Rentals

Houses for RentTownhomes for RentCondos for RentView All Rentals →

Renting Resources

Why Rent With UsRenter GuideRent vs Buy Calculator

Renter Articles

How to Negotiate RentUnderstanding Your LeaseMoving Checklist for Renters
Buying

Search Homes

Houses for SaleTownhomes for SaleCondos for SaleView All Homes →

Buying Resources

Why Buy With UsBuyer GuideAffordability CalculatorInvestment CalculatorProperty Tax Calculator

Buyer Articles

Master Your New Home BudgetBeat Moving StressPacking Secrets
Selling

Selling Tools

Home ValuationFind a Seller's Agent

Selling Resources

Why Sell With UsSeller GuideNet Sheet CalcHELOC Calculator

Seller Articles

Strategic PricingDownsizing Tips
Mortgage Rates

Today's Rates

Mortgage RatesRefinance RatesLoan ComparisonHELOC Calculator

Mortgage Resources

Understanding Mortgage RatesFirst-Time Homebuyer GuideWhen to Refinance Your Mortgage
Realtors
Topfind
Houses for RentTownhomes for RentCondos for RentView All Rentals →
Why Rent With UsRenter GuideRent vs Buy Calculator
How to Negotiate RentUnderstanding Your LeaseMoving Checklist for Renters
Houses for SaleTownhomes for SaleCondos for SaleView All Homes →
Why Buy With UsBuyer GuideAffordability CalculatorInvestment CalculatorProperty Tax Calculator
Master Your New Home BudgetBeat Moving StressPacking Secrets
Home ValuationFind a Seller's Agent
Why Sell With UsSeller GuideNet Sheet CalcHELOC Calculator
Strategic PricingDownsizing Tips
Mortgage RatesRefinance RatesLoan ComparisonHELOC Calculator
Understanding Mortgage RatesFirst-Time Homebuyer GuideWhen to Refinance Your Mortgage
groupRealtorsinfoAbout Us
Continue with Google
Sign InSign Up
Real Estate/CA/Dublin/3587 Colchester Lane
3d_rotation3D Tour
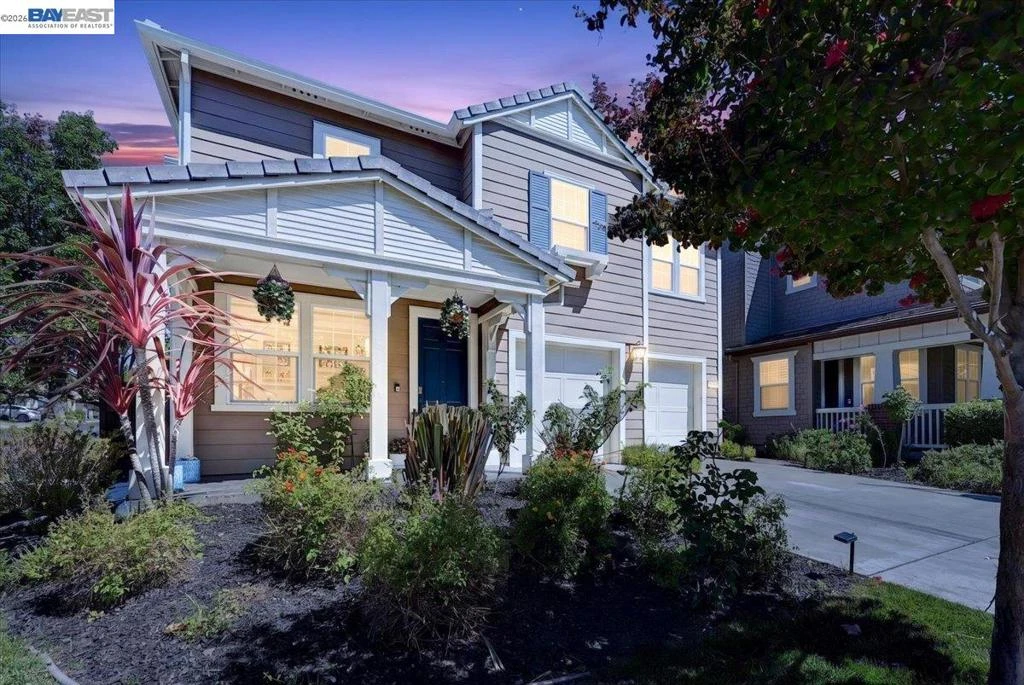
Photo 1 of 3587 Colchester Lane
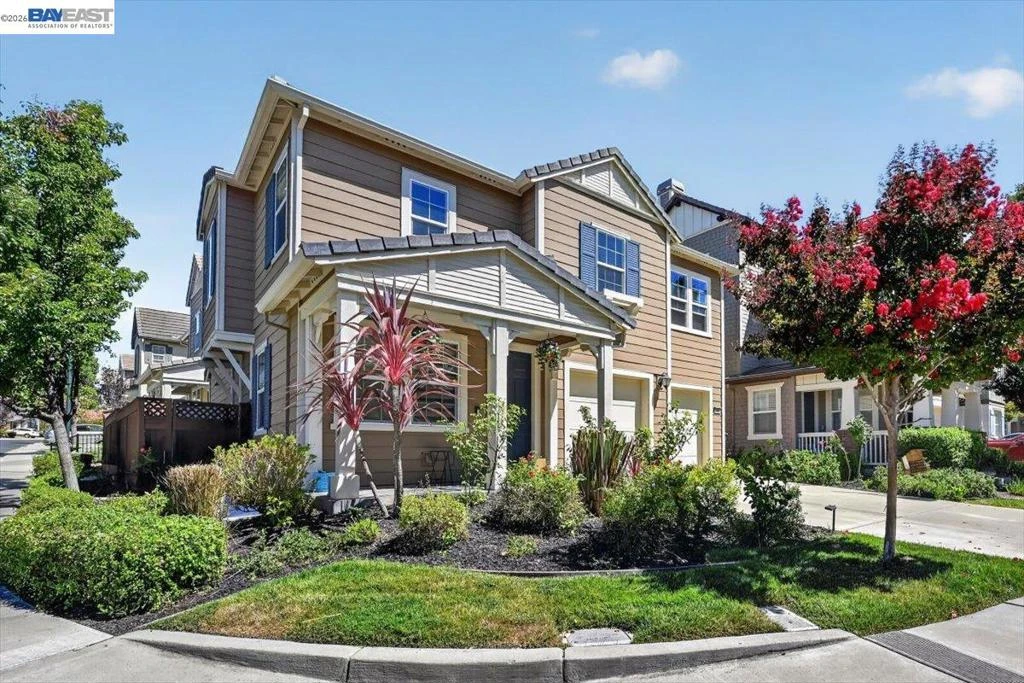
Photo 2 of 3587 Colchester Lane
1 / 20
Main
Interior 1
Interior 2
Interior 3
Interior 4
imagesmode View 20 photos
For Sale
$1,799,999
Est. $10,080/mo

3587 Colchester Lane, Dublin, CA 94568

bed
4
Bedrooms
bathtub
3
Bathrooms
square_foot
2,244
Sq Ft

About this home

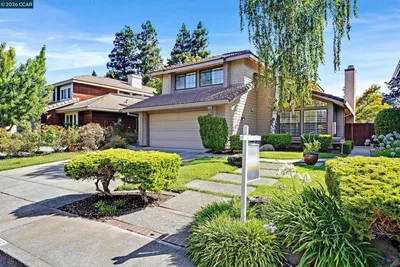
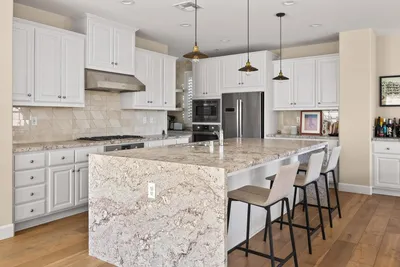
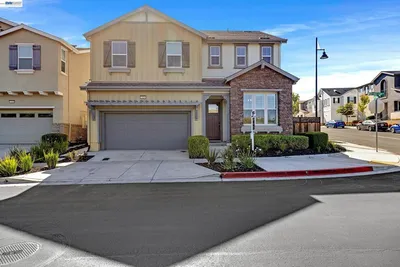
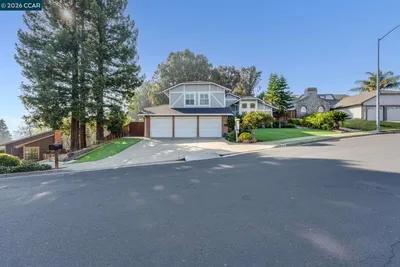
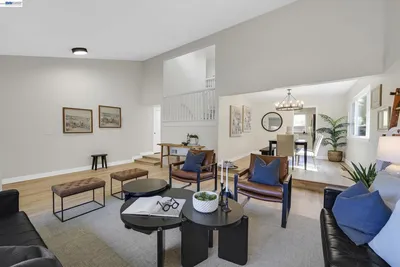
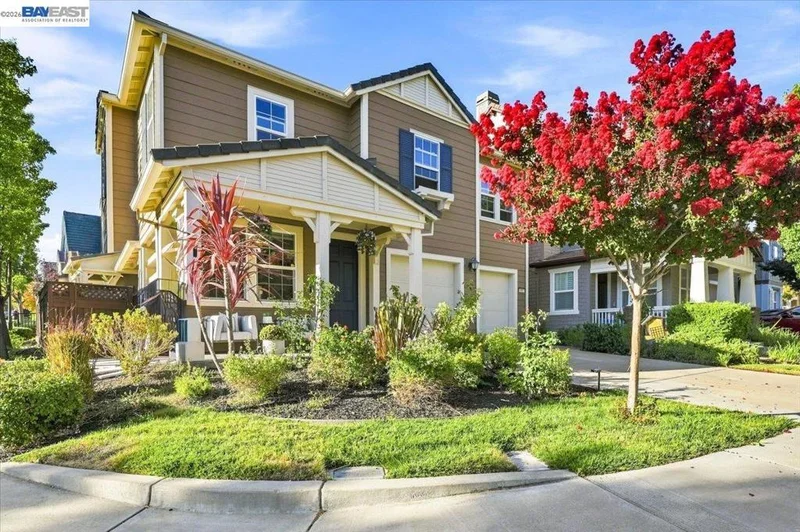
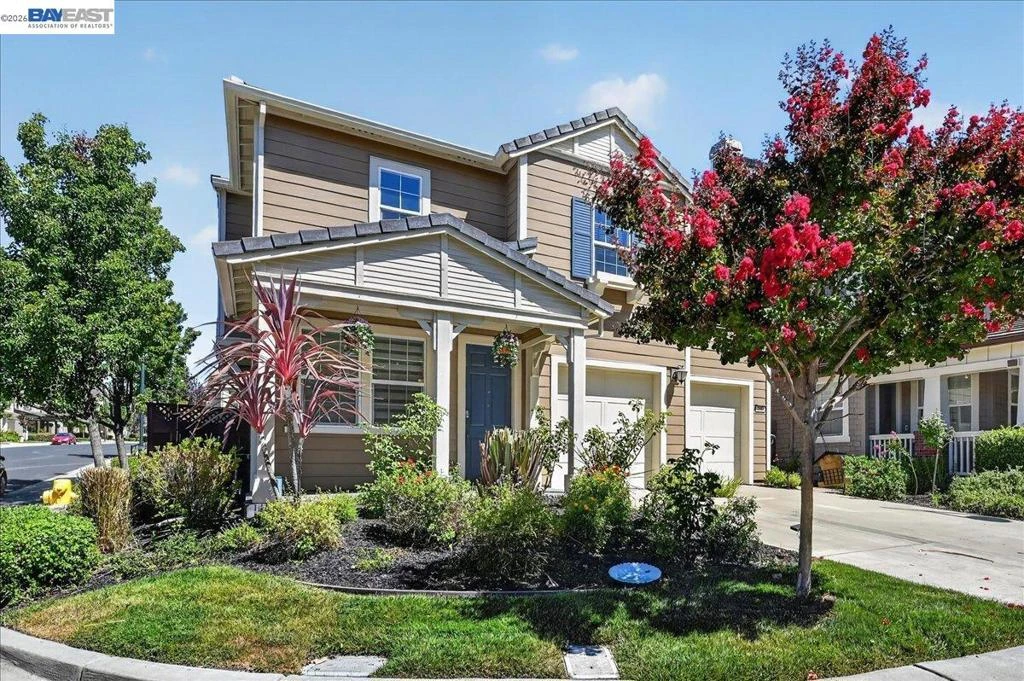
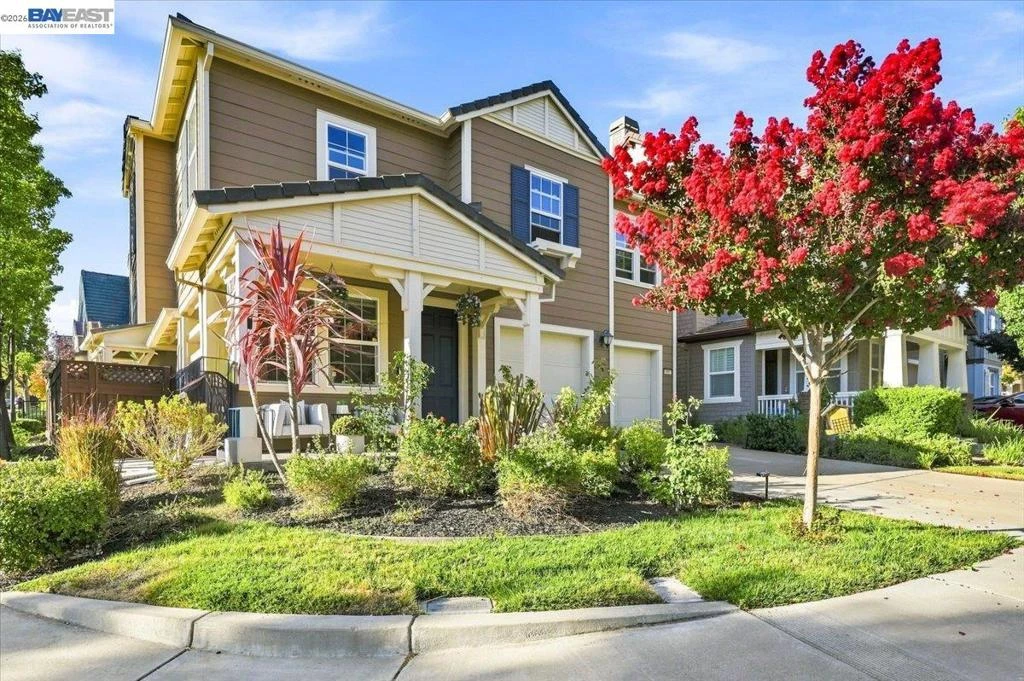
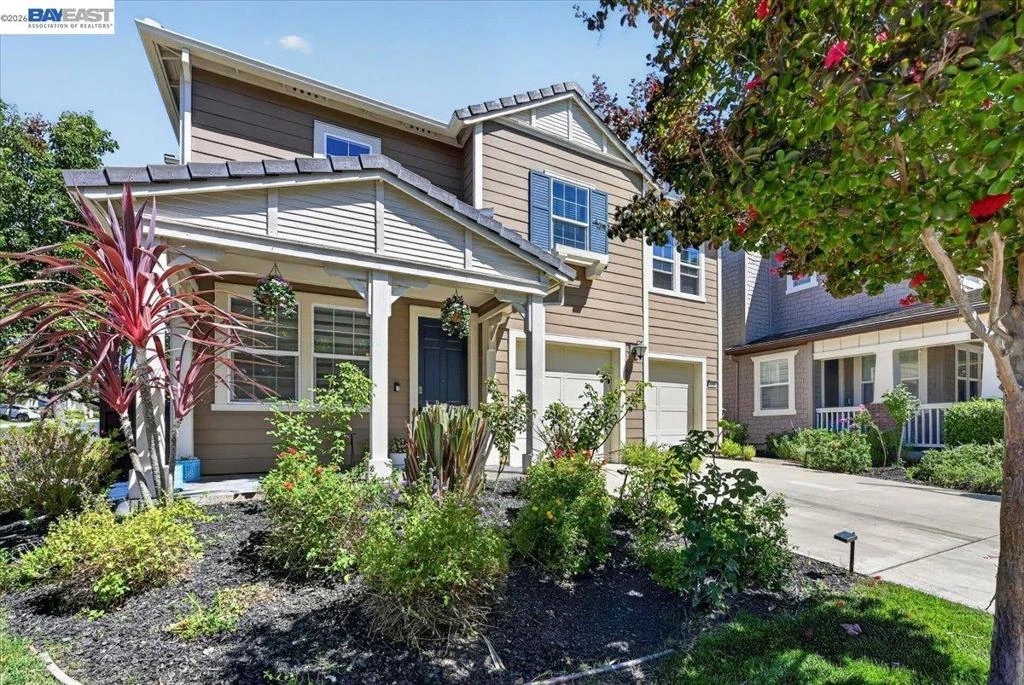
Welcome to the perfect blend of luxury, comfort, and convenience in one of East Dublin's most sought-after neighborhoods in Dublin Ranch! This beautifully maintained 4-bedroom, 2.5-bath home with owned solar and an EV charger offers the ideal combination of modern efficiency, stylish upgrades, and an unbeatable location. Ideally situated just 2 minutes from Fallon Middle School and within walking distance of John Green Elementary and Emerald High School, this exceptional home makes school drop-offs, daily commutes, and family life effortless. Step inside to discover a thoughtfully designed floor plan filled with abundant natural light, engineered hardwood flooring, and tasteful Pottery Barn-inspired finishes throughout. The chef-inspired kitchen is the heart of the home, featuring rich espresso cabinetry, granite countertops, a large center island and a 5-burner gas stove—perfect for everyday living and entertaining. The open-concept layout flows seamlessly into the spacious family room, where a cozy gas fireplace creates a warm and inviting gathering space. A separate formal living room with elegant panel detailing adds timeless charm, while newly installed blackout shades, wood blinds, and a sophisticated iron stair banister enhance both style and comfort. Upstairs, the luxurious primary suite serves as a private retreat with dual vanities, a stall shower, an oversized walk-in closet, and beautifully coordinated Pottery Barn bathroom finishes. The additional bedrooms provide generous space and flexibility for growing families, guests, or a home office. Step outside to a private backyard designed for relaxation and entertaining, complete with a low-maintenance turf lawn and an elegant ivory retaining wall by System Pavers. The finished garage is equally impressive, featuring brand-new custom-built cabinetry and premium vinyl flooring, creating exceptional storage and organization. The owned solar system adds long-term value and energy efficiency, helping you enjoy lower utility costs for years to come. Conveniently located just minutes from neighborhood parks, scenic walking trails, shopping, dining, BART, and major commuter routes, 3587 Colchester Lane offers the perfect balance of luxury, functionality, and one of the most desirable lifestyles in the Tri-Valley. Open House Thursday 5-8pm and Sat & Sun 1-4pm

Property Facts

bed

Bedrooms

4

bathtub

Bathrooms

3

square_foot

Square Feet

2,244

landscape

Lot Size

3,857 sqft

calendar_month

Year Built

2008

home_work

Property Type

Single Family Residence

timer

Days on Market

0

payments

HOA Fee

$120/mo

garage

Garage Total

2

fingerprint

MLS #

41145450

Interior Details

General Interior

Interior Features

Breakfast Bar

Flooring

Carpet, Concrete, Tile, Wood

Fireplace

Family Room

Climate Control

Cooling

Central Air

Heating

Forced Air

Parking

Total Parking Spaces

2

Garage Spaces

2

Attached Garage

Yes

Parking Features

Garage

Exterior & Lot

Building & Construction

Construction

Vinyl Siding

Foundation

Slab

Roof

Tile

Lot & Grounds

Lot Features

Back Yard, Front Yard, Yard

Community & HOA

Association Info

HOA Fee$120
FrequencyMonthly

Mortgage Calculator

Total Monthly

$0

Principal & Interest:
$0
Property Tax:
$0
Home Insurance:
$0
HOA Fees:
$0
$
$
%

Nearby Schools

RatingSchool NameGradesDistance
10
Eleanor Murray Fallon
Middle School
6-80.1 mi
N/A
Springfield Montessori School
Private School
K-120.2 mi
N/A
Emerald High
High School
9-120.4 mi
10
John Green Elementary
Elementary School
K-50.4 mi
10
Harold William Kolb
Elementary School
K-50.4 mi

Convenience Score

Market Insights

94568|Dublin

Estimated Value

Calculating...
No change vs. last year
Value history is still building for this area.

Market Temperature

Seller'sBalancedBuyer's
0d30d60d180d
Balanced

Balanced market

30 Days

Avg. time on market

This is a Balanced Market. Homes are selling at a moderate pace.

Flood & Climate Risk

Noise Levels

Location

3587 Colchester Lane

Dublin, CA 94568

Open in Mapsopen_in_new
Topfind Realty

Ready to Take the Next Step?

Get expert support from a local agent today.

call
(800)-330-9306Available 9AM - 7PM

Similar Homes You Might Like

Based on price, location, and features
5089 Winterbrook Ave
OPEN AUG 22, 9PM - 12AM
VIRTUAL TOUR

$1,899,000

FOR SALE

5089 Winterbrook Ave, Dublin, CA 94568

5 beds · 3 baths · 2,353 sqft

7297 Castle Dr
OPEN AUG 23, 8PM - 11PM
VIRTUAL TOUR

$1,349,999

FOR SALE

7297 Castle Dr, Dublin, CA 94568

3 beds · 3 baths · 2,059 sqft

4176 Healdsburg Way
OPEN AUG 22, 9PM - 12AM
VIRTUAL TOUR

$1,599,000

FOR SALE

4176 Healdsburg Way, Dublin, CA 94568

4 beds · 3 baths · 2,508 sqft

4885 Diablo View Street
VIRTUAL TOUR

$1,716,900

FOR SALE

4885 Diablo View Street, Dublin, CA 94568

4 beds · 4 baths · 2,579 sqft

3837 Shorthorn Street
NEW 34 HRS AGO
OPEN AUG 22, 5:30PM - 12:30AM

$1,862,150

FOR SALE

3837 Shorthorn Street, Dublin, CA 94568

4 beds · 3 baths · 2,625 sqft

3960 Viggo Way

$1,649,463

FOR SALE

3960 Viggo Way, Dublin, CA 94568

4 beds · 3 baths · 2,411 sqft

2181 Donnells Ln

$1,349,000

FOR SALE

2181 Donnells Ln, Dublin, CA 94568

4 beds · 4 baths · 2,082 sqft

4360 Panorama Dr

$1,549,000

FOR SALE

4360 Panorama Dr, Dublin, CA 94568

4 beds · 3 baths · 2,214 sqft

Recently Sold

3016 Threecastles Way
3D TOUR

$1,400,000

SOLD

3016 Threecastles Way, Dublin, CA 94568

4 beds · 4 baths · 2,327 sqft

5535 Horizon Pkwy
VIRTUAL TOUR

$1,325,000

SOLD

5535 Horizon Pkwy, Dublin, CA 94568

4 beds · 4 baths · 2,584 sqft

5531 Metropolitan Way
3D TOUR

$1,400,000

SOLD

5531 Metropolitan Way, Dublin, CA 94568

3 beds · 4 baths · 2,688 sqft

4450 Sunset View Dr
VIDEO TOUR

$1,688,000

SOLD

4450 Sunset View Dr, Dublin, CA 94568

4 beds · 3 baths · 2,214 sqft

7126 Stags Leap Ln
VIRTUAL TOUR

$1,918,088

SOLD

7126 Stags Leap Ln, Dublin, CA 94568

4 beds · 3 baths · 2,685 sqft

8240 Rhoda Ave
3D TOUR

$1,898,000

SOLD

8240 Rhoda Ave, Dublin, CA 94568

4 beds · 3 baths · 2,540 sqft

7487 Quartz Circle

$1,510,000

SOLD

7487 Quartz Circle, Dublin, CA 94568

4 beds · 3 baths · 2,253 sqft

5219 N Forestdale Cir
VIRTUAL TOUR

$2,058,000

SOLD

5219 N Forestdale Cir, Dublin, CA 94568

5 beds · 3 baths · 2,509 sqft

$1,799,999
4 bd | 3 ba | 2,244 sqft
Request a tourcall
Topfind Realty

Company

  • About Us
  • Careers
  • Articles
  • Home Estimate

Explore

  • Renting
  • Buying
  • Selling
  • Realtors

Support

  • Help Center
  • Contact Us
  • Terms & Conditions
  • Privacy Policy

Topfind Realty, DRE # 02240815, is a licensed real estate broker in California. Topfind Realty pledges to support the Fair Housing Act and adhere to Equal Housing Opportunity laws.

Copyright © 2026 Topfind Realty. All Rights Reserved.