Topfind Realty
Renting

Search Rentals

Houses for RentTownhomes for RentCondos for RentView All Rentals →

Renting Resources

Why Rent With UsRenter GuideRent vs Buy Calculator

Renter Articles

How to Negotiate RentUnderstanding Your LeaseMoving Checklist for RentersAll Renter Articles
Buying

Search Homes

Houses for SaleTownhomes for SaleCondos for SaleView All Homes →

Buying Resources

Why Buy With UsBuyer GuideAffordability CalculatorInvestment CalculatorProperty Tax Calculator

Buyer Articles

Home Inspection TipsFirst-Time Buyer ChecklistImprove Your Credit Score
Selling

Selling Tools

Home ValuationNet Sheet CalculatorHELOC CalculatorRefinance Calculator

Selling Resources

Why Sell With UsSeller GuideFind a Seller's Agent

Seller Articles

Strategic PricingMaximize Profit When SellingSell While Buying Your Next Home
Mortgage

Today's Rates

Mortgage RatesRefinance Rates

Mortgage Tools

Mortgage CalculatorLoan Comparison

Mortgage Resources

Why Pre-Approval MattersCompare Mortgage OffersFind the Right Loan Program
Realtors
Topfind
Houses for RentTownhomes for RentCondos for RentView All Rentals →
Why Rent With UsRenter GuideRent vs Buy Calculator
How to Negotiate RentUnderstanding Your LeaseMoving Checklist for Renters
Houses for SaleTownhomes for SaleCondos for SaleView All Homes →
Why Buy With UsBuyer GuideAffordability CalculatorInvestment CalculatorProperty Tax Calculator
Home Inspection TipsFirst-Time Buyer ChecklistImprove Your Credit Score
Home ValuationNet Sheet CalculatorHELOC CalculatorRefinance Calculator
Why Sell With UsSeller GuideFind a Seller's Agent
Strategic PricingMaximize Profit When SellingSell While Buying Your Next Home
Mortgage RatesRefinance RatesMortgage CalculatorLoan Comparison
Why Pre-Approval MattersCompare Mortgage OffersFind the Right Loan Program
groupRealtorsinfoAbout Us
Continue with Google
Sign InSign Up
Topfind Realty
Renting

Search Rentals

Houses for RentTownhomes for RentCondos for RentView All Rentals →

Renting Resources

Why Rent With UsRenter GuideRent vs Buy Calculator

Renter Articles

How to Negotiate RentUnderstanding Your LeaseMoving Checklist for RentersAll Renter Articles
Buying

Search Homes

Houses for SaleTownhomes for SaleCondos for SaleView All Homes →

Buying Resources

Why Buy With UsBuyer GuideAffordability CalculatorInvestment CalculatorProperty Tax Calculator

Buyer Articles

Home Inspection TipsFirst-Time Buyer ChecklistImprove Your Credit Score
Selling

Selling Tools

Home ValuationNet Sheet CalculatorHELOC CalculatorRefinance Calculator

Selling Resources

Why Sell With UsSeller GuideFind a Seller's Agent

Seller Articles

Strategic PricingMaximize Profit When SellingSell While Buying Your Next Home
Mortgage

Today's Rates

Mortgage RatesRefinance Rates

Mortgage Tools

Mortgage CalculatorLoan Comparison

Mortgage Resources

Why Pre-Approval MattersCompare Mortgage OffersFind the Right Loan Program
Realtors
Topfind
Houses for RentTownhomes for RentCondos for RentView All Rentals →
Why Rent With UsRenter GuideRent vs Buy Calculator
How to Negotiate RentUnderstanding Your LeaseMoving Checklist for Renters
Houses for SaleTownhomes for SaleCondos for SaleView All Homes →
Why Buy With UsBuyer GuideAffordability CalculatorInvestment CalculatorProperty Tax Calculator
Home Inspection TipsFirst-Time Buyer ChecklistImprove Your Credit Score
Home ValuationNet Sheet CalculatorHELOC CalculatorRefinance Calculator
Why Sell With UsSeller GuideFind a Seller's Agent
Strategic PricingMaximize Profit When SellingSell While Buying Your Next Home
Mortgage RatesRefinance RatesMortgage CalculatorLoan Comparison
Why Pre-Approval MattersCompare Mortgage OffersFind the Right Loan Program
groupRealtorsinfoAbout Us
Continue with Google
Sign InSign Up
Real Estate/CA/Duarte/2751 Starpine Drive (Sold)
Main
SOLD
SoldClosed on July 31, 2025
$1,250,000
Sold Price

2751 Starpine Drive, Duarte, CA 91010

bed
4
Bedrooms
bathtub
5
Bathrooms
square_foot
3,886
Square Feet

About this home

Lowest price per square feet home available in Duarte! Welcome Home to Starpine Estates at Ridgecrest! Nestled at the base of the breathtaking San Gabriel Mountains, this stunning Tuscan-style residence offers elegance and comfort in a serene private cul-de-sac, close to the desirable community of Bradbury. A 4-bedroom layout with a loft and 4.5 bathrooms offers plenty of living space and flexibility for various needs. As you enter, you'll be greeted by soaring cathedral ceilings in the formal living room, leading to an expansive open floor plan ideal for modern living. The chef's kitchen is a dream, featuring stainless steel appliances, a generous center island, and a walk-in pantry. It seamlessly flows into the inviting breakfast area and cozy family room, where a warm fireplace sets the perfect ambiance for gatherings. This home boasts four spacious bedrooms, each with ensuite bathrooms and walk-in closets, ensuring comfort and privacy for all. The downstairs bedroom does not have a walk-in closet. The 2 large master suites upstairs offer a tranquil retreat. An enclosed loft provides versatile space for an office, playroom, or whatever you envision. Additional highlights include a LifeSource whole house water filtration system, 10 energy-efficient solar panels, split AC system, plantation shutters for added privacy, a tankless water heater, and pavers adorning the front and backyard. Safety is prioritized with fire sprinklers throughout. Step outside to discover the backyard entertainer’s paradise, complete with a built-in BBQ, fire pit, and mini refrigerator—perfect for outdoor gatherings and unforgettable memories. Experience the perfect blend of luxury and functionality at Starpine Estates!

infoProperty Facts

bed

Bedrooms

4

bathtub

Bathrooms

5

square_foot

Square Feet

3,886

landscape

Lot Size

20,661 sqft

calendar_month

Year Built

2014

home_work

Property Type

Single Family Residence

timer

Days on Market

88

payments

HOA Fee

$200/mo

garage

Garage Total

2

fingerprint

MLS #

WS25077359

chairInterior Details

General Interior

Interior Features

Breakfast Bar, Cathedral Ceilings, Separate Formal Dining Room, Eat In Kitchen, Bedroom On Main Level, Loft, Multiple Primary Suites, Primary Suite, Walk In Pantry, Walk In Closets

Flooring

Carpet, Tile

Fireplace

Family Room

Kitchen & Appliances

Appliances

Dishwasher, Gas Cooktop, Tankless Water Heater, Water Purifier

Laundry

Laundry Room

Bed & Bath

Main Level Master

Yes

Climate Control

Cooling

Dual

Heating

Central

deckExterior & Lot

Building & Construction

Patio & Porch

Wood

Security

Fire Sprinkler System, Smoke Detectors

Nearby Schools

RatingSchool NameGradesDistance
8
Valley View Academy Of Technology And Creative Learning (Tk-6)
Elementary School
K-60.3 mi
6
Royal Oaks Steam Academy (K-8)
Elementary School
K-80.6 mi
N/A
Foothill Oaks Academy
Private School
K-121.0 mi
1
Mt. Olive Innovation And Technology High
High School
9-121.1 mi
5
Victor F. Hodge Elementary
Elementary School
K-51.8 mi

Convenience Score

Topfind Realty

This Home is Sold

Curious what your home is worth? Get a free valuation.

call
(800)-330-9306Available 9AM - 6PM

Similar Homes You Might Like

Based on price, location, and features
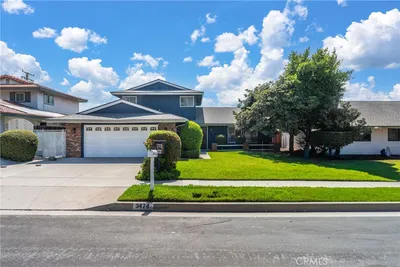
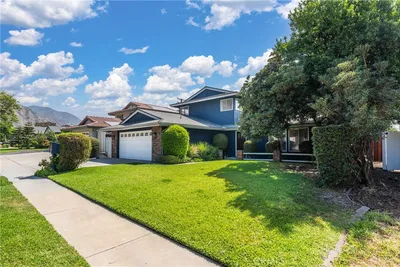
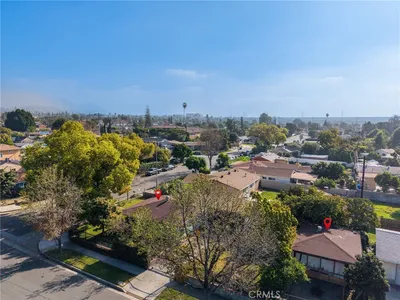
1603 Huntington Dr., Duarte, CA 91010
1 / 20
VIRTUAL TOUR
$750,000FOR SALE
1603 Huntington Dr., Duarte, CA 91010

3 beds · 3 baths · 1,697 sqft

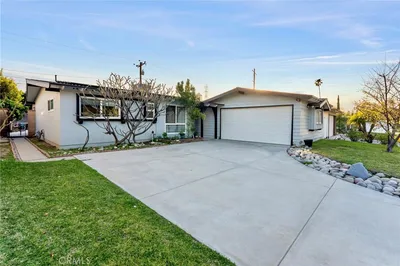
3474 Deerlane Drive, Duarte, CA 91010
1 / 53
NEW 3 DAYS AGO
OPEN SUNDAY, 8PM - 11PM
$1,175,000FOR SALE
3474 Deerlane Drive, Duarte, CA 91010

4 beds · 2 baths · 2,184 sqft

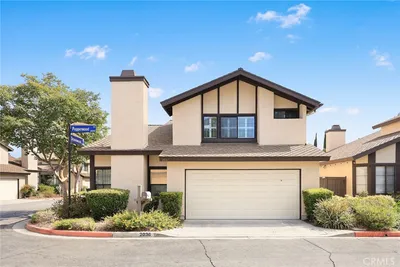
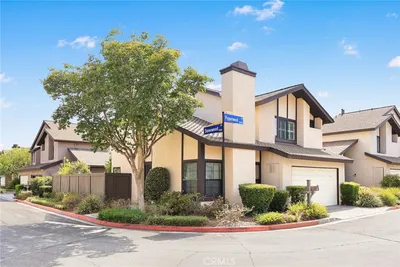
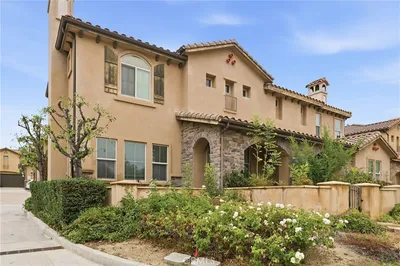
2036 Pepperwood, Duarte, CA 91010
1 / 20
OPEN SATURDAY, 9PM - 11PM
$798,000FOR SALE
2036 Pepperwood, Duarte, CA 91010

3 beds · 3 baths · 1,606 sqft

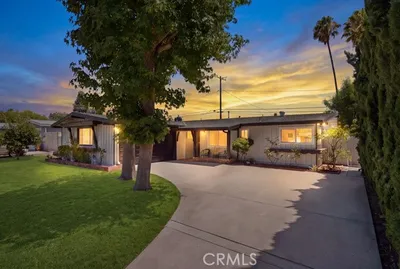
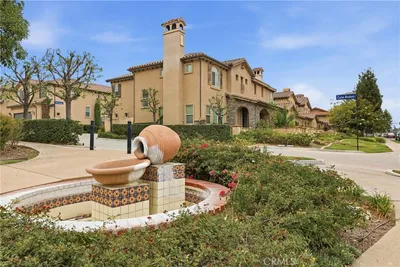
3234 Conata, Duarte, CA 91010
1 / 20
VIRTUAL TOUR
$899,900FOR SALE
3234 Conata, Duarte, CA 91010

3 beds · 2 baths · 1,357 sqft

3343 Brookridge Road, Duarte, CA 91010
1 / 20
3D TOUR
$1,188,000FOR SALE
3343 Brookridge Road, Duarte, CA 91010

4 beds · 3 baths · 1,853 sqft

1232 Mission, Duarte, CA 91010
1 / 20
VIDEO TOUR
$750,000FOR SALE
1232 Mission, Duarte, CA 91010

3 beds · 3 baths · 1,386 sqft

826 Cinnamon Lane, Duarte, CA 91010
1 / 20
$404,990FOR SALE
826 Cinnamon Lane, Duarte, CA 91010

2 beds · 1 baths · 896 sqft

1638 Calle Coronado, Duarte, CA 91010
1 / 20
OPEN SATURDAY, 7PM - 11PM
$639,995FOR SALE
1638 Calle Coronado, Duarte, CA 91010

3 beds · 3 baths · 1,361 sqft

Recently Sold

2716 Starpine, Duarte, CA 91010
VIDEO TOUR
$1,800,000
2716 Starpine, Duarte, CA 91010

5 beds · 5 baths · 4,390 sqft

2700 Starpine Drive, Duarte, CA 91010
$1,640,000
2700 Starpine Drive, Duarte, CA 91010

4 beds · 4 baths · 3,880 sqft

2212 Rim Road, Duarte, CA 91008
VIRTUAL TOUR
$1,798,000
2212 Rim Road, Duarte, CA 91008

4 beds · 4 baths · 3,827 sqft

2751 Starpine Drive, Duarte, CA 91010
$1,250,000
2751 Starpine Drive, Duarte, CA 91010

4 beds · 5 baths · 3,886 sqft

1840 Royal Oaks Drive, Duarte, CA 91010
3D TOUR
$1,100,000
1840 Royal Oaks Drive, Duarte, CA 91010

3 beds · 2 baths · 2,086 sqft

58 Westvale Road, Duarte, CA 91010
VIRTUAL TOUR
$1,151,000
58 Westvale Road, Duarte, CA 91010

4 beds · 3 baths · 1,844 sqft

702 Beckville, Duarte, CA 91010
3D TOUR
$658,888
702 Beckville, Duarte, CA 91010

3 beds · 1 baths · 981 sqft

2936 Treefern, Duarte, CA 91010
3D TOUR
$900,000
2936 Treefern, Duarte, CA 91010

3 beds · 2 baths · 1,242 sqft

Topfind Realty
Download on theApp StoreGET IT ONGoogle Play

Company

  • About Us
  • Careers
  • Articles
  • Home Estimate

Explore

  • Renting
  • Buying
  • Selling
  • Realtors

Support

  • Help Center
  • Contact Us
  • Terms & Conditions
  • Privacy Policy

Tools

  • Mortgage Calculator
  • Affordability Calculator
  • Rent vs Buy Calculator
  • Refinance Calculator

Topfind Realty, DRE # 02240815, is a licensed real estate broker in California. Topfind Realty pledges to support the Fair Housing Act and adhere to Equal Housing Opportunity laws.

Copyright © 2026 Topfind Realty. All Rights Reserved.