Topfind Realty
Renting

Search Rentals

Houses for RentTownhomes for RentCondos for RentView All Rentals →

Renting Resources

Why Rent With UsRenter GuideRent vs Buy Calculator

Renter Articles

How to Negotiate RentUnderstanding Your LeaseMoving Checklist for Renters
Buying

Search Homes

Houses for SaleTownhomes for SaleCondos for SaleView All Homes →

Buying Resources

Why Buy With UsBuyer GuideAffordability CalculatorInvestment CalculatorProperty Tax Calculator

Buyer Articles

Master Your New Home BudgetBeat Moving StressPacking Secrets
Selling

Selling Tools

Home ValuationFind a Seller's Agent

Selling Resources

Why Sell With UsSeller GuideNet Sheet CalcHELOC Calculator

Seller Articles

Strategic PricingDownsizing Tips
Mortgage Rates

Today's Rates

Mortgage RatesRefinance RatesLoan ComparisonHELOC Calculator

Mortgage Resources

Understanding Mortgage RatesFirst-Time Homebuyer GuideWhen to Refinance Your Mortgage
Realtors
Topfind
Houses for RentTownhomes for RentCondos for RentView All Rentals →
Why Rent With UsRenter GuideRent vs Buy Calculator
How to Negotiate RentUnderstanding Your LeaseMoving Checklist for Renters
Houses for SaleTownhomes for SaleCondos for SaleView All Homes →
Why Buy With UsBuyer GuideAffordability CalculatorInvestment CalculatorProperty Tax Calculator
Master Your New Home BudgetBeat Moving StressPacking Secrets
Home ValuationFind a Seller's Agent
Why Sell With UsSeller GuideNet Sheet CalcHELOC Calculator
Strategic PricingDownsizing Tips
Mortgage RatesRefinance RatesLoan ComparisonHELOC Calculator
Understanding Mortgage RatesFirst-Time Homebuyer GuideWhen to Refinance Your Mortgage
groupRealtorsinfoAbout Us
Continue with Google
Sign InSign Up
Topfind Realty
Renting

Search Rentals

Houses for RentTownhomes for RentCondos for RentView All Rentals →

Renting Resources

Why Rent With UsRenter GuideRent vs Buy Calculator

Renter Articles

How to Negotiate RentUnderstanding Your LeaseMoving Checklist for Renters
Buying

Search Homes

Houses for SaleTownhomes for SaleCondos for SaleView All Homes →

Buying Resources

Why Buy With UsBuyer GuideAffordability CalculatorInvestment CalculatorProperty Tax Calculator

Buyer Articles

Master Your New Home BudgetBeat Moving StressPacking Secrets
Selling

Selling Tools

Home ValuationFind a Seller's Agent

Selling Resources

Why Sell With UsSeller GuideNet Sheet CalcHELOC Calculator

Seller Articles

Strategic PricingDownsizing Tips
Mortgage Rates

Today's Rates

Mortgage RatesRefinance RatesLoan ComparisonHELOC Calculator

Mortgage Resources

Understanding Mortgage RatesFirst-Time Homebuyer GuideWhen to Refinance Your Mortgage
Realtors
Topfind
Houses for RentTownhomes for RentCondos for RentView All Rentals →
Why Rent With UsRenter GuideRent vs Buy Calculator
How to Negotiate RentUnderstanding Your LeaseMoving Checklist for Renters
Houses for SaleTownhomes for SaleCondos for SaleView All Homes →
Why Buy With UsBuyer GuideAffordability CalculatorInvestment CalculatorProperty Tax Calculator
Master Your New Home BudgetBeat Moving StressPacking Secrets
Home ValuationFind a Seller's Agent
Why Sell With UsSeller GuideNet Sheet CalcHELOC Calculator
Strategic PricingDownsizing Tips
Mortgage RatesRefinance RatesLoan ComparisonHELOC Calculator
Understanding Mortgage RatesFirst-Time Homebuyer GuideWhen to Refinance Your Mortgage
groupRealtorsinfoAbout Us
Continue with Google
Sign InSign Up
Real Estate/CA/Duarte/3343 Brookridge Road
3d_rotation3D Tour
Interior
For Sale
$1,188,000
Est. $6,653/mo

3343 Brookridge Road, Duarte, CA 91010

bed
4
Bedrooms
bathtub
3
Bathrooms
square_foot
1,853
Square Feet

About this home

If you are searching for a premier home for sale in Duarte, CA, this NEWLY REMODELED, turn-key SMART HOME in Upper Fish Canyon offers an unmatched lifestyle. Situated on a rare, MASSIVE 18,228 SQ FT LOT on a quiet, tree-lined street with NO THROUGH TRAFFIC, savor PANORAMIC MOUNTAIN VIEWS and UNOBSTRUCTED CITY VIEWS, including up to 15 fireworks displays on festive nights. Start your morning in the primary suite retreat, soaking in gorgeous mountain vistas before entering your fully updated bathroom featuring a dual-sink quartz vanity, rain shower with custom niche, private water closet and walk-in closet. Kids and guests will appreciate a refreshed second bathroom with a new quartz vanity, dual showerhead and tub/shower combo. Downstairs, brilliant natural light pours through BRAND NEW WINDOWS. An elegant arch connects the formal dining and living rooms, while the family room features a handsome stone fireplace and built-in wet bar. Step outside to the covered patio for easy al fresco dining wrapped in the sights and sounds of nature. The EXPANSIVE LOT offers ultimate flexibility for recreation, adding a pool, sport court, or even an ADU! The chef’s kitchen features quartz countertops and backsplash, soft-close cabinetry, an industrial-style faucet and stainless steel farmhouse sink with accessories. Cook effortlessly with ~$10k of SMART Samsung APPLIANCES (wall oven/microwave, refrigerator, and dishwasher), an externally vented hood and Empava cooktop with Italian burners. This is the only home in the neighborhood with a FULLY PAID Enphase SOLAR system with BATTERY BACKUP. More SMART TECH includes an EcoBee thermostat with NEW Trane HVAC, Alexa-controlled lighting, voice X-sense smoke/carbon monoxide detectors, EV charger hookup, business-grade wireless access points on each floor and Amcrest security system/doorbell and cameras. Families will appreciate top school rankings at Valley View Elementary and Duarte High School. Super conveniently located, with Encanto Equestrian Center and Mt Bliss Van Tassel Trailhead right behind this home. Ride your bike from the Puente Largo Bridge at Encanto Park along the San Gabriel Bike Trail all the way to Long Beach. In addition, you are just moments from Glen Miller Park, the Duarte Bike Trail/Recreational Trail, Fish Canyon Falls, Royal Oaks Park, StarX Golf Course, Duarte Historical Museum, Costco, Target, Walmart, with quick access to the 210 and 605 freeways. Don’t miss this expertly upgraded forever home!

Property Facts

bed

Bedrooms

4

bathtub

Bathrooms

3

square_foot

Square Feet

1,853

landscape

Lot Size

18,228 sqft

calendar_month

Year Built

1978

home_work

Property Type

Single Family Residence

timer

Days on Market

0

payments

HOA Fee

N/A

garage

Garage Total

2

fingerprint

MLS #

CV26155332

Interior Details

General Interior

Interior Features

Wet Bar, Built In Features, Breakfast Area, Separate Formal Dining Room, Eat In Kitchen, Open Floorplan, Quartz Counters, Recessed Lighting, Storage, Bar, Wired For Sound, All Bedrooms Up, Entrance Foyer, Primary Suite, Walk In Closets

Flooring

Stone, Tile, Vinyl

Fireplace

Family Room, Gas Starter, Masonry

Accessibility

Safe Emergency Egress From Home, Parking, Accessible Hallways

Kitchen & Appliances

Appliances

Dishwasher, Electric Oven, Freezer, Gas Cooktop, Disposal, Gas Oven, Ice Maker, Microwave, Refrigerator, Range Hood, Water To Refrigerator, Water Heater

Laundry

Washer Hookup, Gas Dryer Hookup, In Garage

Bed & Bath

Main Level Bathrooms

1

Climate Control

Cooling

Central Air, Electric

Heating

Central, Natural Gas

Parking

Total Parking Spaces

6

Garage Spaces

2

Open Parking Spaces

4

Attached Garage

Yes

Parking Features

Concrete, Direct Access, Driveway Level, Driveway, Garage Faces Front, Garage, Paved, Private

Exterior & Lot

Building & Construction

Patio & Porch

Covered, Front Porch, Patio, Porch, Stone

Fencing

Brick, Excellent Condition

Security

Prewired, Security System, Carbon Monoxide Detectors, Fire Detection System, Smoke Detectors, Security Lights

Construction

Drywall, Glass, Stucco, Copper Plumbing

Foundation

Permanent, Slab

Roof

Asphalt, Shingle

Direction Faced

South

Lot & Grounds

Lot Features

Two To Five Units Acre, Front Yard, Sprinklers In Rear, Sprinklers In Front, Lawn, Level, Near Park, Paved, Sprinkler System, Street Level, Yard

Sewer

Public Sewer

Water Source

Public

Community & HOA

Association Info

Community Features

Biking, Curbs, Foothills, Golf, Hiking, Horse Trails, Street Lights, Suburban, Sidewalks, Park

Mortgage Calculator

Total Monthly

$0

Principal & Interest:
$0
Property Tax:
$0
Home Insurance:
$0
HOA Fees:
$0
$
$
%

Nearby Schools

RatingSchool NameGradesDistance
No school data available for this area.

Convenience Score

Market Insights

91010|Duarte
analytics

Estimated Value

Calculating...
trending_up0%vs. last year
202120222023202420252026

Market Temperature

Seller'sBalancedBuyer's
0d30d60d180d
Balanced

Balanced market

30 Days

Avg. time on market

This is a Balanced Market. Homes are selling at a moderate pace.

flood

Flood & Climate Risk

Flood Risk

Minimal — not in a FEMA flood zone

Low

Wildfire Risk

Moderate — near wildland-urban interface

Moderate

Heat Risk

Low — moderate summer temperatures

Low

Earthquake Risk

Southern California seismic zone

Moderate
volume_up

Noise Levels

TrafficQuiet residential street
AirportMinimal airport noise
CommercialLow commercial activity nearby
streetview

Street View

Open Full Street Viewopen_in_new
Topfind Realty

Ready to Take the Next Step?

Get expert support from a local agent today.

call
(800)-330-9306Available 9AM - 7PM

Similar Homes You Might Like

Based on price, location, and features
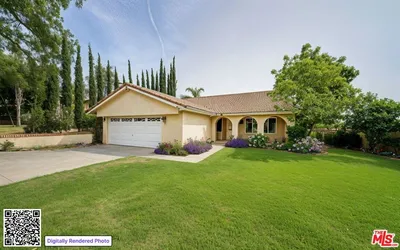
2660 Conata Street
VIRTUAL TOUR

$1,239,500

FOR SALE

2660 Conata Street, Duarte, CA 91010

3 beds · 2 baths · 1,858 sqft

2622 Starcrest Drive

$1,077,900

FOR SALE

2622 Starcrest Drive, Duarte, CA 91010

3 beds · 3 baths · 1,923 sqft

1603 Huntington Dr.
VIRTUAL TOUR

$790,000

FOR SALE

1603 Huntington Dr., Duarte, CA 91010

3 beds · 3 baths · 1,697 sqft

2305 Sesmas Street

$1,300,000

FOR SALE

2305 Sesmas Street, Duarte, CA 91010

5 beds · 4 baths · 1,762 sqft

2622 Starcrest Drive

$1,077,900

FOR SALE

2622 Starcrest Drive, Duarte, CA 91010

3 beds · 3 baths · 1,923 sqft

2155 Felberg Avenue
3D TOUR

$625,000

FOR SALE

2155 Felberg Avenue, Duarte, CA 91010

3 beds · 2 baths · 1,517 sqft

826 Cinnamon Lane

$419,000

FOR SALE

826 Cinnamon Lane, Duarte, CA 91010

2 beds · 1 baths · 896 sqft

918 Huntington Dr O

$598,000

FOR SALE

918 Huntington Dr O, Duarte, CA 91010

2 beds · 2 baths · 1,073 sqft

Recently Sold

1840 Royal Oaks Drive
3D TOUR

$1,098,888

SOLD

1840 Royal Oaks Drive, Duarte, CA 91010

3 beds · 2 baths · 2,086 sqft

58 Westvale Road
VIRTUAL TOUR

$1,099,000

SOLD

58 Westvale Road, Duarte, CA 91010

4 beds · 3 baths · 1,844 sqft

603 Maydee Street

$699,000

SOLD

603 Maydee Street, Duarte, CA 91010

3 beds · 3 baths · 1,883 sqft

2659 Gardi Street
3D TOUR

$739,000

SOLD

2659 Gardi Street, Duarte, CA 91010

4 beds · 3 baths · 2,077 sqft

1104 Calle Linares
3D TOUR

$499,990

SOLD

1104 Calle Linares, Duarte, CA 91010

3 beds · 2 baths · 1,578 sqft

3248 Fish Canyon Road
VIRTUAL TOUR

$659,000

SOLD

3248 Fish Canyon Road, Duarte, CA 91010

3 beds · 2 baths · 1,566 sqft

820 Highland Ave.
VIDEO TOUR

$618,000

SOLD

820 Highland Ave., Duarte, CA 91010

4 beds · 3 baths · 1,963 sqft

277 Mountain Crest Road
VIDEO TOUR

$688,800

SOLD

277 Mountain Crest Road, Duarte, CA 91010

3 beds · 3 baths · 1,564 sqft

Topfind Realty

Company

  • About Us
  • Careers
  • Articles
  • Home Estimate

Explore

  • Renting
  • Buying
  • Selling
  • Realtors

Support

  • Help Center
  • Contact Us
  • Terms & Conditions
  • Privacy Policy

Topfind Realty, DRE # 02240815, is a licensed real estate broker in California. Topfind Realty pledges to support the Fair Housing Act and adhere to Equal Housing Opportunity laws.

Copyright © 2026 Topfind Realty. All Rights Reserved.