Topfind Realty
Renting

Search Rentals

Houses for RentTownhomes for RentCondos for RentView All Rentals →

Renting Resources

Why Rent With UsRenter GuideRent vs Buy Calculator

Renter Articles

How to Negotiate RentUnderstanding Your LeaseMoving Checklist for RentersAll Renter Articles
Buying

Search Homes

Houses for SaleTownhomes for SaleCondos for SaleView All Homes →

Buying Resources

Why Buy With UsBuyer GuideAffordability CalculatorInvestment CalculatorProperty Tax Calculator

Buyer Articles

Home Inspection TipsFirst-Time Buyer ChecklistPacking Secrets
Selling

Selling Tools

Home ValuationFind a Seller's Agent

Selling Resources

Why Sell With UsSeller GuideNet Sheet CalcHELOC Calculator

Seller Articles

Strategic PricingMaximize Profit When SellingSell While Buying Your Next Home
Mortgage Rates

Today's Rates

Mortgage RatesRefinance RatesLoan ComparisonHELOC Calculator

Mortgage Resources

Why Pre-Approval MattersCompare Mortgage OffersFind the Right Loan Program
Realtors
Topfind
Houses for RentTownhomes for RentCondos for RentView All Rentals →
Why Rent With UsRenter GuideRent vs Buy Calculator
How to Negotiate RentUnderstanding Your LeaseMoving Checklist for Renters
Houses for SaleTownhomes for SaleCondos for SaleView All Homes →
Why Buy With UsBuyer GuideAffordability CalculatorInvestment CalculatorProperty Tax Calculator
Home Inspection TipsFirst-Time Buyer ChecklistPacking Secrets
Home ValuationFind a Seller's Agent
Why Sell With UsSeller GuideNet Sheet CalcHELOC Calculator
Strategic PricingMaximize Profit When SellingSell While Buying Your Next Home
Mortgage RatesRefinance RatesLoan ComparisonHELOC Calculator
Why Pre-Approval MattersCompare Mortgage OffersFind the Right Loan Program
groupRealtorsinfoAbout Us
Continue with Google
Sign InSign Up
Topfind Realty
Renting

Search Rentals

Houses for RentTownhomes for RentCondos for RentView All Rentals →

Renting Resources

Why Rent With UsRenter GuideRent vs Buy Calculator

Renter Articles

How to Negotiate RentUnderstanding Your LeaseMoving Checklist for RentersAll Renter Articles
Buying

Search Homes

Houses for SaleTownhomes for SaleCondos for SaleView All Homes →

Buying Resources

Why Buy With UsBuyer GuideAffordability CalculatorInvestment CalculatorProperty Tax Calculator

Buyer Articles

Home Inspection TipsFirst-Time Buyer ChecklistPacking Secrets
Selling

Selling Tools

Home ValuationFind a Seller's Agent

Selling Resources

Why Sell With UsSeller GuideNet Sheet CalcHELOC Calculator

Seller Articles

Strategic PricingMaximize Profit When SellingSell While Buying Your Next Home
Mortgage Rates

Today's Rates

Mortgage RatesRefinance RatesLoan ComparisonHELOC Calculator

Mortgage Resources

Why Pre-Approval MattersCompare Mortgage OffersFind the Right Loan Program
Realtors
Topfind
Houses for RentTownhomes for RentCondos for RentView All Rentals →
Why Rent With UsRenter GuideRent vs Buy Calculator
How to Negotiate RentUnderstanding Your LeaseMoving Checklist for Renters
Houses for SaleTownhomes for SaleCondos for SaleView All Homes →
Why Buy With UsBuyer GuideAffordability CalculatorInvestment CalculatorProperty Tax Calculator
Home Inspection TipsFirst-Time Buyer ChecklistPacking Secrets
Home ValuationFind a Seller's Agent
Why Sell With UsSeller GuideNet Sheet CalcHELOC Calculator
Strategic PricingMaximize Profit When SellingSell While Buying Your Next Home
Mortgage RatesRefinance RatesLoan ComparisonHELOC Calculator
Why Pre-Approval MattersCompare Mortgage OffersFind the Right Loan Program
groupRealtorsinfoAbout Us
Continue with Google
Sign InSign Up
Real Estate/CA/Duarte/58 Westvale Road (Sold)
view_in_arVirtual Tour
Main
SOLD
SoldClosed on June 3, 2026
$1,151,000
Sold Price

58 Westvale Road, Duarte, CA 91010

bed
4
Bedrooms
bathtub
3
Bathrooms
square_foot
1,844
Square Feet

About this home

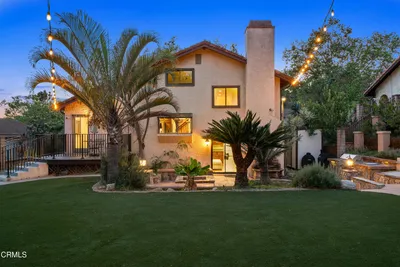
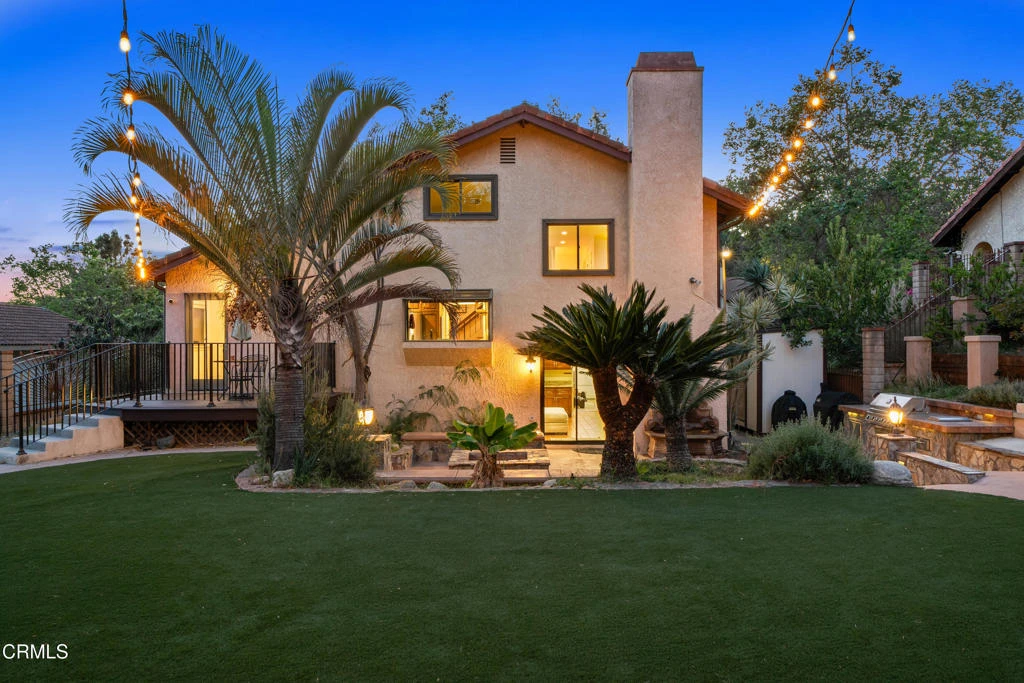
Perched in the foothills above Duarte, 58 Westvale Road offers a rare combination of space, comfort, and exceptional outdoor living. Designed for both everyday living and effortless entertaining, the home features multiple living areas, generously sized bedrooms, and a backyard built to gather. Inside, a formal living room with vaulted ceilings creates an open, airy first impression and flows naturally into the dining area. A glass door extends the space to a raised rear deck, where you can take in views of the backyard and city beyond. The kitchen is both functional and inviting, complete with a center island, stainless steel appliances, and a bay window overlooking the yard. Just beyond, the family room offers a warm, relaxed setting with a gas fireplace and convenient nearby powder room. A sliding door opens directly to the lower yard, where an outdoor kitchen, built-in fireplace, and mature palm trees create a private, resort-style atmosphere. Upstairs, three guest bedrooms offer ample closet space and share an updated hall bath. The primary suite, set behind double doors, is filled with natural light and features a walk-in closet and a tastefully upgraded en-suite bathroom. Located near Bradbury Estates, this home offers convenient access to parks, walking trails, local schools, and the 605 and 210 freeways, bringing together a sense of privacy with everyday accessibility.

infoProperty Facts

bed

Bedrooms

4

bathtub

Bathrooms

3

square_foot

Square Feet

1,844

landscape

Lot Size

9,304 sqft

calendar_month

Year Built

1982

home_work

Property Type

Single Family Residence

timer

Days on Market

14

payments

HOA Fee

N/A

garage

Garage Total

2

fingerprint

MLS #

P1-26800

chairInterior Details

General Interior

Interior Features

Ceiling Fans, High Ceilings, Recessed Lighting, Primary Suite, Walk In Closets

Flooring

Tile, Wood

Fireplace

Family Room, Gas

Kitchen & Appliances

Appliances

Barbecue, Dishwasher, Gas Range, Microwave, Refrigerator

Laundry

In Garage

Climate Control

Cooling

Central Air

Heating

Central

deckExterior & Lot

Building & Construction

Patio & Porch

Brick, Wood

Fencing

Block, Wrought Iron

Security

Carbon Monoxide Detectors, Smoke Detectors

Construction

Stucco

Foundation

Raised

Roof

Tile

Direction Faced

West

Nearby Schools

RatingSchool NameGradesDistance
8
Valley View Academy Of Technology And Creative Learning (Tk-6)
Elementary School
K-60.6 mi
6
Royal Oaks Steam Academy (K-8)
Elementary School
K-80.7 mi
N/A
Foothill Oaks Academy
Private School
K-120.9 mi
1
Mt. Olive Innovation And Technology High
High School
9-121.2 mi
7
Duarte High
High School
9-121.7 mi

Convenience Score

Topfind Realty

This Home is Sold

Curious what your home is worth? Get a free valuation.

call
(800)-330-9306Available 9AM - 6PM

Similar Homes You Might Like

Based on price, location, and features
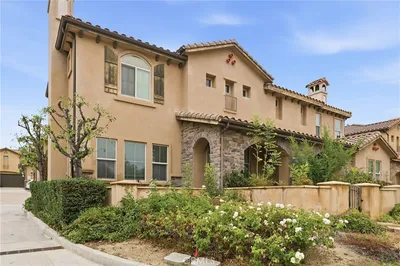
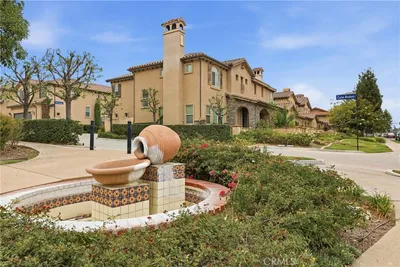
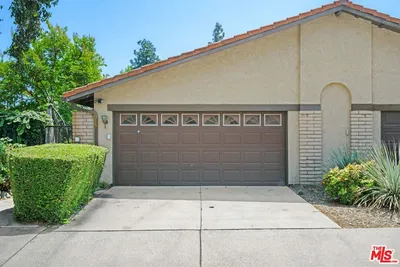
1603 Huntington Dr.
1603 Huntington Dr. photo 2
1 / 20
VIRTUAL TOUR

$750,000

FOR SALE

1603 Huntington Dr., Duarte, CA 91010

3 beds · 3 baths · 1,697 sqft

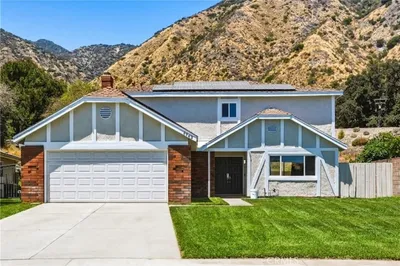
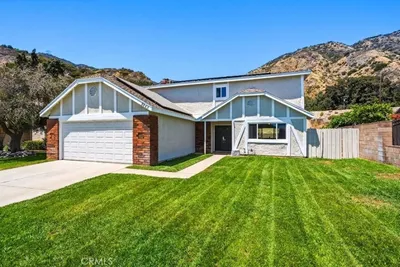
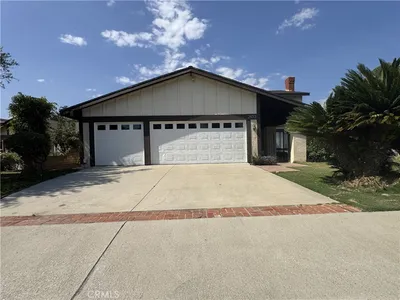
3343 Brookridge Road
3343 Brookridge Road photo 2
1 / 20
OPEN SUNDAY, 8PM - 11PM
3D TOUR

$1,188,000

FOR SALE

3343 Brookridge Road, Duarte, CA 91010

4 beds · 3 baths · 1,853 sqft

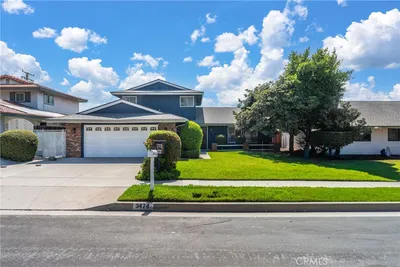
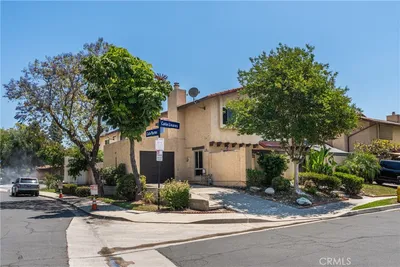
3474 Deerlane Drive
3474 Deerlane Drive photo 2
1 / 53
NEW 9 HRS AGO

$1,175,000

FOR SALE

3474 Deerlane Drive, Duarte, CA 91010

4 beds · 2 baths · 2,184 sqft

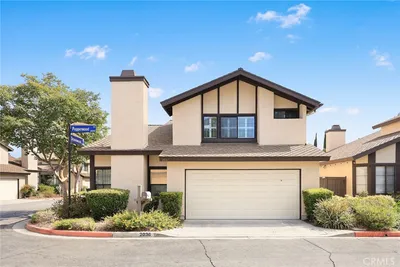
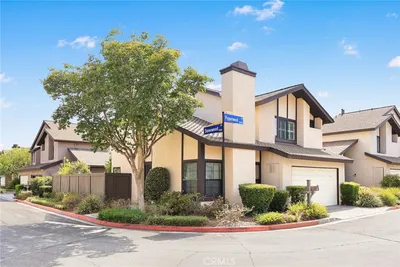
2036 Pepperwood
2036 Pepperwood photo 2
1 / 20
OPEN SUNDAY, 9PM - 11PM

$798,000

FOR SALE

2036 Pepperwood, Duarte, CA 91010

3 beds · 3 baths · 1,606 sqft

826 Cinnamon Lane
826 Cinnamon Lane photo 2
1 / 20

$419,000

FOR SALE

826 Cinnamon Lane, Duarte, CA 91010

2 beds · 1 baths · 896 sqft

3234 Conata
3234 Conata photo 2
1 / 20
VIRTUAL TOUR

$899,900

FOR SALE

3234 Conata, Duarte, CA 91010

3 beds · 2 baths · 1,357 sqft

1232 Mission
1232 Mission photo 2
1 / 20
VIDEO TOUR

$750,000

FOR SALE

1232 Mission, Duarte, CA 91010

3 beds · 3 baths · 1,386 sqft

1638 Calle Coronado
1638 Calle Coronado photo 2
1 / 20

$639,995

FOR SALE

1638 Calle Coronado, Duarte, CA 91010

3 beds · 3 baths · 1,361 sqft

Recently Sold

1840 Royal Oaks Drive
3D TOUR

$1,100,000

1840 Royal Oaks Drive, Duarte, CA 91010

3 beds · 2 baths · 2,086 sqft

58 Westvale Road
VIRTUAL TOUR

$1,151,000

58 Westvale Road, Duarte, CA 91010

4 beds · 3 baths · 1,844 sqft

821 Random Lane

$949,000

821 Random Lane, Duarte, CA 91010

4 beds · 3 baths · 1,843 sqft

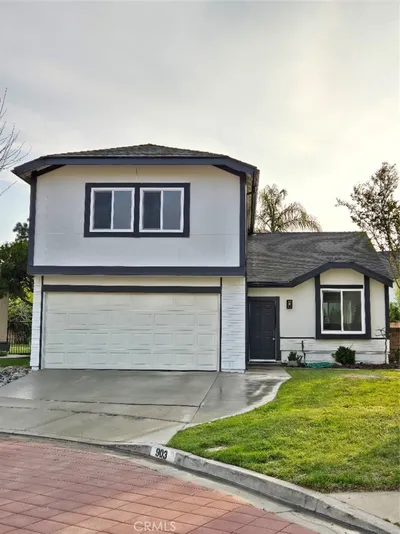
903 Paseo Grande

$1,025,000

903 Paseo Grande, Duarte, CA 91010

4 beds · 3 baths · 1,729 sqft

1322 Meadow Ln

$729,000

1322 Meadow Ln, Duarte, CA 91010

3 beds · 3 baths · 1,500 sqft

2467 Calle Villada Circle

$754,000

2467 Calle Villada Circle, Duarte, CA 91010

3 beds · 2 baths · 1,845 sqft

2653 Gardi

$950,000

2653 Gardi, Duarte, CA 91010

3 beds · 3 baths · 1,864 sqft

1102 Calle Linares

$660,000

1102 Calle Linares, Duarte, CA 91010

3 beds · 2 baths · 1,578 sqft

Topfind Realty

Company

  • About Us
  • Careers
  • Articles
  • Home Estimate

Explore

  • Renting
  • Buying
  • Selling
  • Realtors

Support

  • Help Center
  • Contact Us
  • Terms & Conditions
  • Privacy Policy

Topfind Realty, DRE # 02240815, is a licensed real estate broker in California. Topfind Realty pledges to support the Fair Housing Act and adhere to Equal Housing Opportunity laws.

Copyright © 2026 Topfind Realty. All Rights Reserved.