Topfind Realty
Renting

Search Rentals

Houses for RentTownhomes for RentCondos for RentView All Rentals →

Renting Resources

Why Rent With UsRenter GuideRent vs Buy Calculator

Renter Articles

How to Negotiate RentUnderstanding Your LeaseMoving Checklist for Renters
Buying

Search Homes

Houses for SaleTownhomes for SaleCondos for SaleView All Homes →

Buying Resources

Why Buy With UsBuyer GuideAffordability CalculatorInvestment CalculatorProperty Tax Calculator

Buyer Articles

Master Your New Home BudgetBeat Moving StressPacking Secrets
Selling

Selling Tools

Home ValuationFind a Seller's Agent

Selling Resources

Why Sell With UsSeller GuideNet Sheet CalcHELOC Calculator

Seller Articles

Strategic PricingDownsizing Tips
Mortgage Rates

Today's Rates

Mortgage RatesRefinance RatesLoan ComparisonHELOC Calculator

Mortgage Resources

Understanding Mortgage RatesFirst-Time Homebuyer GuideWhen to Refinance Your Mortgage
Realtors
Topfind
Houses for RentTownhomes for RentCondos for RentView All Rentals →
Why Rent With UsRenter GuideRent vs Buy Calculator
How to Negotiate RentUnderstanding Your LeaseMoving Checklist for Renters
Houses for SaleTownhomes for SaleCondos for SaleView All Homes →
Why Buy With UsBuyer GuideAffordability CalculatorInvestment CalculatorProperty Tax Calculator
Master Your New Home BudgetBeat Moving StressPacking Secrets
Home ValuationFind a Seller's Agent
Why Sell With UsSeller GuideNet Sheet CalcHELOC Calculator
Strategic PricingDownsizing Tips
Mortgage RatesRefinance RatesLoan ComparisonHELOC Calculator
Understanding Mortgage RatesFirst-Time Homebuyer GuideWhen to Refinance Your Mortgage
groupRealtorsinfoAbout Us
Continue with Google
Sign InSign Up
Topfind Realty
Renting

Search Rentals

Houses for RentTownhomes for RentCondos for RentView All Rentals →

Renting Resources

Why Rent With UsRenter GuideRent vs Buy Calculator

Renter Articles

How to Negotiate RentUnderstanding Your LeaseMoving Checklist for Renters
Buying

Search Homes

Houses for SaleTownhomes for SaleCondos for SaleView All Homes →

Buying Resources

Why Buy With UsBuyer GuideAffordability CalculatorInvestment CalculatorProperty Tax Calculator

Buyer Articles

Master Your New Home BudgetBeat Moving StressPacking Secrets
Selling

Selling Tools

Home ValuationFind a Seller's Agent

Selling Resources

Why Sell With UsSeller GuideNet Sheet CalcHELOC Calculator

Seller Articles

Strategic PricingDownsizing Tips
Mortgage Rates

Today's Rates

Mortgage RatesRefinance RatesLoan ComparisonHELOC Calculator

Mortgage Resources

Understanding Mortgage RatesFirst-Time Homebuyer GuideWhen to Refinance Your Mortgage
Realtors
Topfind
Houses for RentTownhomes for RentCondos for RentView All Rentals →
Why Rent With UsRenter GuideRent vs Buy Calculator
How to Negotiate RentUnderstanding Your LeaseMoving Checklist for Renters
Houses for SaleTownhomes for SaleCondos for SaleView All Homes →
Why Buy With UsBuyer GuideAffordability CalculatorInvestment CalculatorProperty Tax Calculator
Master Your New Home BudgetBeat Moving StressPacking Secrets
Home ValuationFind a Seller's Agent
Why Sell With UsSeller GuideNet Sheet CalcHELOC Calculator
Strategic PricingDownsizing Tips
Mortgage RatesRefinance RatesLoan ComparisonHELOC Calculator
Understanding Mortgage RatesFirst-Time Homebuyer GuideWhen to Refinance Your Mortgage
groupRealtorsinfoAbout Us
Continue with Google
Sign InSign Up
Real Estate/CA/Diamond Bar/873 Terrace Lane W 4 (Sold)
Main
SOLD
SoldClosed on September 4, 2025
$1,350,000
Sold Price

873 Terrace Lane W 4, Diamond Bar, CA 91765

bed
4
Bedrooms
bathtub
5
Bathrooms
square_foot
2,420
Square Feet

About this home

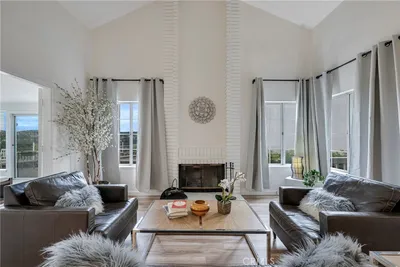
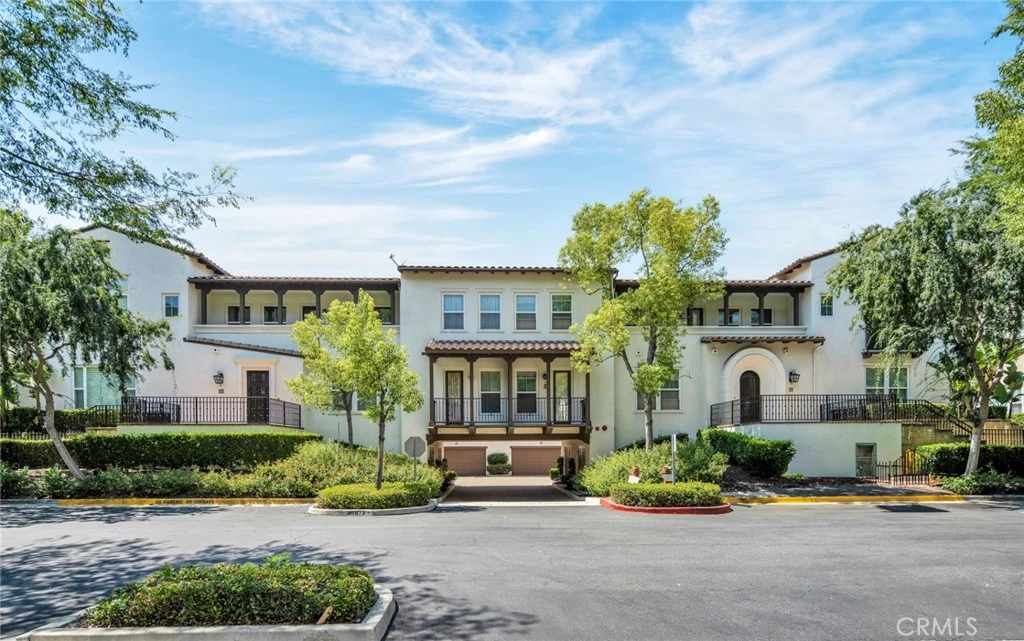
Location, location, location — plus the view, view, view! 873 Terrace Lane West Unit #4 offers a prime location in one of the safest communities for your family. This luxury tri-level home, situated in the highly acclaimed gated community of Vantage Terrace, features an expansive 180-degree view of the city. You'll also enjoy the benefits of living in the award-winning Walnut Valley School District. Step into an entryway that opens to soaring ceilings and an open-concept layout, featuring a spacious living room, dining area, and a gourmet kitchen with a center island. This home offers four en-suite bedrooms, plus a main-level powder room. There are en-suite bedrooms on each level, with one bedroom and a full bathroom conveniently located on the main floor perfect for guests or multi-generational living. Highlights include indoor laundry, recessed lighting, and ample cabinet space. Recent upgrades: • Brand new luxury laminate flooring throughout • Fresh interior paint, enhancing brightness and openness • New dishwasher, microwave, hood, and gas range on the main floor The open kitchen boasts an island with built-in appliances, stainless steel appliances, granite counters, wood shutters, a separate tub and shower. Upstairs features an elegant master bedroom with a walk-in closet and dual sinks. The view from the master bedroom is truly breathtaking enjoy stunning sunrises, sunsets, and panoramic city views. Across from the master bedroom is an additional guest suite, providing comfort and privacy. On the same level, there's a versatile loft space that can be used as a home office or a cozy library. The generous two-car garage also offers ample space for extra storage. Experience comfortable luxury and live the life you've always imagined. As a Vantage Terrace homeowner, you will be a member of the Master Association. Resort-style amenities include a fireplace in the courtyard, a clubhouse, a swimming pool, a built-in BBQ area, a lounging space, and a private, park-like setting with bench areas—plus ample visitor parking. This home is literally within walking distance to Target, Starbucks, and a variety of restaurants. It’s also conveniently located with easy access to the 60 and 57 freeways and major shopping centers. Nearby colleges include Cal Poly Pomona. Downtown Los Angeles is just 25 minutes away. Come see this beautiful home in the highly desirable Vantage community. No Mello-Roo's tax. Don’t miss out schedule your visit today before it’s SOLD!

infoProperty Facts

bed

Bedrooms

4

bathtub

Bathrooms

5

square_foot

Square Feet

2,420

landscape

Lot Size

20,023 sqft

calendar_month

Year Built

2008

home_work

Property Type

Townhouse

timer

Days on Market

0

payments

HOA Fee

$248/mo

garage

Garage Total

2

fingerprint

MLS #

TR25171849

chairInterior Details

General Interior

Interior Features

Breakfast Bar, Balcony, Separate Formal Dining Room, Eat In Kitchen, Granite Counters, High Ceilings, Open Floorplan, Recessed Lighting, Bedroom On Main Level, Main Level Primary, Primary Suite, Walk In Closets

Flooring

Tile, Vinyl

Accessibility

Accessible Doors

Kitchen & Appliances

Appliances

Dishwasher, Gas Cooktop, Disposal, Gas Oven, Gas Range, Gas Water Heater, Microwave, Range Hood, Vented Exhaust Fan, Water Heater

Laundry

Washer Hookup, Gas Dryer Hookup, Inside, Laundry Room

Bed & Bath

Main Level Master

Yes

Climate Control

Cooling

Central Air

Heating

Central

deckExterior & Lot

Building & Construction

Patio & Porch

Open, Patio

Fencing

Wrought Iron

Security

Carbon Monoxide Detectors, Fire Sprinkler System, Security Gate, Smoke Detectors

Construction

Drywall, Stucco, Copper Plumbing

Foundation

Slab

Roof

Tile

Nearby Schools

RatingSchool NameGradesDistance
10
Maple Hill Elementary
Elementary School
K-50.4 mi
10
Chaparral Middle
Middle School
6-80.5 mi
10
Quail Summit Elementary
Elementary School
K-50.8 mi
N/A
ST CHRISTOPHER-JOSEPH-AQUINAS ACADEMIC ACADEMY
Private School
K-121.0 mi
N/A
MT CALVARY LUTHERAN SCHOOL
Private School
K-121.2 mi

Convenience Score

Topfind Realty

This Home is Sold

Curious what your home is worth? Get a free valuation.

call
(800)-330-9306Available 9AM - 6PM

Similar Homes You Might Like

Based on price, location, and features
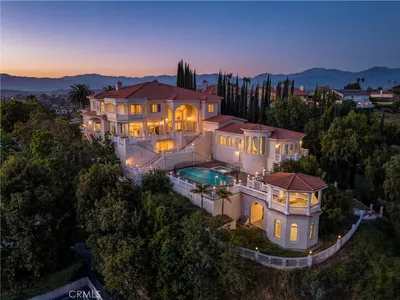
22588 Ridge Line Road
VIRTUAL TOUR

$6,990,000

FOR SALE

22588 Ridge Line Road, Diamond Bar, CA 91765

11 beds · 13 baths · 17,241 sqft

2262 Feather Rock
VIRTUAL TOUR

$799,000

FOR SALE

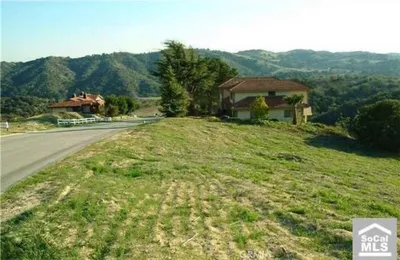
2262 Feather Rock, Diamond Bar, CA 91765

beds · baths · sqft

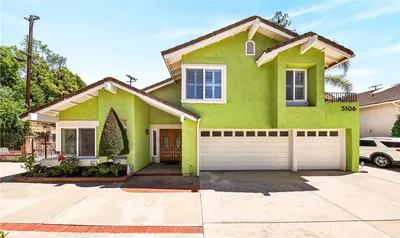
3106 Cherrydale
3D TOUR

$1,340,000

FOR SALE

3106 Cherrydale, Diamond Bar, CA 91765

4 beds · 3 baths · 2,640 sqft

2695 Broken Feather Lane

$898,000

FOR SALE

2695 Broken Feather Lane, Diamond Bar, CA 91765

beds · baths · sqft

800 Grand D1

$590,000

FOR SALE

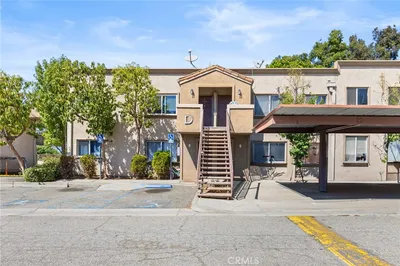
800 Grand D1, Diamond Bar, CA 91765

3 beds · 2 baths · 1,047 sqft

1920 Flint Rock Road
3D TOUR

$1,749,998

FOR SALE

1920 Flint Rock Road, Diamond Bar, CA 91765

5 beds · 4 baths · 3,378 sqft

705 Big Falls Drive

$1,090,000

FOR SALE

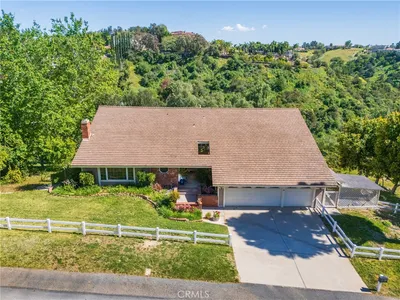
705 Big Falls Drive, Diamond Bar, CA 91765

5 beds · 3 baths · 2,249 sqft

22621 Ridge Line Road
VIDEO TOUR

$2,480,000

FOR SALE

22621 Ridge Line Road, Diamond Bar, CA 91765

4 beds · 4 baths · 3,699 sqft

Recently Sold

2101 Dublin Lane 2
3D TOUR

$926,000

SOLD

2101 Dublin Lane 2, Diamond Bar, CA 91765

4 beds · 4 baths · 2,104 sqft

873 Terrace Lane W 4

$1,350,000

SOLD

873 Terrace Lane W 4, Diamond Bar, CA 91765

4 beds · 5 baths · 2,420 sqft

2131 Dublin Lane 3

$1,000,000

SOLD

2131 Dublin Lane 3, Diamond Bar, CA 91765

4 beds · 5 baths · 2,104 sqft

2131 Dublin Lane 3

$950,000

SOLD

2131 Dublin Lane 3, Diamond Bar, CA 91765

4 beds · 5 baths · 2,104 sqft

23923 Minnequa Dr

$1,233,000

SOLD

23923 Minnequa Dr, Diamond Bar, CA 91765

4 beds · 2 baths · 2,075 sqft

1509 Sapphire
VIDEO TOUR

$2,399,000

SOLD

1509 Sapphire, Diamond Bar, CA 91765

5 beds · 5 baths · 4,425 sqft

2702 S George

$1,098,000

SOLD

2702 S George, Diamond Bar, CA 91789

3 beds · 3 baths · 2,174 sqft

2917 Wagon Train Lane
3D TOUR

$3,998,800

SOLD

2917 Wagon Train Lane, Diamond Bar, CA 91765

7 beds · 8 baths · 8,018 sqft

Topfind Realty

Company

  • About Us
  • Careers
  • Articles
  • Home Estimate

Explore

  • Renting
  • Buying
  • Selling
  • Realtors

Support

  • Help Center
  • Contact Us
  • Terms & Conditions
  • Privacy Policy

Topfind Realty, DRE # 02240815, is a licensed real estate broker in California. Topfind Realty pledges to support the Fair Housing Act and adhere to Equal Housing Opportunity laws.

Copyright © 2026 Topfind Realty. All Rights Reserved.