Topfind Realty
Renting

Search Rentals

Houses for RentTownhomes for RentCondos for RentView All Rentals →

Renting Resources

Why Rent With UsRenter GuideRent vs Buy Calculator

Renter Articles

How to Negotiate RentUnderstanding Your LeaseMoving Checklist for Renters
Buying

Search Homes

Houses for SaleTownhomes for SaleCondos for SaleView All Homes →

Buying Resources

Why Buy With UsBuyer GuideAffordability CalculatorInvestment CalculatorProperty Tax Calculator

Buyer Articles

Master Your New Home BudgetBeat Moving StressPacking Secrets
Selling

Selling Tools

Home ValuationFind a Seller's Agent

Selling Resources

Why Sell With UsSeller GuideNet Sheet CalcHELOC Calculator

Seller Articles

Strategic PricingDownsizing Tips
Mortgage Rates

Today's Rates

Mortgage RatesRefinance RatesLoan ComparisonHELOC Calculator

Mortgage Resources

Understanding Mortgage RatesFirst-Time Homebuyer GuideWhen to Refinance Your Mortgage
Realtors
Topfind
Houses for RentTownhomes for RentCondos for RentView All Rentals →
Why Rent With UsRenter GuideRent vs Buy Calculator
How to Negotiate RentUnderstanding Your LeaseMoving Checklist for Renters
Houses for SaleTownhomes for SaleCondos for SaleView All Homes →
Why Buy With UsBuyer GuideAffordability CalculatorInvestment CalculatorProperty Tax Calculator
Master Your New Home BudgetBeat Moving StressPacking Secrets
Home ValuationFind a Seller's Agent
Why Sell With UsSeller GuideNet Sheet CalcHELOC Calculator
Strategic PricingDownsizing Tips
Mortgage RatesRefinance RatesLoan ComparisonHELOC Calculator
Understanding Mortgage RatesFirst-Time Homebuyer GuideWhen to Refinance Your Mortgage
groupRealtorsinfoAbout Us
Continue with Google
Sign InSign Up
Topfind Realty
Renting

Search Rentals

Houses for RentTownhomes for RentCondos for RentView All Rentals →

Renting Resources

Why Rent With UsRenter GuideRent vs Buy Calculator

Renter Articles

How to Negotiate RentUnderstanding Your LeaseMoving Checklist for Renters
Buying

Search Homes

Houses for SaleTownhomes for SaleCondos for SaleView All Homes →

Buying Resources

Why Buy With UsBuyer GuideAffordability CalculatorInvestment CalculatorProperty Tax Calculator

Buyer Articles

Master Your New Home BudgetBeat Moving StressPacking Secrets
Selling

Selling Tools

Home ValuationFind a Seller's Agent

Selling Resources

Why Sell With UsSeller GuideNet Sheet CalcHELOC Calculator

Seller Articles

Strategic PricingDownsizing Tips
Mortgage Rates

Today's Rates

Mortgage RatesRefinance RatesLoan ComparisonHELOC Calculator

Mortgage Resources

Understanding Mortgage RatesFirst-Time Homebuyer GuideWhen to Refinance Your Mortgage
Realtors
Topfind
Houses for RentTownhomes for RentCondos for RentView All Rentals →
Why Rent With UsRenter GuideRent vs Buy Calculator
How to Negotiate RentUnderstanding Your LeaseMoving Checklist for Renters
Houses for SaleTownhomes for SaleCondos for SaleView All Homes →
Why Buy With UsBuyer GuideAffordability CalculatorInvestment CalculatorProperty Tax Calculator
Master Your New Home BudgetBeat Moving StressPacking Secrets
Home ValuationFind a Seller's Agent
Why Sell With UsSeller GuideNet Sheet CalcHELOC Calculator
Strategic PricingDownsizing Tips
Mortgage RatesRefinance RatesLoan ComparisonHELOC Calculator
Understanding Mortgage RatesFirst-Time Homebuyer GuideWhen to Refinance Your Mortgage
groupRealtorsinfoAbout Us
Continue with Google
Sign InSign Up
Real Estate/CA/Diamond Bar/2917 Wagon Train Lane (Sold)
3d_rotation3D Tour
Main
SOLD
Interior 1
Interior 2
Interior 3
Interior 4
grid_view Show all photos
SoldClosed on May 18, 2026
$3,998,800
Sold Price

2917 Wagon Train Lane, Diamond Bar, CA 91765

bed
7
Bedrooms
bathtub
8
Bathrooms
square_foot
8,018
Square Feet

About this home

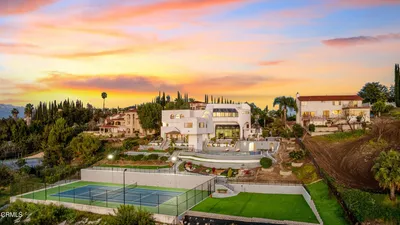
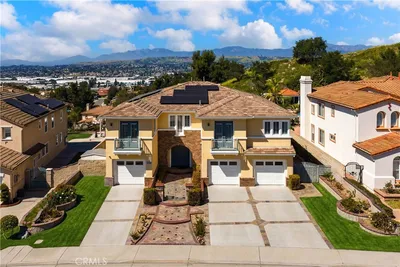
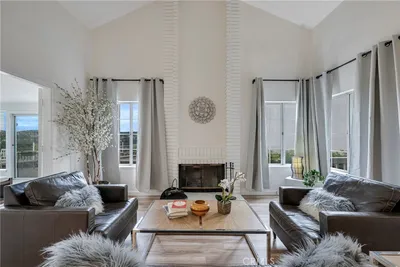
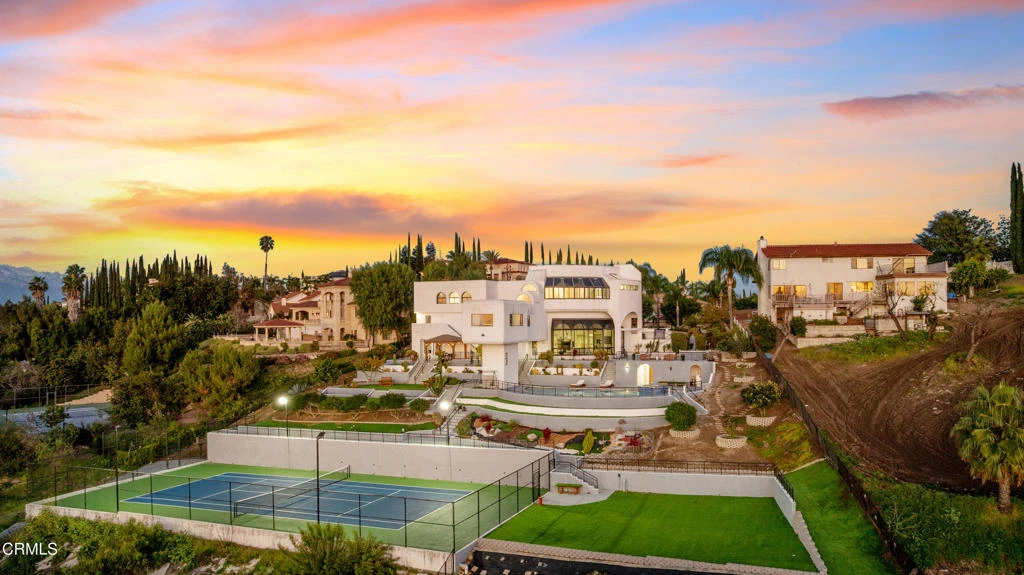
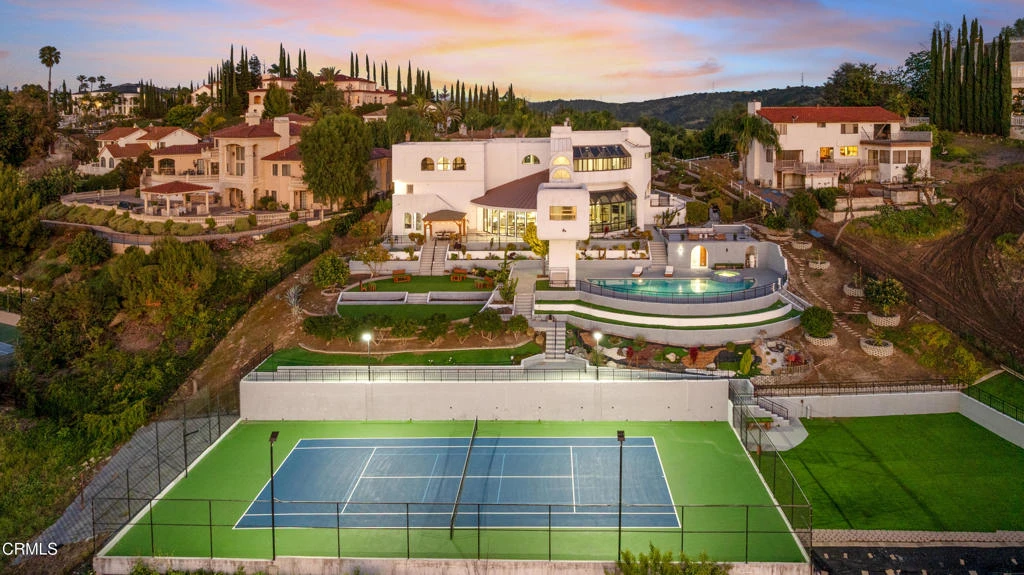
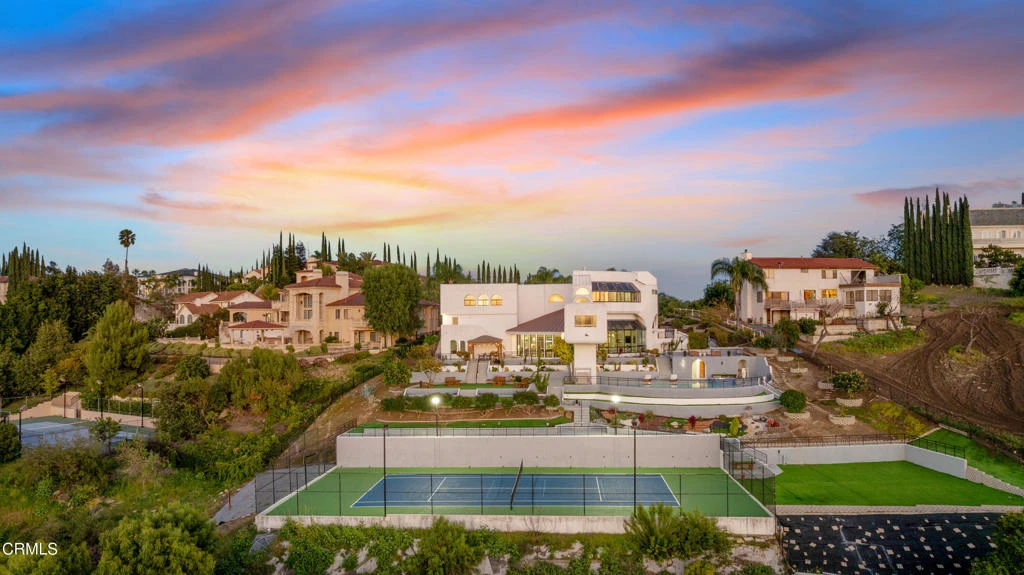
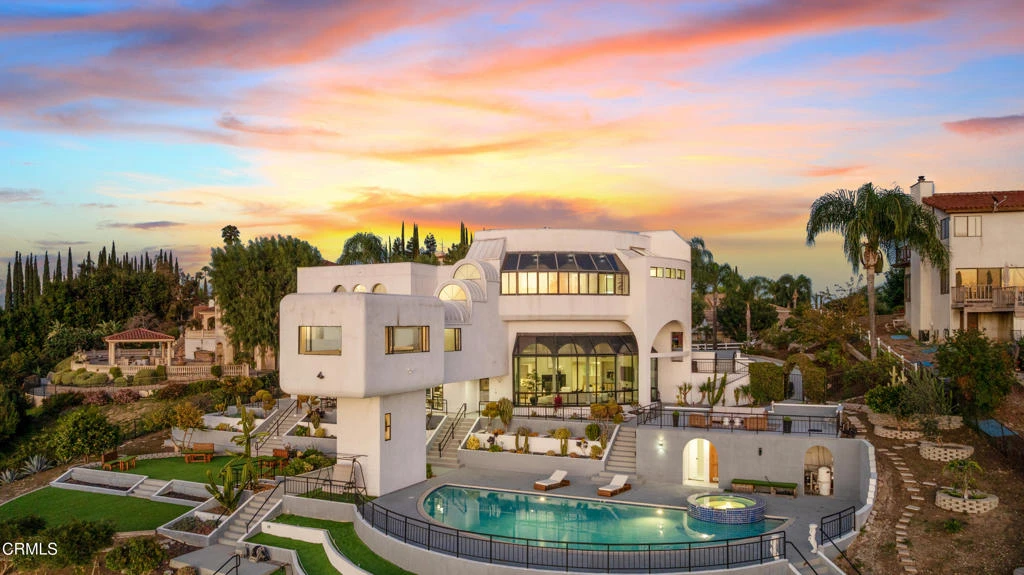
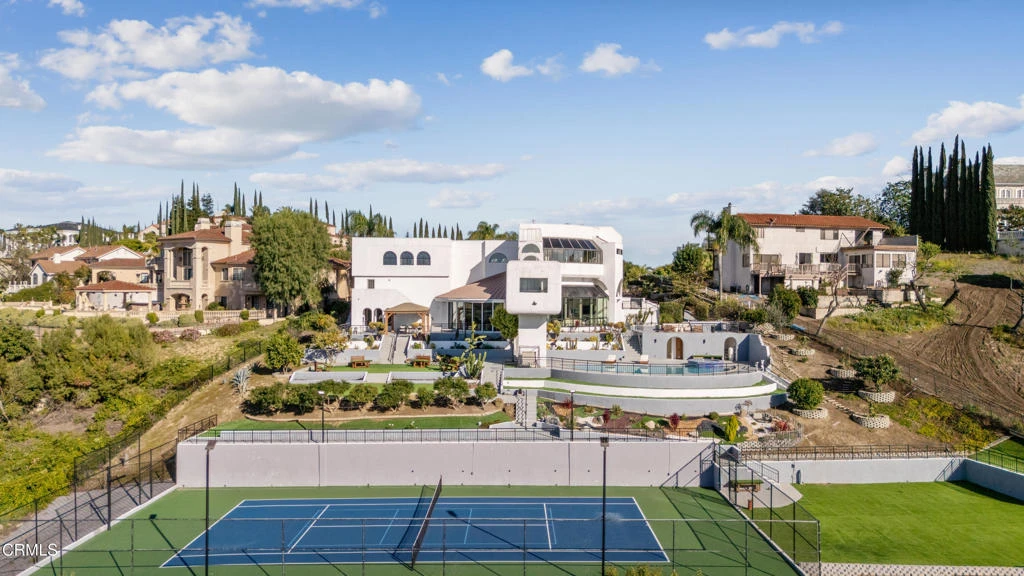
Modern Art Deco Revival Estate in The Country EstatesA rare architectural statement within the prestigious 24-hour guard-gated Country Estates, this Modern Art Deco Revival estate commands a private, resort-caliber setting with sweeping panoramic city-light and mountain views.Set behind a grand approach, the residence blends sculptural geometry with refined Contemporary symmetry, offering a lifestyle designed for both elevated entertaining and serene everyday living.The grounds unfold as a true private resort: a full-size tennis court, elevated pool and spa terrace curves along the landscape with sweeping views, putting green, gazebo, viewing deck, and curated gardens framed by mature fruit trees, including orange, guava, kumquat, tangerine, apple, dragonfruit, and rare Leon avocado. Every element has been thoughtfully positioned to maximize privacy and panoramic vistas.Dramatically extending from the upper level, an expansive viewing and meditation tower unfolds as a light-filled architectural aerie designed as a sanctuary above it all. Framed by sweeping panoramic vistas, the elevated pavilion offers a rare vantage point for sunrise rituals, sunset reflection, and stargazing under open skies.Inside, soaring ceilings, distinguished archways, expansive walls of glass create a luminous interplay of light and space. Floor-to-ceiling windows invite the outdoors in, while an expansive floor plan offers seven bedrooms, multiple grand-scale living areas, and a private executive office with its own entrance.The chef's kitchen is appointed w/ Sub-Zero refrigeration, professional-grade appliances, custom cabinetry, & an oversized island designed for gathering.The primary suite serves as a tranquil retreat, featuring spa-inspired amenities, a soaking tub, walk-in shower, bidet, & private lounge area. Six additional bedrooms provide generous accommodations for family and guests. Reinforced security glass & carefully selected finishes reflect a commitment to both elegance & peace of mind.Enhancing the resort experience is a detached wellness retreat, complete w/ sauna, dedicated shower suite, & private water closet, delivering spa-level amenities just steps from the pool terrace.Residents of The Country enjoy 24-hour security, clubhouse, equestrian trails, parks, playgrounds, & award-winning Walnut Valley schools.This is more than a residence, it's a legacy estate defined by architectural presence, privacy, & the highest standard of SoCal living.

infoProperty Facts

bed

Bedrooms

7

bathtub

Bathrooms

8

square_foot

Square Feet

8,018

landscape

Lot Size

54,264 sqft

calendar_month

Year Built

1990

home_work

Property Type

Single Family Residence

timer

Days on Market

10

payments

HOA Fee

$308/mo

garage

Garage Total

3

fingerprint

MLS #

P1-26318

chairInterior Details

General Interior

Interior Features

Wet Bar, Breakfast Bar, Built In Features, Balcony, Tray Ceilings, Ceiling Fans, Central Vacuum, Dry Bar, Separate Formal Dining Room, Eat In Kitchen, High Ceilings, In Law Floorplan, Multiple Staircases, Open Floorplan, Pantry, Quartz Counters, Stone Counters, Recessed Lighting, Storage, Smart Home, Two Story Ceilings

Flooring

Wood

Fireplace

Family Room

Kitchen & Appliances

Appliances

Six Burner Stove, Built In Range, Double Oven, Dishwasher, Energy Star Qualified Appliances, Gas Cooktop, Gas Range, Microwave, Refrigerator, Range Hood, Self Cleaning Oven, Water Heater

Laundry

Laundry Chute, Inside, Laundry Room

Climate Control

Cooling

Zoned

Heating

Zoned

deckExterior & Lot

Building & Construction

Patio & Porch

Covered, Terrace

Fencing

Wrought Iron

Security

Prewired, Security System, Gated With Guard, Gated Community, Gated With Attendant, Twenty Four Hour Security, Security Guard, Security Lights

Nearby Schools

RatingSchool NameGradesDistance
10
Evergreen Elementary
Elementary School
K-50.5 mi
10
Castle Rock Elementary
Elementary School
K-50.6 mi
10
Diamond Bar High
High School
9-120.8 mi
N/A
LANDMARK CHRISTIAN PRESCHOOL
Private School
K-121.2 mi
10
South Pointe Middle
Middle School
6-81.7 mi

Convenience Score

Topfind Realty

This Home is Sold

Curious what your home is worth? Get a free valuation.

call
(800)-330-9306Available 9AM - 6PM

Similar Homes You Might Like

Based on price, location, and features
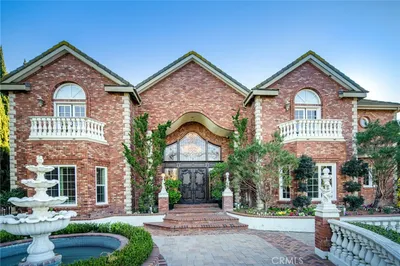
2820 Shadow Canyon Drive
3D TOUR

$3,980,000

FOR SALE

2820 Shadow Canyon Drive, Diamond Bar, CA 91765

8 beds · 9 baths · 8,264 sqft

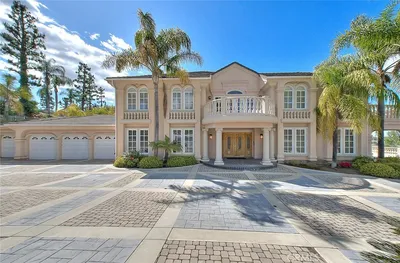
2611 Steeplechase Lane
VIDEO TOUR

$4,980,000

FOR SALE

2611 Steeplechase Lane, Diamond Bar, CA 91765

7 beds · 8 baths · 7,660 sqft

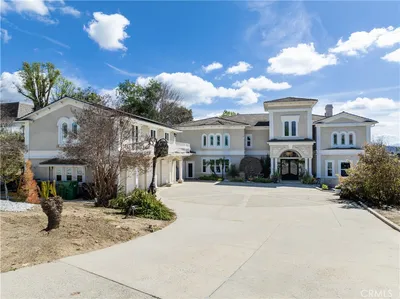
3000 Windmill
VIRTUAL TOUR

$5,380,000

FOR SALE

3000 Windmill, Diamond Bar, CA 91765

8 beds · 8 baths · 8,725 sqft

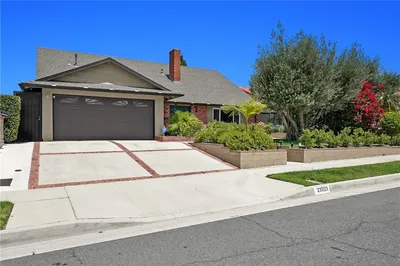
1822 Diamond Knoll Lane

$3,990,000

FOR SALE

1822 Diamond Knoll Lane, Diamond Bar, CA 91765

6 beds · 7 baths · 6,726 sqft

22588 Ridge Line Road
VIRTUAL TOUR

$6,990,000

FOR SALE

22588 Ridge Line Road, Diamond Bar, CA 91765

11 beds · 13 baths · 17,241 sqft

2262 Feather Rock
VIRTUAL TOUR

$799,000

FOR SALE

2262 Feather Rock, Diamond Bar, CA 91765

beds · baths · sqft

3106 Cherrydale
3D TOUR

$1,340,000

FOR SALE

3106 Cherrydale, Diamond Bar, CA 91765

4 beds · 3 baths · 2,640 sqft

24170 Avenida Rancheros F
VIRTUAL TOUR

$499,500

FOR SALE

24170 Avenida Rancheros F, Diamond Bar, CA 91765

2 beds · 2 baths · 1,108 sqft

Recently Sold

2917 Wagon Train Lane
3D TOUR

$3,998,800

SOLD

2917 Wagon Train Lane, Diamond Bar, CA 91765

7 beds · 8 baths · 8,018 sqft

2250 Indian Creek

$3,350,000

SOLD

2250 Indian Creek, Diamond Bar, CA 91765

6 beds · 9 baths · 7,456 sqft

23624 Falcons View Drive

$3,900,000

SOLD

23624 Falcons View Drive, Diamond Bar, CA 91765

7 beds · 9 baths · 9,557 sqft

3031 Steeplechase Lane

$3,200,000

SOLD

3031 Steeplechase Lane, Diamond Bar, CA 91765

6 beds · 7 baths · 9,365 sqft

22826 Lazy Trail Road

$3,450,000

SOLD

22826 Lazy Trail Road, Diamond Bar, CA 91765

6 beds · 7 baths · 7,570 sqft

23923 Minnequa Dr

$1,233,000

SOLD

23923 Minnequa Dr, Diamond Bar, CA 91765

4 beds · 2 baths · 2,075 sqft

1509 Sapphire
VIDEO TOUR

$2,399,000

SOLD

1509 Sapphire, Diamond Bar, CA 91765

5 beds · 5 baths · 4,425 sqft

2702 S George

$1,098,000

SOLD

2702 S George, Diamond Bar, CA 91789

3 beds · 3 baths · 2,174 sqft

Topfind Realty

Company

  • About Us
  • Careers
  • Articles
  • Home Estimate

Explore

  • Renting
  • Buying
  • Selling
  • Realtors

Support

  • Help Center
  • Contact Us
  • Terms & Conditions
  • Privacy Policy

Topfind Realty, DRE # 02240815, is a licensed real estate broker in California. Topfind Realty pledges to support the Fair Housing Act and adhere to Equal Housing Opportunity laws.

Copyright © 2026 Topfind Realty. All Rights Reserved.