Topfind Realty
Renting

Search Rentals

Houses for RentTownhomes for RentCondos for RentView All Rentals →

Renting Resources

Why Rent With UsRenter GuideRent vs Buy Calculator

Renter Articles

How to Negotiate RentUnderstanding Your LeaseMoving Checklist for Renters
Buying

Search Homes

Houses for SaleTownhomes for SaleCondos for SaleView All Homes →

Buying Resources

Why Buy With UsBuyer GuideAffordability CalculatorInvestment CalculatorProperty Tax Calculator

Buyer Articles

Master Your New Home BudgetBeat Moving StressPacking Secrets
Selling

Selling Tools

Home ValuationFind a Seller's Agent

Selling Resources

Why Sell With UsSeller GuideNet Sheet CalcHELOC Calculator

Seller Articles

Strategic PricingDownsizing Tips
Mortgage Rates

Today's Rates

Mortgage RatesRefinance RatesLoan ComparisonHELOC Calculator

Mortgage Resources

Understanding Mortgage RatesFirst-Time Homebuyer GuideWhen to Refinance Your Mortgage
Realtors
Topfind
Houses for RentTownhomes for RentCondos for RentView All Rentals →
Why Rent With UsRenter GuideRent vs Buy Calculator
How to Negotiate RentUnderstanding Your LeaseMoving Checklist for Renters
Houses for SaleTownhomes for SaleCondos for SaleView All Homes →
Why Buy With UsBuyer GuideAffordability CalculatorInvestment CalculatorProperty Tax Calculator
Master Your New Home BudgetBeat Moving StressPacking Secrets
Home ValuationFind a Seller's Agent
Why Sell With UsSeller GuideNet Sheet CalcHELOC Calculator
Strategic PricingDownsizing Tips
Mortgage RatesRefinance RatesLoan ComparisonHELOC Calculator
Understanding Mortgage RatesFirst-Time Homebuyer GuideWhen to Refinance Your Mortgage
groupRealtorsinfoAbout Us
Continue with Google
Sign InSign Up
Topfind Realty
Renting

Search Rentals

Houses for RentTownhomes for RentCondos for RentView All Rentals →

Renting Resources

Why Rent With UsRenter GuideRent vs Buy Calculator

Renter Articles

How to Negotiate RentUnderstanding Your LeaseMoving Checklist for Renters
Buying

Search Homes

Houses for SaleTownhomes for SaleCondos for SaleView All Homes →

Buying Resources

Why Buy With UsBuyer GuideAffordability CalculatorInvestment CalculatorProperty Tax Calculator

Buyer Articles

Master Your New Home BudgetBeat Moving StressPacking Secrets
Selling

Selling Tools

Home ValuationFind a Seller's Agent

Selling Resources

Why Sell With UsSeller GuideNet Sheet CalcHELOC Calculator

Seller Articles

Strategic PricingDownsizing Tips
Mortgage Rates

Today's Rates

Mortgage RatesRefinance RatesLoan ComparisonHELOC Calculator

Mortgage Resources

Understanding Mortgage RatesFirst-Time Homebuyer GuideWhen to Refinance Your Mortgage
Realtors
Topfind
Houses for RentTownhomes for RentCondos for RentView All Rentals →
Why Rent With UsRenter GuideRent vs Buy Calculator
How to Negotiate RentUnderstanding Your LeaseMoving Checklist for Renters
Houses for SaleTownhomes for SaleCondos for SaleView All Homes →
Why Buy With UsBuyer GuideAffordability CalculatorInvestment CalculatorProperty Tax Calculator
Master Your New Home BudgetBeat Moving StressPacking Secrets
Home ValuationFind a Seller's Agent
Why Sell With UsSeller GuideNet Sheet CalcHELOC Calculator
Strategic PricingDownsizing Tips
Mortgage RatesRefinance RatesLoan ComparisonHELOC Calculator
Understanding Mortgage RatesFirst-Time Homebuyer GuideWhen to Refinance Your Mortgage
groupRealtorsinfoAbout Us
Continue with Google
Sign InSign Up
Real Estate/CA/Diamond Bar/2611 Steeplechase Lane
play_circleVideo Tour
Photo 1 of 2611 Steeplechase Lane
Photo 2 of 2611 Steeplechase Lane
1 / 20
Main
Interior 1
Interior 2
Interior 3
Interior 4
imagesmode View 20 photos
For Sale
$4,980,000
Est. $27,888/mo

2611 Steeplechase Lane, Diamond Bar, CA 91765

bed
7
Bedrooms
bathtub
8
Bathrooms
square_foot
7,660
Sq Ft

About this home

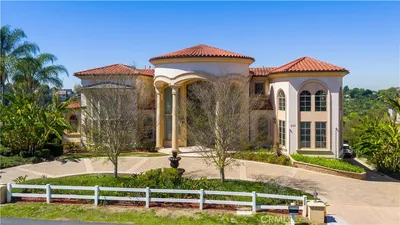
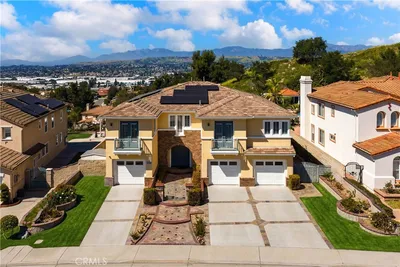
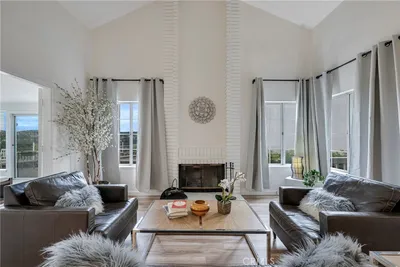
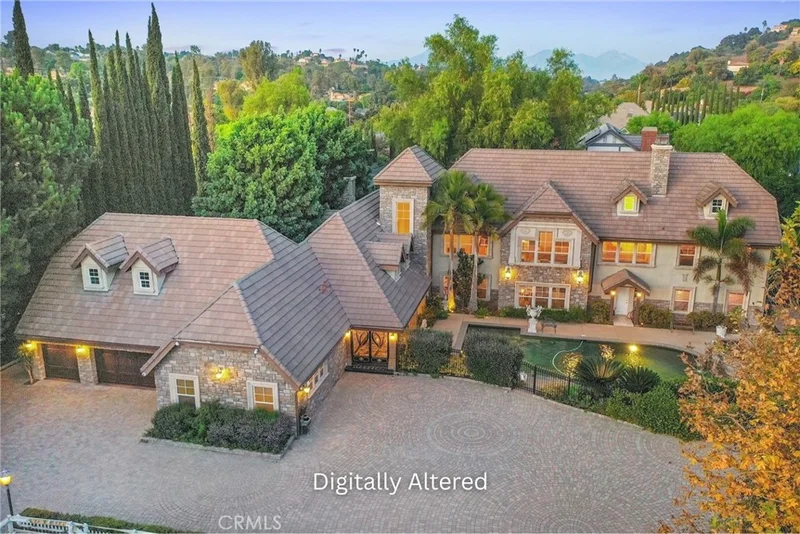
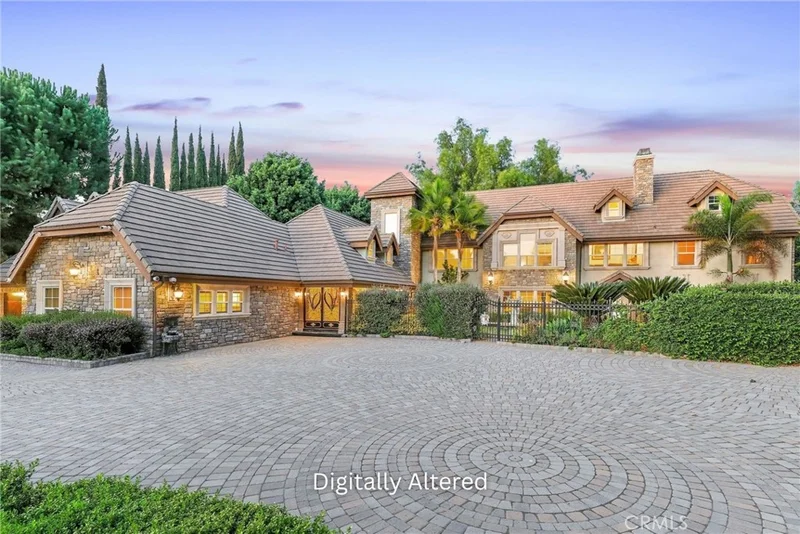
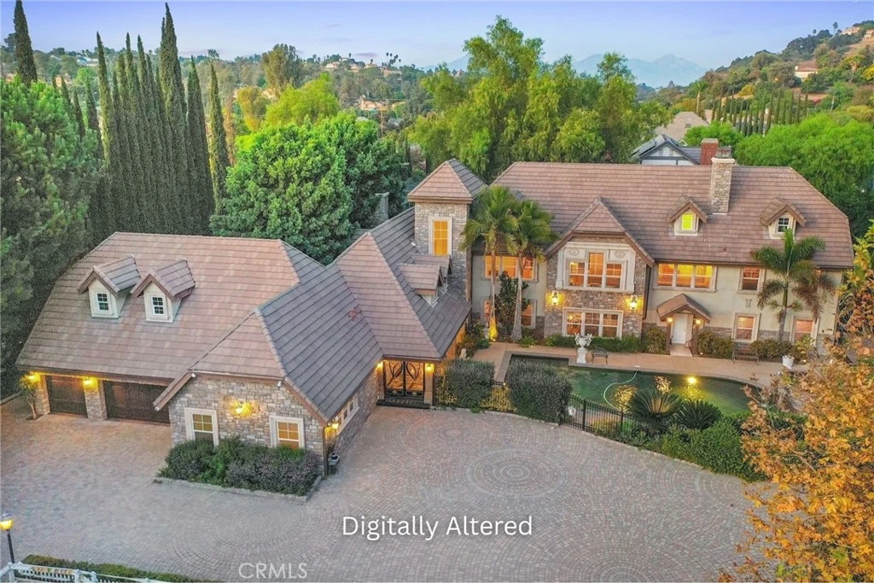
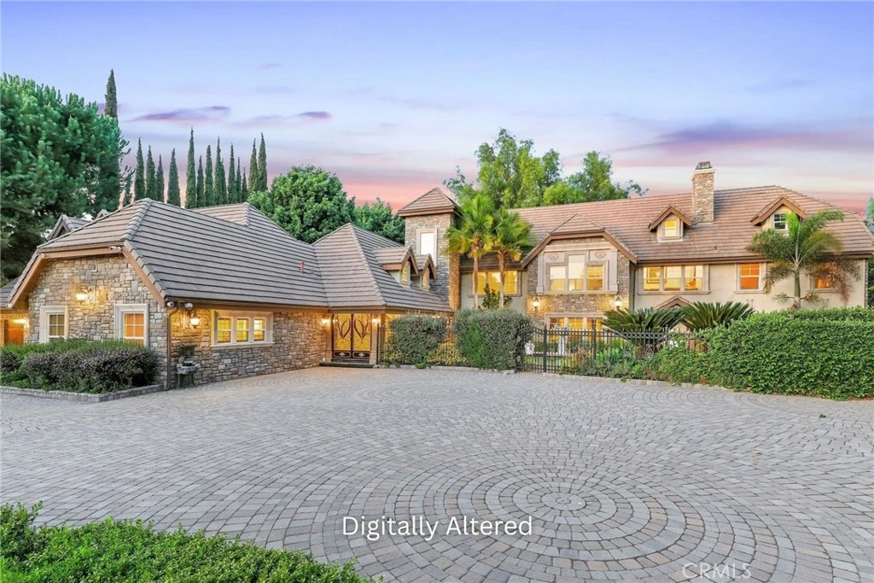
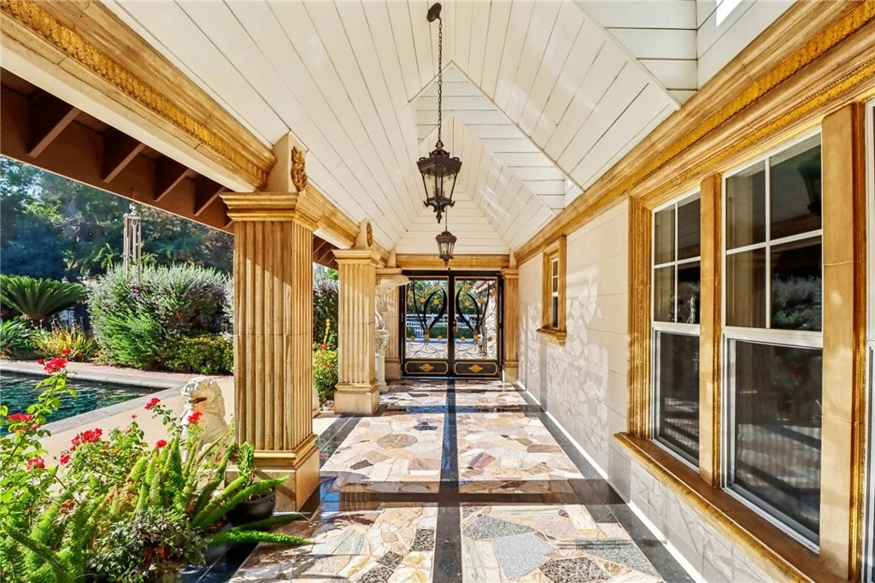
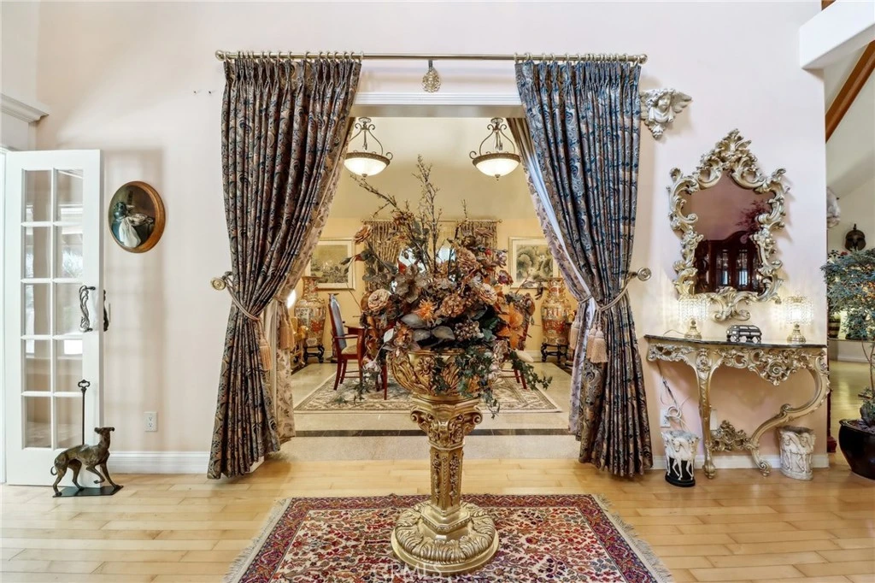
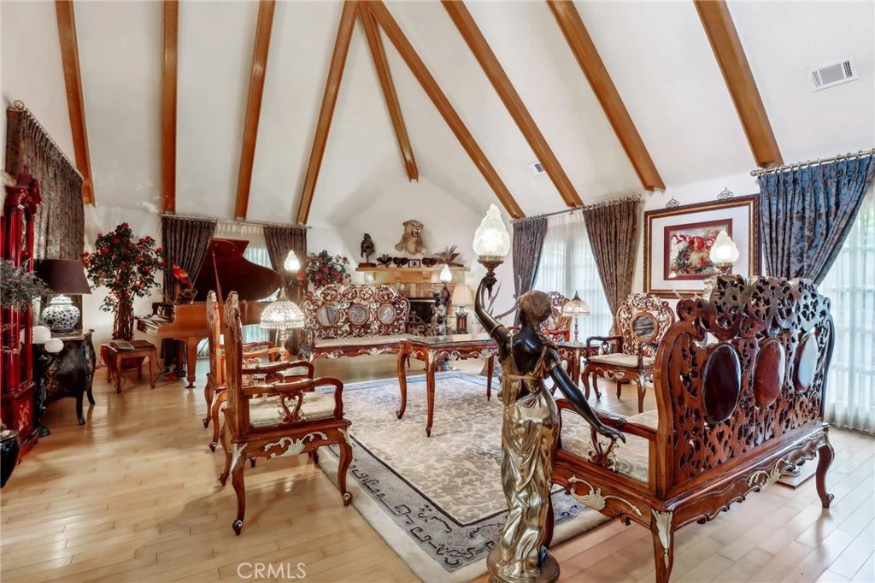
Designed by a Celebrity – A Masterpiece of Elegance and Distinction, set in the prestigious gated community of "The Country" in Diamond Bar, this remarkable German-style manor is a true architectural gem. Meticulously rebuilt between 2000 and 2002, and thoughtfully remodeled from 2020 to 2022, the home harmoniously blends timeless craftsmanship with modern luxuries. Encompassing approximately 7,660 square feet of exquisite living space, this 7 bedroom, 7.5 bath estate sits on a flat lot in the scenic foothills - one of the most coveted locations in the area. Elegant, inspiring, and distinctive design elements are showcased throughout, from the grand entry and sweeping staircase to the sophisticated finishes and intricate architectural details. High ceilings enhance the open and airy ambiance across the expansive main living areas. The home is ideal for both grand-scale entertaining and peaceful retreat, offering dual gourmet kitchens (Western and Chinese), a wet bar, sauna, gym space, meditation room, and a serene courtyard featuring a beautiful elephant fountain. Five of the seven bedrooms are en-suite and thoughtfully distributed across two levels, offering comfort and privacy for all. A flexible 928-square-foot loft space adds further versatility - ideal as a home office, media room, or creative studio. The 3-car garage ensures ample space for parking and storage. "The Country" community emphasizes privacy, luxury, and security, with 24-hour guarded access, regular security patrols, and resort-style amenities including hiking and equestrian trails, a heated pool, tennis courts, and a clubhouse. This is more than a home - it's a rare opportunity to live in a work of art, thoughtfully crafted and infused with elegance at every turn.

Property Facts

bed

Bedrooms

7

bathtub

Bathrooms

8

square_foot

Square Feet

7,660

landscape

Lot Size

61,952 sqft

calendar_month

Year Built

1972

home_work

Property Type

Single Family Residence

timer

Days on Market

1

payments

HOA Fee

$294/mo

garage

Garage Total

3

fingerprint

MLS #

PF26133607

Interior Details

General Interior

Interior Features

Pantry, Attic, Entrance Foyer

Flooring

Wood

Fireplace

Living Room

Kitchen & Appliances

Appliances

Gas Cooktop

Laundry

Inside

Bed & Bath

Main Level Bedrooms

2

Main Level Bathrooms

4

Climate Control

Cooling

Central Air

Heating

Central

Parking

Total Parking Spaces

6

Garage Spaces

3

Open Parking Spaces

3

Attached Garage

Yes

Parking Features

Garage, Public

Exterior & Lot

Lot & Grounds

Lot Features

Zero To One Unit Acre

Pool Features

Private, Association

Spa Features

Private

Sewer

Public Sewer

Water Source

Public

Community & HOA

Association Info

HOA Fee$294
FrequencyMonthly

HOA Amenities

Pool

Community Features

Biking, Hiking, Mountainous

Mortgage Calculator

Total Monthly

$0

Principal & Interest:
$0
Property Tax:
$0
Home Insurance:
$0
HOA Fees:
$0
$
$
%

Nearby Schools

RatingSchool NameGradesDistance
10
Evergreen Elementary
Elementary School
K-50.1 mi
10
Diamond Bar High
High School
9-120.5 mi
10
Castle Rock Elementary
Elementary School
K-50.7 mi
N/A
ST CHRISTOPHER-JOSEPH-AQUINAS ACADEMIC ACADEMY
Private School
K-121.3 mi
10
South Pointe Middle
Middle School
6-81.3 mi

Convenience Score

Market Insights

91765|Diamond Bar
analytics

Estimated Value

Calculating...
trending_up0%vs. last year
Value history is still building for this area.

Market Temperature

Seller'sBalancedBuyer's
0d30d60d180d
Balanced

Balanced market

30 Days

Avg. time on market

This is a Balanced Market. Homes are selling at a moderate pace.

flood

Flood & Climate Risk

Flood Risk

Minimal — not in a FEMA flood zone

Low

Wildfire Risk

Moderate — near wildland-urban interface

Moderate

Heat Risk

Low — moderate summer temperatures

Low

Earthquake Risk

Southern California seismic zone

Moderate
volume_up

Noise Levels

TrafficQuiet residential street
AirportMinimal airport noise
CommercialLow commercial activity nearby
location_on

Location

2611 Steeplechase Lane

Diamond Bar, CA 91765

Open in Mapsopen_in_new
Topfind Realty

Ready to Take the Next Step?

Get expert support from a local agent today.

call
(800)-330-9306Available 9AM - 7PM

Similar Homes You Might Like

Based on price, location, and features
2820 Shadow Canyon Drive
OPEN AUG 15, 8PM - 11PM
3D TOUR

$3,980,000

FOR SALE

2820 Shadow Canyon Drive, Diamond Bar, CA 91765

8 beds · 9 baths · 8,264 sqft

2137 Derringer Lane

$6,990,000

FOR SALE

2137 Derringer Lane, Diamond Bar, CA 91765

6 beds · 8 baths · 9,158 sqft

3000 Windmill
VIRTUAL TOUR

$5,380,000

FOR SALE

3000 Windmill, Diamond Bar, CA 91765

8 beds · 8 baths · 8,725 sqft

1822 Diamond Knoll Lane

$3,990,000

FOR SALE

1822 Diamond Knoll Lane, Diamond Bar, CA 91765

6 beds · 7 baths · 6,726 sqft

22588 Ridge Line Road
VIRTUAL TOUR

$6,990,000

FOR SALE

22588 Ridge Line Road, Diamond Bar, CA 91765

11 beds · 13 baths · 17,241 sqft

2262 Feather Rock
VIRTUAL TOUR

$799,000

FOR SALE

2262 Feather Rock, Diamond Bar, CA 91765

beds · baths · sqft

22812 Hilton Head 43

$310,000

FOR SALE

22812 Hilton Head 43, Diamond Bar, CA 91765

1 beds · 1 baths · 687 sqft

21624 Birch Hill
NEW 22 HRS AGO
VIRTUAL TOUR

$1,058,000

FOR SALE

21624 Birch Hill, Diamond Bar, CA 91765

4 beds · 2 baths · 1,288 sqft

Recently Sold

2917 Wagon Train Lane
3D TOUR

$3,998,800

SOLD

2917 Wagon Train Lane, Diamond Bar, CA 91765

7 beds · 8 baths · 8,018 sqft

2250 Indian Creek

$3,350,000

SOLD

2250 Indian Creek, Diamond Bar, CA 91765

6 beds · 9 baths · 7,456 sqft

22826 Lazy Trail Road

$3,450,000

SOLD

22826 Lazy Trail Road, Diamond Bar, CA 91765

6 beds · 7 baths · 7,570 sqft

23923 Minnequa Dr

$1,233,000

SOLD

23923 Minnequa Dr, Diamond Bar, CA 91765

4 beds · 2 baths · 2,075 sqft

1509 Sapphire
VIDEO TOUR

$2,399,000

SOLD

1509 Sapphire, Diamond Bar, CA 91765

5 beds · 5 baths · 4,425 sqft

2702 S George

$1,098,000

SOLD

2702 S George, Diamond Bar, CA 91789

3 beds · 3 baths · 2,174 sqft

1262 S Diamond Bar A

$519,000

SOLD

1262 S Diamond Bar A, Diamond Bar, CA 91765

2 beds · 1 baths · 814 sqft

23458 Stirrup Drive
3D TOUR

$1,150,000

SOLD

23458 Stirrup Drive, Diamond Bar, CA 91765

4 beds · 3 baths · 2,334 sqft

$4,980,000
7 bd | 8 ba | 7,660 sqft
Request a tourcall
Topfind Realty

Company

  • About Us
  • Careers
  • Articles
  • Home Estimate

Explore

  • Renting
  • Buying
  • Selling
  • Realtors

Support

  • Help Center
  • Contact Us
  • Terms & Conditions
  • Privacy Policy

Topfind Realty, DRE # 02240815, is a licensed real estate broker in California. Topfind Realty pledges to support the Fair Housing Act and adhere to Equal Housing Opportunity laws.

Copyright © 2026 Topfind Realty. All Rights Reserved.