Topfind Realty
Renting

Search Rentals

Houses for RentTownhomes for RentCondos for RentView All Rentals →

Renting Resources

Why Rent With UsRenter GuideRent vs Buy Calculator

Renter Articles

How to Negotiate RentUnderstanding Your LeaseMoving Checklist for Renters
Buying

Search Homes

Houses for SaleTownhomes for SaleCondos for SaleView All Homes →

Buying Resources

Why Buy With UsBuyer GuideAffordability CalculatorInvestment CalculatorProperty Tax Calculator

Buyer Articles

Master Your New Home BudgetBeat Moving StressPacking Secrets
Selling

Selling Tools

Home ValuationFind a Seller's Agent

Selling Resources

Why Sell With UsSeller GuideNet Sheet CalcHELOC Calculator

Seller Articles

Strategic PricingDownsizing Tips
Mortgage Rates

Today's Rates

Mortgage RatesRefinance RatesLoan ComparisonHELOC Calculator

Mortgage Resources

Understanding Mortgage RatesFirst-Time Homebuyer GuideWhen to Refinance Your Mortgage
Realtors
Topfind
Houses for RentTownhomes for RentCondos for RentView All Rentals →
Why Rent With UsRenter GuideRent vs Buy Calculator
How to Negotiate RentUnderstanding Your LeaseMoving Checklist for Renters
Houses for SaleTownhomes for SaleCondos for SaleView All Homes →
Why Buy With UsBuyer GuideAffordability CalculatorInvestment CalculatorProperty Tax Calculator
Master Your New Home BudgetBeat Moving StressPacking Secrets
Home ValuationFind a Seller's Agent
Why Sell With UsSeller GuideNet Sheet CalcHELOC Calculator
Strategic PricingDownsizing Tips
Mortgage RatesRefinance RatesLoan ComparisonHELOC Calculator
Understanding Mortgage RatesFirst-Time Homebuyer GuideWhen to Refinance Your Mortgage
groupRealtorsinfoAbout Us
Continue with Google
Sign InSign Up
Topfind Realty
Renting

Search Rentals

Houses for RentTownhomes for RentCondos for RentView All Rentals →

Renting Resources

Why Rent With UsRenter GuideRent vs Buy Calculator

Renter Articles

How to Negotiate RentUnderstanding Your LeaseMoving Checklist for Renters
Buying

Search Homes

Houses for SaleTownhomes for SaleCondos for SaleView All Homes →

Buying Resources

Why Buy With UsBuyer GuideAffordability CalculatorInvestment CalculatorProperty Tax Calculator

Buyer Articles

Master Your New Home BudgetBeat Moving StressPacking Secrets
Selling

Selling Tools

Home ValuationFind a Seller's Agent

Selling Resources

Why Sell With UsSeller GuideNet Sheet CalcHELOC Calculator

Seller Articles

Strategic PricingDownsizing Tips
Mortgage Rates

Today's Rates

Mortgage RatesRefinance RatesLoan ComparisonHELOC Calculator

Mortgage Resources

Understanding Mortgage RatesFirst-Time Homebuyer GuideWhen to Refinance Your Mortgage
Realtors
Topfind
Houses for RentTownhomes for RentCondos for RentView All Rentals →
Why Rent With UsRenter GuideRent vs Buy Calculator
How to Negotiate RentUnderstanding Your LeaseMoving Checklist for Renters
Houses for SaleTownhomes for SaleCondos for SaleView All Homes →
Why Buy With UsBuyer GuideAffordability CalculatorInvestment CalculatorProperty Tax Calculator
Master Your New Home BudgetBeat Moving StressPacking Secrets
Home ValuationFind a Seller's Agent
Why Sell With UsSeller GuideNet Sheet CalcHELOC Calculator
Strategic PricingDownsizing Tips
Mortgage RatesRefinance RatesLoan ComparisonHELOC Calculator
Understanding Mortgage RatesFirst-Time Homebuyer GuideWhen to Refinance Your Mortgage
groupRealtorsinfoAbout Us
Continue with Google
Sign InSign Up
Real Estate/CA/Diamond Bar/23624 Falcons View Drive (Sold)
Main
SOLD
SoldClosed on November 24, 2025
$3,900,000
Sold Price

23624 Falcons View Drive, Diamond Bar, CA 91765

bed
7
Bedrooms
bathtub
9
Bathrooms
square_foot
9,557
Square Feet

About this home

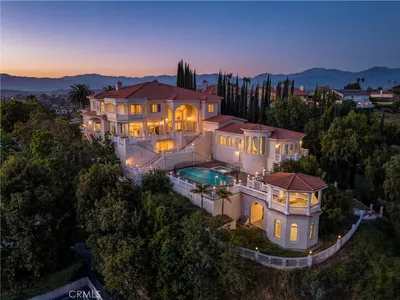
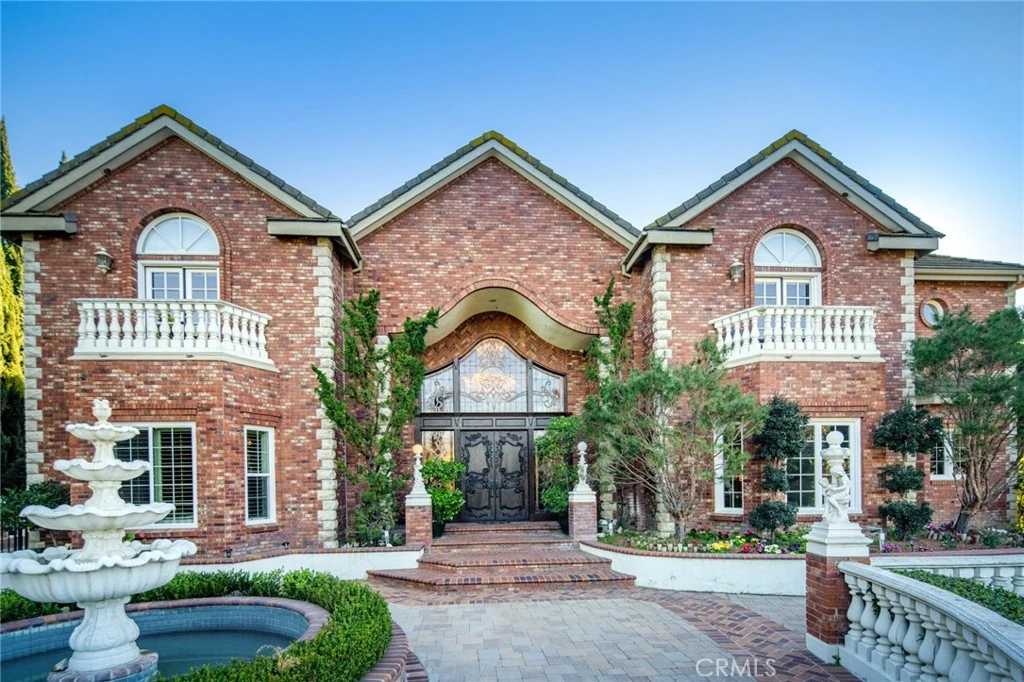
This classic English Tudor estate, renovated in 2013, is nestled in the prestigious 24hrs guard-gated community “The Country”. A large private driveway leads to a spacious 4 cars garage with more parking spaces on the side of driveway. The dramatic 2-story foyer with gleaming marble floors, immaculate wooden staircase and a dazzling chandelier welcomes guests to this 7 bed 8.5 bath custom appointed residence with 2 wood paneled offices and a deluxe private theater with stunning mountain and hill views. The resort-style backyard oasis showcases with pool and spa, outdoor kitchen and lighted tennis court surrounded by beautiful landscaping and palm trees for a tranquil space to entertain. A residential elevator is included for your convenience. The formal living room, dining room, wine cellar, bar, and home theater are ideal for entertaining both large crowds and intimate gatherings. Enjoy the lavish chef caliber kitchen with designer-selected finishes, high-end appliances, custom cabinetry, oversized center island and pantry. The breakfast nook with hand-painted wallpaper surrounded by windows overlooks beautiful backyard. The impressive master suite offers a fireplace, large sitting area, dual custom closets, relaxing Sauna room, and inspired bath. The balcony overlooks the pool, tennis court and lush garden. This traditional estate with incredible attention to detail is also close to H-Mart, parks, all major shopping centers, with easy access to 60 & 57 freeways. This home is also in the award-winning Walnut School District.

infoProperty Facts

bed

Bedrooms

7

bathtub

Bathrooms

9

square_foot

Square Feet

9,557

landscape

Lot Size

51,921 sqft

calendar_month

Year Built

1994

home_work

Property Type

Single Family Residence

timer

Days on Market

145

payments

HOA Fee

$294/mo

garage

Garage Total

4

fingerprint

MLS #

TR25046887

chairInterior Details

General Interior

Interior Features

Brick Walls, Balcony, Breakfast Area, Ceiling Fans, Crown Molding, Cathedral Ceilings, Separate Formal Dining Room, Elevator, Granite Counters, High Ceilings, In Law Floorplan, Multiple Staircases, Recessed Lighting, Two Story Ceilings, Bar, Bedroom On Main Level, Galley Kitchen, Primary Suite, Walk In Closets

Flooring

Stone, Tile, Wood

Fireplace

Family Room, Gas, Living Room, Primary Bedroom

Accessibility

Safe Emergency Egress From Home

Kitchen & Appliances

Appliances

Six Burner Stove, Barbecue, Dishwasher, Refrigerator, Water Heater

Laundry

Laundry Room

Bed & Bath

Main Level Master

Yes

Climate Control

Cooling

Central Air

Heating

Central

deckExterior & Lot

Building & Construction

Patio & Porch

Open, Patio

Security

Security System, Gated With Guard, Gated Community, Twenty Four Hour Security, Smoke Detectors

Foundation

Slab

Roof

Tile

Nearby Schools

RatingSchool NameGradesDistance
10
Quail Summit Elementary
Elementary School
K-51.2 mi
10
Chaparral Middle
Middle School
6-81.3 mi
10
Evergreen Elementary
Elementary School
K-51.6 mi
10
Maple Hill Elementary
Elementary School
K-51.6 mi
10
Diamond Bar High
High School
9-121.9 mi

Convenience Score

Topfind Realty

This Home is Sold

Curious what your home is worth? Get a free valuation.

call
(800)-330-9306Available 9AM - 6PM

Similar Homes You Might Like

Based on price, location, and features
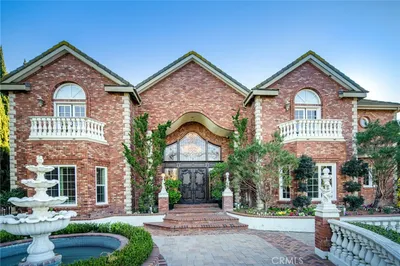
2820 Shadow Canyon Drive
3D TOUR

$3,980,000

FOR SALE

2820 Shadow Canyon Drive, Diamond Bar, CA 91765

8 beds · 9 baths · 8,264 sqft

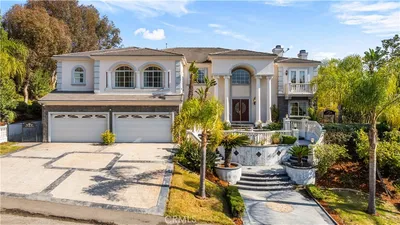
2611 Steeplechase Lane
VIDEO TOUR

$4,980,000

FOR SALE

2611 Steeplechase Lane, Diamond Bar, CA 91765

7 beds · 8 baths · 7,660 sqft

3000 Windmill
VIRTUAL TOUR

$5,380,000

FOR SALE

3000 Windmill, Diamond Bar, CA 91765

8 beds · 8 baths · 8,725 sqft

2695 Shady Ridge Lane

$5,988,000

FOR SALE

2695 Shady Ridge Lane, Diamond Bar, CA 91765

6 beds · 9 baths · 10,466 sqft

2137 Derringer Lane

$6,990,000

FOR SALE

2137 Derringer Lane, Diamond Bar, CA 91765

6 beds · 8 baths · 9,158 sqft

22588 Ridge Line Road
VIRTUAL TOUR

$6,990,000

FOR SALE

22588 Ridge Line Road, Diamond Bar, CA 91765

11 beds · 13 baths · 17,241 sqft

2262 Feather Rock
VIRTUAL TOUR

$799,000

FOR SALE

2262 Feather Rock, Diamond Bar, CA 91765

beds · baths · sqft

2695 Broken Feather Lane

$898,000

FOR SALE

2695 Broken Feather Lane, Diamond Bar, CA 91765

beds · baths · sqft

Recently Sold

2917 Wagon Train Lane
3D TOUR

$3,998,800

SOLD

2917 Wagon Train Lane, Diamond Bar, CA 91765

7 beds · 8 baths · 8,018 sqft

22883 Canyon View Road

$5,700,000

SOLD

22883 Canyon View Road, Diamond Bar, CA 91765

7 beds · 10 baths · 10,658 sqft

23624 Falcons View Drive

$3,900,000

SOLD

23624 Falcons View Drive, Diamond Bar, CA 91765

7 beds · 9 baths · 9,557 sqft

2878 Crystal Ridge Road

$3,420,000

SOLD

2878 Crystal Ridge Road, Diamond Bar, CA 91765

7 beds · 8 baths · 10,312 sqft

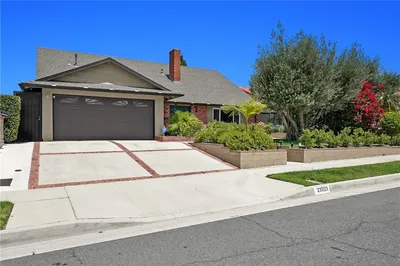
23923 Minnequa Dr

$1,233,000

SOLD

23923 Minnequa Dr, Diamond Bar, CA 91765

4 beds · 2 baths · 2,075 sqft

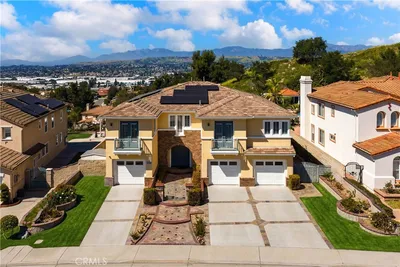
1509 Sapphire
VIDEO TOUR

$2,399,000

SOLD

1509 Sapphire, Diamond Bar, CA 91765

5 beds · 5 baths · 4,425 sqft

2702 S George

$1,098,000

SOLD

2702 S George, Diamond Bar, CA 91789

3 beds · 3 baths · 2,174 sqft

1262 S Diamond Bar A

$519,000

SOLD

1262 S Diamond Bar A, Diamond Bar, CA 91765

2 beds · 1 baths · 814 sqft

Topfind Realty

Company

  • About Us
  • Careers
  • Articles
  • Home Estimate

Explore

  • Renting
  • Buying
  • Selling
  • Realtors

Support

  • Help Center
  • Contact Us
  • Terms & Conditions
  • Privacy Policy

Topfind Realty, DRE # 02240815, is a licensed real estate broker in California. Topfind Realty pledges to support the Fair Housing Act and adhere to Equal Housing Opportunity laws.

Copyright © 2026 Topfind Realty. All Rights Reserved.