Topfind Realty
Renting

Search Rentals

Houses for RentTownhomes for RentCondos for RentView All Rentals →

Renting Resources

Why Rent With UsRenter GuideRent vs Buy Calculator

Renter Articles

How to Negotiate RentUnderstanding Your LeaseMoving Checklist for RentersAll Renter Articles
Buying

Search Homes

Houses for SaleTownhomes for SaleCondos for SaleView All Homes →

Buying Resources

Why Buy With UsBuyer GuideAffordability CalculatorInvestment CalculatorProperty Tax Calculator

Buyer Articles

Home Inspection TipsFirst-Time Buyer ChecklistImprove Your Credit Score
Selling

Selling Tools

Home ValuationNet Sheet CalculatorHELOC CalculatorRefinance Calculator

Selling Resources

Why Sell With UsSeller GuideFind a Seller's Agent

Seller Articles

Strategic PricingMaximize Profit When SellingSell While Buying Your Next Home
Mortgage

Today's Rates

Mortgage RatesRefinance Rates

Mortgage Tools

Mortgage CalculatorLoan Comparison

Mortgage Resources

Why Pre-Approval MattersCompare Mortgage OffersFind the Right Loan Program
Realtors
Topfind
Houses for RentTownhomes for RentCondos for RentView All Rentals →
Why Rent With UsRenter GuideRent vs Buy Calculator
How to Negotiate RentUnderstanding Your LeaseMoving Checklist for Renters
Houses for SaleTownhomes for SaleCondos for SaleView All Homes →
Why Buy With UsBuyer GuideAffordability CalculatorInvestment CalculatorProperty Tax Calculator
Home Inspection TipsFirst-Time Buyer ChecklistImprove Your Credit Score
Home ValuationNet Sheet CalculatorHELOC CalculatorRefinance Calculator
Why Sell With UsSeller GuideFind a Seller's Agent
Strategic PricingMaximize Profit When SellingSell While Buying Your Next Home
Mortgage RatesRefinance RatesMortgage CalculatorLoan Comparison
Why Pre-Approval MattersCompare Mortgage OffersFind the Right Loan Program
groupRealtorsinfoAbout Us
Continue with Google
Sign InSign Up
Topfind Realty
Renting

Search Rentals

Houses for RentTownhomes for RentCondos for RentView All Rentals →

Renting Resources

Why Rent With UsRenter GuideRent vs Buy Calculator

Renter Articles

How to Negotiate RentUnderstanding Your LeaseMoving Checklist for RentersAll Renter Articles
Buying

Search Homes

Houses for SaleTownhomes for SaleCondos for SaleView All Homes →

Buying Resources

Why Buy With UsBuyer GuideAffordability CalculatorInvestment CalculatorProperty Tax Calculator

Buyer Articles

Home Inspection TipsFirst-Time Buyer ChecklistImprove Your Credit Score
Selling

Selling Tools

Home ValuationNet Sheet CalculatorHELOC CalculatorRefinance Calculator

Selling Resources

Why Sell With UsSeller GuideFind a Seller's Agent

Seller Articles

Strategic PricingMaximize Profit When SellingSell While Buying Your Next Home
Mortgage

Today's Rates

Mortgage RatesRefinance Rates

Mortgage Tools

Mortgage CalculatorLoan Comparison

Mortgage Resources

Why Pre-Approval MattersCompare Mortgage OffersFind the Right Loan Program
Realtors
Topfind
Houses for RentTownhomes for RentCondos for RentView All Rentals →
Why Rent With UsRenter GuideRent vs Buy Calculator
How to Negotiate RentUnderstanding Your LeaseMoving Checklist for Renters
Houses for SaleTownhomes for SaleCondos for SaleView All Homes →
Why Buy With UsBuyer GuideAffordability CalculatorInvestment CalculatorProperty Tax Calculator
Home Inspection TipsFirst-Time Buyer ChecklistImprove Your Credit Score
Home ValuationNet Sheet CalculatorHELOC CalculatorRefinance Calculator
Why Sell With UsSeller GuideFind a Seller's Agent
Strategic PricingMaximize Profit When SellingSell While Buying Your Next Home
Mortgage RatesRefinance RatesMortgage CalculatorLoan Comparison
Why Pre-Approval MattersCompare Mortgage OffersFind the Right Loan Program
groupRealtorsinfoAbout Us
Continue with Google
Sign InSign Up
Real Estate/CA/Diamond Bar/21380 Chirping Sparrow Road
Photo 1 of 21380 Chirping Sparrow Road
Photo 2 of 21380 Chirping Sparrow Road
1 / 4
Interior 1
Interior 2
grid_view Show all photos
For Sale
$1,399,999
Est. $7,840/mo

21380 Chirping Sparrow Road, Diamond Bar, CA 91765

bed
5
Bedrooms
bathtub
3
Bathrooms
square_foot
3,073
Sq Ft

About this home

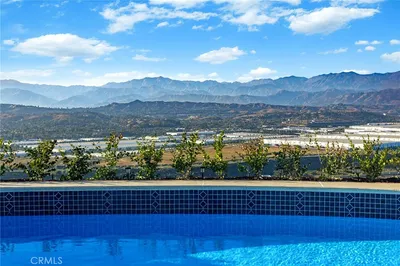
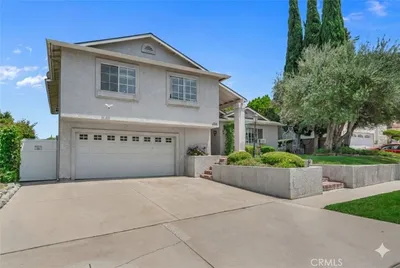
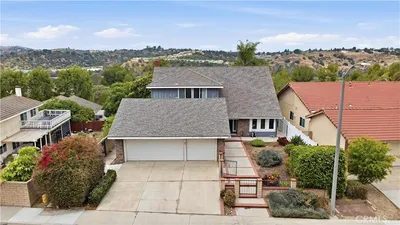
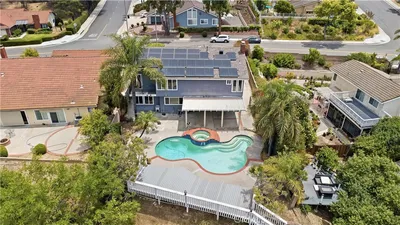
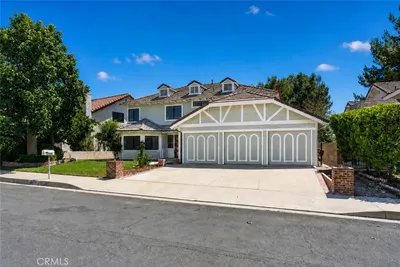
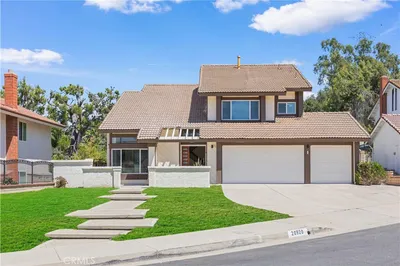
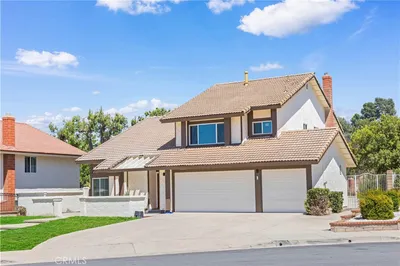
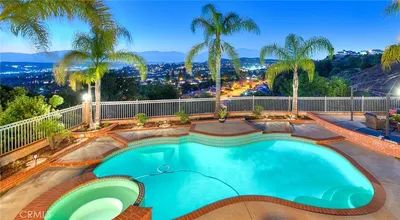
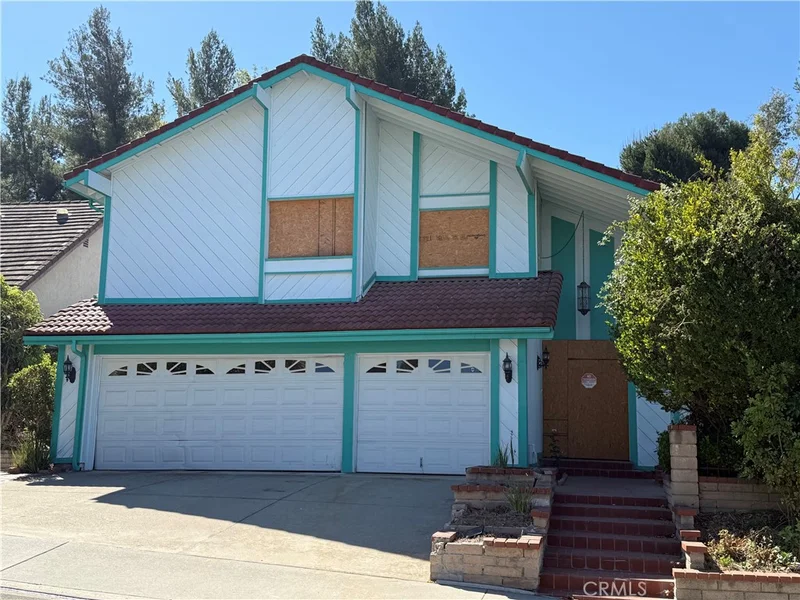
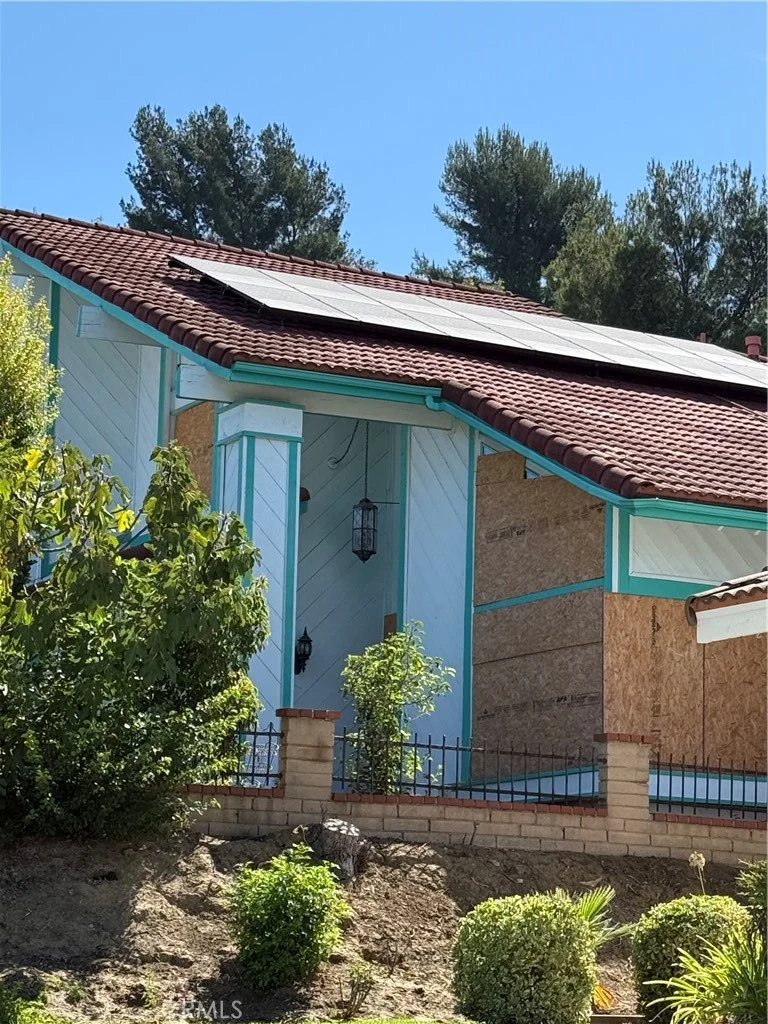
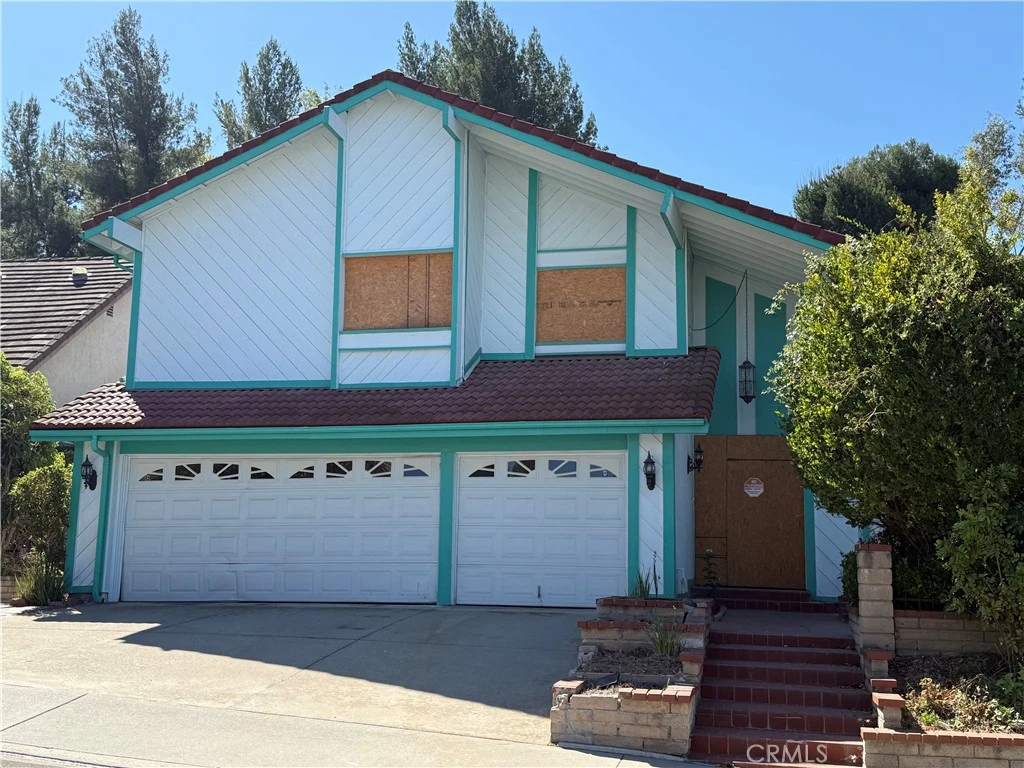
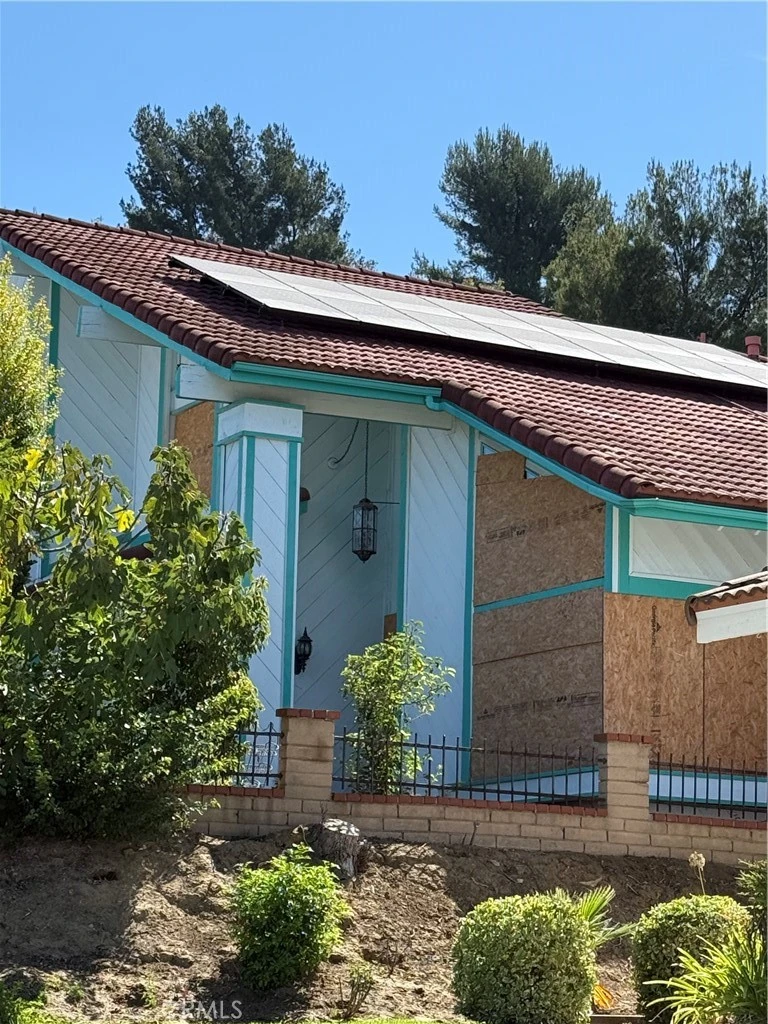
Prime South Diamond Bar Fixer with Endless Potential in Award-Winning School District! Brought to market with incredible potential, this spacious two-story home located in a highly desirable South Diamond Bar neighborhood is ready for your creative vision and personal touches. Situated on a generous 0.37-acre lot with no common walls, this floor plan offers 3,073 square feet of comfortable living space featuring 5 bedrooms, 3 bathrooms, and a massive upstairs bonus room. The main level welcomes you with high cathedral ceilings at the entry and living room, a formal dining area, a convenient main-floor bedroom with a full bath, and an open-concept kitchen flowing directly into the family room with a cozy fireplace and French doors. Additional highlights include an attached 3-car garage (featuring a permitted bonus study room conversion space). Step outside to discover a private, sprawling backyard complete with a pool/spa, covered patio, and an elevated hillside path leading up to a gazebo with incredible local views. While the home requires cosmetic updating and TLC throughout, its solid bones, prime location just minutes from top-rated schools (Castle Rock Elementary, South Pointe Middle, and Diamond Bar High), shopping plazas (including H Mart), and easy access to the 57 and 60 freeways make this a rare diamond in the rough. Bring your contractors, designers, and imagination to transform this property into your dream estate!

Property Facts

bed

Bedrooms

5

bathtub

Bathrooms

3

square_foot

Square Feet

3,073

landscape

Lot Size

16,259 sqft

calendar_month

Year Built

1980

home_work

Property Type

Single Family Residence

timer

Days on Market

0

garage

Garage Total

3

fingerprint

MLS #

DW26185739

Interior Details

General Interior

Interior Features

Breakfast Area, Separate Formal Dining Room, High Ceilings, Open Floorplan, Recessed Lighting, Two Story Ceilings, All Bedrooms Up, Bedroom On Main Level, Entrance Foyer, Main Level Primary, Walk In Closets

Flooring

Carpet, Tile, Wood

Fireplace

Family Room, Wood Burning

Kitchen & Appliances

Appliances

Dishwasher, Free Standing Range, Disposal, Microwave

Laundry

Laundry Room

Bed & Bath

Main Level Bedrooms

1

Main Level Bathrooms

1

Climate Control

Cooling

Central Air

Heating

Central, Forced Air, Natural Gas

Parking

Total Parking Spaces

3

Garage Spaces

3

Attached Garage

Yes

Exterior & Lot

Building & Construction

Patio & Porch

Covered, Patio

Fencing

Privacy

Lot & Grounds

Lot Features

Sloped Down

Pool Features

Heated, In Ground, Private

Spa Features

In Ground, Private

Sewer

Public Sewer

Water Source

Public

Community & HOA

Community Features

Street Lights, Suburban, Sidewalks

Schedule a home tour with a Topfind agent

Mortgage Calculator

Total Monthly

$0

Principal & Interest:
$0
Property Tax:
$0
Home Insurance:
$0
HOA Fees:
$0
$
$
%

Nearby Schools

RatingSchool NameGradesDistance
N/A
Landmark Christian Preschool
Private School
K-120.6 mi
10
Castle Rock Elementary
Elementary School
K-50.7 mi
10
Evergreen Elementary
Elementary School
K-51.2 mi
10
Diamond Bar High
High School
9-121.4 mi
10
South Pointe Middle
Middle School
6-82.0 mi

Convenience Score

Market Insights

91765|Diamond Bar

Estimated Value

Calculating...
No change vs. last year
Value history is still building for this area.

Market Temperature

Seller'sBalancedBuyer's
0d30d60d180d
Balanced

Balanced market

30 Days

Avg. time on market

This is a Balanced Market. Homes are selling at a moderate pace.

Flood & Climate Risk

Noise Levels

Location

21380 Chirping Sparrow Road

Diamond Bar, CA 91765

Open in Mapsopen_in_new
Topfind Realty

Ready to Take the Next Step?

Get expert support from a local agent today.

call
(800)-330-9306Available 9AM - 7PM

Similar Homes You Might Like

Based on price, location, and features
1920 Flint Rock Road
1920 Flint Rock Road photo 2
1 / 63
3D TOUR

$1,749,998

FOR SALE

1920 Flint Rock Road, Diamond Bar, CA 91765

5 beds · 4 baths · 3,378 sqft

2831 Steeplechase Lane
2831 Steeplechase Lane photo 2
1 / 66

$1,798,888

FOR SALE

2831 Steeplechase Lane, Diamond Bar, CA 91765

4 beds · 4 baths · 3,341 sqft

22105 Birds Eye Dr
22105 Birds Eye Dr photo 2
1 / 20
VIDEO TOUR

$1,880,000

FOR SALE

22105 Birds Eye Dr, Diamond Bar, CA 91765

4 beds · 3 baths · 2,690 sqft

20610 Shepherd Hills Dr
20610 Shepherd Hills Dr photo 2
1 / 61

$1,650,000

FOR SALE

20610 Shepherd Hills Dr, Diamond Bar, CA 91789

4 beds · 4 baths · 3,338 sqft

536 N Del Sol Lane
536 N Del Sol Lane photo 2
1 / 37

$1,199,000

FOR SALE

536 N Del Sol Lane, Diamond Bar, CA 91765

5 beds · 3 baths · 2,807 sqft

21504 Cold Spring Lane
21504 Cold Spring Lane photo 2
1 / 20

$1,460,000

FOR SALE

21504 Cold Spring Lane, Diamond Bar, CA 91765

4 beds · 3 baths · 2,712 sqft

22060 Cedardale Drive
22060 Cedardale Drive photo 2
1 / 22
OPEN SATURDAY, 9PM - 12AM

$1,398,000

FOR SALE

22060 Cedardale Drive, Diamond Bar, CA 91765

4 beds · 3 baths · 2,857 sqft

20920 Running Branch Road
20920 Running Branch Road photo 2
1 / 59

$1,498,000

FOR SALE

20920 Running Branch Road, Diamond Bar, CA 91765

4 beds · 3 baths · 2,558 sqft

Recently Sold

3249 Hawkwood Road
VIRTUAL TOUR

$1,505,000

3249 Hawkwood Road, Diamond Bar, CA 91765

4 beds · 3 baths · 2,712 sqft

23803 Gold Rush Drive
VIDEO TOUR

$1,399,800

23803 Gold Rush Drive, Diamond Bar, CA 91765

4 beds · 3 baths · 2,647 sqft

2618 Rocky Trail Road

$1,350,000

2618 Rocky Trail Road, Diamond Bar, CA 91765

4 beds · 4 baths · 2,688 sqft

22105 Birds Eye

$1,429,000

22105 Birds Eye, Diamond Bar, CA 91765

4 beds · 3 baths · 2,690 sqft

1554 Deerfoot

$1,455,000

1554 Deerfoot, Diamond Bar, CA 91765

5 beds · 3 baths · 2,655 sqft

21040 Ambushers
3D TOUR

$1,589,000

21040 Ambushers, Diamond Bar, CA 91765

4 beds · 3 baths · 2,805 sqft

23836 Minnequa Drive

$995,000

23836 Minnequa Drive, Diamond Bar, CA 91765

5 beds · 3 baths · 2,732 sqft

912 Wynnewood Drive

$1,299,900

912 Wynnewood Drive, Diamond Bar, CA 91765

4 beds · 3 baths · 2,522 sqft

$1,399,999
5 bd | 3 ba | 3,073 sqft
call
Topfind Realty

Company

  • About Us
  • Careers
  • Articles
  • Home Estimate

Explore

  • Renting
  • Buying
  • Selling
  • Realtors

Support

  • Help Center
  • Contact Us
  • Terms & Conditions
  • Privacy Policy

Topfind Realty, DRE # 02240815, is a licensed real estate broker in California. Topfind Realty pledges to support the Fair Housing Act and adhere to Equal Housing Opportunity laws.

Copyright © 2026 Topfind Realty. All Rights Reserved.