Topfind Realty
Renting

Search Rentals

Houses for RentTownhomes for RentCondos for RentView All Rentals →

Renting Resources

Why Rent With UsRenter GuideRent vs Buy Calculator

Renter Articles

How to Negotiate RentUnderstanding Your LeaseMoving Checklist for Renters
Buying

Search Homes

Houses for SaleTownhomes for SaleCondos for SaleView All Homes →

Buying Resources

Why Buy With UsBuyer GuideAffordability CalculatorInvestment CalculatorProperty Tax Calculator

Buyer Articles

Master Your New Home BudgetBeat Moving StressPacking Secrets
Selling

Selling Tools

Home ValuationFind a Seller's Agent

Selling Resources

Why Sell With UsSeller GuideNet Sheet CalcHELOC Calculator

Seller Articles

Strategic PricingDownsizing Tips
Mortgage Rates

Today's Rates

Mortgage RatesRefinance RatesLoan ComparisonHELOC Calculator

Mortgage Resources

Understanding Mortgage RatesFirst-Time Homebuyer GuideWhen to Refinance Your Mortgage
Realtors
Topfind
Houses for RentTownhomes for RentCondos for RentView All Rentals →
Why Rent With UsRenter GuideRent vs Buy Calculator
How to Negotiate RentUnderstanding Your LeaseMoving Checklist for Renters
Houses for SaleTownhomes for SaleCondos for SaleView All Homes →
Why Buy With UsBuyer GuideAffordability CalculatorInvestment CalculatorProperty Tax Calculator
Master Your New Home BudgetBeat Moving StressPacking Secrets
Home ValuationFind a Seller's Agent
Why Sell With UsSeller GuideNet Sheet CalcHELOC Calculator
Strategic PricingDownsizing Tips
Mortgage RatesRefinance RatesLoan ComparisonHELOC Calculator
Understanding Mortgage RatesFirst-Time Homebuyer GuideWhen to Refinance Your Mortgage
groupRealtorsinfoAbout Us
Continue with Google
Sign InSign Up
Topfind Realty
Renting

Search Rentals

Houses for RentTownhomes for RentCondos for RentView All Rentals →

Renting Resources

Why Rent With UsRenter GuideRent vs Buy Calculator

Renter Articles

How to Negotiate RentUnderstanding Your LeaseMoving Checklist for Renters
Buying

Search Homes

Houses for SaleTownhomes for SaleCondos for SaleView All Homes →

Buying Resources

Why Buy With UsBuyer GuideAffordability CalculatorInvestment CalculatorProperty Tax Calculator

Buyer Articles

Master Your New Home BudgetBeat Moving StressPacking Secrets
Selling

Selling Tools

Home ValuationFind a Seller's Agent

Selling Resources

Why Sell With UsSeller GuideNet Sheet CalcHELOC Calculator

Seller Articles

Strategic PricingDownsizing Tips
Mortgage Rates

Today's Rates

Mortgage RatesRefinance RatesLoan ComparisonHELOC Calculator

Mortgage Resources

Understanding Mortgage RatesFirst-Time Homebuyer GuideWhen to Refinance Your Mortgage
Realtors
Topfind
Houses for RentTownhomes for RentCondos for RentView All Rentals →
Why Rent With UsRenter GuideRent vs Buy Calculator
How to Negotiate RentUnderstanding Your LeaseMoving Checklist for Renters
Houses for SaleTownhomes for SaleCondos for SaleView All Homes →
Why Buy With UsBuyer GuideAffordability CalculatorInvestment CalculatorProperty Tax Calculator
Master Your New Home BudgetBeat Moving StressPacking Secrets
Home ValuationFind a Seller's Agent
Why Sell With UsSeller GuideNet Sheet CalcHELOC Calculator
Strategic PricingDownsizing Tips
Mortgage RatesRefinance RatesLoan ComparisonHELOC Calculator
Understanding Mortgage RatesFirst-Time Homebuyer GuideWhen to Refinance Your Mortgage
groupRealtorsinfoAbout Us
Continue with Google
Sign InSign Up
Real Estate/CA/Danville/758 Highbridge Ln
Interior
For Sale
$1,850,000
Est. $10,360/mo

758 Highbridge Ln, Danville, CA 94526

bed
4
Bedrooms
bathtub
3
Bathrooms
square_foot
2,139
Square Feet

About this home

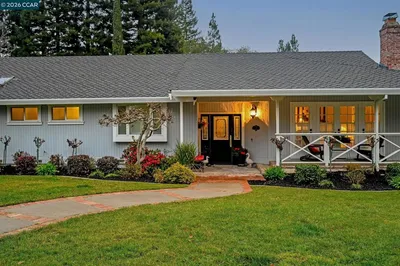
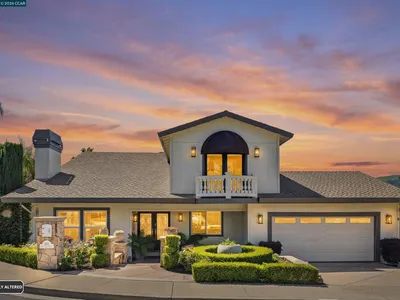
Welcome to 758 Highbridge Lane, a beautifully maintained single story home nestled in Danville's highly sought after Woodbine neighborhood, where timeless charm, everyday comfort, and an unbeatable location come together. Offering 4 bedrooms and 2.5 bathrooms, this inviting residence is thoughtfully designed for both relaxed living and effortless entertaining. Step inside to discover a spacious living room and adjoining formal dining room, creating the perfect setting for hosting family and friends. The warm and welcoming family room features a cozy fireplace, while the well appointed kitchen offers a charming breakfast nook and an oversized pantry with abundant storage. The private bedroom wing includes three generously sized secondary bedrooms that share a beautifully appointed hall bathroom. The tranquil primary suite showcases an elegant wainscoting feature wall and a thoughtfully designed ensuite bath with dual private areas. One side features a soaking tub, vanity, and two spacious closets, while the other offers a separate shower, additional vanity, and another closet, providing exceptional functionality and privacy. Step outside to enjoy breathtaking views of Mt. Diablo from the main level of the backyard, creating the perfect backdrop for morning coffee or evening sunsets. The lower terraced yard offers room for endless possibilities while maintaining a wonderful sense of privacy, making this backyard an ideal extension of the home's indoor living spaces. Perfectly situated just moments from downtown Danville, you'll love being within walking distance to charming boutiques, acclaimed restaurants, cafés, and local shops that make this community so desirable. Families will appreciate access to award winning San Ramon Valley Unified schools, while commuters will enjoy convenient access to Highway 680, providing an easy drive to the South Bay, San Francisco, and nearby BART stations. With nearby parks, scenic trails, exceptional schools, vibrant downtown amenities, and a highly desirable single story floor plan, this Woodbine gem offers an exceptional opportunity to experience the very best of Danville living.

Property Facts

bed

Bedrooms

4

bathtub

Bathrooms

3

square_foot

Square Feet

2,139

landscape

Lot Size

9,600 sqft

calendar_month

Year Built

1981

home_work

Property Type

Single Family Residence

timer

Days on Market

0

payments

HOA Fee

$235/mo

garage

Garage Total

2

fingerprint

MLS #

41142525

Interior Details

General Interior

Interior Features

Breakfast Bar, Eat In Kitchen

Flooring

Carpet, Stone, Tile, Wood

Fireplace

Gas Starter, Living Room

Climate Control

Cooling

Central Air

Heating

Forced Air

Parking

Total Parking Spaces

2

Garage Spaces

2

Attached Garage

Yes

Parking Features

Garage, Garage Door Opener

Exterior & Lot

Building & Construction

Construction

Brick, Wood Siding

Roof

Shingle

Lot & Grounds

Lot Features

Back Yard, Sprinklers In Rear, Sprinklers Timer, Sloped Up, Yard

Community & HOA

Association Info

HOA Fee$235
FrequencyQuarterly

HOA Amenities

Playground, Tennis Courts

Mortgage Calculator

Total Monthly

$0

Principal & Interest:
$0
Property Tax:
$0
Home Insurance:
$0
HOA Fees:
$0
$
$
%

Nearby Schools

RatingSchool NameGradesDistance
No school data available for this area.

Convenience Score

Market Insights

94526|Danville
analytics

Estimated Value

Calculating...
trending_up0%vs. last year
202120222023202420252026

Market Temperature

Seller'sBalancedBuyer's
0d30d60d180d
Balanced

Balanced market

30 Days

Avg. time on market

This is a Balanced Market. Homes are selling at a moderate pace.

flood

Flood & Climate Risk

Flood Risk

Minimal — not in a FEMA flood zone

Low

Wildfire Risk

Moderate — near wildland-urban interface

Moderate

Heat Risk

Low — moderate summer temperatures

Low

Earthquake Risk

Southern California seismic zone

Moderate
volume_up

Noise Levels

TrafficQuiet residential street
AirportMinimal airport noise
CommercialLow commercial activity nearby
streetview

Street View

Open Full Street Viewopen_in_new
Topfind Realty

Ready to Take the Next Step?

Get expert support from a local agent today.

call
(800)-330-9306Available 9AM - 7PM

Similar Homes You Might Like

Based on price, location, and features
385 Paraiso Drive
VIDEO TOUR

$2,199,000

FOR SALE

385 Paraiso Drive, Danville, CA 94526

4 beds · 3 baths · 2,411 sqft

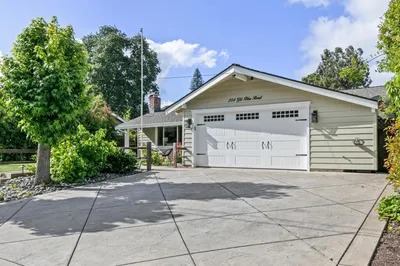
254 Gil Blas Road

$1,799,999

FOR SALE

254 Gil Blas Road, Danville, CA 94526

4 beds · 3 baths · 2,227 sqft

155 Franciscan Drive
NEW 40 HRS AGO
3D TOUR

$1,800,000

FOR SALE

155 Franciscan Drive, Danville, CA 94526-3051

4 beds · 3 baths · 2,397 sqft

484 Diablo Rd
VIRTUAL TOUR

$1,795,000

FOR SALE

484 Diablo Rd, Danville, CA 94526

4 beds · 3 baths · 2,442 sqft

11 Tennis Club Drive
VIRTUAL TOUR

$1,575,000

FOR SALE

11 Tennis Club Drive, Danville, CA 94506

3 beds · 3 baths · 2,405 sqft

238 Delta Pl

$1,695,000

FOR SALE

238 Delta Pl, Danville, CA 94526

4 beds · 2 baths · 1,803 sqft

40 Saint Tropez Ct
VIRTUAL TOUR

$1,799,900

FOR SALE

40 Saint Tropez Ct, Danville, CA 94506

4 beds · 3 baths · 2,183 sqft

377 Squirrel Ridge Way
VIRTUAL TOUR

$1,599,000

FOR SALE

377 Squirrel Ridge Way, Danville, CA 94506

4 beds · 3 baths · 1,866 sqft

Recently Sold

66 Oakridge Ct
VIRTUAL TOUR

$1,800,888

SOLD

66 Oakridge Ct, Danville, CA 94526

3 beds · 2 baths · 2,313 sqft

262 Via Cima Ct

$1,895,000

SOLD

262 Via Cima Ct, Danville, CA 94526

4 beds · 3 baths · 2,341 sqft

101 Hartford Road
VIRTUAL TOUR

$1,895,000

SOLD

101 Hartford Road, Danville, CA 94526

4 beds · 2 baths · 2,190 sqft

293 Via Cima Ct
VIRTUAL TOUR

$1,665,000

SOLD

293 Via Cima Ct, Danville, CA 94526

5 beds · 3 baths · 2,396 sqft

240 Morris Ranch Ct.
VIRTUAL TOUR

$2,499,000

SOLD

240 Morris Ranch Ct., Danville, CA 94526-2634

3 beds · 2 baths · 2,175 sqft

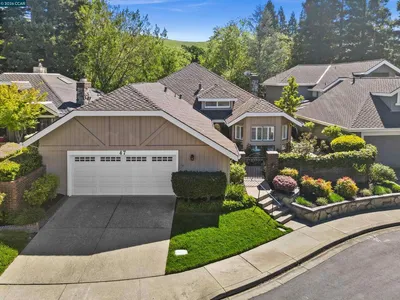
47 Tennis Club Dr
VIRTUAL TOUR

$1,699,000

SOLD

47 Tennis Club Dr, Danville, CA 94506

3 beds · 2 baths · 2,052 sqft

383 Princeton Ln
VIRTUAL TOUR

$2,199,000

SOLD

383 Princeton Ln, Danville, CA 94526

5 beds · 3 baths · 2,488 sqft

2348 Holly Oak Dr
VIRTUAL TOUR

$2,399,000

SOLD

2348 Holly Oak Dr, Danville, CA 94506

4 beds · 3 baths · 2,550 sqft

Topfind Realty

Company

  • About Us
  • Careers
  • Articles
  • Home Estimate

Explore

  • Renting
  • Buying
  • Selling
  • Realtors

Support

  • Help Center
  • Contact Us
  • Terms & Conditions
  • Privacy Policy

Topfind Realty, DRE # 02240815, is a licensed real estate broker in California. Topfind Realty pledges to support the Fair Housing Act and adhere to Equal Housing Opportunity laws.

Copyright © 2026 Topfind Realty. All Rights Reserved.