Topfind Realty
Renting

Search Rentals

Houses for RentTownhomes for RentCondos for RentView All Rentals →

Renting Resources

Why Rent With UsRenter GuideRent vs Buy Calculator

Renter Articles

How to Negotiate RentUnderstanding Your LeaseMoving Checklist for Renters
Buying

Search Homes

Houses for SaleTownhomes for SaleCondos for SaleView All Homes →

Buying Resources

Why Buy With UsBuyer GuideAffordability CalculatorInvestment CalculatorProperty Tax Calculator

Buyer Articles

Master Your New Home BudgetBeat Moving StressPacking Secrets
Selling

Selling Tools

Home ValuationFind a Seller's Agent

Selling Resources

Why Sell With UsSeller GuideNet Sheet CalcHELOC Calculator

Seller Articles

Strategic PricingDownsizing Tips
Mortgage Rates

Today's Rates

Mortgage RatesRefinance RatesLoan ComparisonHELOC Calculator

Mortgage Resources

Understanding Mortgage RatesFirst-Time Homebuyer GuideWhen to Refinance Your Mortgage
Realtors
Topfind
Houses for RentTownhomes for RentCondos for RentView All Rentals →
Why Rent With UsRenter GuideRent vs Buy Calculator
How to Negotiate RentUnderstanding Your LeaseMoving Checklist for Renters
Houses for SaleTownhomes for SaleCondos for SaleView All Homes →
Why Buy With UsBuyer GuideAffordability CalculatorInvestment CalculatorProperty Tax Calculator
Master Your New Home BudgetBeat Moving StressPacking Secrets
Home ValuationFind a Seller's Agent
Why Sell With UsSeller GuideNet Sheet CalcHELOC Calculator
Strategic PricingDownsizing Tips
Mortgage RatesRefinance RatesLoan ComparisonHELOC Calculator
Understanding Mortgage RatesFirst-Time Homebuyer GuideWhen to Refinance Your Mortgage
groupRealtorsinfoAbout Us
Continue with Google
Sign InSign Up
Topfind Realty
Renting

Search Rentals

Houses for RentTownhomes for RentCondos for RentView All Rentals →

Renting Resources

Why Rent With UsRenter GuideRent vs Buy Calculator

Renter Articles

How to Negotiate RentUnderstanding Your LeaseMoving Checklist for Renters
Buying

Search Homes

Houses for SaleTownhomes for SaleCondos for SaleView All Homes →

Buying Resources

Why Buy With UsBuyer GuideAffordability CalculatorInvestment CalculatorProperty Tax Calculator

Buyer Articles

Master Your New Home BudgetBeat Moving StressPacking Secrets
Selling

Selling Tools

Home ValuationFind a Seller's Agent

Selling Resources

Why Sell With UsSeller GuideNet Sheet CalcHELOC Calculator

Seller Articles

Strategic PricingDownsizing Tips
Mortgage Rates

Today's Rates

Mortgage RatesRefinance RatesLoan ComparisonHELOC Calculator

Mortgage Resources

Understanding Mortgage RatesFirst-Time Homebuyer GuideWhen to Refinance Your Mortgage
Realtors
Topfind
Houses for RentTownhomes for RentCondos for RentView All Rentals →
Why Rent With UsRenter GuideRent vs Buy Calculator
How to Negotiate RentUnderstanding Your LeaseMoving Checklist for Renters
Houses for SaleTownhomes for SaleCondos for SaleView All Homes →
Why Buy With UsBuyer GuideAffordability CalculatorInvestment CalculatorProperty Tax Calculator
Master Your New Home BudgetBeat Moving StressPacking Secrets
Home ValuationFind a Seller's Agent
Why Sell With UsSeller GuideNet Sheet CalcHELOC Calculator
Strategic PricingDownsizing Tips
Mortgage RatesRefinance RatesLoan ComparisonHELOC Calculator
Understanding Mortgage RatesFirst-Time Homebuyer GuideWhen to Refinance Your Mortgage
groupRealtorsinfoAbout Us
Continue with Google
Sign InSign Up
Real Estate/CA/Danville/377 Squirrel Ridge Way
view_in_arVirtual Tour
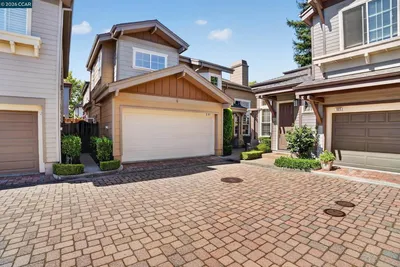
Photo 1 of 377 Squirrel Ridge Way
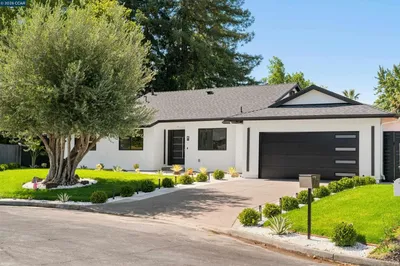
Photo 2 of 377 Squirrel Ridge Way
1 / 20
Main
Interior 1
Interior 2
Interior 3
Interior 4
imagesmode View 20 photos
For Sale
$1,599,000
Est. $8,954/mo

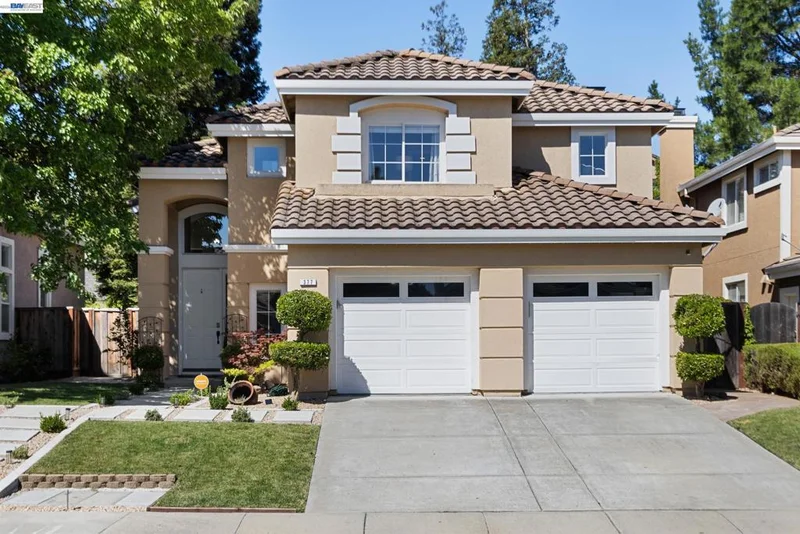
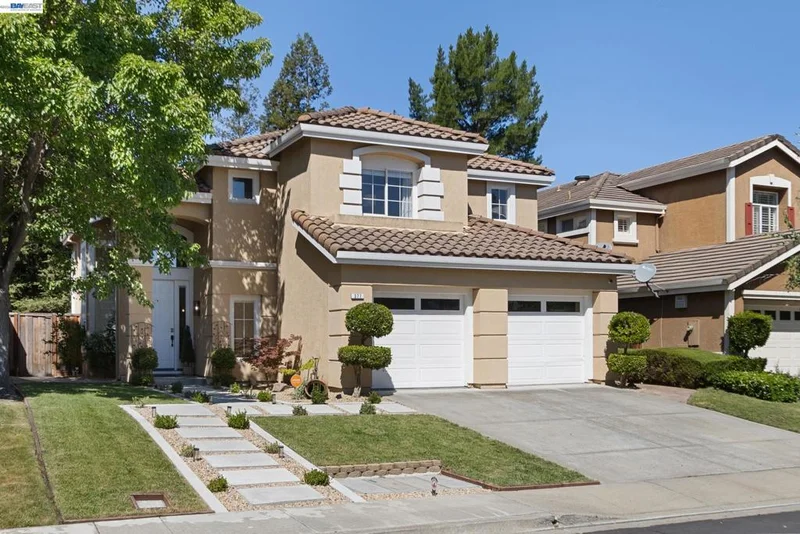
377 Squirrel Ridge Way, Danville, CA 94506

bed
4
Bedrooms
bathtub
3
Bathrooms
square_foot
1,866
Sq Ft

About this home

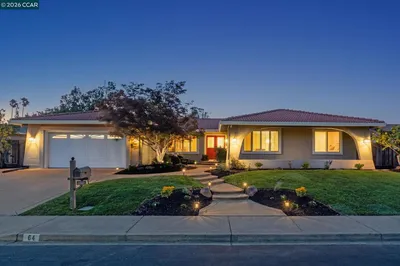
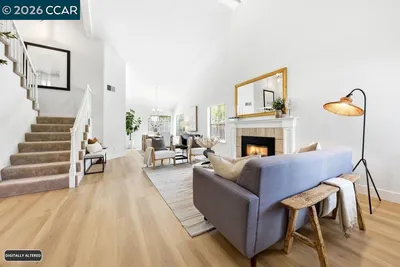
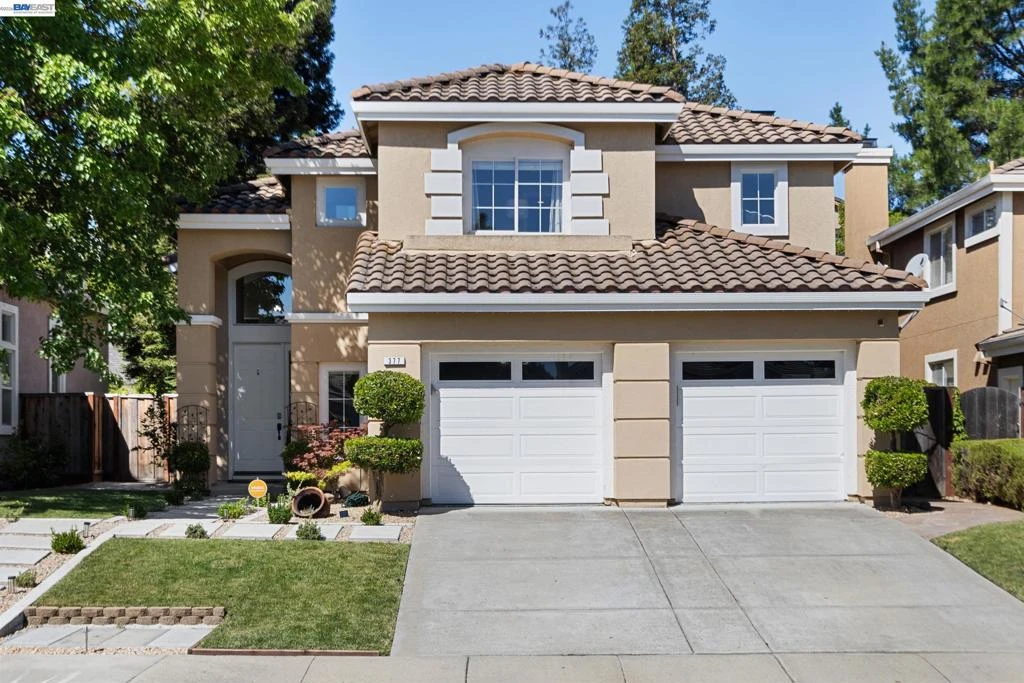
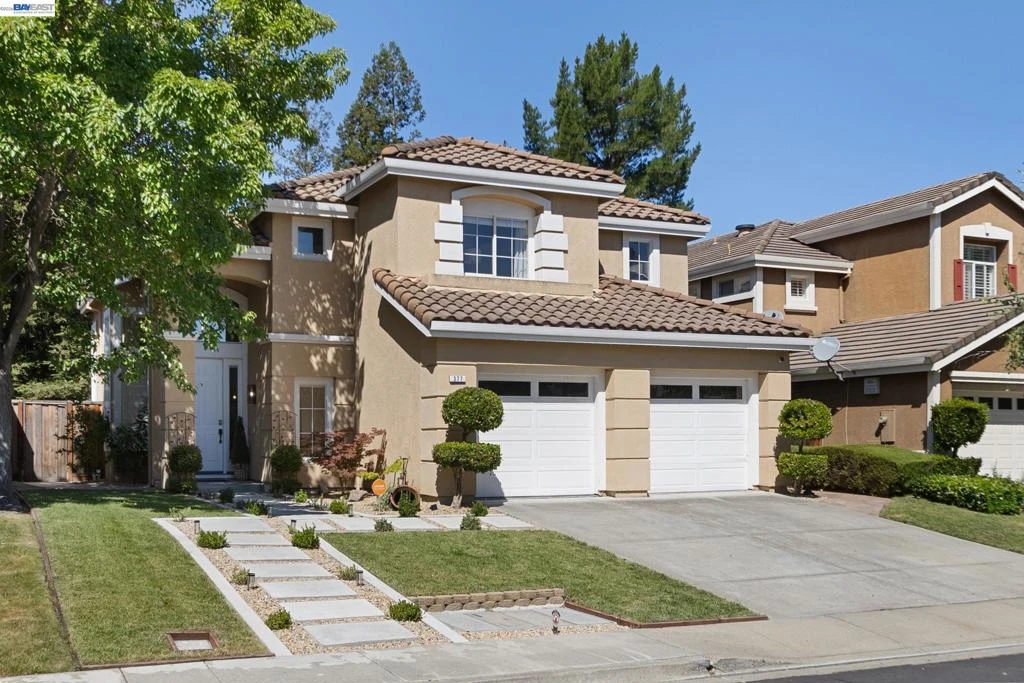
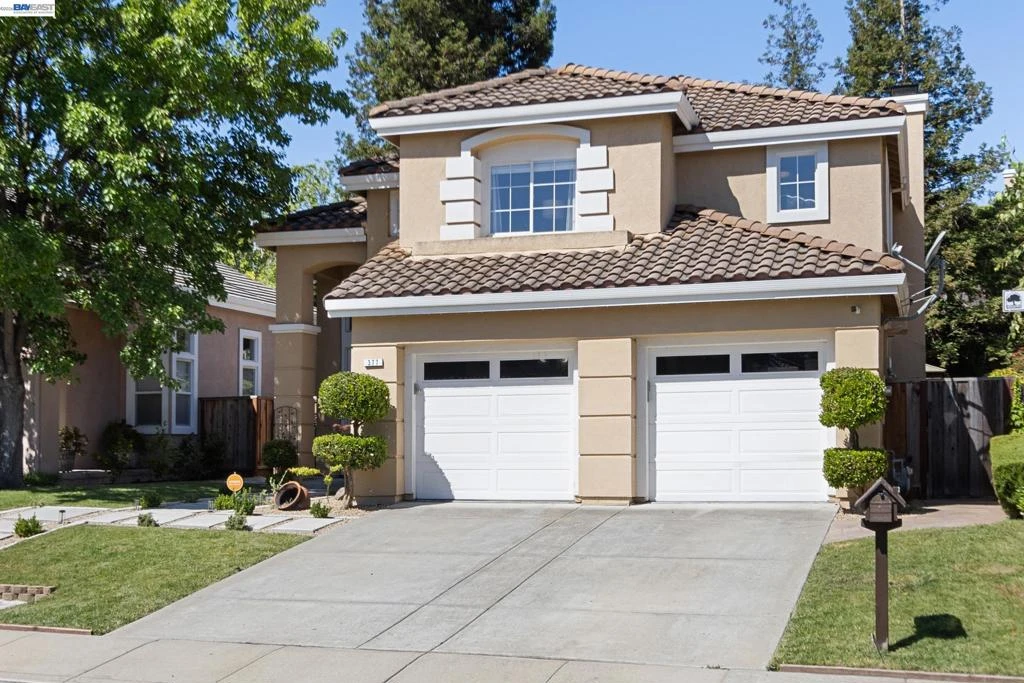
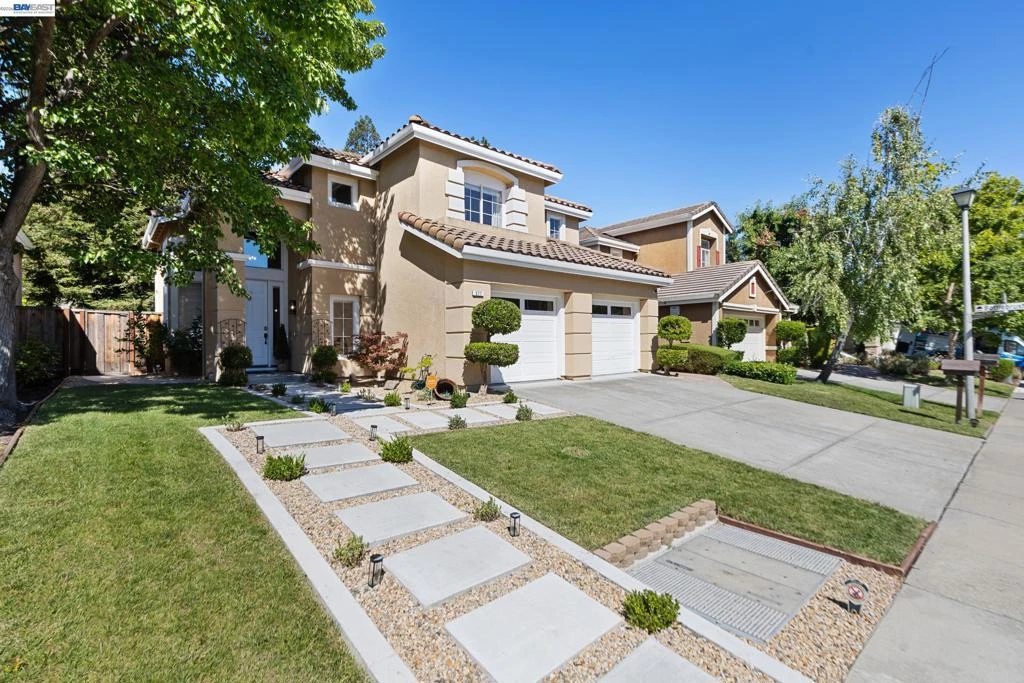
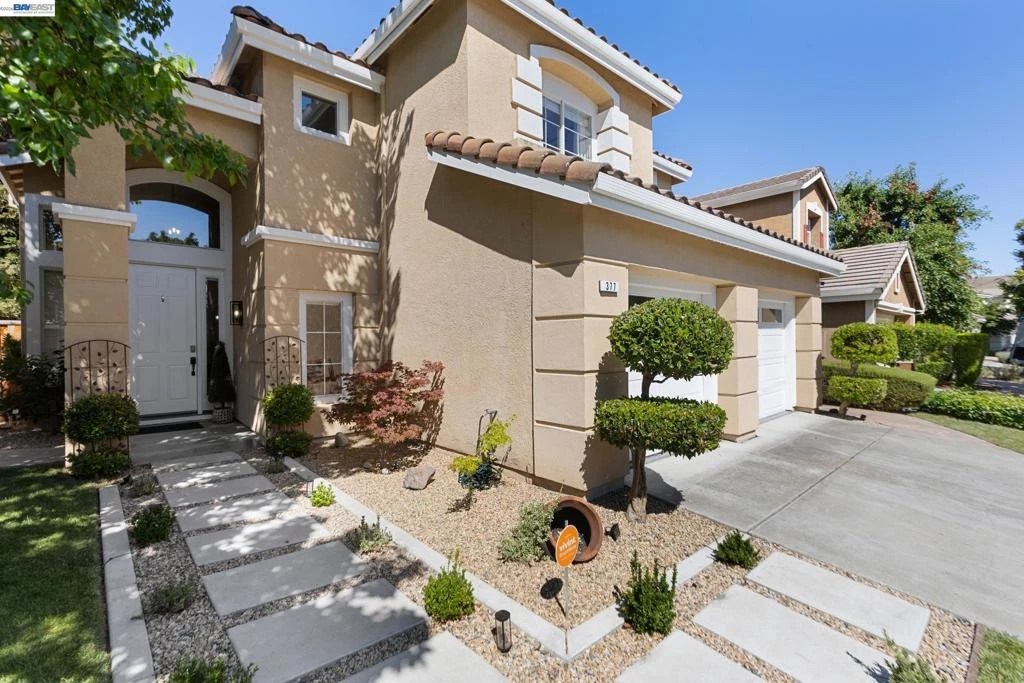
Welcome to this beautifully updated northeast-facing home in Danville’s sought-after Tassajara Ridge neighborhood. Featuring 4 bedrooms, 2.5 baths, and a truly move-in-ready interior, this home offers the perfect blend of comfort, style, and convenience. Neutral paint tones create a fresh, inviting feel, while the updated kitchen serves as the heart of the home with a large center island, abundant workspace, and seamless flow into the living areas. Easy-care tile flooring spans the first level, with durable luxury vinyl plank flooring throughout the second floor. Upstairs, the spacious primary suite provides a relaxing retreat with an updated bath and beautifully remodeled shower. An updated full bath serves the additional three bedrooms. Step outside to a private backyard designed for both entertaining and relaxation. Enjoy evenings beneath the lighted pergola, gather around the BBQ and sitting area, or unwind beside the soothing fountain. The private, terraced yard leads to an elevated sitting area where breathtaking views of the surrounding hills and neighborhood create the perfect backdrop for morning coffee or sunset conversations. Ideally located near scenic walking trails, top-rated schools, shopping, dining, and Blackhawk Plaza, this exceptional home offers the Danville lifestyle you’ve been waiting for.

Property Facts

bed

Bedrooms

4

bathtub

Bathrooms

3

square_foot

Square Feet

1,866

landscape

Lot Size

6,800 sqft

calendar_month

Year Built

1997

home_work

Property Type

Single Family Residence

timer

Days on Market

45

payments

HOA Fee

$72/mo

garage

Garage Total

2

fingerprint

MLS #

41139440

Interior Details

General Interior

Interior Features

Breakfast Bar

Flooring

Tile, Vinyl

Fireplace

Family Room, Gas

Climate Control

Cooling

Central Air

Heating

Forced Air

Parking

Total Parking Spaces

2

Garage Spaces

2

Attached Garage

Yes

Parking Features

Garage, Garage Door Opener

Exterior & Lot

Building & Construction

Construction

Stucco

Foundation

Slab

Roof

Tile

Lot & Grounds

Lot Features

Back Yard, Front Yard, Garden, Sprinklers In Rear, Sprinklers In Front, Yard

Community & HOA

Association Info

HOA Fee$72
FrequencyMonthly

Mortgage Calculator

Total Monthly

$0

Principal & Interest:
$0
Property Tax:
$0
Home Insurance:
$0
HOA Fees:
$0
$
$
%

Nearby Schools

RatingSchool NameGradesDistance
10
Diablo Vista Middle
Middle School
6-80.3 mi
10
Creekside Elementary
Elementary School
K-51.2 mi
10
Tassajara Hills Elementary
Elementary School
K-51.3 mi
10
Coyote Creek Elementary
Elementary School
K-51.9 mi
10
Dougherty Valley High
High School
9-121.9 mi

Convenience Score

Market Insights

94506|Danville

Estimated Value

Calculating...
No change vs. last year
Value history is still building for this area.

Market Temperature

Seller'sBalancedBuyer's
0d30d60d180d
Balanced

Balanced market

30 Days

Avg. time on market

This is a Balanced Market. Homes are selling at a moderate pace.

Flood & Climate Risk

Noise Levels

Location

377 Squirrel Ridge Way

Danville, CA 94506

Open in Mapsopen_in_new
Topfind Realty

Ready to Take the Next Step?

Get expert support from a local agent today.

call
(800)-330-9306Available 9AM - 7PM

Similar Homes You Might Like

Based on price, location, and features
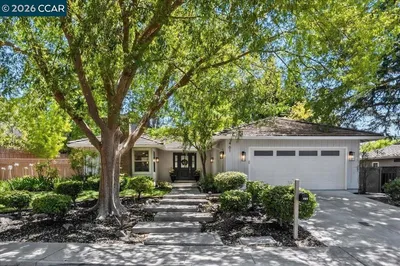
461 Saint Regis Drive
VIRTUAL TOUR

$1,678,800

FOR SALE

461 Saint Regis Drive, Danville, CA 94526

3 beds · 2 baths · 1,865 sqft

64 Calistoga Ct
VIRTUAL TOUR

$1,898,000

FOR SALE

64 Calistoga Ct, Danville, CA 94526

4 beds · 2 baths · 2,032 sqft

40 Saint Tropez Ct
VIRTUAL TOUR

$1,779,900

FOR SALE

40 Saint Tropez Ct, Danville, CA 94506

4 beds · 3 baths · 2,183 sqft

1577 Silverwood Ct
OPEN AUG 22, 9PM - 11:30PM
VIRTUAL TOUR

$1,699,000

FOR SALE

1577 Silverwood Ct, Danville, CA 94526

5 beds · 3 baths · 2,199 sqft

182 La Questa Dr
NEW 8 HRS AGO

$1,849,000

FOR SALE

182 La Questa Dr, Danville, CA 94526

3 beds · 3 baths · 1,967 sqft

1023 River Rock Ln

$1,379,000

FOR SALE

1023 River Rock Ln, Danville, CA 94526

3 beds · 4 baths · 2,052 sqft

177 Saint Helena Ct

$2,250,000

FOR SALE

177 Saint Helena Ct, Danville, CA 94526

4 beds · 4 baths · 1,943 sqft

44 Summer Hill Ct
VIDEO TOUR

$1,319,000

FOR SALE

44 Summer Hill Ct, Danville, CA 94526

3 beds · 3 baths · 1,862 sqft

Recently Sold

101 Hartford Road
VIRTUAL TOUR

$1,900,000

SOLD

101 Hartford Road, Danville, CA 94526

4 beds · 2 baths · 2,190 sqft

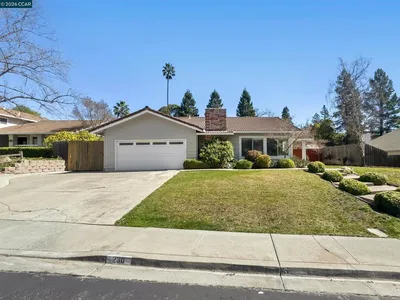
240 Morris Ranch Ct.
VIRTUAL TOUR

$2,375,000

SOLD

240 Morris Ranch Ct., Danville, CA 94526-2634

3 beds · 2 baths · 2,175 sqft

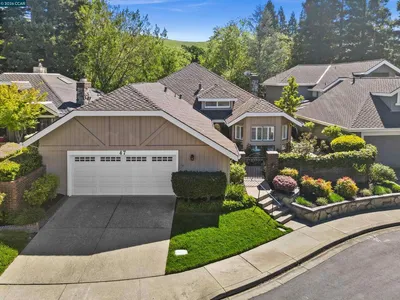
47 Tennis Club Dr
VIRTUAL TOUR

$1,650,000

SOLD

47 Tennis Club Dr, Danville, CA 94506

3 beds · 2 baths · 2,052 sqft

175 Verde Mesa Dr
VIRTUAL TOUR

$1,520,000

SOLD

175 Verde Mesa Dr, Danville, CA 94526

3 beds · 2 baths · 1,625 sqft

1544 Saint Helena Drive
VIRTUAL TOUR

$1,727,500

SOLD

1544 Saint Helena Drive, Danville, CA 94526

3 beds · 2 baths · 1,938 sqft

380 Elworthy Ranch Cir
VIRTUAL TOUR

$1,325,000

SOLD

380 Elworthy Ranch Cir, Danville, CA 94526

3 beds · 3 baths · 1,690 sqft

230 Royal Palm Place
VIRTUAL TOUR

$2,025,000

SOLD

230 Royal Palm Place, Danville, CA 94526

4 beds · 2 baths · 2,132 sqft

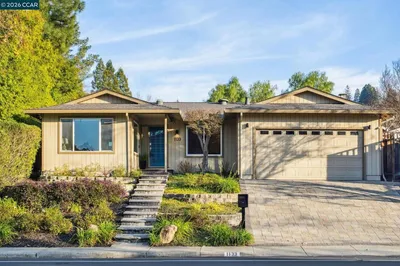
1133 Greenbrook Dr
VIRTUAL TOUR

$1,460,000

SOLD

1133 Greenbrook Dr, Danville, CA 94526

3 beds · 2 baths · 1,741 sqft

$1,599,000
4 bd | 3 ba | 1,866 sqft
Request a tourcall
Topfind Realty

Company

  • About Us
  • Careers
  • Articles
  • Home Estimate

Explore

  • Renting
  • Buying
  • Selling
  • Realtors

Support

  • Help Center
  • Contact Us
  • Terms & Conditions
  • Privacy Policy

Topfind Realty, DRE # 02240815, is a licensed real estate broker in California. Topfind Realty pledges to support the Fair Housing Act and adhere to Equal Housing Opportunity laws.

Copyright © 2026 Topfind Realty. All Rights Reserved.