Topfind Realty
Renting

Search Rentals

Houses for RentTownhomes for RentCondos for RentView All Rentals →

Renting Resources

Why Rent With UsRenter GuideRent vs Buy Calculator

Renter Articles

How to Negotiate RentUnderstanding Your LeaseMoving Checklist for RentersAll Renter Articles
Buying

Search Homes

Houses for SaleTownhomes for SaleCondos for SaleView All Homes →

Buying Resources

Why Buy With UsBuyer GuideAffordability CalculatorInvestment CalculatorProperty Tax Calculator

Buyer Articles

Home Inspection TipsFirst-Time Buyer ChecklistImprove Your Credit Score
Selling

Selling Tools

Home ValuationNet Sheet CalculatorHELOC CalculatorRefinance Calculator

Selling Resources

Why Sell With UsSeller GuideFind a Seller's Agent

Seller Articles

Strategic PricingMaximize Profit When SellingSell While Buying Your Next Home
Mortgage

Today's Rates

Mortgage RatesRefinance Rates

Mortgage Tools

Mortgage CalculatorLoan Comparison

Mortgage Resources

Why Pre-Approval MattersCompare Mortgage OffersFind the Right Loan Program
Realtors
Topfind
Houses for RentTownhomes for RentCondos for RentView All Rentals →
Why Rent With UsRenter GuideRent vs Buy Calculator
How to Negotiate RentUnderstanding Your LeaseMoving Checklist for Renters
Houses for SaleTownhomes for SaleCondos for SaleView All Homes →
Why Buy With UsBuyer GuideAffordability CalculatorInvestment CalculatorProperty Tax Calculator
Home Inspection TipsFirst-Time Buyer ChecklistImprove Your Credit Score
Home ValuationNet Sheet CalculatorHELOC CalculatorRefinance Calculator
Why Sell With UsSeller GuideFind a Seller's Agent
Strategic PricingMaximize Profit When SellingSell While Buying Your Next Home
Mortgage RatesRefinance RatesMortgage CalculatorLoan Comparison
Why Pre-Approval MattersCompare Mortgage OffersFind the Right Loan Program
groupRealtorsinfoAbout Us
Continue with Google
Sign InSign Up
Topfind Realty
Renting

Search Rentals

Houses for RentTownhomes for RentCondos for RentView All Rentals →

Renting Resources

Why Rent With UsRenter GuideRent vs Buy Calculator

Renter Articles

How to Negotiate RentUnderstanding Your LeaseMoving Checklist for RentersAll Renter Articles
Buying

Search Homes

Houses for SaleTownhomes for SaleCondos for SaleView All Homes →

Buying Resources

Why Buy With UsBuyer GuideAffordability CalculatorInvestment CalculatorProperty Tax Calculator

Buyer Articles

Home Inspection TipsFirst-Time Buyer ChecklistImprove Your Credit Score
Selling

Selling Tools

Home ValuationNet Sheet CalculatorHELOC CalculatorRefinance Calculator

Selling Resources

Why Sell With UsSeller GuideFind a Seller's Agent

Seller Articles

Strategic PricingMaximize Profit When SellingSell While Buying Your Next Home
Mortgage

Today's Rates

Mortgage RatesRefinance Rates

Mortgage Tools

Mortgage CalculatorLoan Comparison

Mortgage Resources

Why Pre-Approval MattersCompare Mortgage OffersFind the Right Loan Program
Realtors
Topfind
Houses for RentTownhomes for RentCondos for RentView All Rentals →
Why Rent With UsRenter GuideRent vs Buy Calculator
How to Negotiate RentUnderstanding Your LeaseMoving Checklist for Renters
Houses for SaleTownhomes for SaleCondos for SaleView All Homes →
Why Buy With UsBuyer GuideAffordability CalculatorInvestment CalculatorProperty Tax Calculator
Home Inspection TipsFirst-Time Buyer ChecklistImprove Your Credit Score
Home ValuationNet Sheet CalculatorHELOC CalculatorRefinance Calculator
Why Sell With UsSeller GuideFind a Seller's Agent
Strategic PricingMaximize Profit When SellingSell While Buying Your Next Home
Mortgage RatesRefinance RatesMortgage CalculatorLoan Comparison
Why Pre-Approval MattersCompare Mortgage OffersFind the Right Loan Program
groupRealtorsinfoAbout Us
Continue with Google
Sign InSign Up
Real Estate/CA/Danville/640 El Pintado Rd
Photo 1 of 640 El Pintado Rd
Photo 2 of 640 El Pintado Rd
1 / 20
Main
Interior 1
Interior 2
Interior 3
Interior 4
imagesmode View 20 photos
For Sale
$9,995,000
Est. $55,972/mo

640 El Pintado Rd, Danville, CA 94526

bed
6
Bedrooms
bathtub
11
Bathrooms
square_foot
11,152
Sq Ft

About this home

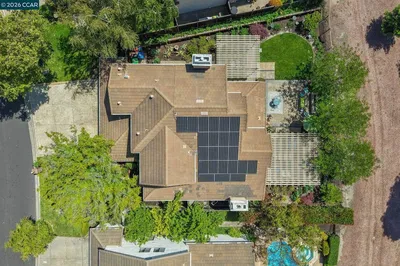
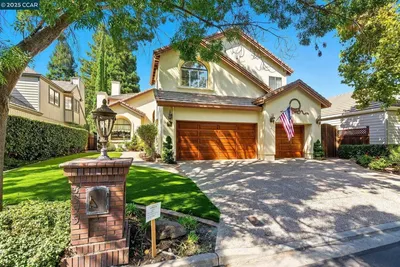
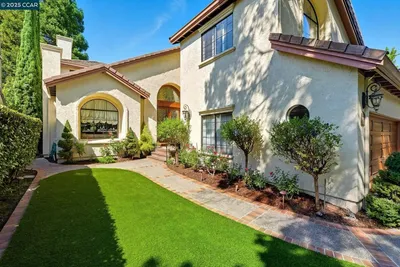
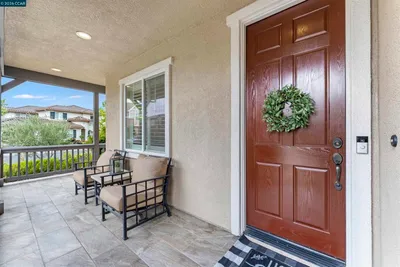
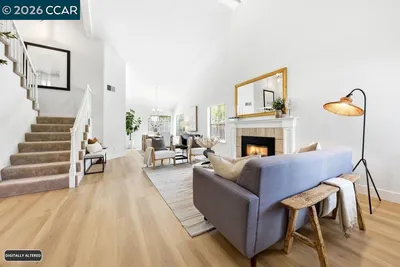
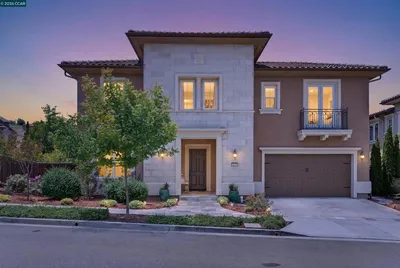
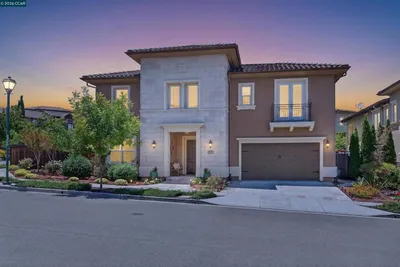
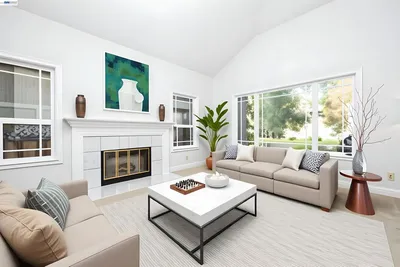
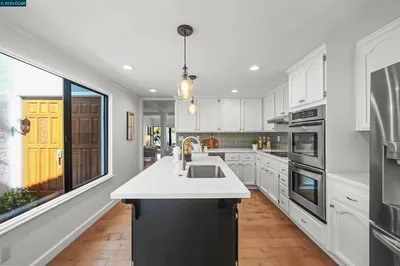
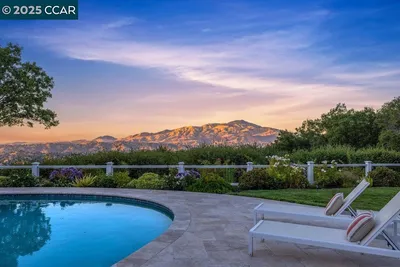
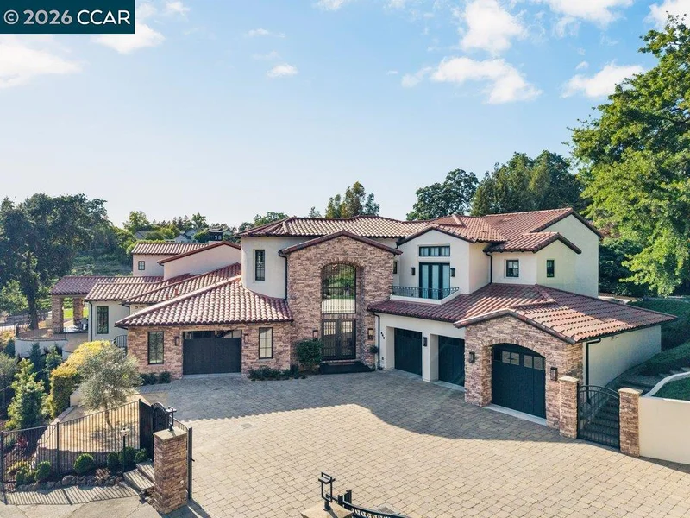
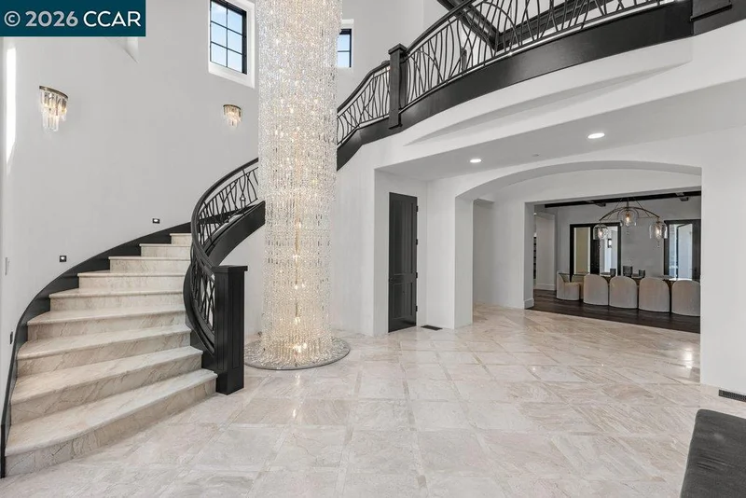
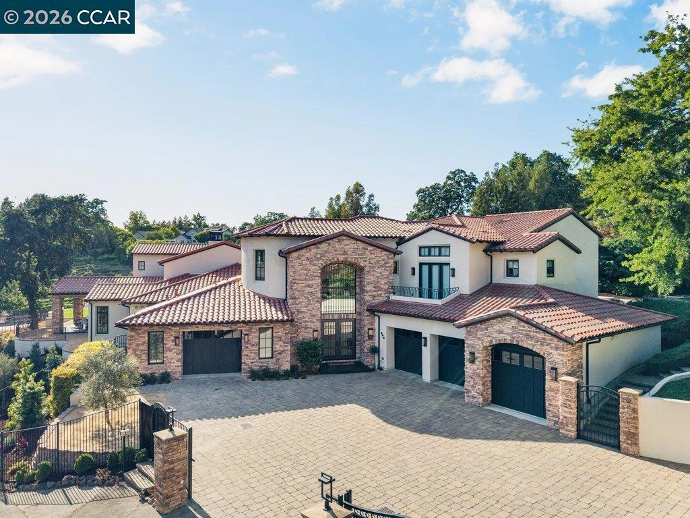
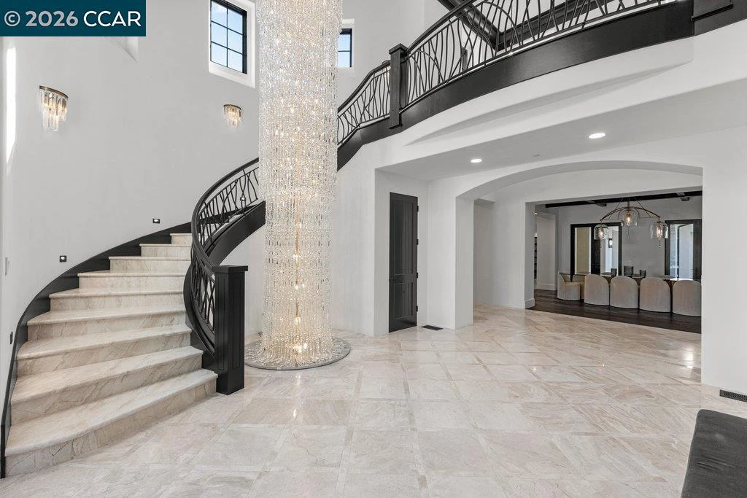
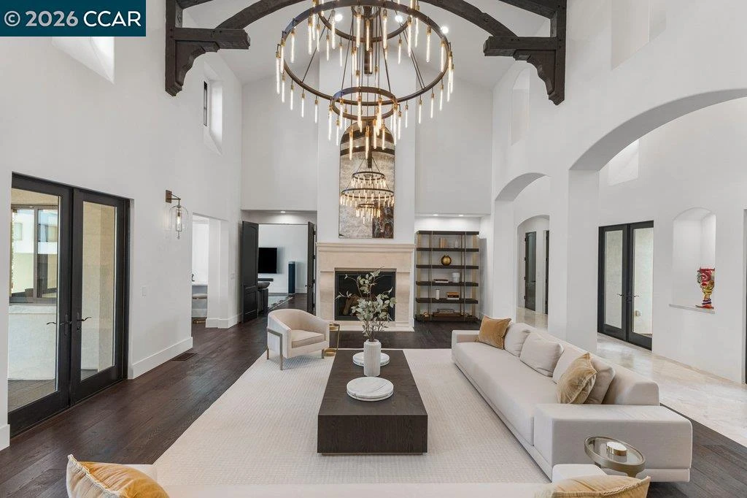
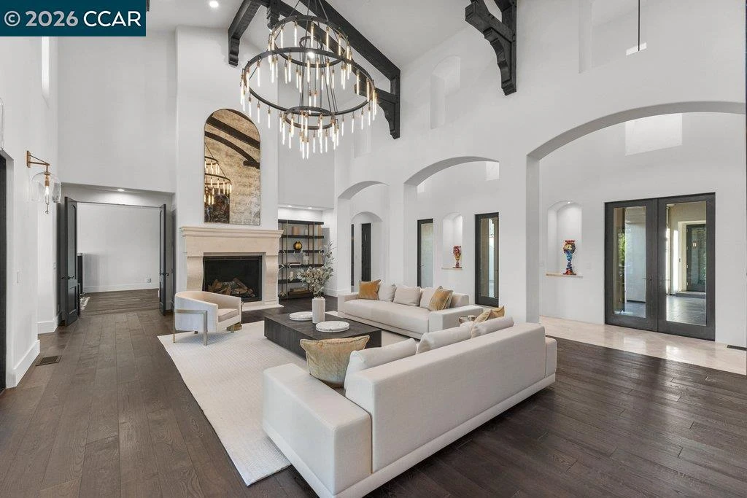
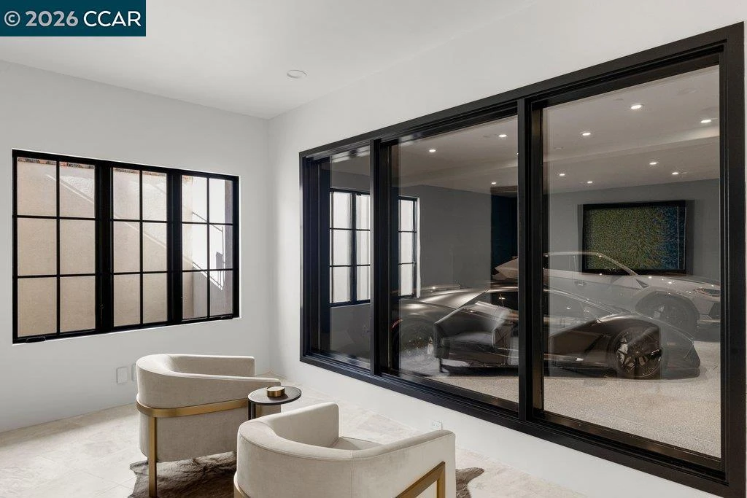
Presenting a rare blend of grand scale, luxury finishes, resort-style amenities, and beautiful views on approximately 1.5 acres in Danville. Completely renovated throughout, the estate showcases soaring 35-foot ceilings, Duchateau wood flooring, Diana Royal marble floors, custom floor grates, a hand-cut French limestone fireplace, and all new Restoration Hardware light fixtures throughout. The newly remodeled chef’s kitchen features Calacatta Borghini marble, new Thermador appliances, and custom designer finishes. The primary suite offers a fully reimagined marble bathroom with custom closet cabinetry, designer lighting, spa-inspired details, and a private gym. All secondary bathrooms have also been extensively renovated with custom marble slabs and tilework. Designed for both entertaining and everyday living, the home includes a dramatic all-glass wine room, a 6-car collector’s auto showroom with viewing room, an indoor half-court basketball court that is also wired for a theater experience, and a fully upgraded speaker and surround sound system throughout the residence. Outdoor amenities include a spectacular 70-foot infinity-edge pool, screened patio with heaters, and a private vineyard with approximately 725 vines including Nebbiolo, Zinfandel, Petite Manseng, and Moscato Giallo varietals. An oversized 63-panel solar array adds efficiency to the estate’s extensive amenities.

Property Facts

bed

Bedrooms

6

bathtub

Bathrooms

11

square_foot

Square Feet

11,152

landscape

Lot Size

65,340 sqft

calendar_month

Year Built

2008

home_work

Property Type

Single Family Residence

timer

Days on Market

68

garage

Garage Total

6

fingerprint

MLS #

41134508

Interior Details

General Interior

Interior Features

Breakfast Bar, Eat In Kitchen, Atrium

Flooring

Carpet, Stone, Wood

Fireplace

Family Room, Primary Bedroom

Kitchen & Appliances

Appliances

Gas Water Heater

Climate Control

Cooling

Central Air

Heating

Forced Air

Parking

Total Parking Spaces

6

Garage Spaces

6

Attached Garage

Yes

Parking Features

Garage, Garage Door Opener

Exterior & Lot

Building & Construction

Patio & Porch

Patio

Construction

Stone, Stucco, Wood Siding

Roof

Tile

Lot & Grounds

Lot Features

Back Yard, Secluded

Pool Features

Gunite, Gas Heat, In Ground

Schedule a home tour with a Topfind agent

Mortgage Calculator

Total Monthly

$0

Principal & Interest:
$0
Property Tax:
$0
Home Insurance:
$0
HOA Fees:
$0
$
$
%

Nearby Schools

RatingSchool NameGradesDistance
N/A
St Isidore School
Private School
K-121.0 mi
10
Los Cerros Middle
Middle School
6-81.0 mi
10
Monte Vista High
High School
9-121.0 mi
N/A
San Ramon Valley Christian Academy
Private School
K-121.1 mi
1
Del Amigo High (Continuation)
High School
9-121.1 mi

Convenience Score

Market Insights

94526|Danville

Estimated Value

Calculating...
No change vs. last year
Value history is still building for this area.

Market Temperature

Seller'sBalancedBuyer's
0d30d60d180d
Balanced

Balanced market

30 Days

Avg. time on market

This is a Balanced Market. Homes are selling at a moderate pace.

Flood & Climate Risk

Noise Levels

Location

640 El Pintado Rd

Danville, CA 94526

Open in Mapsopen_in_new
Topfind Realty

Ready to Take the Next Step?

Get expert support from a local agent today.

call
(800)-330-9306Available 9AM - 7PM

Similar Homes You Might Like

Based on price, location, and features

484 Diablo Rd
484 Diablo Rd photo 2
1 / 20
VIRTUAL TOUR

$1,595,950

FOR SALE

484 Diablo Rd, Danville, CA 94526

4 beds · 3 baths · 2,442 sqft

1610 Lawrence Road
1610 Lawrence Road photo 2
1 / 36
VIRTUAL TOUR

$3,000,000

FOR SALE

1610 Lawrence Road, Danville, CA 94506-4701

4 beds · 3 baths · 2,936 sqft

2005 Rancho Verde Circle West
2005 Rancho Verde Circle West photo 2
1 / 20
VIRTUAL TOUR

$1,050,000

FOR SALE

2005 Rancho Verde Circle West, Danville, CA 94526

2 beds · 2 baths · 1,458 sqft

3331 Quail Walk Ln
3331 Quail Walk Ln photo 2
1 / 20
VIRTUAL TOUR

$2,299,900

FOR SALE

3331 Quail Walk Ln, Danville, CA 94506

4 beds · 3 baths · 2,608 sqft

4355 Quail Run Ln
4355 Quail Run Ln photo 2
1 / 60
3D TOUR

$3,076,000

FOR SALE

4355 Quail Run Ln, Danville, CA 94506

5 beds · 3 baths · 4,084 sqft

2151 Carmenere St
2151 Carmenere St photo 2
1 / 20
3D TOUR

$2,150,000

FOR SALE

2151 Carmenere St, Danville, CA 94506

5 beds · 3 baths · 3,186 sqft

40 Saint Tropez Ct
40 Saint Tropez Ct photo 2
1 / 20
VIRTUAL TOUR

$1,749,000

FOR SALE

40 Saint Tropez Ct, Danville, CA 94506

4 beds · 3 baths · 2,183 sqft

3009 Drysdale St
3009 Drysdale St photo 2
1 / 93
NEW 13 HRS AGO
VIRTUAL TOUR

$2,799,800

FOR SALE

3009 Drysdale St, Danville, CA 94506

5 beds · 6 baths · 4,466 sqft

Recently Sold

205 Sabina Ct
VIRTUAL TOUR

$2,384,000

205 Sabina Ct, Danville, CA 94526

5 beds · 3 baths · 2,696 sqft

66 Oakridge Ct
VIRTUAL TOUR

$1,685,000

66 Oakridge Ct, Danville, CA 94526

3 beds · 2 baths · 2,313 sqft

4287 Quail Run Place
VIRTUAL TOUR

$2,200,000

4287 Quail Run Place, Danville, CA 94506

4 beds · 3 baths · 4,022 sqft

262 Via Cima Ct

$1,850,000

262 Via Cima Ct, Danville, CA 94526

4 beds · 3 baths · 2,341 sqft

101 Hartford Road
VIRTUAL TOUR

$1,900,000

101 Hartford Road, Danville, CA 94526

4 beds · 2 baths · 2,190 sqft

12 Dutch Mill Ct
VIRTUAL TOUR

$1,998,000

12 Dutch Mill Ct, Danville, CA 94526

4 beds · 2 baths · 2,697 sqft

411 Oneida Ct
VIRTUAL TOUR

$1,199,000

411 Oneida Ct, Danville, CA 94526

3 beds · 3 baths · 2,058 sqft

20 Glen Alpine

$3,300,000

20 Glen Alpine, Danville, CA 94526

5 beds · 5 baths · 6,263 sqft

$9,995,000
6 bd | 11 ba | 11,152 sqft
call
Topfind Realty

Company

  • About Us
  • Careers
  • Articles
  • Home Estimate

Explore

  • Renting
  • Buying
  • Selling
  • Realtors

Support

  • Help Center
  • Contact Us
  • Terms & Conditions
  • Privacy Policy

Tools

  • Mortgage Calculator
  • Affordability Calculator
  • Rent vs Buy Calculator
  • Refinance Calculator

Topfind Realty, DRE # 02240815, is a licensed real estate broker in California. Topfind Realty pledges to support the Fair Housing Act and adhere to Equal Housing Opportunity laws.

Copyright © 2026 Topfind Realty. All Rights Reserved.