For Sale
$1,349,900
Est. $7,559/mo584 Mission Pl, Danville, CA 94526
bed
4
Bedrooms
bathtub
3
Bathrooms
square_foot
1,638
Sq Ft
About this home
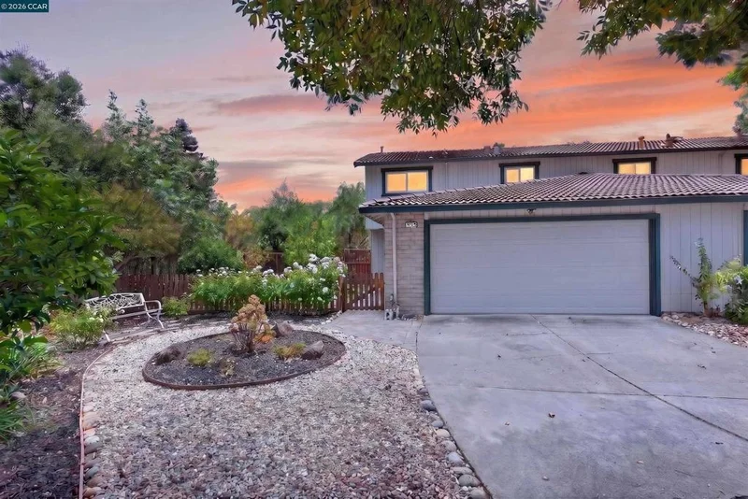
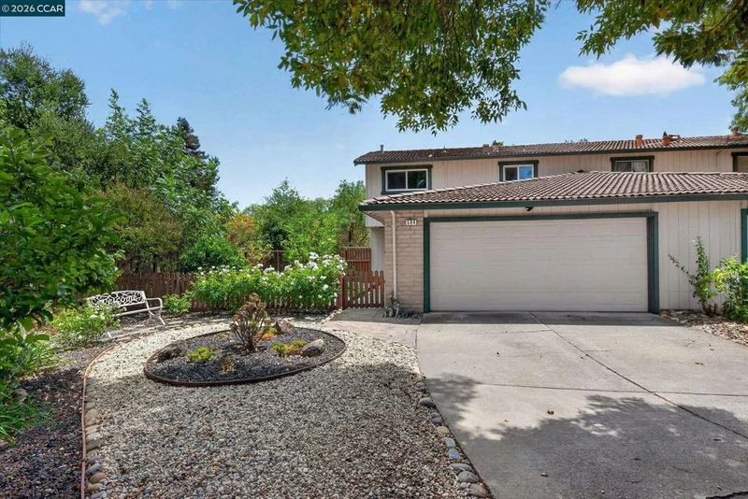
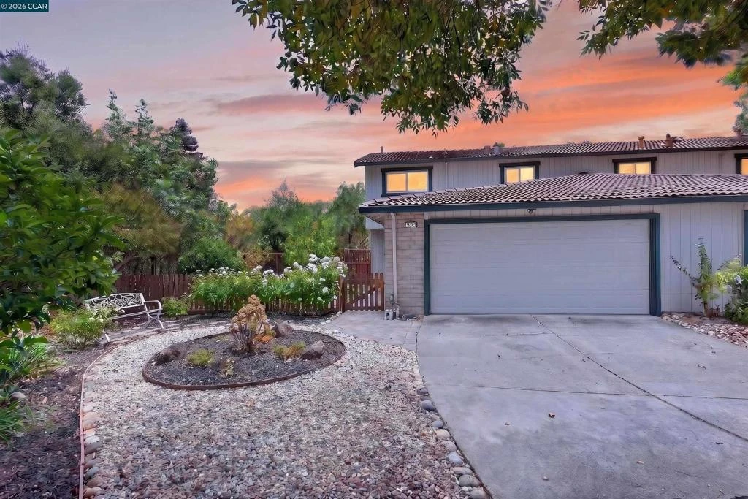
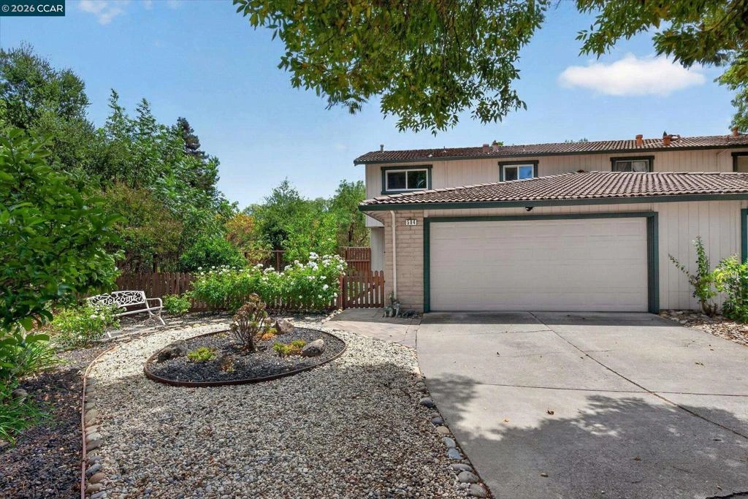
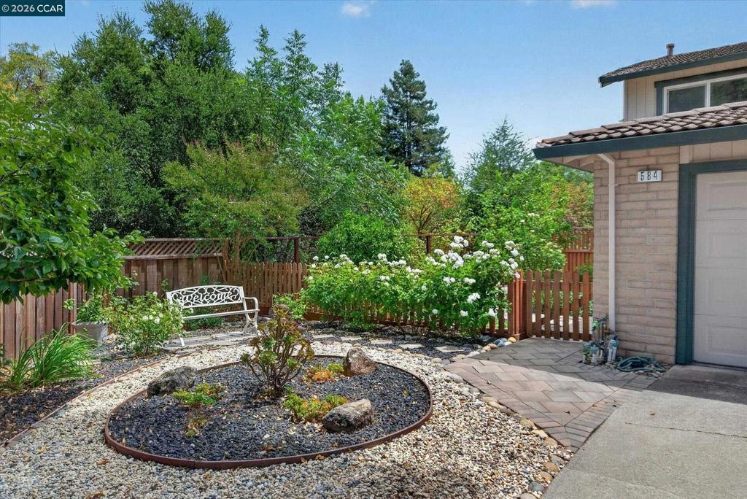
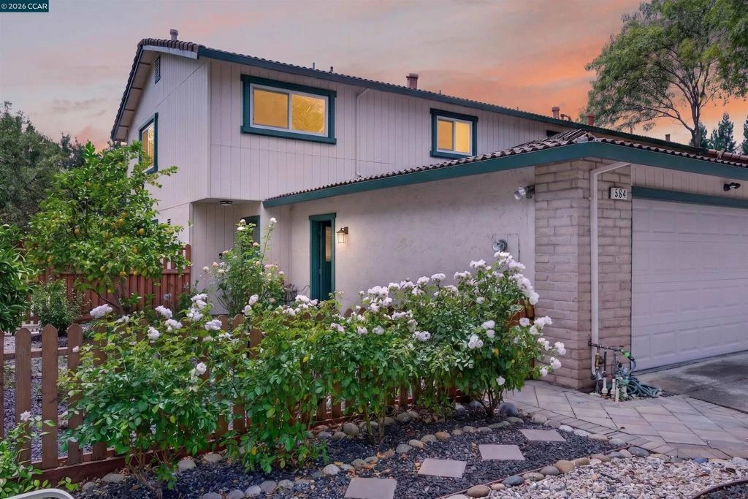
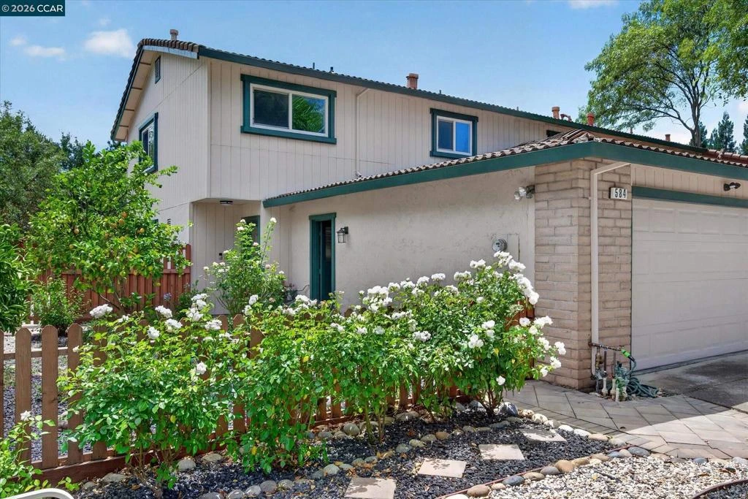
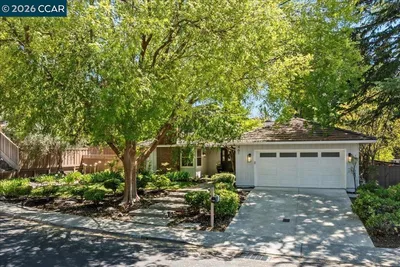
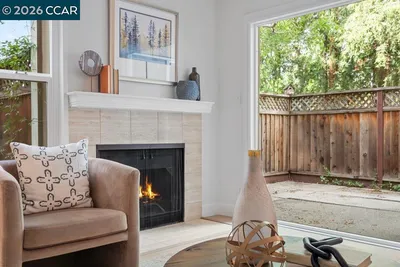
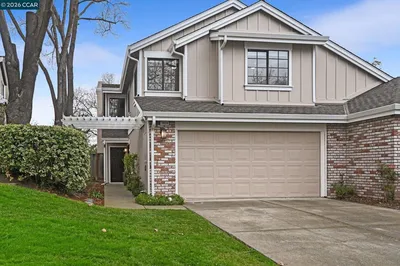
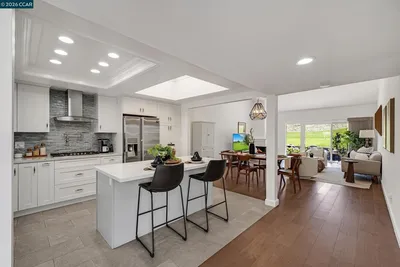
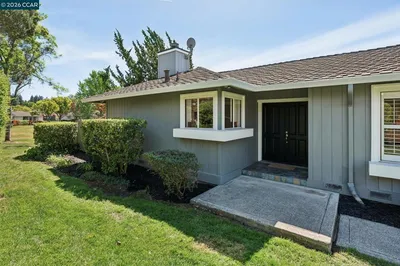
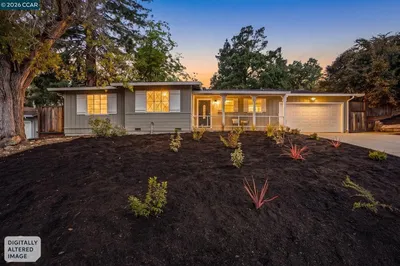
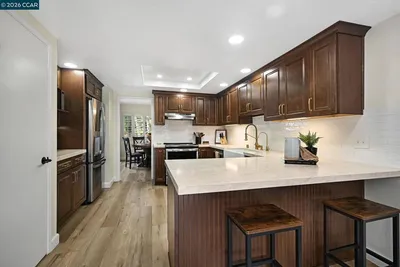
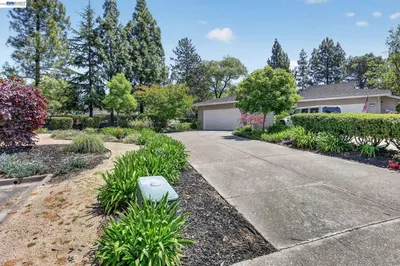
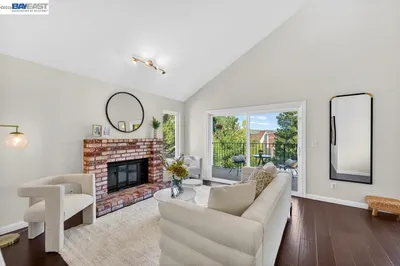
Fully updated, move-in-ready duet shines like new in a picturesque, ultra-private creekside setting, with no backyard and side yard neighbors, a park-like backyard, and an inviting courtyard entry in the heart of Danville’s South Park neighborhood. Steps from the Iron Horse Trail. 2 miles from Danville’s charming downtown. Less than 2 miles from 35-acre Osage Park, tennis courts, playground. Within a mile of top-rated SRVUSD schools. 1638+/-light-filled square feet on 2 levels. Contemporary finishes. Stylish detailing. New carpet and new waterproof wide plank luxury vinyl flooring. Recessed LED lighting. Decorative crown molding. Fresh interior/exterior paint. Bedrooms ceiling fans with multiple color LED light. Updated windows, HVAC, water heater, interior doors. 4 bedrooms. 2.5 bathrooms updated with tile flooring, frameless glass shower/tub enclosures, black matte fixtures, new vanities. Living room with wood-burning fireplace. Spacious family room/dining area near kitchen updated with granite counters, peninsula island/breakfast bar, white cabinetry with sleek pulls, walk-in pantry behind frosted glass door. New range, microwave and wine refrigerator. 2-year-young dishwasher and refrigerator. Primary suite, large reach-in triple-door closet, custom organizers. 3 bedrooms have reach-in closets behind sliding mirrored doors. Private backyard sanctuary ideal for outdoor dining, entertaining, and relaxation. Professionally landscaped, automatic drip irrigation. Expansive paver back patio, side and courtyard. lush garden beds, rose garden, mature trees. Updated fencing. Multiple fruit trees and flourishing grapevines. Gated front courtyard entry offers another private outdoor venue. Extra long two car garage with washer and dryer, a utility sink, overhead storage. Deep driveway. Also conveniently close to San Ramon’s Crow Canyon Commons and City Center. Nearby schools include Greenbrook Elementary .3 miles, Charlotte Wood Middle .8 miles, and San Ramon Valley High School 2.8 miles. No HOA.
Property Facts
bed
Bedrooms
4
bathtub
Bathrooms
3
square_foot
Square Feet
1,638
landscape
Lot Size
9,600 sqft
calendar_month
Year Built
1980
timer
Days on Market
2
garage
Garage Total
2
fingerprint
MLS #
41144123
Interior Details
General Interior
Interior Features
Breakfast Bar, Eat In Kitchen
Flooring
Carpet, Tile, Vinyl
Fireplace
Living Room, Wood Burning
Kitchen & Appliances
Appliances
Gas Water Heater, Dryer, Washer
Climate Control
Cooling
Central Air
Heating
Forced Air
Parking
Total Parking Spaces
2
Garage Spaces
2
Attached Garage
Yes
Parking Features
Garage, Garage Door Opener
Exterior & Lot
Building & Construction
Patio & Porch
Patio
Construction
Brick Veneer, Stucco, Wood Siding
Foundation
Slab
Roof
Tile
Lot & Grounds
Lot Features
Back Yard, Front Yard, Garden, Sprinklers In Rear, Sprinklers In Front, Sprinklers Timer, Sprinklers On Side, Street Level, Yard

Mortgage Calculator
Total Monthly
$0
Principal & Interest:
$0Property Tax:
$0Home Insurance:
$0HOA Fees:
$0$
$
%
Nearby Schools
| Rating | School Name |
|---|---|
10 | Greenbrook Elementary Elementary School |
10 | Charlotte Wood Middle Middle School |
10 | John Baldwin Elementary Elementary School |
N/A | Infant Pre Middle School |
10 | Twin Creeks Elementary Elementary School |
Convenience Score
Market Insights
94526|Danville
Estimated Value
Calculating...
No change vs. last year
Value history is still building for this area.
Market Temperature
Seller'sBalancedBuyer's
0d30d60d180d
Balanced
Balanced market
30 Days
Avg. time on market
This is a Balanced Market. Homes are selling at a moderate pace.
Flood & Climate Risk
Noise Levels

Ready to Take the Next Step?
Get expert support from a local agent today.
call
(800)-330-9306Available 9AM - 7PM
Similar Homes You Might Like
Based on price, location, and features


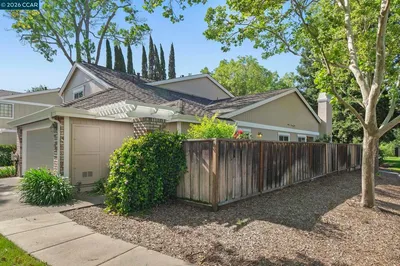
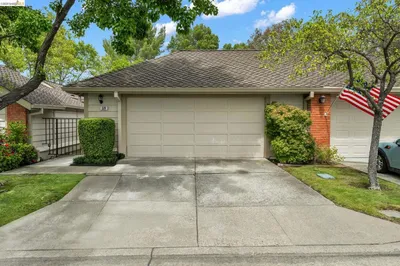
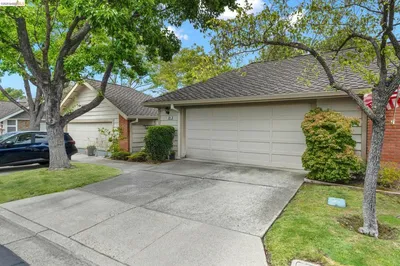
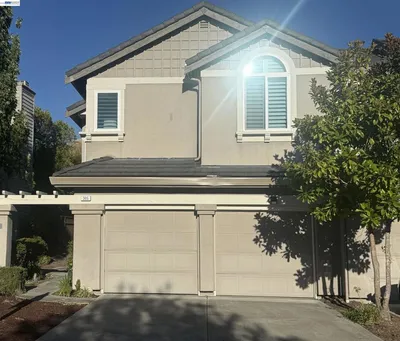
Recently Sold
$1,349,900
4 bd | 3 ba | 1,638 sqft
Browse Homes by City
Explore real estate in popular California communities.
Popular Cities to Buy
Los Angeles Real EstateSan Diego Real EstateSan Jose Real EstateIrvine Real EstateLong Beach Real EstatePalm Springs Real EstatePalm Desert Real EstateRiverside Real EstateTemecula Real EstateIndio Real EstateLake Arrowhead Real EstateLancaster Real EstateOakland Real EstateVictorville Real EstateCorona Real EstateHemet Real Estate
Popular Cities to Rent
Apartments in Los AngelesApartments in San DiegoApartments in San JoseApartments in IrvineApartments in Long BeachApartments in Palm SpringsApartments in Palm DesertApartments in RiversideApartments in TemeculaApartments in IndioApartments in Lake ArrowheadApartments in LancasterApartments in OaklandApartments in VictorvilleApartments in CoronaApartments in Hemet