
Topfind Realty
Renting

Search Rentals

Houses for RentTownhomes for RentCondos for RentView All Rentals →

Renting Resources

Why Rent With UsRenter GuideRent vs Buy Calculator

Renter Articles

How to Negotiate RentUnderstanding Your LeaseMoving Checklist for RentersAll Renter Articles
Buying

Search Homes

Houses for SaleTownhomes for SaleCondos for SaleView All Homes →

Buying Resources

Why Buy With UsBuyer GuideAffordability CalculatorInvestment CalculatorProperty Tax Calculator

Buyer Articles

Home Inspection TipsFirst-Time Buyer ChecklistImprove Your Credit Score
Selling

Selling Tools

Home ValuationNet Sheet CalculatorHELOC CalculatorRefinance Calculator

Selling Resources

Why Sell With UsSeller GuideFind a Seller's Agent

Seller Articles

Strategic PricingMaximize Profit When SellingSell While Buying Your Next Home
Mortgage

Today's Rates

Mortgage RatesRefinance Rates

Mortgage Tools

Mortgage CalculatorLoan Comparison

Mortgage Resources

Why Pre-Approval MattersCompare Mortgage OffersFind the Right Loan Program
Realtors
Topfind
Houses for RentTownhomes for RentCondos for RentView All Rentals →
Why Rent With UsRenter GuideRent vs Buy Calculator
How to Negotiate RentUnderstanding Your LeaseMoving Checklist for Renters
Houses for SaleTownhomes for SaleCondos for SaleView All Homes →
Why Buy With UsBuyer GuideAffordability CalculatorInvestment CalculatorProperty Tax Calculator
Home Inspection TipsFirst-Time Buyer ChecklistImprove Your Credit Score
Home ValuationNet Sheet CalculatorHELOC CalculatorRefinance Calculator
Why Sell With UsSeller GuideFind a Seller's Agent
Strategic PricingMaximize Profit When SellingSell While Buying Your Next Home
Mortgage RatesRefinance RatesMortgage CalculatorLoan Comparison
Why Pre-Approval MattersCompare Mortgage OffersFind the Right Loan Program
groupRealtorsinfoAbout Us
Continue with Google
Sign InSign Up
Topfind Realty
Renting

Search Rentals

Houses for RentTownhomes for RentCondos for RentView All Rentals →

Renting Resources

Why Rent With UsRenter GuideRent vs Buy Calculator

Renter Articles

How to Negotiate RentUnderstanding Your LeaseMoving Checklist for RentersAll Renter Articles
Buying

Search Homes

Houses for SaleTownhomes for SaleCondos for SaleView All Homes →

Buying Resources

Why Buy With UsBuyer GuideAffordability CalculatorInvestment CalculatorProperty Tax Calculator

Buyer Articles

Home Inspection TipsFirst-Time Buyer ChecklistImprove Your Credit Score
Selling

Selling Tools

Home ValuationNet Sheet CalculatorHELOC CalculatorRefinance Calculator

Selling Resources

Why Sell With UsSeller GuideFind a Seller's Agent

Seller Articles

Strategic PricingMaximize Profit When SellingSell While Buying Your Next Home
Mortgage

Today's Rates

Mortgage RatesRefinance Rates

Mortgage Tools

Mortgage CalculatorLoan Comparison

Mortgage Resources

Why Pre-Approval MattersCompare Mortgage OffersFind the Right Loan Program
Realtors
Topfind
Houses for RentTownhomes for RentCondos for RentView All Rentals →
Why Rent With UsRenter GuideRent vs Buy Calculator
How to Negotiate RentUnderstanding Your LeaseMoving Checklist for Renters
Houses for SaleTownhomes for SaleCondos for SaleView All Homes →
Why Buy With UsBuyer GuideAffordability CalculatorInvestment CalculatorProperty Tax Calculator
Home Inspection TipsFirst-Time Buyer ChecklistImprove Your Credit Score
Home ValuationNet Sheet CalculatorHELOC CalculatorRefinance Calculator
Why Sell With UsSeller GuideFind a Seller's Agent
Strategic PricingMaximize Profit When SellingSell While Buying Your Next Home
Mortgage RatesRefinance RatesMortgage CalculatorLoan Comparison
Why Pre-Approval MattersCompare Mortgage OffersFind the Right Loan Program
groupRealtorsinfoAbout Us
Continue with Google
Sign InSign Up
Real Estate/CA/Danville/509 Zenith Ridge Dr (Sold)
view_in_arVirtual Tour
Main
SOLD
SoldClosed on July 29, 2026
$1,949,000
Sold Price

509 Zenith Ridge Dr, Danville, CA 94506

bed
4
Bedrooms
bathtub
3
Bathrooms
square_foot
2,856
Square Feet

About this home

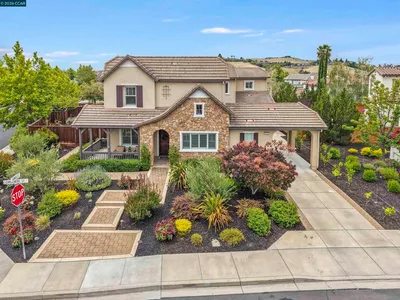
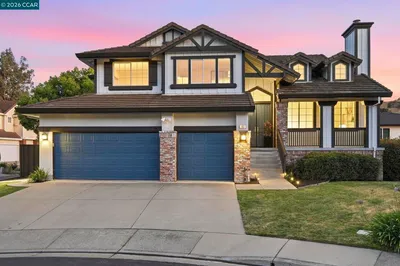
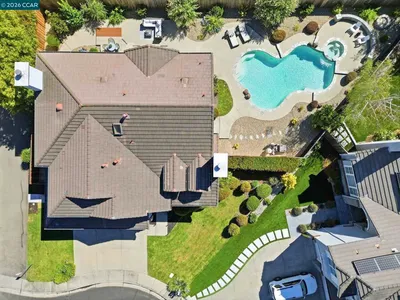
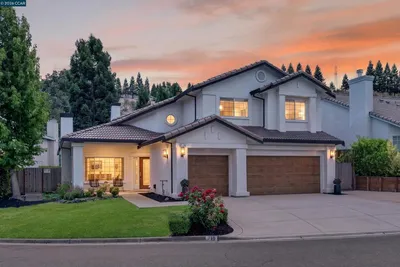
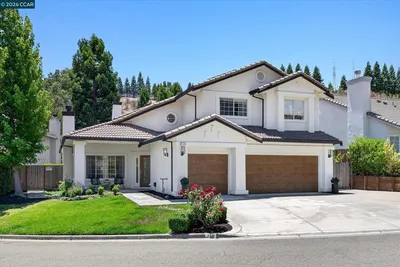
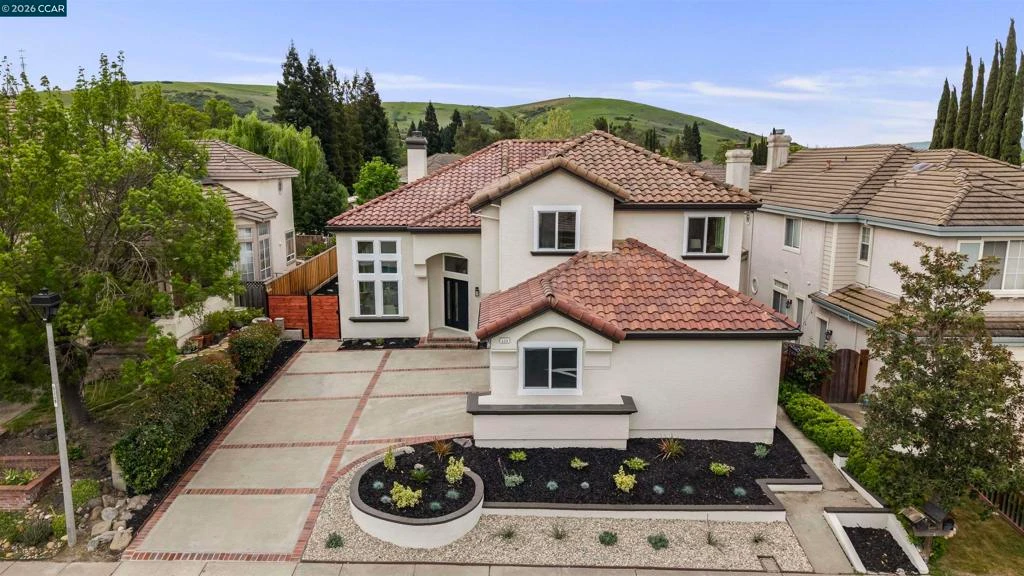
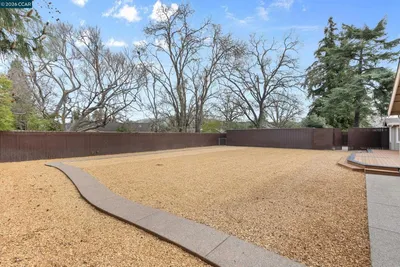
Welcome to 509 Zenith Ridge, a fully remodeled Tassajara Ranch home offering a true “new construction feel” with all upgrades completed with permits. This light-filled Danville residence features soaring ceilings, 4 bedrooms, 3 full baths, and approx. 2,856 sq ft of flexible living. A main level room offers ideal use as a private dining room, office, or 5th bedroom with a full bath nearby, perfect for guests or multi-gen living. The kitchen impresses with a 48” Thermador range and hood, stainless steel appliances, wine fridge, microwave drawer, French door refrigerator, walk-in pantry, oversized sink, and waterfall island with seating and prep space. A grand entry with spiral staircase and designer chandelier creates immediate impact, while new recessed lighting enhances the bright, modern feel. The primary suite offers a spa-like retreat with slipper tub, oversized dual-head shower, lighted double vanity, and an oversized walk-in closet. Extra upgrades include new flooring, windows, doors and rear slider, new dual-zone HVAC, and fresh paint. Enjoy a landscaped front rear yard, new concrete patio, 3-car garage, plus Tassajara Ranch pool and clubhouse. Ideally located near top-rated schools, parks, Blackhawk Plaza, and Downtown Danville. Homes like this rarely come to market.

infoProperty Facts

bed

Bedrooms

4

bathtub

Bathrooms

3

square_foot

Square Feet

2,856

landscape

Lot Size

6,420 sqft

calendar_month

Year Built

1991

home_work

Property Type

Single Family Residence

timer

Days on Market

35

payments

HOA Fee

$97/mo

garage

Garage Total

3

fingerprint

MLS #

41136551

chairInterior Details

General Interior

Interior Features

Breakfast Bar, Eat In Kitchen

Flooring

Tile, Wood

Fireplace

Electric, Family Room

Climate Control

Heating

Forced Air

deckExterior & Lot

Building & Construction

Patio & Porch

Patio

Construction

Stucco

Nearby Schools

RatingSchool NameGradesDistance
10
Diablo Vista Middle
Middle School
6-81.0 mi
10
Coyote Creek Elementary
Elementary School
K-51.5 mi
10
Golden View Elementary
Elementary School
K-51.6 mi
10
Sycamore Valley Elementary
Elementary School
K-51.7 mi
10
Creekside Elementary
Elementary School
K-51.9 mi

Convenience Score

Topfind Realty

This Home is Sold

Curious what your home is worth? Get a free valuation.

call
(800)-330-9306Available 9AM - 6PM

Similar Homes You Might Like

Based on price, location, and features

484 Diablo Rd, Danville, CA 94526
1 / 20
VIRTUAL TOUR
$1,595,950FOR SALE
484 Diablo Rd, Danville, CA 94526

4 beds · 3 baths · 2,442 sqft

1610 Lawrence Road, Danville, CA 94506-4701
1 / 36
VIRTUAL TOUR
$3,000,000FOR SALE
1610 Lawrence Road, Danville, CA 94506-4701

4 beds · 3 baths · 2,936 sqft

3331 Quail Walk Ln, Danville, CA 94506
1 / 20
VIRTUAL TOUR
$2,299,900FOR SALE
3331 Quail Walk Ln, Danville, CA 94506

4 beds · 3 baths · 2,608 sqft

2151 Carmenere St, Danville, CA 94506
1 / 20
3D TOUR
$2,150,000FOR SALE
2151 Carmenere St, Danville, CA 94506

5 beds · 3 baths · 3,186 sqft

770 Highbridge Ln, Danville, CA 94526
1 / 34
NEW 10 HRS AGO
OPEN THURSDAY, 5:30PM - 8:30PM
$1,650,000FOR SALE
770 Highbridge Ln, Danville, CA 94526

4 beds · 3 baths · 2,391 sqft

183 Lasata Ct, Danville, CA 94526
1 / 43
NEW 12 HRS AGO
OPEN THURSDAY, 5PM - 8PM
$1,899,000FOR SALE
183 Lasata Ct, Danville, CA 94526

4 beds · 3 baths · 2,943 sqft

719 Bourne Ct, Danville, CA 94506
1 / 75
NEW 2 DAYS AGO
VIRTUAL TOUR
$2,399,800FOR SALE
719 Bourne Ct, Danville, CA 94506

4 beds · 3 baths · 3,369 sqft

56 Marigold Ct, Danville, CA 94506
1 / 20
3D TOUR
$1,699,000FOR SALE
56 Marigold Ct, Danville, CA 94506

4 beds · 3 baths · 2,390 sqft

Recently Sold

205 Sabina Ct, Danville, CA 94526
VIRTUAL TOUR
$2,384,000
205 Sabina Ct, Danville, CA 94526

5 beds · 3 baths · 2,696 sqft

66 Oakridge Ct, Danville, CA 94526
VIRTUAL TOUR
$1,685,000
66 Oakridge Ct, Danville, CA 94526

3 beds · 2 baths · 2,313 sqft

262 Via Cima Ct, Danville, CA 94526
$1,850,000
262 Via Cima Ct, Danville, CA 94526

4 beds · 3 baths · 2,341 sqft

12 Dutch Mill Ct, Danville, CA 94526
VIRTUAL TOUR
$1,998,000
12 Dutch Mill Ct, Danville, CA 94526

4 beds · 2 baths · 2,697 sqft

293 Via Cima Ct, Danville, CA 94526
VIRTUAL TOUR
$1,650,000
293 Via Cima Ct, Danville, CA 94526

5 beds · 3 baths · 2,396 sqft

835 Richard Ln, Danville, CA 94526
$2,325,000
835 Richard Ln, Danville, CA 94526

4 beds · 3 baths · 2,633 sqft

140 Cottonwood Ln, Danville, CA 94506
VIRTUAL TOUR
$2,199,000
140 Cottonwood Ln, Danville, CA 94506

5 beds · 3 baths · 3,316 sqft

207 Live Oak Dr, Danville, CA 94506
VIRTUAL TOUR
$2,880,000
207 Live Oak Dr, Danville, CA 94506

3 beds · 3 baths · 2,985 sqft

Topfind Realty
Download on theApp StoreGET IT ONGoogle Play

Company

  • About Us
  • Careers
  • Articles
  • Home Estimate

Explore

  • Renting
  • Buying
  • Selling
  • Realtors

Support

  • Help Center
  • Contact Us
  • Terms & Conditions
  • Privacy Policy

Tools

  • Mortgage Calculator
  • Affordability Calculator
  • Rent vs Buy Calculator
  • Refinance Calculator

Topfind Realty, DRE # 02240815, is a licensed real estate broker in California. Topfind Realty pledges to support the Fair Housing Act and adhere to Equal Housing Opportunity laws.

Copyright © 2026 Topfind Realty. All Rights Reserved.