Topfind Realty
Renting

Search Rentals

Houses for RentTownhomes for RentCondos for RentView All Rentals →

Renting Resources

Why Rent With UsRenter GuideRent vs Buy Calculator

Renter Articles

How to Negotiate RentUnderstanding Your LeaseMoving Checklist for RentersAll Renter Articles
Buying

Search Homes

Houses for SaleTownhomes for SaleCondos for SaleView All Homes →

Buying Resources

Why Buy With UsBuyer GuideAffordability CalculatorInvestment CalculatorProperty Tax Calculator

Buyer Articles

Home Inspection TipsFirst-Time Buyer ChecklistImprove Your Credit Score
Selling

Selling Tools

Home ValuationNet Sheet CalculatorHELOC CalculatorRefinance Calculator

Selling Resources

Why Sell With UsSeller GuideFind a Seller's Agent

Seller Articles

Strategic PricingMaximize Profit When SellingSell While Buying Your Next Home
Mortgage

Today's Rates

Mortgage RatesRefinance Rates

Mortgage Tools

Mortgage CalculatorLoan Comparison

Mortgage Resources

Why Pre-Approval MattersCompare Mortgage OffersFind the Right Loan Program
Realtors
Topfind
Houses for RentTownhomes for RentCondos for RentView All Rentals →
Why Rent With UsRenter GuideRent vs Buy Calculator
How to Negotiate RentUnderstanding Your LeaseMoving Checklist for Renters
Houses for SaleTownhomes for SaleCondos for SaleView All Homes →
Why Buy With UsBuyer GuideAffordability CalculatorInvestment CalculatorProperty Tax Calculator
Home Inspection TipsFirst-Time Buyer ChecklistImprove Your Credit Score
Home ValuationNet Sheet CalculatorHELOC CalculatorRefinance Calculator
Why Sell With UsSeller GuideFind a Seller's Agent
Strategic PricingMaximize Profit When SellingSell While Buying Your Next Home
Mortgage RatesRefinance RatesMortgage CalculatorLoan Comparison
Why Pre-Approval MattersCompare Mortgage OffersFind the Right Loan Program
groupRealtorsinfoAbout Us
Continue with Google
Sign InSign Up
Topfind Realty
Renting

Search Rentals

Houses for RentTownhomes for RentCondos for RentView All Rentals →

Renting Resources

Why Rent With UsRenter GuideRent vs Buy Calculator

Renter Articles

How to Negotiate RentUnderstanding Your LeaseMoving Checklist for RentersAll Renter Articles
Buying

Search Homes

Houses for SaleTownhomes for SaleCondos for SaleView All Homes →

Buying Resources

Why Buy With UsBuyer GuideAffordability CalculatorInvestment CalculatorProperty Tax Calculator

Buyer Articles

Home Inspection TipsFirst-Time Buyer ChecklistImprove Your Credit Score
Selling

Selling Tools

Home ValuationNet Sheet CalculatorHELOC CalculatorRefinance Calculator

Selling Resources

Why Sell With UsSeller GuideFind a Seller's Agent

Seller Articles

Strategic PricingMaximize Profit When SellingSell While Buying Your Next Home
Mortgage

Today's Rates

Mortgage RatesRefinance Rates

Mortgage Tools

Mortgage CalculatorLoan Comparison

Mortgage Resources

Why Pre-Approval MattersCompare Mortgage OffersFind the Right Loan Program
Realtors
Topfind
Houses for RentTownhomes for RentCondos for RentView All Rentals →
Why Rent With UsRenter GuideRent vs Buy Calculator
How to Negotiate RentUnderstanding Your LeaseMoving Checklist for Renters
Houses for SaleTownhomes for SaleCondos for SaleView All Homes →
Why Buy With UsBuyer GuideAffordability CalculatorInvestment CalculatorProperty Tax Calculator
Home Inspection TipsFirst-Time Buyer ChecklistImprove Your Credit Score
Home ValuationNet Sheet CalculatorHELOC CalculatorRefinance Calculator
Why Sell With UsSeller GuideFind a Seller's Agent
Strategic PricingMaximize Profit When SellingSell While Buying Your Next Home
Mortgage RatesRefinance RatesMortgage CalculatorLoan Comparison
Why Pre-Approval MattersCompare Mortgage OffersFind the Right Loan Program
groupRealtorsinfoAbout Us
Continue with Google
Sign InSign Up
Real Estate/CA/Danville/719 Bourne Ct
view_in_arVirtual Tour
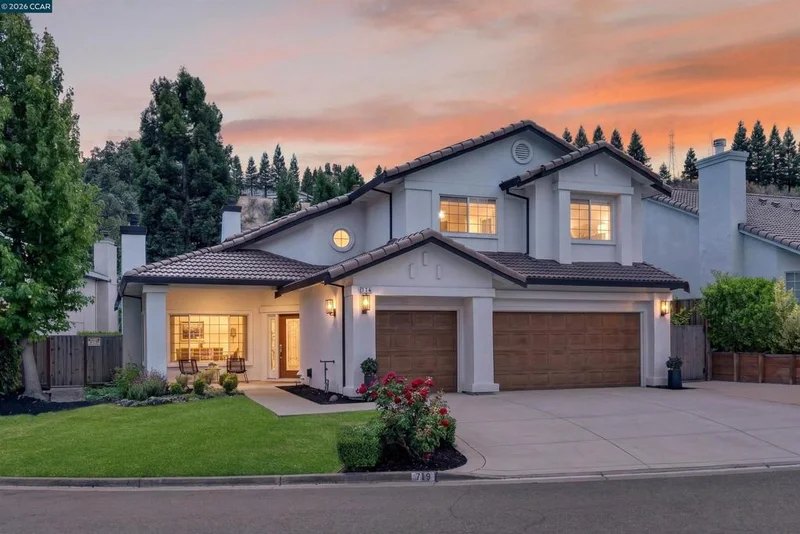
Photo 1 of 719 Bourne Ct
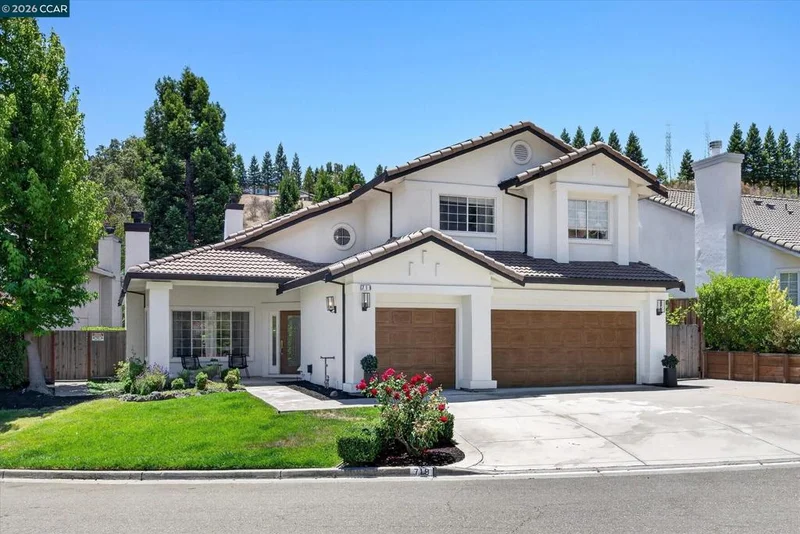
Photo 2 of 719 Bourne Ct
1 / 75
Main
Interior 1
Interior 2
Interior 3
Interior 4
imagesmode View 75 photos
For Sale
$2,399,800
Est. $13,439/mo

719 Bourne Ct, Danville, CA 94506

bed
4
Bedrooms
bathtub
3
Bathrooms
square_foot
3,369
Sq Ft

About this home

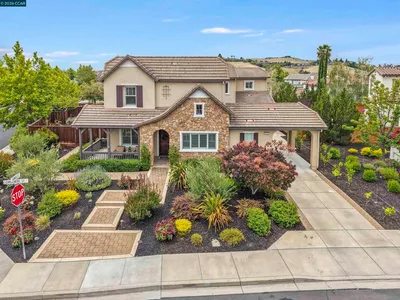
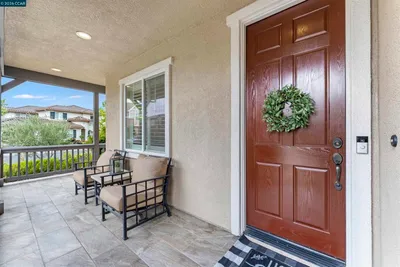
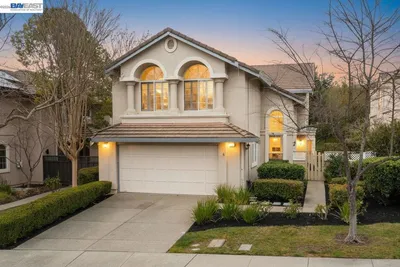
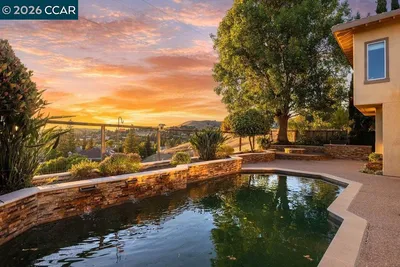
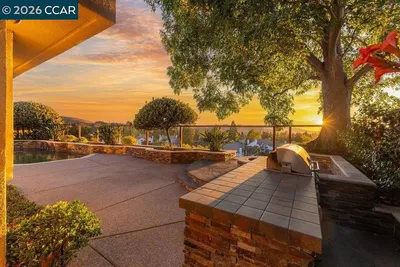
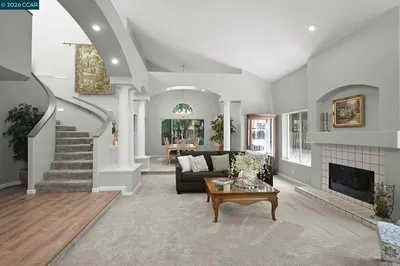
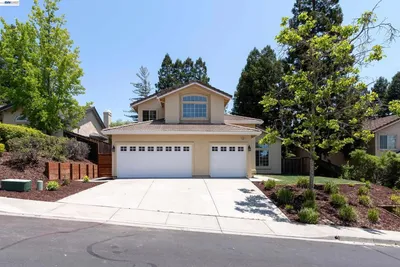
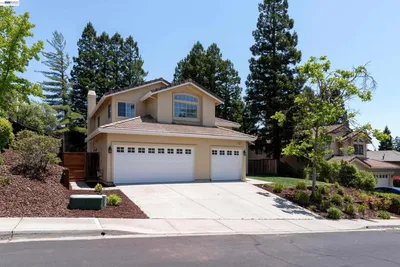
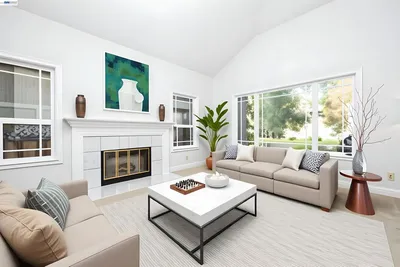
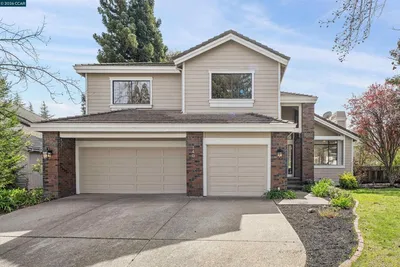
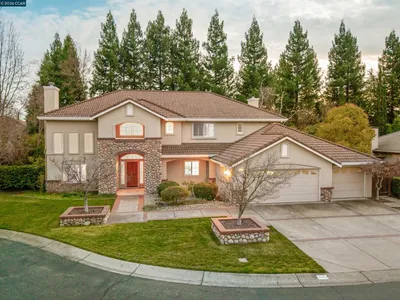
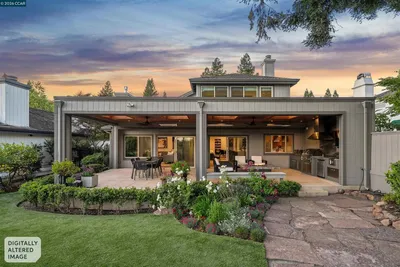
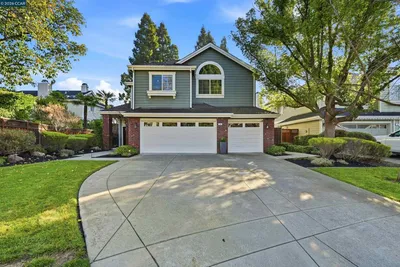
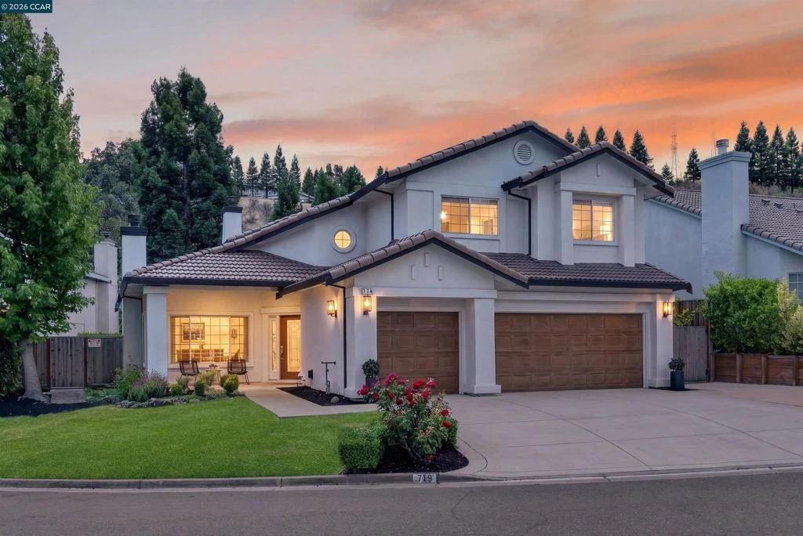
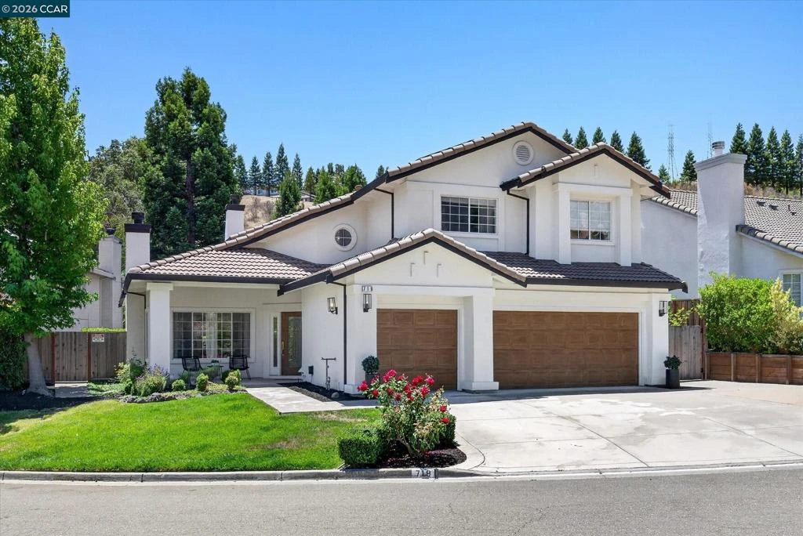
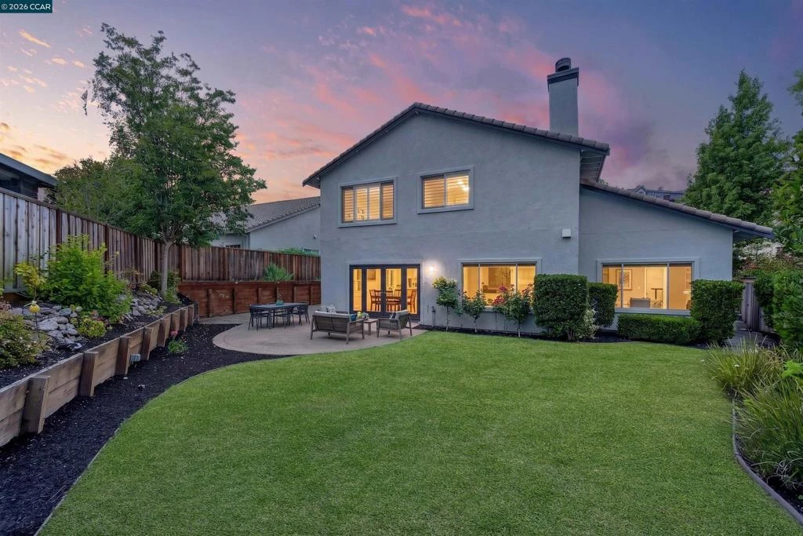
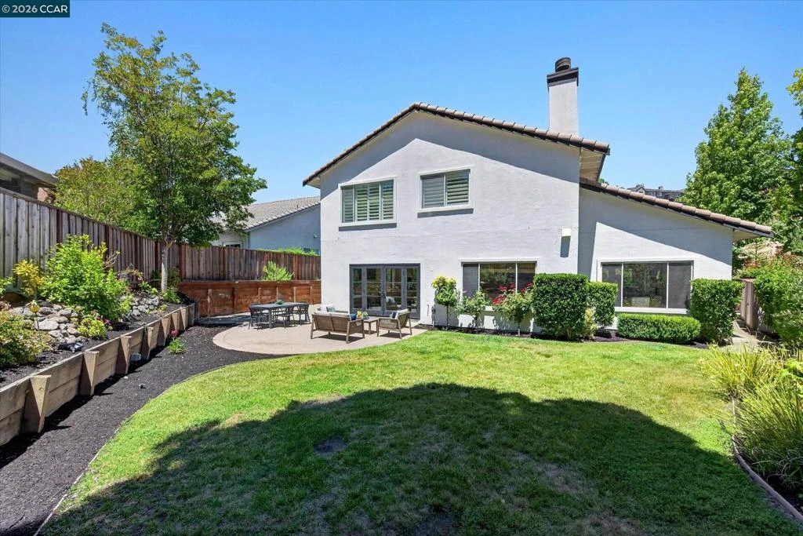
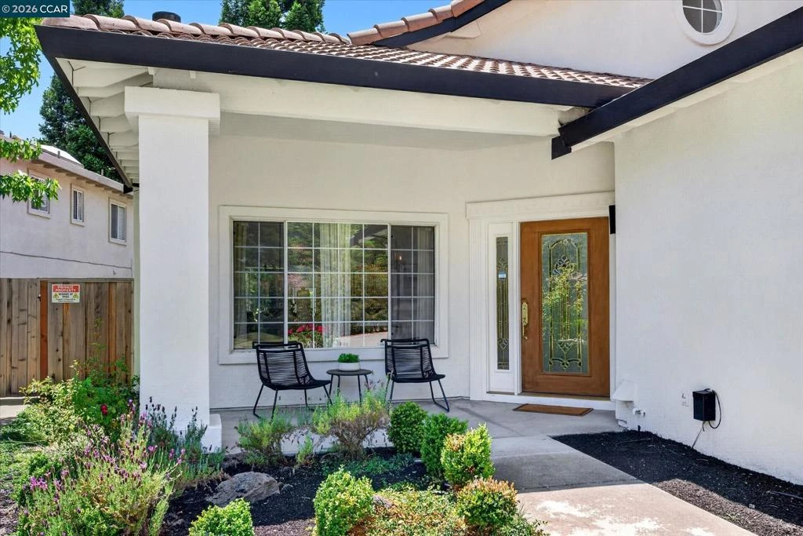
A stunning contemporary design and brilliant upgrades (325K+) including a chef’s dream kitchen and a private backyard shine in Danville’s Shadow Creek neighborhood in the heart of Tassajara Valley. The cul-de-sac location is near two community pools, two clubhouses, playgrounds, and walking trails. Inviting open floor plan drenched in natural light. Soaring vaulted ceilings, an enormous primary suite, solar panels, an EV charger, plus smart switches that enable app-controlled lighting, security, and thermostats are impressive additions for today’s active lifestyle. 3369+/-SF on 2 levels. 8930 +/-SF lot. 4 bedrooms, 3 bathrooms include a main-level bedroom and a nearby bathroom. Luxury vinyl wood-grain wide-planked flooring. Decorative wainscot. Millwork. Recessed lights. Fresh interior and exterior paint. Sweeping staircase with an iron railing. Wide, freshly painted baseboards. Solar panels. New fixtures. 3-car garage. Storage cabinets. Backyard patio with hillside views, lawn, garden beds, new landscape. Inviting front porch entry. The foyer opens to the formal living room, which has a new gas fireplace. The adjacent formal dining room overlooks the backyard gardens. The eat-in kitchen has been redesigned to create an open, free-flowing connection to the family room. It is beautifully updated with quartz counters, a to-the-ceiling quartz backsplash, a 9 x 5-ft double-waterfall island/breakfast bar with under-counter outlets, pendant lights, decorative sconces, custom cabinets, floating shelves, and an apron sink. New stainless appliances include a 6-burner Cosmo range with a pot filler, a Samsung 4-door refrigerator, a dishwasher, and a Z-line microwave drawer. Adjacent family room features a new electric fireplace (also plumbed for gas) and French doors to the backyard. Enormous primary suite includes ample space for a sitting room, home office, or workout area. The walk-in closet features custom built-ins and attic access. The en suite features a dual-sink vanity, shower, and tub. 2 front-facing bedrooms share a bathroom with a dual-sink vanity and a tub/shower combo. Additional features include a 3-car garage with epoxy flooring, new door and openers, new attic insulation, Nest thermostats, and a Samsung washer/dryer. The Tassajara Valley location is conveniently close to Tassajara Commons shopping, Danville’s charming downtown, freeways, and top-rated SRVUSD schools, including Tassajara Elementary and Diablo Vista Middle School, within 1.5 miles.

Property Facts

bed

Bedrooms

4

bathtub

Bathrooms

3

square_foot

Square Feet

3,369

landscape

Lot Size

8,930 sqft

calendar_month

Year Built

1999

home_work

Property Type

Single Family Residence

timer

Days on Market

0

payments

HOA Fee

$165/mo

garage

Garage Total

3

fingerprint

MLS #

41146006

Interior Details

General Interior

Interior Features

Breakfast Bar

Flooring

Tile, Vinyl

Fireplace

Family Room, Gas Starter, Living Room

Kitchen & Appliances

Appliances

Gas Water Heater, Dryer, Washer

Climate Control

Cooling

Central Air

Heating

Forced Air

Parking

Total Parking Spaces

3

Garage Spaces

3

Attached Garage

Yes

Parking Features

Garage, Garage Door Opener

Exterior & Lot

Building & Construction

Construction

Stucco

Foundation

Slab

Roof

Tile

Lot & Grounds

Lot Features

Back Yard, Front Yard, Garden, Sprinklers In Rear, Sprinklers In Front, Sprinklers Timer, Sprinklers On Side, Street Level, Yard

Pool Features

None, Association

Community & HOA

Association Info

AssociationSHADOW CREEK HOA
HOA Fee$165
FrequencyMonthly

HOA Amenities

Clubhouse, Other, Playground, Pool

Schedule a home tour with a Topfind agent

Mortgage Calculator

Total Monthly

$0

Principal & Interest:
$0
Property Tax:
$0
Home Insurance:
$0
HOA Fees:
$0
$
$
%

Nearby Schools

RatingSchool NameGradesDistance
10
Diablo Vista Middle
Middle School
6-80.8 mi
10
Tassajara Hills Elementary
Elementary School
K-51.4 mi
10
Creekside Elementary
Elementary School
K-51.7 mi
10
Sycamore Valley Elementary
Elementary School
K-52.2 mi
10
Coyote Creek Elementary
Elementary School
K-52.6 mi

Convenience Score

Market Insights

94506|Danville

Estimated Value

Calculating...
No change vs. last year
Value history is still building for this area.

Market Temperature

Seller'sBalancedBuyer's
0d30d60d180d
Balanced

Balanced market

30 Days

Avg. time on market

This is a Balanced Market. Homes are selling at a moderate pace.

Flood & Climate Risk

Noise Levels

Location

719 Bourne Ct

Danville, CA 94506

Open in Mapsopen_in_new
Topfind Realty

Ready to Take the Next Step?

Get expert support from a local agent today.

call
(800)-330-9306Available 9AM - 7PM

Similar Homes You Might Like

Based on price, location, and features

1610 Lawrence Road
1610 Lawrence Road photo 2
1 / 36
VIRTUAL TOUR

$3,000,000

FOR SALE

1610 Lawrence Road, Danville, CA 94506-4701

4 beds · 3 baths · 2,936 sqft

2151 Carmenere St
2151 Carmenere St photo 2
1 / 20
3D TOUR

$2,150,000

FOR SALE

2151 Carmenere St, Danville, CA 94506

5 beds · 3 baths · 3,186 sqft

690 Glasgow Cir
690 Glasgow Cir photo 2
1 / 20
VIRTUAL TOUR

$1,599,999

FOR SALE

690 Glasgow Cir, Danville, CA 94526

4 beds · 3 baths · 2,813 sqft

318 Sunset Dr
318 Sunset Dr photo 2
1 / 20
VIRTUAL TOUR

$2,298,000

FOR SALE

318 Sunset Dr, Danville, CA 94506

5 beds · 3 baths · 3,409 sqft

2780 Mossy Oak Dr
2780 Mossy Oak Dr photo 2
1 / 20
VIRTUAL TOUR

$3,695,000

FOR SALE

2780 Mossy Oak Dr, Danville, CA 94506

4 beds · 3 baths · 3,559 sqft

471 El Rio
471 El Rio photo 2
1 / 51

$1,899,000

FOR SALE

471 El Rio, Danville, CA 94526

4 beds · 3 baths · 3,681 sqft

421 Stoneybrook Ct
421 Stoneybrook Ct photo 2
1 / 20
VIRTUAL TOUR

$1,899,900

FOR SALE

421 Stoneybrook Ct, Danville, CA 94506

4 beds · 3 baths · 3,281 sqft

3846 Sheffield Cir
3846 Sheffield Cir photo 2
1 / 20

$1,988,888

FOR SALE

3846 Sheffield Cir, Danville, CA 94506

5 beds · 4 baths · 3,041 sqft

Recently Sold

205 Sabina Ct
VIRTUAL TOUR

$2,384,000

205 Sabina Ct, Danville, CA 94526

5 beds · 3 baths · 2,696 sqft

4287 Quail Run Place
VIRTUAL TOUR

$2,200,000

4287 Quail Run Place, Danville, CA 94506

4 beds · 3 baths · 4,022 sqft

12 Dutch Mill Ct
VIRTUAL TOUR

$1,998,000

12 Dutch Mill Ct, Danville, CA 94526

4 beds · 2 baths · 2,697 sqft

140 Cottonwood Ln
VIRTUAL TOUR

$2,199,000

140 Cottonwood Ln, Danville, CA 94506

5 beds · 3 baths · 3,316 sqft

208 Kaitlyn Ln

$2,299,000

208 Kaitlyn Ln, Danville, CA 94506

5 beds · 3 baths · 3,463 sqft

207 Live Oak Dr
VIRTUAL TOUR

$2,880,000

207 Live Oak Dr, Danville, CA 94506

3 beds · 3 baths · 2,985 sqft

122 Briar Pl
3D TOUR

$2,010,000

122 Briar Pl, Danville, CA 94526

5 beds · 3 baths · 3,158 sqft

3271 Blackhawk Meadow Dr
VIRTUAL TOUR

$2,615,000

3271 Blackhawk Meadow Dr, Danville, CA 94506

4 beds · 3 baths · 3,418 sqft

$2,399,800
4 bd | 3 ba | 3,369 sqft
call
Topfind Realty

Company

  • About Us
  • Careers
  • Articles
  • Home Estimate

Explore

  • Renting
  • Buying
  • Selling
  • Realtors

Support

  • Help Center
  • Contact Us
  • Terms & Conditions
  • Privacy Policy

Topfind Realty, DRE # 02240815, is a licensed real estate broker in California. Topfind Realty pledges to support the Fair Housing Act and adhere to Equal Housing Opportunity laws.

Copyright © 2026 Topfind Realty. All Rights Reserved.