For Sale
$1,699,000
Est. $9,514/mo1577 Silverwood Ct, Danville, CA 94526
bed
5
Bedrooms
bathtub
3
Bathrooms
square_foot
2,199
Sq Ft
About this home
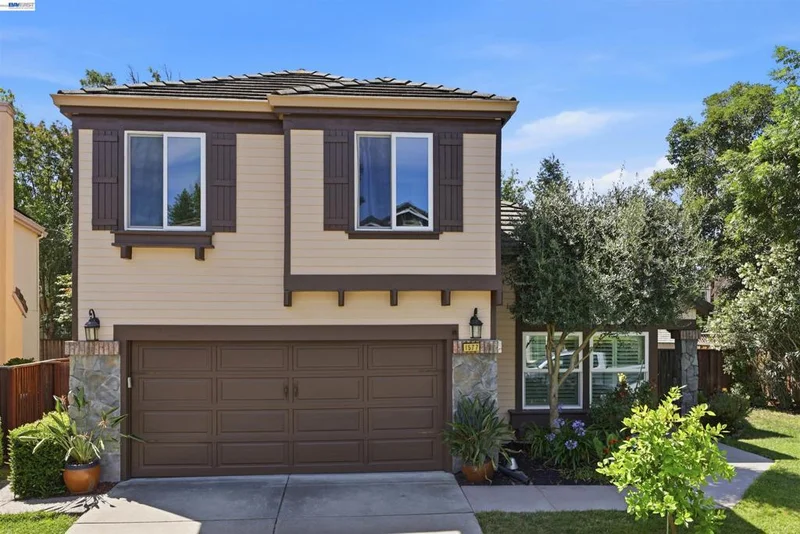
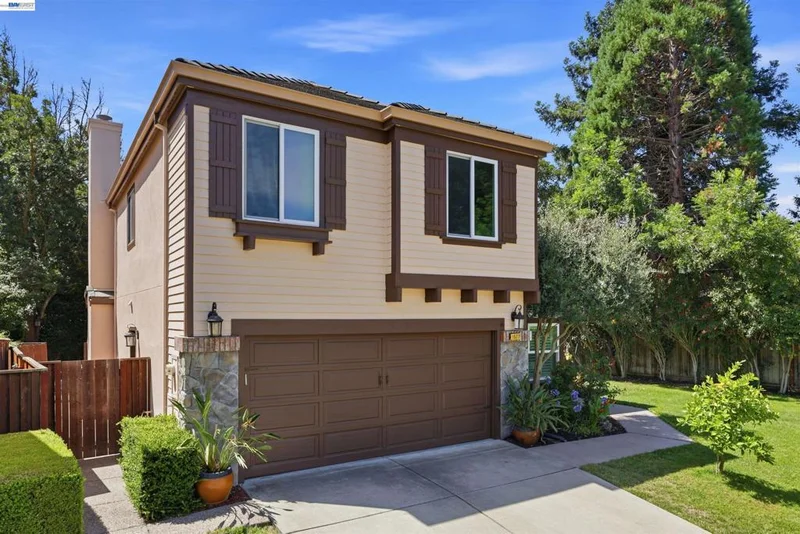
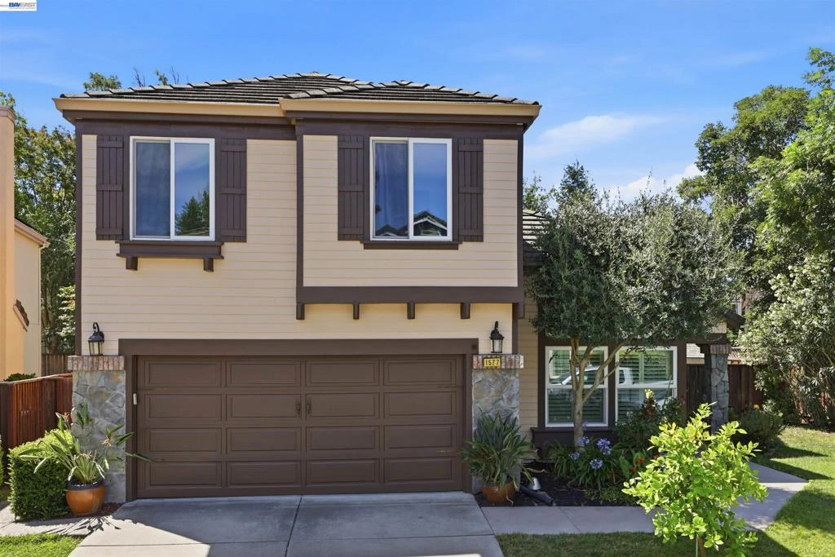
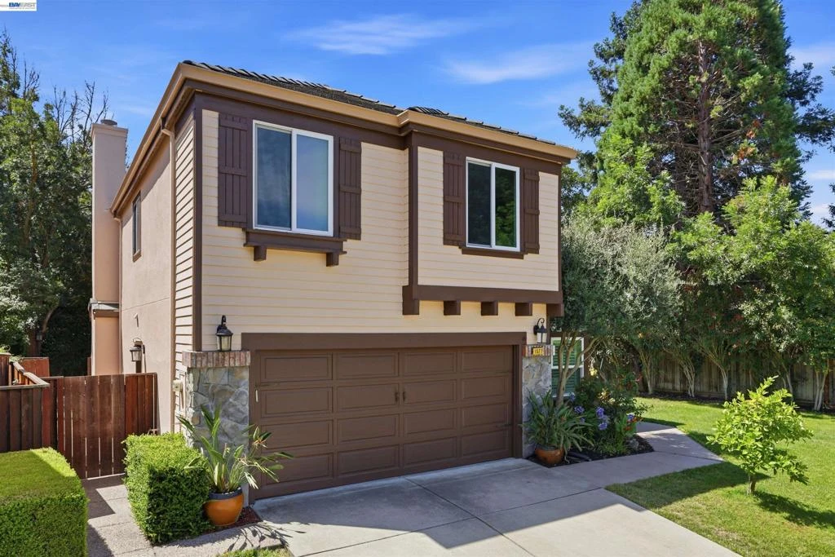
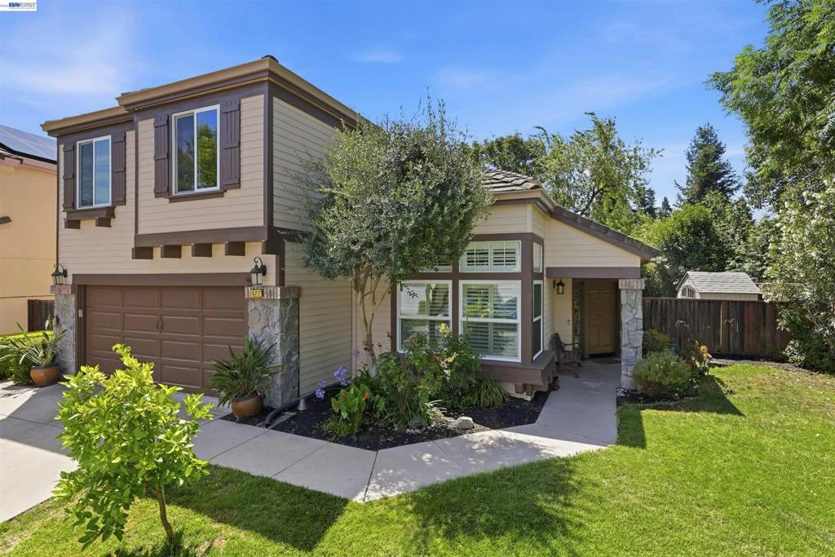
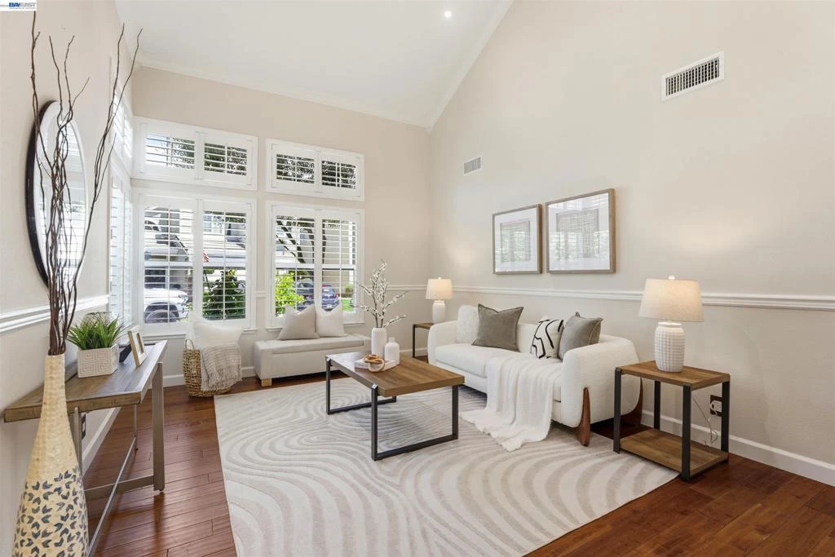
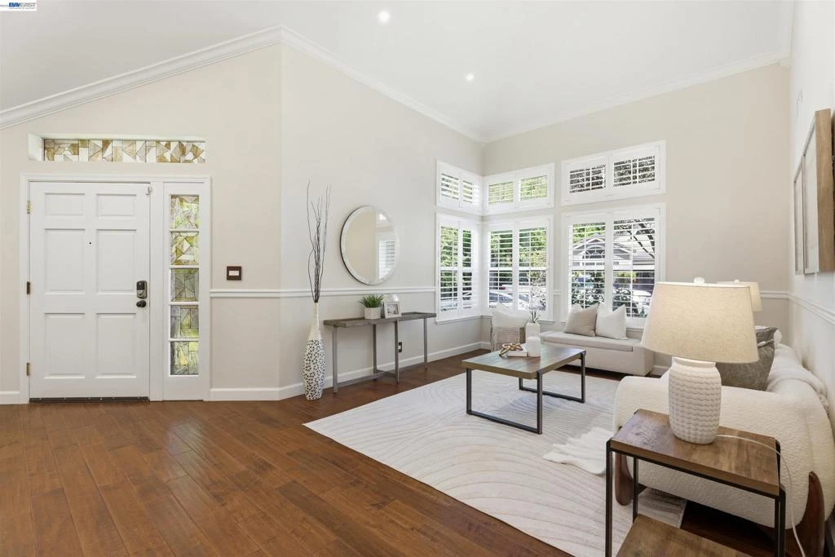
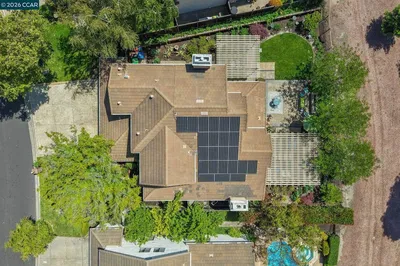
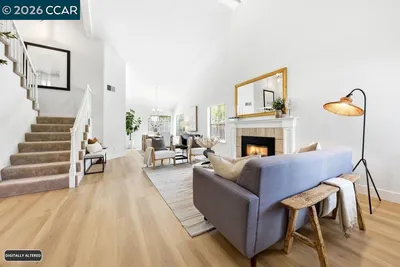
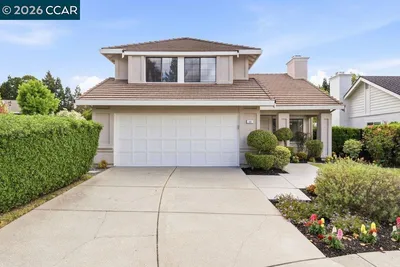
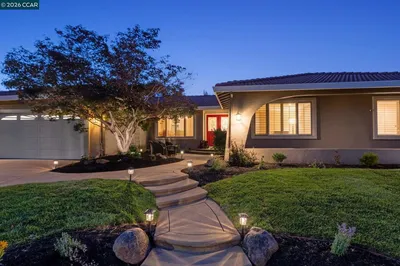
Some homes make you choose between convenience and tranquility, charm and space, or character and turnkey ease. This one refuses the tradeoff. Tucked away on a cul-de-sac in Danville’s desirable Silverwood community, this move-in-ready 5-bedroom, 2.5-bath home offers a peaceful neighborhood setting just moments from the Iron Horse Regional Trail and with convenient access to Highway 680. Built in 1992 and thoughtfully updated inside and out, the main level features a cozy living room with vaulted ceiling, a welcoming fireplace, spacious dining area, well-appointed kitchen with a comfortable breakfast nook, and a versatile bedroom — ideal for a home office, guests bedroom or multigenerational living. Upstairs, the primary suite is joined by three additional bedrooms and a conveniently located laundry area. Just beyond your doorstep, enjoy easy access to the scenic Iron Horse Regional Trail, offering approximately 32 miles of paved pathways through the East Bay for walking, running, biking, and recreation. Everyday conveniences are also close at hand, with Costco, grocery stores, shopping, dining, and Highway 680 just minutes away. The home is served by highly regarded Danville-area schools, adding to the appeal of this exceptional location. More than $50,000 in recent improvements include dry-rot repairs, fresh interior and exterior paint, refaced kitchen cabinetry, and new bedroom carpeting in 2026. Additional improvements include a new water heater in 2024, along with A/C upgrades and partial fence replacement in 2023. With its combination of five bedrooms, generous living space, recent updates, cul-de-sac setting, trail access, and everyday convenience, this home offers something increasingly difficult to find in Danville. Don't miss this rare opportunity to own the largest—and currently the only 5-bedroom—home available in the Silverwood community.
Property Facts
bed
Bedrooms
5
bathtub
Bathrooms
3
square_foot
Square Feet
2,199
landscape
Lot Size
5,360 sqft
calendar_month
Year Built
1992
home_work
Property Type
Single Family Residence
timer
Days on Market
41
payments
HOA Fee
$300/mo
garage
Garage Total
2
fingerprint
MLS #
41140479
Interior Details
General Interior
Interior Features
Breakfast Area
Flooring
Carpet, Wood
Fireplace
Family Room
Climate Control
Cooling
Central Air
Parking
Total Parking Spaces
4
Garage Spaces
2
Attached Garage
Yes
Parking Features
Carport, Garage, Garage Door Opener
Exterior & Lot
Building & Construction
Construction
Wood Siding
Lot & Grounds
Lot Features
Back Yard, Cul De Sac, Front Yard
Pool Features
None, Association
Community & HOA
Association Info
AssociationSILVER OAK HOA
HOA Fee$300
FrequencyMonthly
HOA Amenities
Pool

Mortgage Calculator
Total Monthly
$0
Principal & Interest:
$0Property Tax:
$0Home Insurance:
$0HOA Fees:
$0$
$
%
Nearby Schools
| Rating | School Name |
|---|---|
10 | Greenbrook Elementary Elementary School |
10 | Charlotte Wood Middle Middle School |
10 | Iron Horse Middle Middle School |
10 | Twin Creeks Elementary Elementary School |
10 | Golden View Elementary Elementary School |
Convenience Score
Market Insights
94526|Danville
Estimated Value
Calculating...
No change vs. last year
Value history is still building for this area.
Market Temperature
Seller'sBalancedBuyer's
0d30d60d180d
Balanced
Balanced market
30 Days
Avg. time on market
This is a Balanced Market. Homes are selling at a moderate pace.
Flood & Climate Risk
Noise Levels

Ready to Take the Next Step?
Get expert support from a local agent today.
call
(800)-330-9306Available 9AM - 7PM
Similar Homes You Might Like
Based on price, location, and features


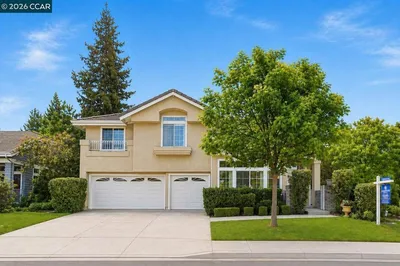
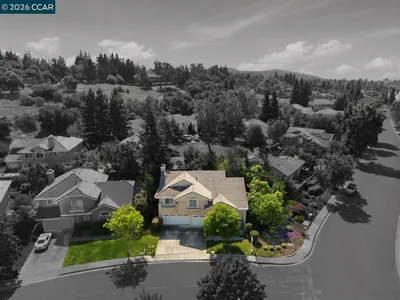
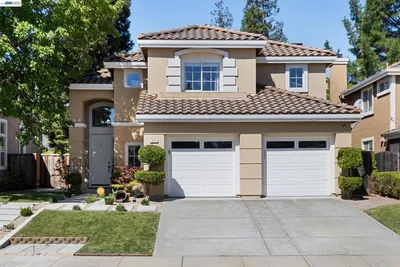
Recently Sold


$1,699,000
5 bd | 3 ba | 2,199 sqft