Topfind Realty
Renting

Search Rentals

Houses for RentTownhomes for RentCondos for RentView All Rentals →

Renting Resources

Why Rent With UsRenter GuideRent vs Buy Calculator

Renter Articles

How to Negotiate RentUnderstanding Your LeaseMoving Checklist for Renters
Buying

Search Homes

Houses for SaleTownhomes for SaleCondos for SaleView All Homes →

Buying Resources

Why Buy With UsBuyer GuideAffordability CalculatorInvestment CalculatorProperty Tax Calculator

Buyer Articles

Master Your New Home BudgetBeat Moving StressPacking Secrets
Selling

Selling Tools

Home ValuationFind a Seller's Agent

Selling Resources

Why Sell With UsSeller GuideNet Sheet CalcHELOC Calculator

Seller Articles

Strategic PricingDownsizing Tips
Mortgage Rates

Today's Rates

Mortgage RatesRefinance RatesLoan ComparisonHELOC Calculator

Mortgage Resources

Understanding Mortgage RatesFirst-Time Homebuyer GuideWhen to Refinance Your Mortgage
Realtors
Topfind
Houses for RentTownhomes for RentCondos for RentView All Rentals →
Why Rent With UsRenter GuideRent vs Buy Calculator
How to Negotiate RentUnderstanding Your LeaseMoving Checklist for Renters
Houses for SaleTownhomes for SaleCondos for SaleView All Homes →
Why Buy With UsBuyer GuideAffordability CalculatorInvestment CalculatorProperty Tax Calculator
Master Your New Home BudgetBeat Moving StressPacking Secrets
Home ValuationFind a Seller's Agent
Why Sell With UsSeller GuideNet Sheet CalcHELOC Calculator
Strategic PricingDownsizing Tips
Mortgage RatesRefinance RatesLoan ComparisonHELOC Calculator
Understanding Mortgage RatesFirst-Time Homebuyer GuideWhen to Refinance Your Mortgage
groupRealtorsinfoAbout Us
Continue with Google
Sign InSign Up
Topfind Realty
Renting

Search Rentals

Houses for RentTownhomes for RentCondos for RentView All Rentals →

Renting Resources

Why Rent With UsRenter GuideRent vs Buy Calculator

Renter Articles

How to Negotiate RentUnderstanding Your LeaseMoving Checklist for Renters
Buying

Search Homes

Houses for SaleTownhomes for SaleCondos for SaleView All Homes →

Buying Resources

Why Buy With UsBuyer GuideAffordability CalculatorInvestment CalculatorProperty Tax Calculator

Buyer Articles

Master Your New Home BudgetBeat Moving StressPacking Secrets
Selling

Selling Tools

Home ValuationFind a Seller's Agent

Selling Resources

Why Sell With UsSeller GuideNet Sheet CalcHELOC Calculator

Seller Articles

Strategic PricingDownsizing Tips
Mortgage Rates

Today's Rates

Mortgage RatesRefinance RatesLoan ComparisonHELOC Calculator

Mortgage Resources

Understanding Mortgage RatesFirst-Time Homebuyer GuideWhen to Refinance Your Mortgage
Realtors
Topfind
Houses for RentTownhomes for RentCondos for RentView All Rentals →
Why Rent With UsRenter GuideRent vs Buy Calculator
How to Negotiate RentUnderstanding Your LeaseMoving Checklist for Renters
Houses for SaleTownhomes for SaleCondos for SaleView All Homes →
Why Buy With UsBuyer GuideAffordability CalculatorInvestment CalculatorProperty Tax Calculator
Master Your New Home BudgetBeat Moving StressPacking Secrets
Home ValuationFind a Seller's Agent
Why Sell With UsSeller GuideNet Sheet CalcHELOC Calculator
Strategic PricingDownsizing Tips
Mortgage RatesRefinance RatesLoan ComparisonHELOC Calculator
Understanding Mortgage RatesFirst-Time Homebuyer GuideWhen to Refinance Your Mortgage
groupRealtorsinfoAbout Us
Continue with Google
Sign InSign Up
Real Estate/CA/Danville/1544 Saint Helena Drive (Sold)
view_in_arVirtual Tour
Main
SOLD
Interior 1
Interior 2
Interior 3
Interior 4
grid_view Show all photos
SoldClosed on June 16, 2026
$1,735,000
Sold Price

1544 Saint Helena Drive, Danville, CA 94526

bed
3
Bedrooms
bathtub
2
Bathrooms
square_foot
1,938
Square Feet

About this home

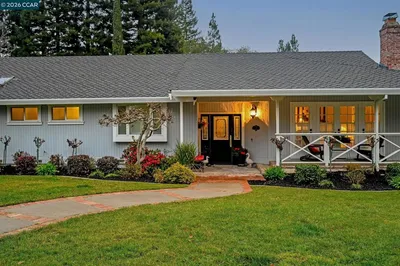
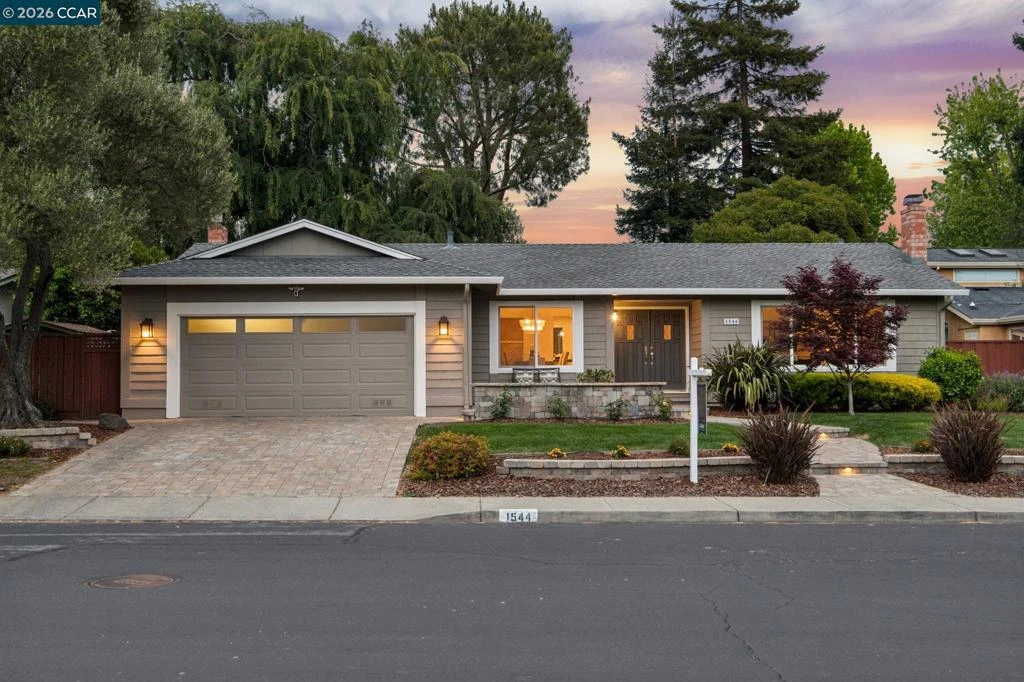
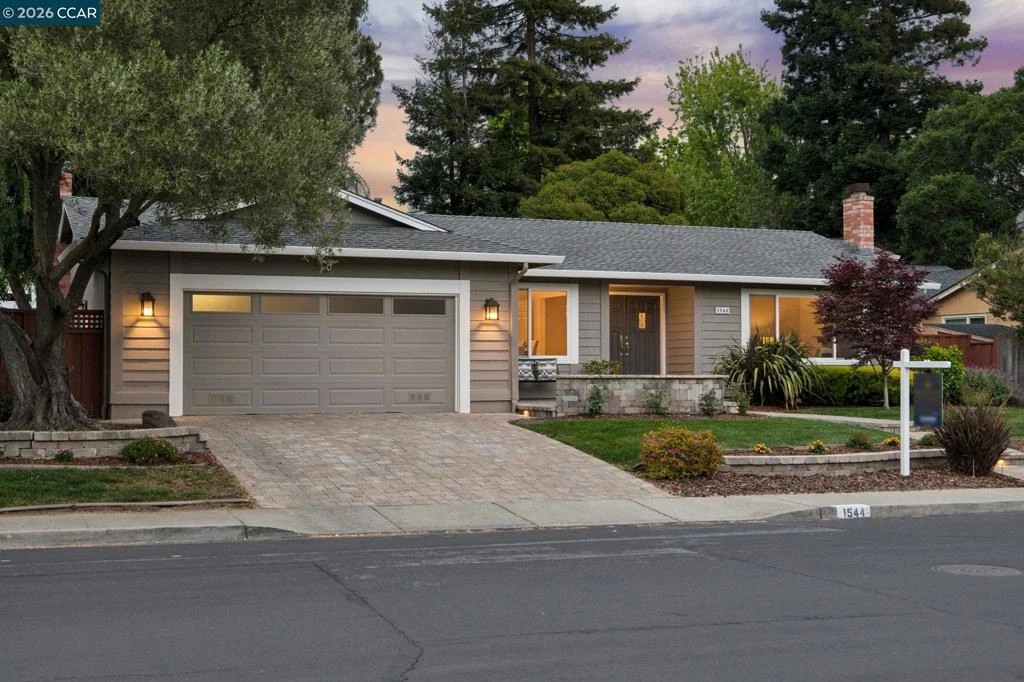
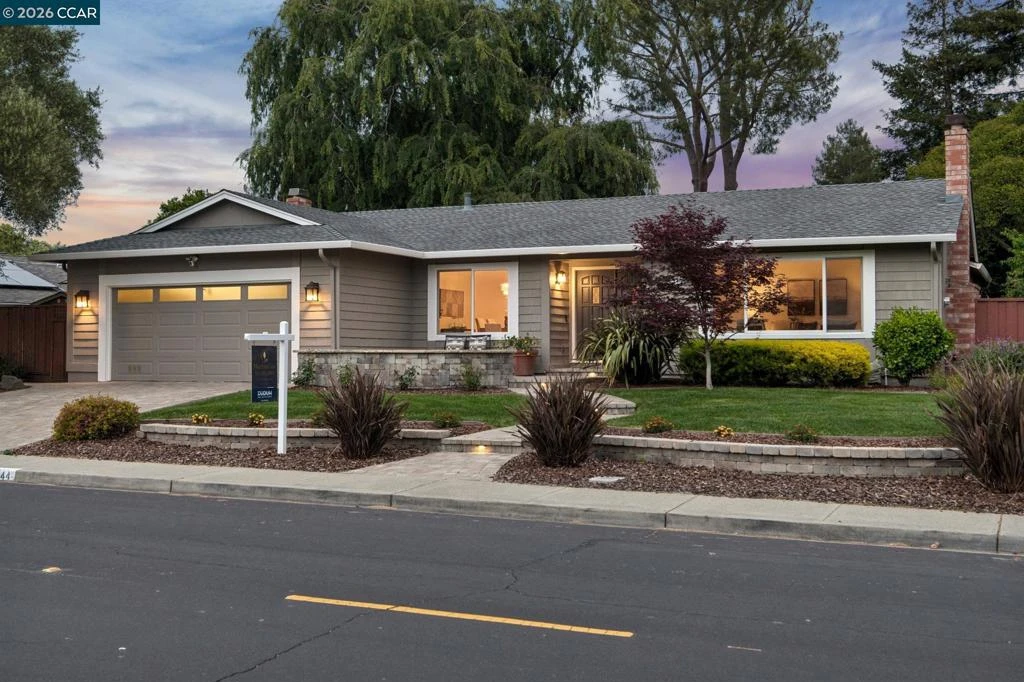
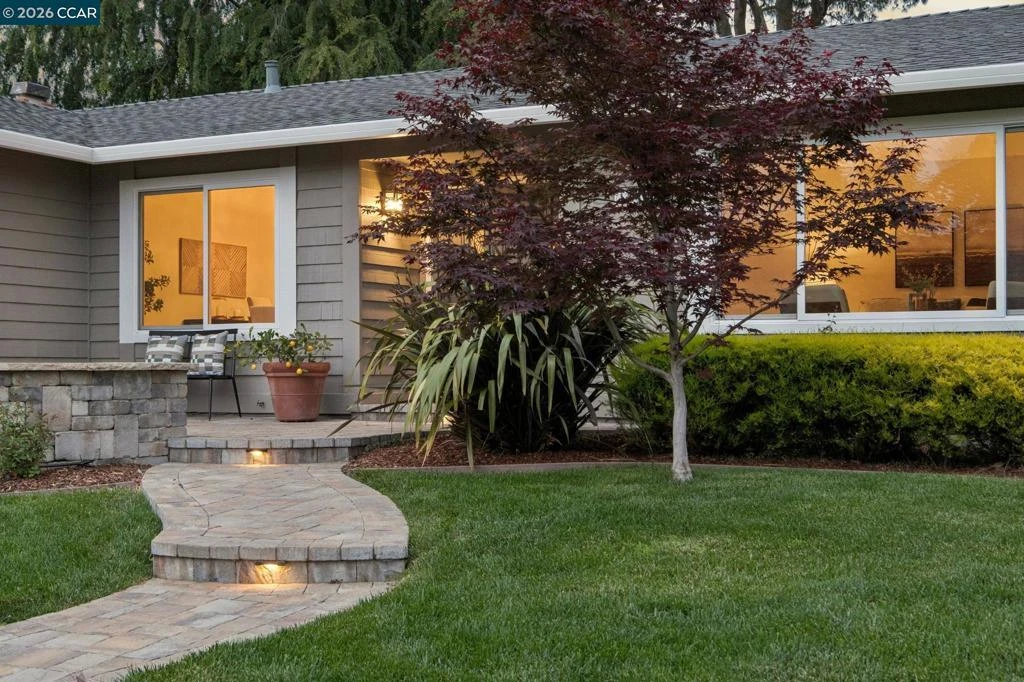
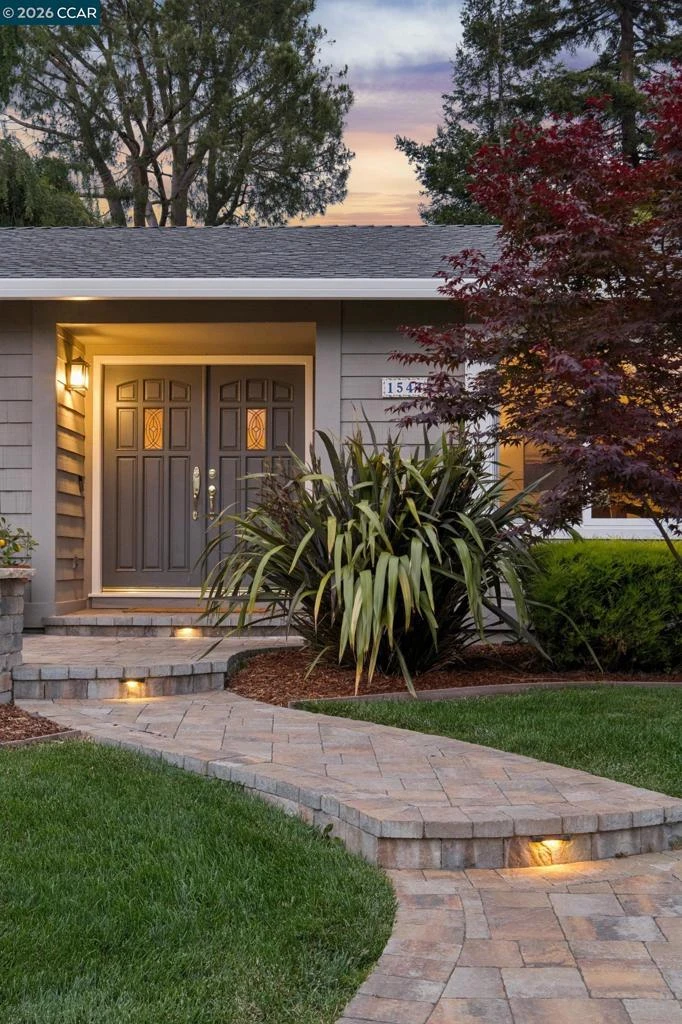
Welcome to your own private retreat in the heart of the coveted Greenbrook neighborhood. Situated on nearly a ¼-acre beautifully landscaped lot, this enchanting single-story home blends peaceful California living with thoughtful luxury—inside and out. Designed for effortless entertaining and everyday enjoyment, the open-concept floor plan centers around a spacious, light-filled kitchen with stainless steel appliances, generous peninsula seating, and a backyard-facing sink with serene garden views. The kitchen flows seamlessly into the vaulted family room, featuring brand-new carpet, a recently remodeled fireplace, and custom built-ins. A second living room with its own fireplace overlooks the charming front yard, offering flexible spaces for hosting, relaxing, or working from home. The private primary suite is tucked at the rear of the home and offers dual closets and a refreshed spa-like bath with a brand-new vanity, tumbled travertine, and glass shower doors. Both bathrooms have been tastefully remodeled with timeless finishes. Throughout the home, enjoy freshly painted interiors and exteriors, newly refinished hardwood floors, high-end designer lighting, a new roof, and upgraded insulation—creating a fresh, clean, warm, and modern feel throughout. The outdoor spaces are nothing short of magical. Inspired by the Italian countryside, the backyard is a peaceful sanctuary featuring mature trees, winding stone paver patios, built-in benches, raised garden beds, lush lawn, and an expansive deck perfect for shaded alfresco dining. A stunning stone fountain completes the scene, creating a tranquil escape right at home. The inviting front yard mirrors this charm with stone pathways, seating areas, manicured lawn, and ambient lighting. Ideally located near parks, scenic trails, and top-rated San Ramon Valley schools, with miles of beautifully maintained greenbelt. Enjoy easy access to BART, highways, and the vibrant shops and dining of downtown Danville, all within a wonderful, close-knit community. A rare blend of privacy, beauty, and convenience—this is Greenbrook living at its finest.

infoProperty Facts

bed

Bedrooms

3

bathtub

Bathrooms

2

square_foot

Square Feet

1,938

landscape

Lot Size

10,000 sqft

calendar_month

Year Built

1972

home_work

Property Type

Single Family Residence

timer

Days on Market

23

payments

HOA Fee

N/A

garage

Garage Total

2

fingerprint

MLS #

41131565

chairInterior Details

General Interior

Flooring

Carpet, Tile, Wood

Fireplace

Family Room, Living Room

Kitchen & Appliances

Appliances

Dryer, Washer

Climate Control

Heating

Forced Air

deckExterior & Lot

Building & Construction

Patio & Porch

Deck

Construction

Wood Siding

Roof

Shingle

Nearby Schools

RatingSchool NameGradesDistance
No school data available for this area.

Convenience Score

Topfind Realty

This Home is Sold

Curious what your home is worth? Get a free valuation.

call
(800)-330-9306Available 9AM - 6PM

Similar Homes You Might Like

Based on price, location, and features
475 Starview Drive
VIRTUAL TOUR

$1,999,000

FOR SALE

475 Starview Drive, Danville, CA 94526

2 beds · 2 baths · 1,745 sqft

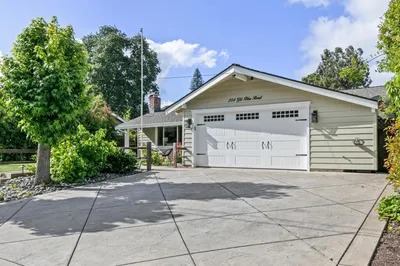
254 Gil Blas Road

$1,799,999

FOR SALE

254 Gil Blas Road, Danville, CA 94526

4 beds · 3 baths · 2,227 sqft

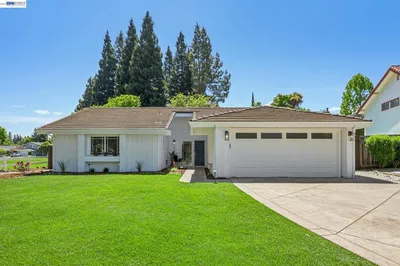
238 Delta Pl

$1,695,000

FOR SALE

238 Delta Pl, Danville, CA 94526

4 beds · 2 baths · 1,803 sqft

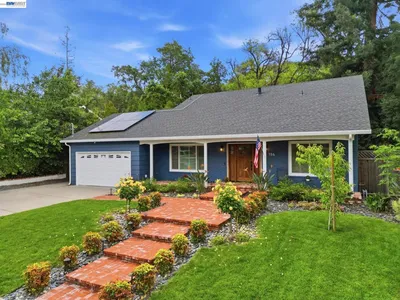
44 Summer Hill Ct
VIDEO TOUR

$1,339,000

FOR SALE

44 Summer Hill Ct, Danville, CA 94526

3 beds · 3 baths · 1,862 sqft

102 Belgian Dr
VIRTUAL TOUR

$1,899,000

FOR SALE

102 Belgian Dr, Danville, CA 94526

4 beds · 2 baths · 2,027 sqft

40 Saint Tropez Ct
VIRTUAL TOUR

$1,899,000

FOR SALE

40 Saint Tropez Ct, Danville, CA 94506

4 beds · 3 baths · 2,183 sqft

186 Belgian Drive
VIRTUAL TOUR

$1,899,000

FOR SALE

186 Belgian Drive, Danville, CA 94526

4 beds · 2 baths · 2,027 sqft

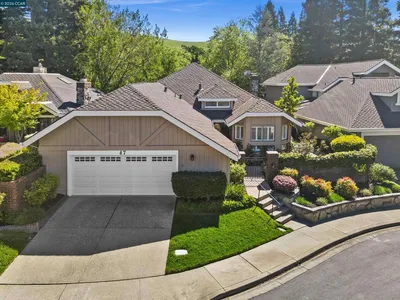
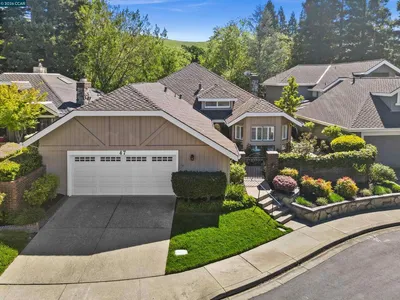
47 Tennis Club Dr
VIRTUAL TOUR

$1,749,000

FOR SALE

47 Tennis Club Dr, Danville, CA 94506

3 beds · 2 baths · 2,052 sqft

Recently Sold

66 Oakridge Ct
VIRTUAL TOUR

$1,800,888

SOLD

66 Oakridge Ct, Danville, CA 94526

3 beds · 2 baths · 2,313 sqft

101 Hartford Road
VIRTUAL TOUR

$1,895,000

SOLD

101 Hartford Road, Danville, CA 94526

4 beds · 2 baths · 2,190 sqft

240 Morris Ranch Ct.
VIRTUAL TOUR

$2,499,000

SOLD

240 Morris Ranch Ct., Danville, CA 94526-2634

3 beds · 2 baths · 2,175 sqft

47 Tennis Club Dr
VIRTUAL TOUR

$1,699,000

SOLD

47 Tennis Club Dr, Danville, CA 94506

3 beds · 2 baths · 2,052 sqft

175 Verde Mesa Dr
VIRTUAL TOUR

$1,495,000

SOLD

175 Verde Mesa Dr, Danville, CA 94526

3 beds · 2 baths · 1,625 sqft

810 Century Way
VIRTUAL TOUR

$1,949,000

SOLD

810 Century Way, Danville, CA 94526

4 beds · 3 baths · 2,281 sqft

43 Tennis Club Dr
VIRTUAL TOUR

$1,499,986

SOLD

43 Tennis Club Dr, Danville, CA 94506

2 beds · 2 baths · 1,907 sqft

1544 Saint Helena Drive
VIRTUAL TOUR

$1,735,000

SOLD

1544 Saint Helena Drive, Danville, CA 94526

3 beds · 2 baths · 1,938 sqft

Topfind Realty

Company

  • About Us
  • Careers
  • Articles
  • Home Estimate

Explore

  • Renting
  • Buying
  • Selling
  • Realtors

Support

  • Help Center
  • Contact Us
  • Terms & Conditions
  • Privacy Policy

Topfind Realty, DRE # 02240815, is a licensed real estate broker in California. Topfind Realty pledges to support the Fair Housing Act and adhere to Equal Housing Opportunity laws.

Copyright © 2026 Topfind Realty. All Rights Reserved.