Topfind Realty
Renting

Search Rentals

Houses for RentTownhomes for RentCondos for RentView All Rentals →

Renting Resources

Why Rent With UsRenter GuideRent vs Buy Calculator

Renter Articles

How to Negotiate RentUnderstanding Your LeaseMoving Checklist for Renters
Buying

Search Homes

Houses for SaleTownhomes for SaleCondos for SaleView All Homes →

Buying Resources

Why Buy With UsBuyer GuideAffordability CalculatorInvestment CalculatorProperty Tax Calculator

Buyer Articles

Master Your New Home BudgetBeat Moving StressPacking Secrets
Selling

Selling Tools

Home ValuationFind a Seller's Agent

Selling Resources

Why Sell With UsSeller GuideNet Sheet CalcHELOC Calculator

Seller Articles

Strategic PricingDownsizing Tips
Mortgage Rates

Today's Rates

Mortgage RatesRefinance RatesLoan ComparisonHELOC Calculator

Mortgage Resources

Understanding Mortgage RatesFirst-Time Homebuyer GuideWhen to Refinance Your Mortgage
Realtors
Topfind
Houses for RentTownhomes for RentCondos for RentView All Rentals →
Why Rent With UsRenter GuideRent vs Buy Calculator
How to Negotiate RentUnderstanding Your LeaseMoving Checklist for Renters
Houses for SaleTownhomes for SaleCondos for SaleView All Homes →
Why Buy With UsBuyer GuideAffordability CalculatorInvestment CalculatorProperty Tax Calculator
Master Your New Home BudgetBeat Moving StressPacking Secrets
Home ValuationFind a Seller's Agent
Why Sell With UsSeller GuideNet Sheet CalcHELOC Calculator
Strategic PricingDownsizing Tips
Mortgage RatesRefinance RatesLoan ComparisonHELOC Calculator
Understanding Mortgage RatesFirst-Time Homebuyer GuideWhen to Refinance Your Mortgage
groupRealtorsinfoAbout Us
Continue with Google
Sign InSign Up
Topfind Realty
Renting

Search Rentals

Houses for RentTownhomes for RentCondos for RentView All Rentals →

Renting Resources

Why Rent With UsRenter GuideRent vs Buy Calculator

Renter Articles

How to Negotiate RentUnderstanding Your LeaseMoving Checklist for Renters
Buying

Search Homes

Houses for SaleTownhomes for SaleCondos for SaleView All Homes →

Buying Resources

Why Buy With UsBuyer GuideAffordability CalculatorInvestment CalculatorProperty Tax Calculator

Buyer Articles

Master Your New Home BudgetBeat Moving StressPacking Secrets
Selling

Selling Tools

Home ValuationFind a Seller's Agent

Selling Resources

Why Sell With UsSeller GuideNet Sheet CalcHELOC Calculator

Seller Articles

Strategic PricingDownsizing Tips
Mortgage Rates

Today's Rates

Mortgage RatesRefinance RatesLoan ComparisonHELOC Calculator

Mortgage Resources

Understanding Mortgage RatesFirst-Time Homebuyer GuideWhen to Refinance Your Mortgage
Realtors
Topfind
Houses for RentTownhomes for RentCondos for RentView All Rentals →
Why Rent With UsRenter GuideRent vs Buy Calculator
How to Negotiate RentUnderstanding Your LeaseMoving Checklist for Renters
Houses for SaleTownhomes for SaleCondos for SaleView All Homes →
Why Buy With UsBuyer GuideAffordability CalculatorInvestment CalculatorProperty Tax Calculator
Master Your New Home BudgetBeat Moving StressPacking Secrets
Home ValuationFind a Seller's Agent
Why Sell With UsSeller GuideNet Sheet CalcHELOC Calculator
Strategic PricingDownsizing Tips
Mortgage RatesRefinance RatesLoan ComparisonHELOC Calculator
Understanding Mortgage RatesFirst-Time Homebuyer GuideWhen to Refinance Your Mortgage
groupRealtorsinfoAbout Us
Continue with Google
Sign InSign Up
Real Estate/CA/Danville/1892 Saint Norbert Dr (Sold)
view_in_arVirtual Tour
Main
SOLD
SoldClosed on July 8, 2026
$1,940,000
Sold Price

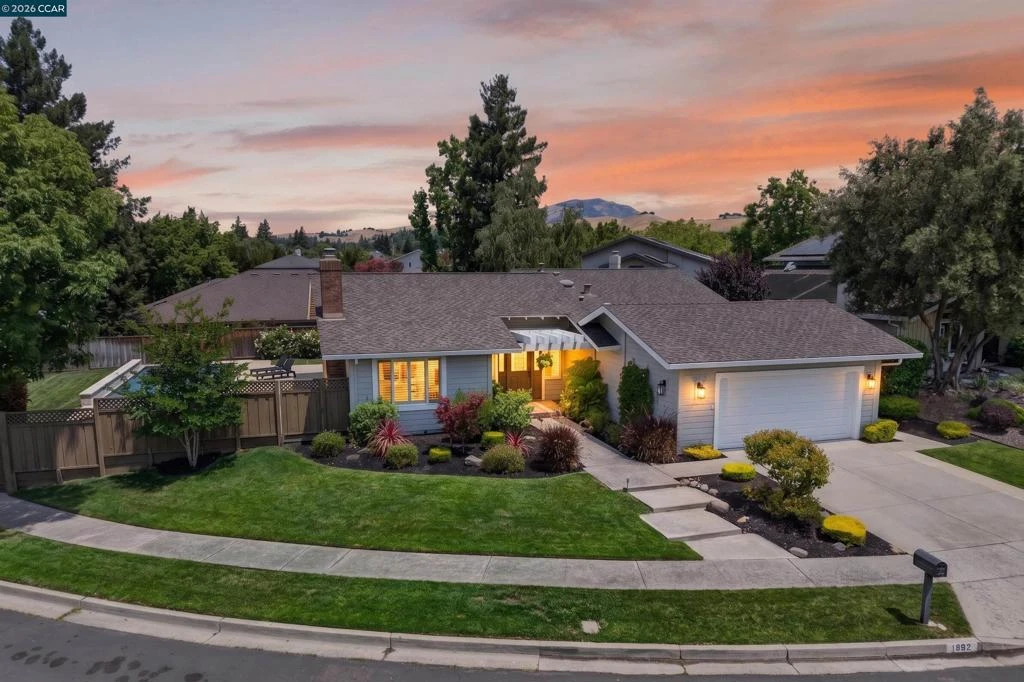
1892 Saint Norbert Dr, Danville, CA 94526

bed
3
Bedrooms
bathtub
2
Bathrooms
square_foot
1,865
Square Feet

About this home

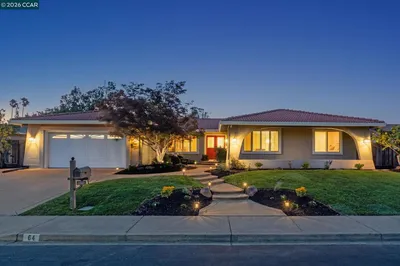
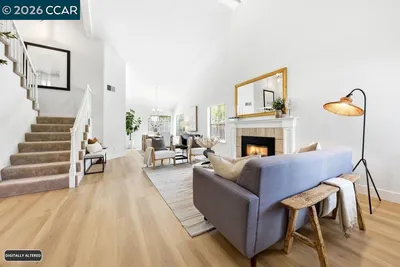
Meticulous attention to every detail, top-quality materials, superb craftsmanship transform the ordinary into an extraordinary and truly single-level home in Danville’s Crow Canyon Estates. The complete 18-month renovation offers a timeless, sophisticated design with fresh contemporary finishes, numerous custom details, and a spectacular backyard sanctuary with a pool and outdoor kitchen. 1865+/- light-filled SF on .22 acres, one of largest in the coveted cul-de-sac. 3 bedrooms. 2 bathrooms. Ultra-private, sprawling front landscape, inviting courtyard entry. Rustic hardwood floors, soaring vaulted ceilings, walls of windows and sliding glass doors, freshly painted interior, plantation shutters, stylish Emtek hardware on solid interior doors, multiple skylights, Lutron lighting system. Seamless indoor/outdoor flow. Formal living and dining rooms with backyard views. Chef’s kitchen features honed marble counters, peninsula island/breakfast bar, stylish pendant and recessed lighting, Silgranite sink, cabinetry with pullouts, upper glass-faced doors. Viking range and hood, LG refrigerator, Bosch dishwasher. Adjacent family room with gas fireplace, marble surround, front-facing window, slider to backyard. Primary suite w/vaulted ceiling, slider to backyard. En suite w/dual-sink vanity, marble counter, Brizo fixtures, curbless shower, decorative tile surround, dual rain and hand-held showerheads. Custom wardrobes with organizers, shelves, drawers. 2 bedrooms share a full bathroom designed with heated tile floor, single-sink vanity, decorative sconces, deep soaking tub/shower combo, decorative tile surround. Backyard offers spacious patios, sprawling lawns, bordering garden beds with mature foliage, updated fencing. 15-by-32-foot mini pebble-finished pool, 3 waterfalls, Acapulco pool deck, automatic walk-on cover, 400,000 BTU gas heater, LED low-voltage colored lights, Del Ozone Solar Eclipse UV/Ozone system, Polaris Quattro cleaner, 1,100 +/-SF new stamped concrete decking. Outdoor kitchen with counter seating, built-in grill, sink, refrigerator. 2-car garage. Gas tankless water heater. New HVAC, ducting. Fresh roll-out attic and floor insulation. Fresh exterior paint, lighting. Laundry room with front-loading LG washer/dryer. Custom-designed wall of cabinetry with pullouts. Ideal location near Crow Canyon Country Club, downtown Danville, San Ramon’s Crow Canyon Commons and City Center, top-rated SRVUSD schools, including half mile to Greenbrook Elementary.

infoProperty Facts

bed

Bedrooms

3

bathtub

Bathrooms

2

square_foot

Square Feet

1,865

landscape

Lot Size

9,540 sqft

calendar_month

Year Built

1977

home_work

Property Type

Single Family Residence

timer

Days on Market

9

payments

HOA Fee

$70/mo

garage

Garage Total

2

fingerprint

MLS #

41138609

chairInterior Details

General Interior

Interior Features

Breakfast Bar, Eat In Kitchen

Flooring

Tile, Wood

Fireplace

Family Room, Gas

Kitchen & Appliances

Appliances

Gas Water Heater, Dryer, Washer

Climate Control

Cooling

Central Air

Heating

Forced Air, Radiant

deckExterior & Lot

Building & Construction

Patio & Porch

Patio

Construction

Stucco, Wood Siding

Roof

Shingle

Nearby Schools

RatingSchool NameGradesDistance
10
Greenbrook Elementary
Elementary School
K-50.5 mi
10
Charlotte Wood Middle
Middle School
6-81.2 mi
10
Iron Horse Middle
Middle School
6-81.3 mi
10
Golden View Elementary
Elementary School
K-51.4 mi
10
Twin Creeks Elementary
Elementary School
K-51.6 mi

Convenience Score

Topfind Realty

This Home is Sold

Curious what your home is worth? Get a free valuation.

call
(800)-330-9306Available 9AM - 6PM

Similar Homes You Might Like

Based on price, location, and features
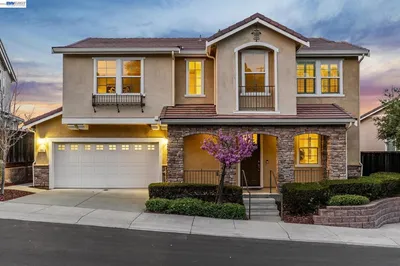
461 Saint Regis Drive
VIRTUAL TOUR

$1,678,800

FOR SALE

461 Saint Regis Drive, Danville, CA 94526

3 beds · 2 baths · 1,865 sqft

64 Calistoga Ct
OPEN AUG 23, 9PM - 11PM
VIRTUAL TOUR

$1,898,000

FOR SALE

64 Calistoga Ct, Danville, CA 94526

4 beds · 2 baths · 2,032 sqft

40 Saint Tropez Ct
VIRTUAL TOUR

$1,779,900

FOR SALE

40 Saint Tropez Ct, Danville, CA 94506

4 beds · 3 baths · 2,183 sqft

377 Squirrel Ridge Way
VIRTUAL TOUR

$1,599,000

FOR SALE

377 Squirrel Ridge Way, Danville, CA 94506

4 beds · 3 baths · 1,866 sqft

182 La Questa Dr
NEW 12 HRS AGO

$1,849,000

FOR SALE

182 La Questa Dr, Danville, CA 94526

3 beds · 3 baths · 1,967 sqft

44 Summer Hill Ct
VIDEO TOUR

$1,319,000

FOR SALE

44 Summer Hill Ct, Danville, CA 94526

3 beds · 3 baths · 1,862 sqft

805 Turrini Dr

$1,450,000

FOR SALE

805 Turrini Dr, Danville, CA 94526

3 beds · 2 baths · 1,600 sqft

498 Freitas Rd
VIRTUAL TOUR

$1,669,000

FOR SALE

498 Freitas Rd, Danville, CA 94526

3 beds · 2 baths · 1,997 sqft

Recently Sold

101 Hartford Road
VIRTUAL TOUR

$1,900,000

SOLD

101 Hartford Road, Danville, CA 94526

4 beds · 2 baths · 2,190 sqft

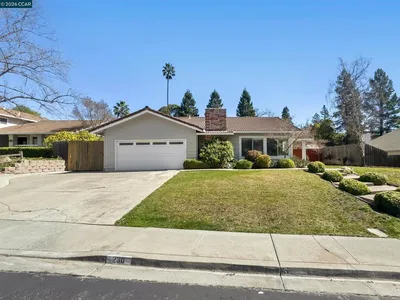
240 Morris Ranch Ct.
VIRTUAL TOUR

$2,375,000

SOLD

240 Morris Ranch Ct., Danville, CA 94526-2634

3 beds · 2 baths · 2,175 sqft

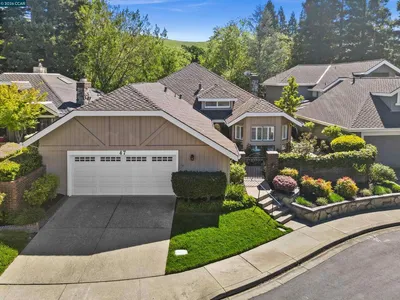
47 Tennis Club Dr
VIRTUAL TOUR

$1,650,000

SOLD

47 Tennis Club Dr, Danville, CA 94506

3 beds · 2 baths · 2,052 sqft

175 Verde Mesa Dr
VIRTUAL TOUR

$1,520,000

SOLD

175 Verde Mesa Dr, Danville, CA 94526

3 beds · 2 baths · 1,625 sqft

43 Tennis Club Dr
VIRTUAL TOUR

$1,329,600

SOLD

43 Tennis Club Dr, Danville, CA 94506

2 beds · 2 baths · 1,907 sqft

1544 Saint Helena Drive
VIRTUAL TOUR

$1,727,500

SOLD

1544 Saint Helena Drive, Danville, CA 94526

3 beds · 2 baths · 1,938 sqft

380 Elworthy Ranch Cir
VIRTUAL TOUR

$1,325,000

SOLD

380 Elworthy Ranch Cir, Danville, CA 94526

3 beds · 3 baths · 1,690 sqft

230 Royal Palm Place
VIRTUAL TOUR

$2,025,000

SOLD

230 Royal Palm Place, Danville, CA 94526

4 beds · 2 baths · 2,132 sqft

Topfind Realty

Company

  • About Us
  • Careers
  • Articles
  • Home Estimate

Explore

  • Renting
  • Buying
  • Selling
  • Realtors

Support

  • Help Center
  • Contact Us
  • Terms & Conditions
  • Privacy Policy

Topfind Realty, DRE # 02240815, is a licensed real estate broker in California. Topfind Realty pledges to support the Fair Housing Act and adhere to Equal Housing Opportunity laws.

Copyright © 2026 Topfind Realty. All Rights Reserved.