Topfind Realty
Renting

Search Rentals

Houses for RentTownhomes for RentCondos for RentView All Rentals →

Renting Resources

Why Rent With UsRenter GuideRent vs Buy Calculator

Renter Articles

How to Negotiate RentUnderstanding Your LeaseMoving Checklist for RentersAll Renter Articles
Buying

Search Homes

Houses for SaleTownhomes for SaleCondos for SaleView All Homes →

Buying Resources

Why Buy With UsBuyer GuideAffordability CalculatorInvestment CalculatorProperty Tax Calculator

Buyer Articles

Home Inspection TipsFirst-Time Buyer ChecklistImprove Your Credit Score
Selling

Selling Tools

Home ValuationNet Sheet CalculatorHELOC CalculatorRefinance Calculator

Selling Resources

Why Sell With UsSeller GuideFind a Seller's Agent

Seller Articles

Strategic PricingMaximize Profit When SellingSell While Buying Your Next Home
Mortgage

Today's Rates

Mortgage RatesRefinance Rates

Mortgage Tools

Mortgage CalculatorLoan Comparison

Mortgage Resources

Why Pre-Approval MattersCompare Mortgage OffersFind the Right Loan Program
Realtors
Topfind
Houses for RentTownhomes for RentCondos for RentView All Rentals →
Why Rent With UsRenter GuideRent vs Buy Calculator
How to Negotiate RentUnderstanding Your LeaseMoving Checklist for Renters
Houses for SaleTownhomes for SaleCondos for SaleView All Homes →
Why Buy With UsBuyer GuideAffordability CalculatorInvestment CalculatorProperty Tax Calculator
Home Inspection TipsFirst-Time Buyer ChecklistImprove Your Credit Score
Home ValuationNet Sheet CalculatorHELOC CalculatorRefinance Calculator
Why Sell With UsSeller GuideFind a Seller's Agent
Strategic PricingMaximize Profit When SellingSell While Buying Your Next Home
Mortgage RatesRefinance RatesMortgage CalculatorLoan Comparison
Why Pre-Approval MattersCompare Mortgage OffersFind the Right Loan Program
groupRealtorsinfoAbout Us
Continue with Google
Sign InSign Up
Topfind Realty
Renting

Search Rentals

Houses for RentTownhomes for RentCondos for RentView All Rentals →

Renting Resources

Why Rent With UsRenter GuideRent vs Buy Calculator

Renter Articles

How to Negotiate RentUnderstanding Your LeaseMoving Checklist for RentersAll Renter Articles
Buying

Search Homes

Houses for SaleTownhomes for SaleCondos for SaleView All Homes →

Buying Resources

Why Buy With UsBuyer GuideAffordability CalculatorInvestment CalculatorProperty Tax Calculator

Buyer Articles

Home Inspection TipsFirst-Time Buyer ChecklistImprove Your Credit Score
Selling

Selling Tools

Home ValuationNet Sheet CalculatorHELOC CalculatorRefinance Calculator

Selling Resources

Why Sell With UsSeller GuideFind a Seller's Agent

Seller Articles

Strategic PricingMaximize Profit When SellingSell While Buying Your Next Home
Mortgage

Today's Rates

Mortgage RatesRefinance Rates

Mortgage Tools

Mortgage CalculatorLoan Comparison

Mortgage Resources

Why Pre-Approval MattersCompare Mortgage OffersFind the Right Loan Program
Realtors
Topfind
Houses for RentTownhomes for RentCondos for RentView All Rentals →
Why Rent With UsRenter GuideRent vs Buy Calculator
How to Negotiate RentUnderstanding Your LeaseMoving Checklist for Renters
Houses for SaleTownhomes for SaleCondos for SaleView All Homes →
Why Buy With UsBuyer GuideAffordability CalculatorInvestment CalculatorProperty Tax Calculator
Home Inspection TipsFirst-Time Buyer ChecklistImprove Your Credit Score
Home ValuationNet Sheet CalculatorHELOC CalculatorRefinance Calculator
Why Sell With UsSeller GuideFind a Seller's Agent
Strategic PricingMaximize Profit When SellingSell While Buying Your Next Home
Mortgage RatesRefinance RatesMortgage CalculatorLoan Comparison
Why Pre-Approval MattersCompare Mortgage OffersFind the Right Loan Program
groupRealtorsinfoAbout Us
Continue with Google
Sign InSign Up
  1. Topfind
  2. CA
  3. Danville
  4. 117 Vista Del Diablo
3d_rotation3D Tour
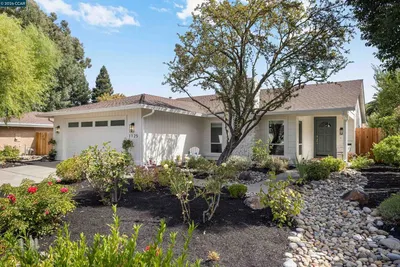
Photo 1 of 117 Vista Del Diablo
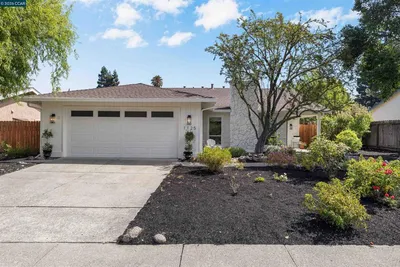
Photo 2 of 117 Vista Del Diablo
1 / 54
Main
Interior 1
Interior 2
Interior 3
Interior 4
imagesmode View 54 photos
For Sale
$1,449,000
Est. $8,114/mo

117 Vista Del Diablo, Danville, CA 94526

bed
2
Bedrooms
bathtub
2
Bathrooms
square_foot
1,382
Sq Ft

About this home

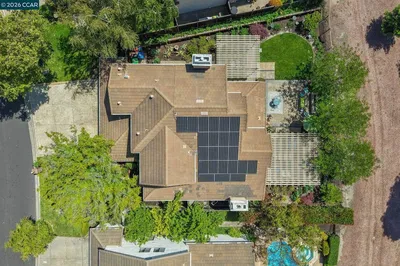
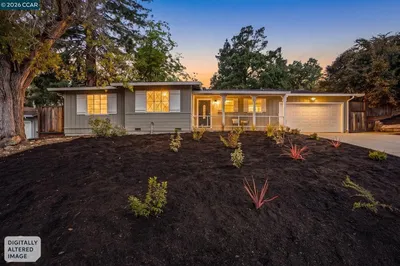
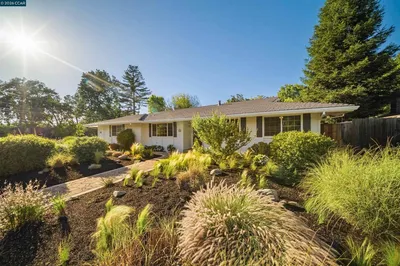
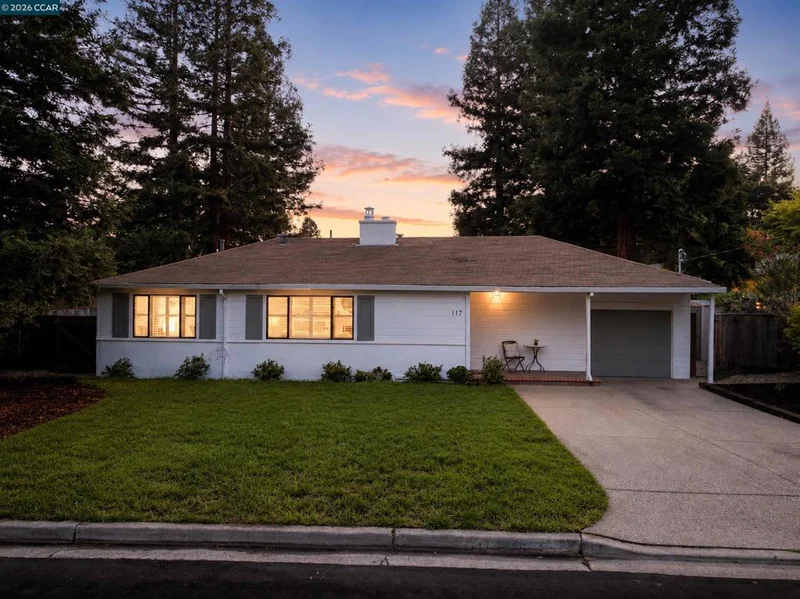
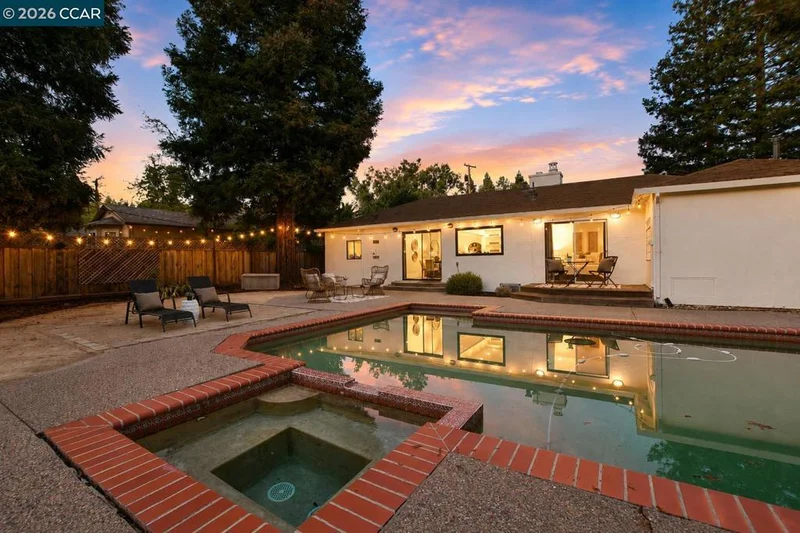
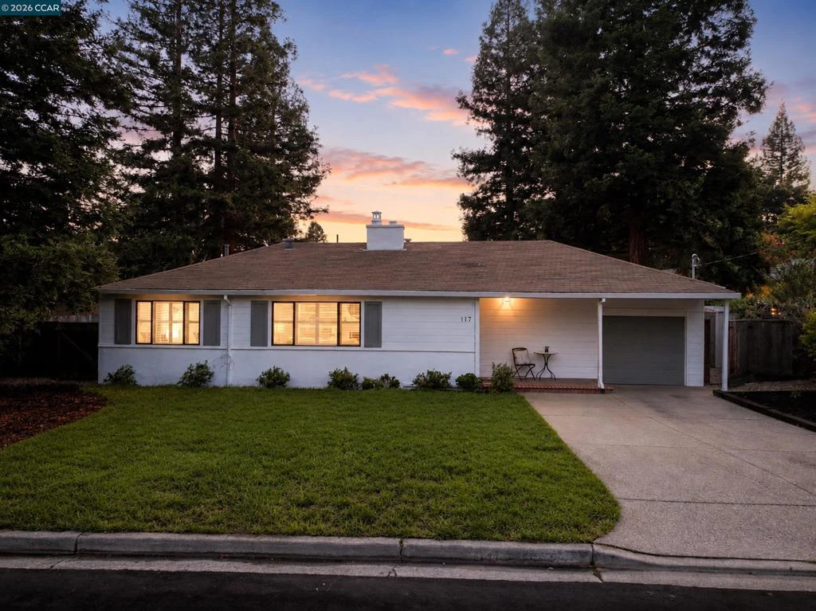
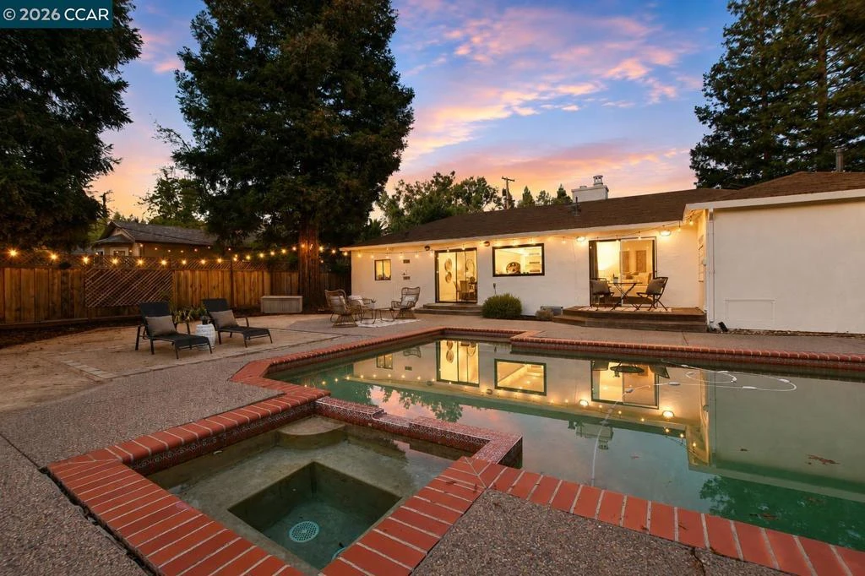
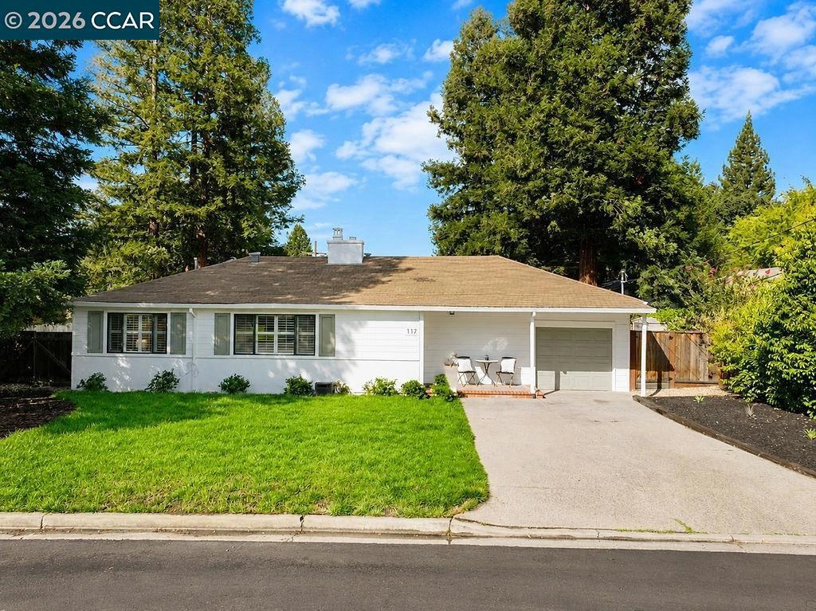
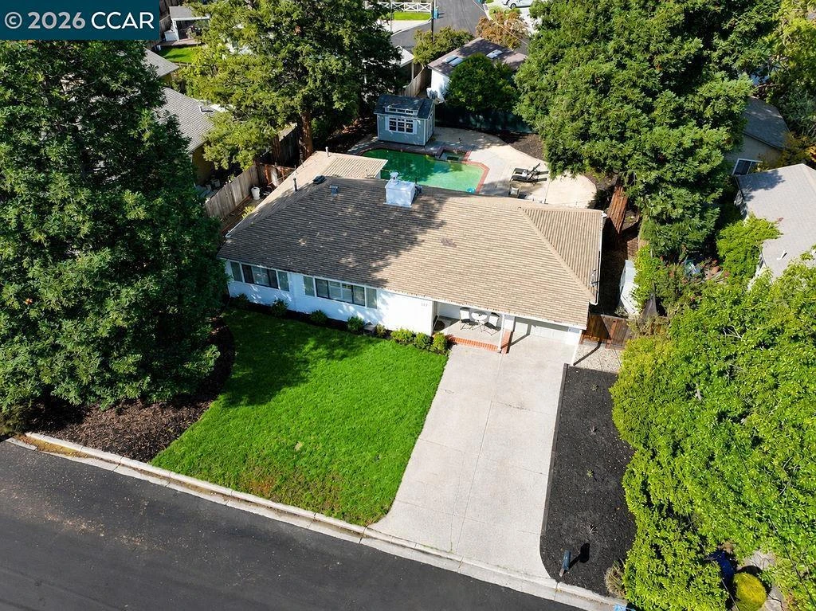
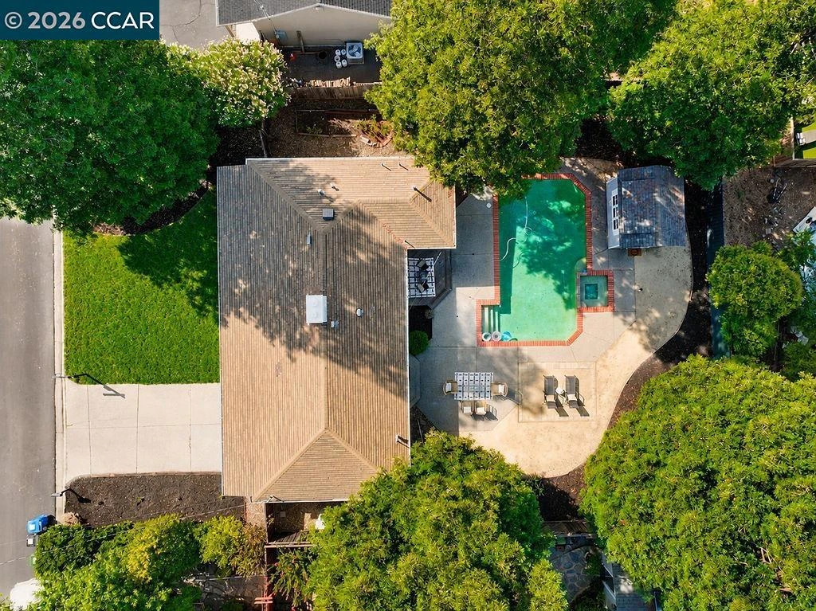
Open House 8/27 4:30-6:30PM, 8/29 + 8/30 1-4PM. Come see one of the most AFFORDABLE homes in Danville — offering incredible value in the heart of Cameo Acres. This move-in ready single story home features 2 bedrooms + 2 bathrooms, plus a detached outdoor shed perfect for a home office. Set in a neighborhood where neighbors know each other, kids play outside, and lemonade stands still line the sidewalks. Featuring 2 living spaces, incl. a formal living room with wood-burning fireplace and a family room | dining off the chef's kitchen w/ center island + gas range. Primary ensuite w/ walk-in closet. Set on a 0.23-acre lot, the park-like backyard boasts towering redwoods, a pool + spa, and rare privacy + serenity. Plenty of room to grow with a functional layout offering real expansion potential. Recent upgrades include: NEW HVAC, water heater, sewer line & appliances (fridge | washer | dryer). Walking distance to top-rated SRVUSD K-12 schools, minutes to Downtown Danville + Hwy 680. This is a rare "in" to a community that almost never turns over. Schedule your tour today!

Listed by Ashley Hammill • eXp Realty of Northern CA, Inc

Property Facts

bed

Bedrooms

2

bathtub

Bathrooms

2

square_foot

Square Feet

1,382

landscape

Lot Size

10,000 sqft

calendar_month

Year Built

1951

home_work

Property Type

Single Family Residence

timer

Days on Market

0

garage

Garage Total

1

fingerprint

MLS #

41145528

Interior Details

General Interior

Flooring

Tile, Wood

Fireplace

Wood Burning

Kitchen & Appliances

Appliances

Dryer, Washer

Climate Control

Cooling

Central Air

Heating

Forced Air

Parking

Total Parking Spaces

1

Garage Spaces

1

Attached Garage

Yes

Parking Features

Garage, Garage Door Opener

Exterior & Lot

Building & Construction

Patio & Porch

Deck

Construction

Stucco, Wood Siding

Lot & Grounds

Lot Features

Back Yard, Front Yard, Garden, Sprinklers In Front, Sprinklers Timer, Street Level, Yard

Pool Features

In Ground

Mortgage Calculator

Total Monthly

$0

Principal & Interest:
$0
Property Tax:
$0
Home Insurance:
$0
HOA Fees:
$0
$
$
%

Nearby Schools

RatingSchool NameGradesDistance
10
Los Cerros Middle
Middle School
6-80.4 mi
10
Monte Vista High
High School
9-120.4 mi
10
Green Valley Elementary
Elementary School
K-50.6 mi
10
Vista Grande Elementary
Elementary School
K-51.2 mi
N/A
The Athenian School
Private School
K-121.5 mi

Convenience Score

Market Insights

94526|Danville

Estimated Value

Calculating...
No change vs. last year
Value history is still building for this area.

Market Temperature

Seller'sBalancedBuyer's
0d30d60d180d
Balanced

Balanced market

30 Days

Avg. time on market

This is a Balanced Market. Homes are selling at a moderate pace.

Flood & Climate Risk

Noise Levels

Location

117 Vista Del Diablo

Danville, CA 94526

Open in Mapsopen_in_new
Topfind Realty

Ready to Take the Next Step?

Get expert support from a local agent today.

call
(800)-330-9306Available 9AM - 7PM

Similar Homes You Might Like

Based on price, location, and features
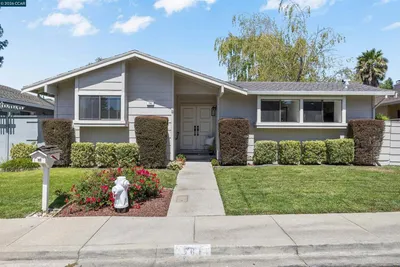
1125 Delta Way, Danville, CA 94526
1 / 20
OPEN SATURDAY, 9PM - 11PM
VIRTUAL TOUR
$1,499,000FOR SALE
1125 Delta Way, Danville, CA 94526

3 beds · 2 baths · 1,651 sqft

761 Pagosa Ct, Danville, CA 94526
1 / 45
NEW 3 DAYS AGO
OPEN SATURDAY, 8PM - 11PM
$1,195,000FOR SALE
761 Pagosa Ct, Danville, CA 94526

2 beds · 2 baths · 1,373 sqft

484 Diablo Rd, Danville, CA 94526
1 / 20
VIRTUAL TOUR
$1,595,950FOR SALE
484 Diablo Rd, Danville, CA 94526

4 beds · 3 baths · 2,442 sqft

1610 Lawrence Road, Danville, CA 94506-4701
1 / 36
VIRTUAL TOUR
$3,000,000FOR SALE
1610 Lawrence Road, Danville, CA 94506-4701

4 beds · 3 baths · 2,936 sqft

2005 Rancho Verde Circle West, Danville, CA 94526
1 / 20
OPEN SATURDAY, 8PM - 10PM
VIRTUAL TOUR
$1,050,000FOR SALE
2005 Rancho Verde Circle West, Danville, CA 94526

2 beds · 2 baths · 1,458 sqft

4355 Quail Run Ln, Danville, CA 94506
1 / 60
3D TOUR
$3,076,000FOR SALE
4355 Quail Run Ln, Danville, CA 94506

5 beds · 3 baths · 4,084 sqft

2151 Carmenere St, Danville, CA 94506
1 / 20
3D TOUR
$2,150,000FOR SALE
2151 Carmenere St, Danville, CA 94506

5 beds · 3 baths · 3,186 sqft

3331 Quail Walk Ln, Danville, CA 94506
1 / 20
OPEN SUNDAY, 8:30PM - 11PM
VIRTUAL TOUR
$2,299,900FOR SALE
3331 Quail Walk Ln, Danville, CA 94506

4 beds · 3 baths · 2,608 sqft

Recently Sold

175 Verde Mesa Dr, Danville, CA 94526
VIRTUAL TOUR
$1,520,000
175 Verde Mesa Dr, Danville, CA 94526

3 beds · 2 baths · 1,625 sqft

1271 Camino Tassajara, Danville, CA 94526
VIRTUAL TOUR
$1,399,000
1271 Camino Tassajara, Danville, CA 94526

3 beds · 2 baths · 1,595 sqft

300 Bonaire Ct, Danville, CA 94506-1414
$1,498,000
300 Bonaire Ct, Danville, CA 94506-1414

3 beds · 2 baths · 1,642 sqft

300 La Tierra Buena, Danville, CA 94526
$1,599,000
300 La Tierra Buena, Danville, CA 94526

3 beds · 2 baths · 1,404 sqft

529 Navajo Pl, Danville, CA 94526
$1,560,000
529 Navajo Pl, Danville, CA 94526

3 beds · 2 baths · 1,651 sqft

1618 Brush Creek Place, Danville, CA 94526-5622
VIRTUAL TOUR
$1,225,000
1618 Brush Creek Place, Danville, CA 94526-5622

3 beds · 2 baths · 1,620 sqft

12 Quiet Country Ln, Danville, CA 94526-1417
VIRTUAL TOUR
$1,650,000
12 Quiet Country Ln, Danville, CA 94526-1417

3 beds · 2 baths · 1,290 sqft

157 Clydesdale Dr, Danville, CA 94526
$1,707,000
157 Clydesdale Dr, Danville, CA 94526

3 beds · 2 baths · 1,591 sqft

$1,449,000
2 bd | 2 ba | 1,382 sqft
call
Topfind Realty
Download on theApp StoreGET IT ONGoogle Play

Company

  • About Us
  • Careers
  • Articles
  • Home Estimate

Explore

  • Renting
  • Buying
  • Selling
  • Realtors

Support

  • Help Center
  • Contact Us
  • Terms & Conditions
  • Privacy Policy

Tools

  • Mortgage Calculator
  • Affordability Calculator
  • Rent vs Buy Calculator
  • Refinance Calculator
  • Market Data
  • Market Reports

Topfind Realty, DRE # 02240815, is a licensed real estate broker in California. Topfind Realty pledges to support the Fair Housing Act and adhere to Equal Housing Opportunity laws.

Copyright © 2026 Topfind Realty. All Rights Reserved.