Topfind Realty
Renting

Search Rentals

Houses for RentTownhomes for RentCondos for RentView All Rentals →

Renting Resources

Why Rent With UsRenter GuideRent vs Buy Calculator

Renter Articles

How to Negotiate RentUnderstanding Your LeaseMoving Checklist for Renters
Buying

Search Homes

Houses for SaleTownhomes for SaleCondos for SaleView All Homes →

Buying Resources

Why Buy With UsBuyer GuideAffordability CalculatorInvestment CalculatorProperty Tax Calculator

Buyer Articles

Master Your New Home BudgetBeat Moving StressPacking Secrets
Selling

Selling Tools

Home ValuationFind a Seller's Agent

Selling Resources

Why Sell With UsSeller GuideNet Sheet CalcHELOC Calculator

Seller Articles

Strategic PricingDownsizing Tips
Mortgage Rates

Today's Rates

Mortgage RatesRefinance RatesLoan ComparisonHELOC Calculator

Mortgage Resources

Understanding Mortgage RatesFirst-Time Homebuyer GuideWhen to Refinance Your Mortgage
Realtors
Topfind
Houses for RentTownhomes for RentCondos for RentView All Rentals →
Why Rent With UsRenter GuideRent vs Buy Calculator
How to Negotiate RentUnderstanding Your LeaseMoving Checklist for Renters
Houses for SaleTownhomes for SaleCondos for SaleView All Homes →
Why Buy With UsBuyer GuideAffordability CalculatorInvestment CalculatorProperty Tax Calculator
Master Your New Home BudgetBeat Moving StressPacking Secrets
Home ValuationFind a Seller's Agent
Why Sell With UsSeller GuideNet Sheet CalcHELOC Calculator
Strategic PricingDownsizing Tips
Mortgage RatesRefinance RatesLoan ComparisonHELOC Calculator
Understanding Mortgage RatesFirst-Time Homebuyer GuideWhen to Refinance Your Mortgage
groupRealtorsinfoAbout Us
Continue with Google
Sign InSign Up
Topfind Realty
Renting

Search Rentals

Houses for RentTownhomes for RentCondos for RentView All Rentals →

Renting Resources

Why Rent With UsRenter GuideRent vs Buy Calculator

Renter Articles

How to Negotiate RentUnderstanding Your LeaseMoving Checklist for Renters
Buying

Search Homes

Houses for SaleTownhomes for SaleCondos for SaleView All Homes →

Buying Resources

Why Buy With UsBuyer GuideAffordability CalculatorInvestment CalculatorProperty Tax Calculator

Buyer Articles

Master Your New Home BudgetBeat Moving StressPacking Secrets
Selling

Selling Tools

Home ValuationFind a Seller's Agent

Selling Resources

Why Sell With UsSeller GuideNet Sheet CalcHELOC Calculator

Seller Articles

Strategic PricingDownsizing Tips
Mortgage Rates

Today's Rates

Mortgage RatesRefinance RatesLoan ComparisonHELOC Calculator

Mortgage Resources

Understanding Mortgage RatesFirst-Time Homebuyer GuideWhen to Refinance Your Mortgage
Realtors
Topfind
Houses for RentTownhomes for RentCondos for RentView All Rentals →
Why Rent With UsRenter GuideRent vs Buy Calculator
How to Negotiate RentUnderstanding Your LeaseMoving Checklist for Renters
Houses for SaleTownhomes for SaleCondos for SaleView All Homes →
Why Buy With UsBuyer GuideAffordability CalculatorInvestment CalculatorProperty Tax Calculator
Master Your New Home BudgetBeat Moving StressPacking Secrets
Home ValuationFind a Seller's Agent
Why Sell With UsSeller GuideNet Sheet CalcHELOC Calculator
Strategic PricingDownsizing Tips
Mortgage RatesRefinance RatesLoan ComparisonHELOC Calculator
Understanding Mortgage RatesFirst-Time Homebuyer GuideWhen to Refinance Your Mortgage
groupRealtorsinfoAbout Us
Continue with Google
Sign InSign Up
Real Estate/CA/Costa Mesa/346 Gulf Stream
Main
Interior 1
Interior 2
Interior 3
Interior 4
imagesmode View 11 photos
For Sale
$1,850,000
Est. $10,360/mo

346 Gulf Stream, Costa Mesa, CA 92627

bed
4
Bedrooms
bathtub
4
Bathrooms
square_foot
2,575
Square Feet

About this home

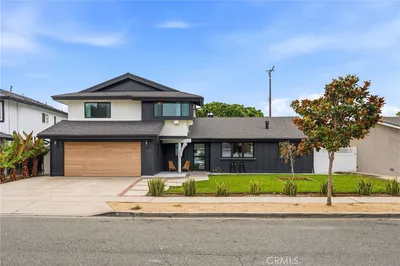
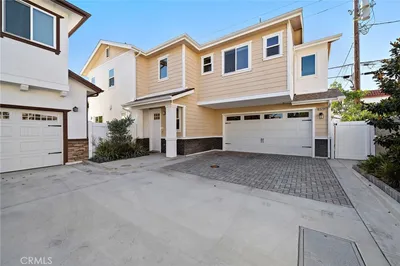
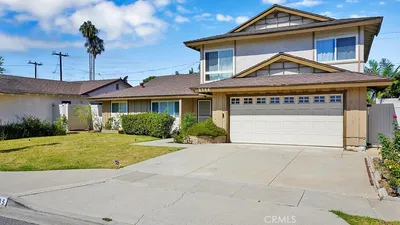
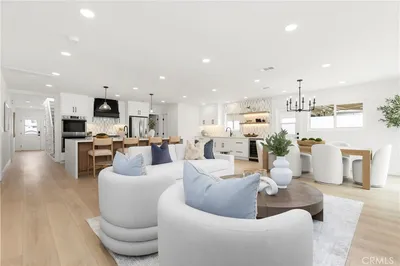
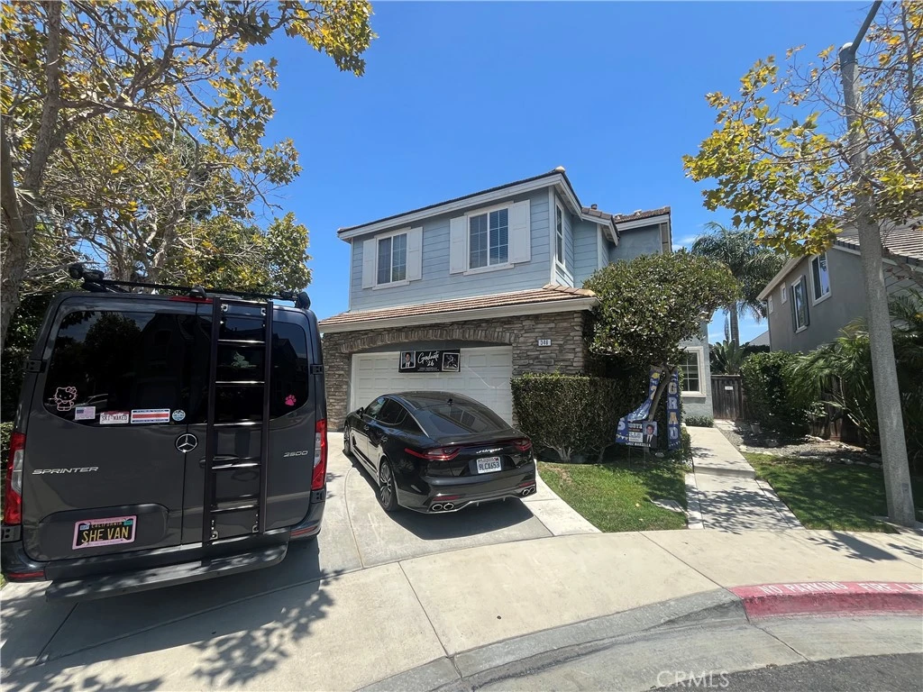
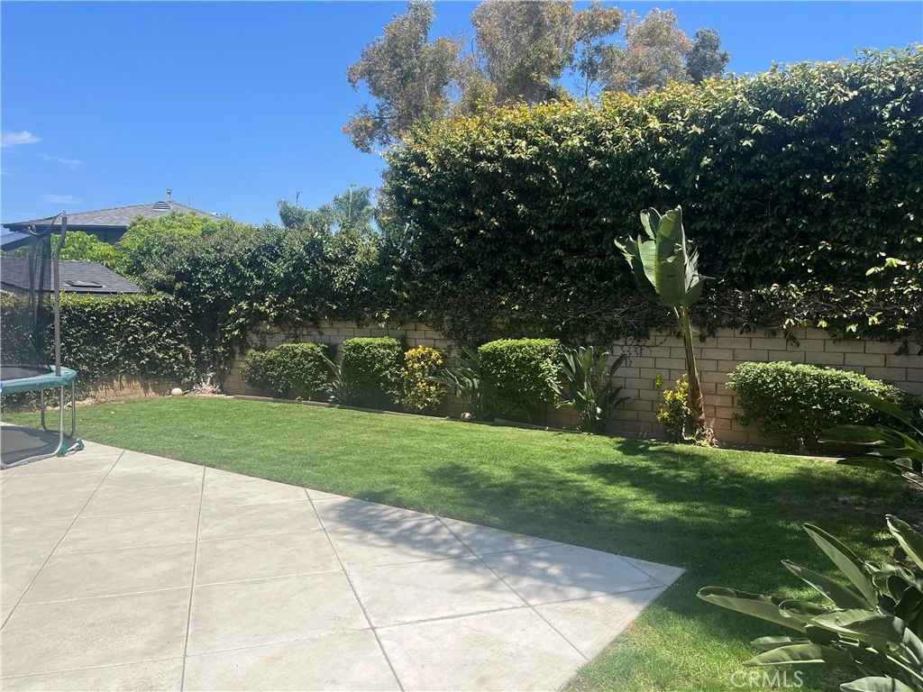
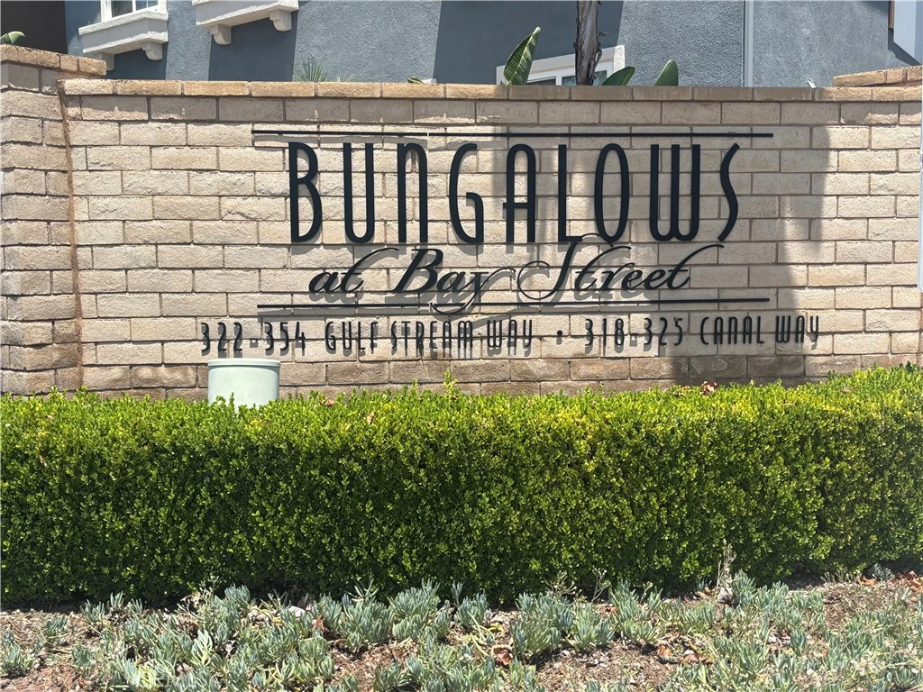
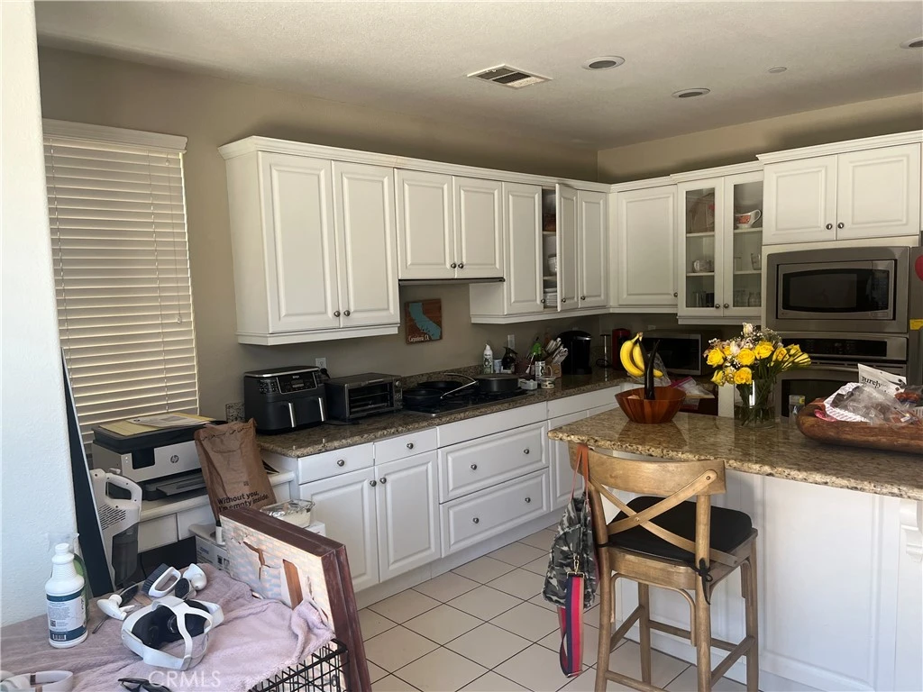
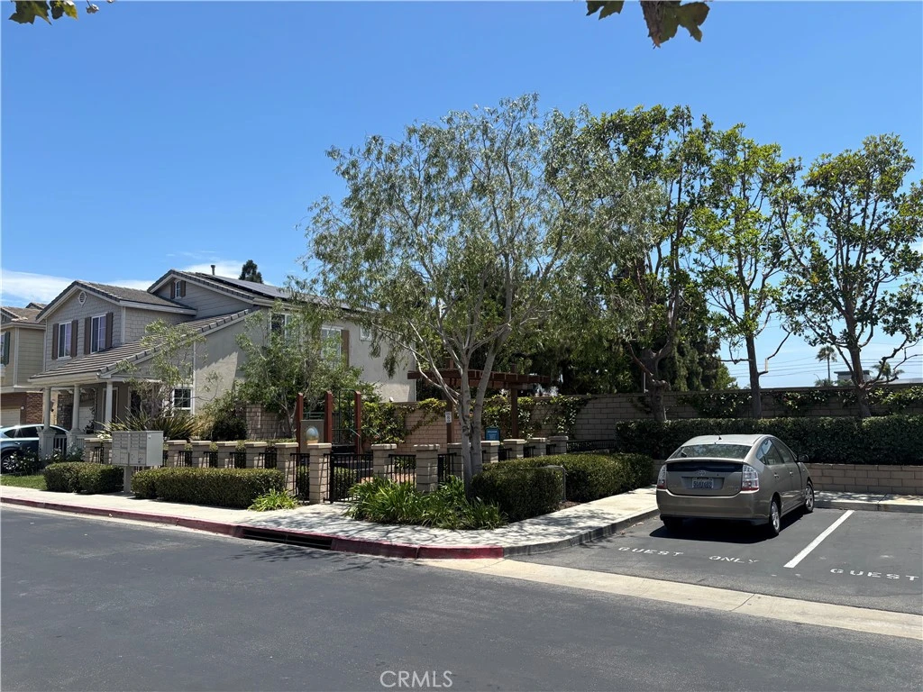
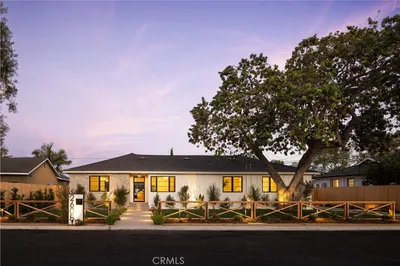
Located within a 36 home STORYBOOK community of BUNGALOWS AT BAY STREET , this spacious 4 bedroom, 3 1/2 bath is on an ample private premium lot. Granite kitchen with stainless steel appliances and refrigerator. Five burner gas cooktop, built in desk, breakfast nook, breakfast bar and abundant storage is adjacent to the family room with fireplace. Separate formal dining room (could be perfect home office) and living room. Primary suite has a separate shower, oversized soaking tub and apacious walk-in closet. Two secondary bedrooms share a Jack and Jill bathroom. In addition, there is a separate fourth bedroom with a private bath. Separate game room or loft area and upstairs laundry room with sink. Vinyl plank flooring throughout except for bedrooms. FULL SIZED driveway for two additional cars. Rear yard has a 12x20 patio overlooking the lush lawn area. This community features a tot lot, very low HOA fee of $165/mo and is conveniently located just half a mile from Triangle Square and 2.8 miles to the beach! Buyer to cooperate in a 1031 tax free exchange at no cost to buyer.

Property Facts

bed

Bedrooms

4

bathtub

Bathrooms

4

square_foot

Square Feet

2,575

landscape

Lot Size

4,661 sqft

calendar_month

Year Built

2006

home_work

Property Type

Single Family Residence

timer

Days on Market

0

payments

HOA Fee

$165/mo

garage

Garage Total

2

fingerprint

MLS #

NP26168789

Interior Details

General Interior

Interior Features

Breakfast Bar, Breakfast Area, Separate Formal Dining Room, Open Floorplan, Storage, All Bedrooms Up, Dressing Area, Jack And Jill Bath, Loft, Utility Room, Walk In Closets

Flooring

Carpet, Vinyl

Fireplace

Family Room, Gas, Gas Starter, Masonry

Kitchen & Appliances

Appliances

Convection Oven, Dishwasher, Exhaust Fan, Electric Oven, Gas Range, Microwave, Range Hood, Self Cleaning Oven, Water To Refrigerator, Water Heater

Laundry

Washer Hookup, Gas Dryer Hookup, Inside, Laundry Room, Upper Level

Bed & Bath

Main Level Bathrooms

1

Climate Control

Cooling

Central Air

Heating

Central, Forced Air, Fireplaces

Parking

Total Parking Spaces

6

Garage Spaces

2

Carport Spaces

2

Open Parking Spaces

2

Attached Garage

Yes

Parking Features

Door Multi, Driveway, Garage

Exterior & Lot

Building & Construction

Patio & Porch

Concrete, Front Porch, Patio

Fencing

Wood

Construction

Drywall, Stucco

Foundation

Slab

Lot & Grounds

Lot Features

Front Yard, Sprinklers In Rear, Sprinklers In Front, Rectangular Lot, Sprinklers Timer, Sprinkler System, Yard

Sewer

Public Sewer

Water Source

Public

Community & HOA

Association Info

HOA Fee$165
FrequencyMonthly

HOA Amenities

Barbecue

Community Features

Suburban

Mortgage Calculator

Total Monthly

$0

Principal & Interest:
$0
Property Tax:
$0
Home Insurance:
$0
HOA Fees:
$0
$
$
%

Nearby Schools

RatingSchool NameGradesDistance
9
Heinz Kaiser Elementary
Elementary School
2-60.7 mi
N/A
WOODLAND CHILD DEVT CENTER
Private School
K-120.7 mi
6
Everett A. Rea Elementary
Elementary School
2-60.7 mi
N/A
PAGE ACADEMY
Private School
K-120.7 mi
6
College Park Elementary
Elementary School
P-60.8 mi

Convenience Score

Market Insights

92627|Costa Mesa
analytics

Estimated Value

Calculating...
trending_up0%vs. last year
202120222023202420252026

Market Temperature

Seller'sBalancedBuyer's
0d30d60d180d
Balanced

Balanced market

30 Days

Avg. time on market

This is a Balanced Market. Homes are selling at a moderate pace.

flood

Flood & Climate Risk

Flood Risk

Minimal — not in a FEMA flood zone

Low

Wildfire Risk

Moderate — near wildland-urban interface

Moderate

Heat Risk

Low — moderate summer temperatures

Low

Earthquake Risk

Southern California seismic zone

Moderate
volume_up

Noise Levels

TrafficQuiet residential street
AirportMinimal airport noise
CommercialLow commercial activity nearby
location_on

Location

346 Gulf Stream

Costa Mesa, CA 92627

Open in Mapsopen_in_new
Topfind Realty

Ready to Take the Next Step?

Get expert support from a local agent today.

call
(800)-330-9306Available 9AM - 7PM

Similar Homes You Might Like

Based on price, location, and features
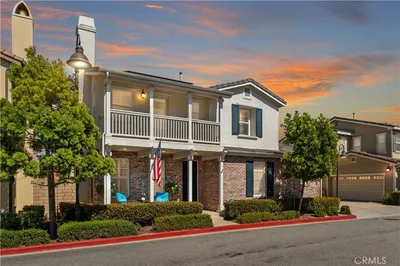
2608 Fairway
OPEN AUG 8, 8PM TO 11PM
VIDEO TOUR

$2,995,000

FOR SALE

2608 Fairway, Costa Mesa, CA 92627

5 beds · 4 baths · 2,403 sqft

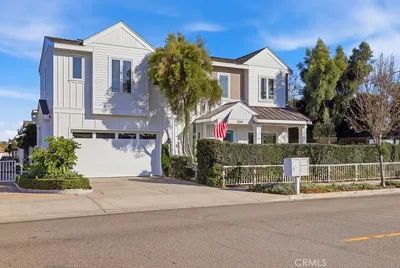
2732 Lorenzo
OPEN AUG 9, 7PM TO 10PM

$2,299,000

FOR SALE

2732 Lorenzo, Costa Mesa, CA 92626

5 beds · 4 baths · 2,258 sqft

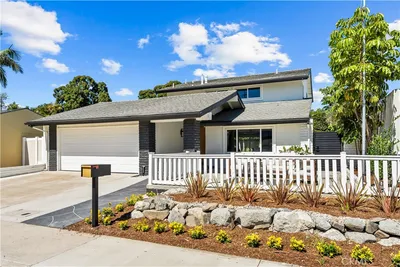
2573 Elden Avenue D
OPEN AUG 8, 9PM TO 12AM
VIRTUAL TOUR

$1,898,000

FOR SALE

2573 Elden Avenue D, Costa Mesa, CA 92627

4 beds · 3 baths · 2,400 sqft

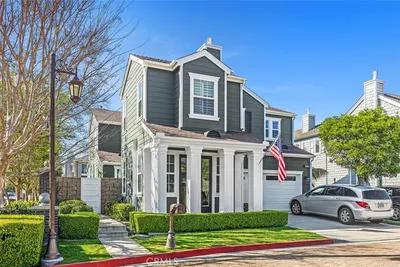
2735 San Juan Lane

$1,600,000

FOR SALE

2735 San Juan Lane, Costa Mesa, CA 92626

5 beds · 3 baths · 2,263 sqft

394 Magnolia Street
3D TOUR

$3,785,000

FOR SALE

394 Magnolia Street, Costa Mesa, CA 92627

5 beds · 4 baths · 2,830 sqft

2520 Cornerstone Lane
VIDEO TOUR

$1,675,000

FOR SALE

2520 Cornerstone Lane, Costa Mesa, CA 92626

4 beds · 3 baths · 2,081 sqft

2360 Orange Avenue
OPEN AUG 6, 11PM TO 2AM

$2,485,000

FOR SALE

2360 Orange Avenue, Costa Mesa, CA 92627

4 beds · 4 baths · 2,670 sqft

3368 California
3D TOUR

$2,188,000

FOR SALE

3368 California, Costa Mesa, CA 92626

4 beds · 3 baths · 2,190 sqft

Recently Sold

2301 Half Moon

$2,395,000

SOLD

2301 Half Moon, Costa Mesa, CA 92627

4 beds · 4 baths · 2,618 sqft

2038 Aliso Avenue

$2,910,000

SOLD

2038 Aliso Avenue, Costa Mesa, CA 92627

3 beds · 3 baths · 2,427 sqft

2842 Velasco
VIRTUAL TOUR

$1,630,000

SOLD

2842 Velasco, Costa Mesa, CA 92626

4 beds · 3 baths · 2,216 sqft

1104 Dennis Drive
VIRTUAL TOUR

$1,465,000

SOLD

1104 Dennis Drive, Costa Mesa, CA 92626

4 beds · 3 baths · 2,109 sqft

511 Sturgeon Drive

$1,550,000

SOLD

511 Sturgeon Drive, Costa Mesa, CA 92626

4 beds · 3 baths · 2,116 sqft

201 E 21st Street
VIDEO TOUR

$2,470,000

SOLD

201 E 21st Street, Costa Mesa, CA 92627

3 beds · 3 baths · 2,151 sqft

305 Robinhood
VIRTUAL TOUR

$3,650,000

SOLD

305 Robinhood, Costa Mesa, CA 92627

5 beds · 4 baths · 2,863 sqft

2705 Starbird Drive
3D TOUR

$2,625,000

SOLD

2705 Starbird Drive, Costa Mesa, CA 92626

5 beds · 5 baths · 3,005 sqft

Topfind Realty

Company

  • About Us
  • Careers
  • Articles
  • Home Estimate

Explore

  • Renting
  • Buying
  • Selling
  • Realtors

Support

  • Help Center
  • Contact Us
  • Terms & Conditions
  • Privacy Policy

Topfind Realty, DRE # 02240815, is a licensed real estate broker in California. Topfind Realty pledges to support the Fair Housing Act and adhere to Equal Housing Opportunity laws.

Copyright © 2026 Topfind Realty. All Rights Reserved.