For Sale
$2,299,000
Est. $12,874/mo2732 Lorenzo, Costa Mesa, CA 92626
bed
5
Bedrooms
bathtub
4
Bathrooms
square_foot
2,258
Square Feet
About this home
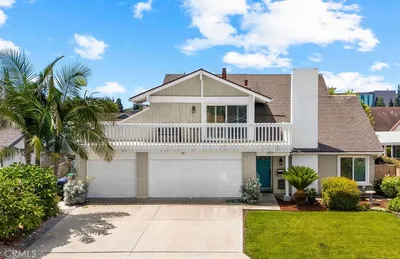
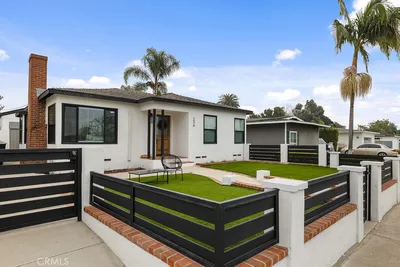
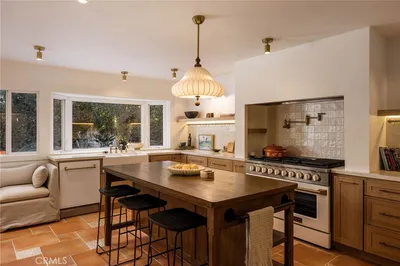
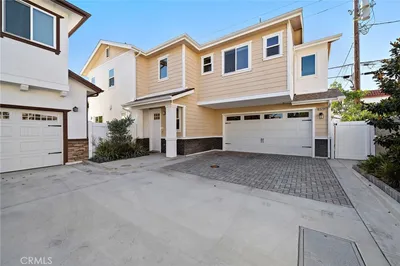
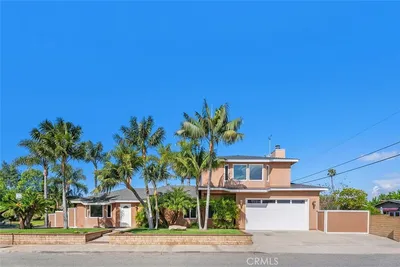
Welcome to Lorenzo. Reimagined from the studs and rebuilt with warmth and intention, this Mesa Del Mar retreat blends elevated design with the laid-back rhythm of one of Costa Mesa's most beloved neighborhoods. Final permits closed in summer 2025, capping off a full gut renovation that delivers 2,266 square feet of thoughtfully designed living space: five bedrooms and three and a half baths, with wide plank flooring and high-end luxury appliances throughout. At the heart of the home is an incredible open concept kitchen and living space, anchored by an oversized island and quartz countertops. A 6-burner Wolf range headlines the chef's kitchen, paired with an oversized Sub-Zero refrigerator and a dedicated wine fridge extension. Accordion windows fold open to the front yard, blurring the line between indoor and outdoor living and inviting in the kind of natural light and airflow that make everyday moments feel effortless. The main level offers a beautiful powder bath for guests and two bedrooms, one of which is a full ensuite ideal for guests or multigenerational living. Upstairs, the primary suite offers a true retreat with a walk-in closet and a spa-like primary bath, alongside two additional full bedrooms and a full bath, giving a young family room to grow without sacrificing togetherness. Outside, an entertainer's backyard features an outdoor island with a built-in BBQ and an 800-square-foot covered entertaining area, anchored by a large farm table and an 80" TV, the kind of space made for weekend cookouts, birthday parties, and evenings that stretch long after the sun goes down. Set in Mesa Del Mar, a tight-knit, golf cart-friendly community known for its 4th of July parade and proximity to Volcom Skate Park and the Costa Mesa Tennis Center. Enjoy easy access to the 405, 55 and 73 freeways. No matter how you look at it, this is a home built for the way a young family actually wants to live. Kids riding bikes to the park, neighbors who become friends, a kitchen built for gathering, and a backyard built for staying awhile. A rare offering, thoughtfully rebuilt and ready for its next chapter.
Property Facts
bed
Bedrooms
5
bathtub
Bathrooms
4
square_foot
Square Feet
2,258
landscape
Lot Size
6,045 sqft
calendar_month
Year Built
1964
home_work
Property Type
Single Family Residence
timer
Days on Market
1
payments
HOA Fee
N/A
garage
Garage Total
2
fingerprint
MLS #
OC26161385
Interior Details
General Interior
Interior Features
Open Floorplan, Pantry, Quartz Counters, Recessed Lighting, Bedroom On Main Level, Primary Suite, Walk In Closets
Flooring
Vinyl
Fireplace
Electric, Living Room
Kitchen & Appliances
Appliances
Six Burner Stove, Built In Range, Double Oven, Dishwasher, Freezer, Disposal, Gas Range, Microwave, Refrigerator, Water Heater
Laundry
Inside
Bed & Bath
Main Level Bedrooms
2
Main Level Bathrooms
2
Climate Control
Cooling
Central Air
Heating
Central
Parking
Total Parking Spaces
2
Garage Spaces
2
Attached Garage
Yes
Parking Features
Garage Faces Front, Garage
Exterior & Lot
Lot & Grounds
Sewer
Public Sewer
Water Source
Public
Community & HOA
Association Info
Community Features
Biking, Curbs, Gutters, Street Lights, Sidewalks
Mortgage Calculator
Total Monthly
$0
Principal & Interest:
$0Property Tax:
$0Home Insurance:
$0HOA Fees:
$0$
$
%
Nearby Schools
| Rating | School Name | ||
|---|---|---|---|
| No school data available for this area. | |||
Convenience Score
Market Insights
92626|Costa Mesa
analytics
Estimated Value
Calculating...
trending_up0%vs. last year
202120222023202420252026
Market Temperature
Seller'sBalancedBuyer's
0d30d60d180d
Balanced
Balanced market
30 Days
Avg. time on market
This is a Balanced Market. Homes are selling at a moderate pace.
flood
Flood & Climate Risk
Flood Risk
Minimal — not in a FEMA flood zone
Wildfire Risk
Moderate — near wildland-urban interface
Heat Risk
Low — moderate summer temperatures
Earthquake Risk
Southern California seismic zone
volume_up
Noise Levels
TrafficQuiet residential street
AirportMinimal airport noise
CommercialLow commercial activity nearby
streetview
Open Full Street Viewopen_in_newStreet View

Ready to Take the Next Step?
Get expert support from a local agent today.
call
(800)-330-9306Available 9AM - 7PM
Similar Homes You Might Like
Based on price, location, and features