Topfind Realty
Renting

Search Rentals

Houses for RentTownhomes for RentCondos for RentView All Rentals →

Renting Resources

Why Rent With UsRenter GuideRent vs Buy Calculator

Renter Articles

How to Negotiate RentUnderstanding Your LeaseMoving Checklist for Renters
Buying

Search Homes

Houses for SaleTownhomes for SaleCondos for SaleView All Homes →

Buying Resources

Why Buy With UsBuyer GuideAffordability CalculatorInvestment CalculatorProperty Tax Calculator

Buyer Articles

Master Your New Home BudgetBeat Moving StressPacking Secrets
Selling

Selling Tools

Home ValuationFind a Seller's Agent

Selling Resources

Why Sell With UsSeller GuideNet Sheet CalcHELOC Calculator

Seller Articles

Strategic PricingDownsizing Tips
Mortgage Rates

Today's Rates

Mortgage RatesRefinance RatesLoan ComparisonHELOC Calculator

Mortgage Resources

Understanding Mortgage RatesFirst-Time Homebuyer GuideWhen to Refinance Your Mortgage
Realtors
Topfind
Houses for RentTownhomes for RentCondos for RentView All Rentals →
Why Rent With UsRenter GuideRent vs Buy Calculator
How to Negotiate RentUnderstanding Your LeaseMoving Checklist for Renters
Houses for SaleTownhomes for SaleCondos for SaleView All Homes →
Why Buy With UsBuyer GuideAffordability CalculatorInvestment CalculatorProperty Tax Calculator
Master Your New Home BudgetBeat Moving StressPacking Secrets
Home ValuationFind a Seller's Agent
Why Sell With UsSeller GuideNet Sheet CalcHELOC Calculator
Strategic PricingDownsizing Tips
Mortgage RatesRefinance RatesLoan ComparisonHELOC Calculator
Understanding Mortgage RatesFirst-Time Homebuyer GuideWhen to Refinance Your Mortgage
groupRealtorsinfoAbout Us
Continue with Google
Sign InSign Up
Topfind Realty
Renting

Search Rentals

Houses for RentTownhomes for RentCondos for RentView All Rentals →

Renting Resources

Why Rent With UsRenter GuideRent vs Buy Calculator

Renter Articles

How to Negotiate RentUnderstanding Your LeaseMoving Checklist for Renters
Buying

Search Homes

Houses for SaleTownhomes for SaleCondos for SaleView All Homes →

Buying Resources

Why Buy With UsBuyer GuideAffordability CalculatorInvestment CalculatorProperty Tax Calculator

Buyer Articles

Master Your New Home BudgetBeat Moving StressPacking Secrets
Selling

Selling Tools

Home ValuationFind a Seller's Agent

Selling Resources

Why Sell With UsSeller GuideNet Sheet CalcHELOC Calculator

Seller Articles

Strategic PricingDownsizing Tips
Mortgage Rates

Today's Rates

Mortgage RatesRefinance RatesLoan ComparisonHELOC Calculator

Mortgage Resources

Understanding Mortgage RatesFirst-Time Homebuyer GuideWhen to Refinance Your Mortgage
Realtors
Topfind
Houses for RentTownhomes for RentCondos for RentView All Rentals →
Why Rent With UsRenter GuideRent vs Buy Calculator
How to Negotiate RentUnderstanding Your LeaseMoving Checklist for Renters
Houses for SaleTownhomes for SaleCondos for SaleView All Homes →
Why Buy With UsBuyer GuideAffordability CalculatorInvestment CalculatorProperty Tax Calculator
Master Your New Home BudgetBeat Moving StressPacking Secrets
Home ValuationFind a Seller's Agent
Why Sell With UsSeller GuideNet Sheet CalcHELOC Calculator
Strategic PricingDownsizing Tips
Mortgage RatesRefinance RatesLoan ComparisonHELOC Calculator
Understanding Mortgage RatesFirst-Time Homebuyer GuideWhen to Refinance Your Mortgage
groupRealtorsinfoAbout Us
Continue with Google
Sign InSign Up
Real Estate/CA/Costa Mesa/1104 Dennis Drive (Sold)
view_in_arVirtual Tour
Main
SOLD
Interior 1
Interior 2
Interior 3
Interior 4
grid_view Show all photos
SoldClosed on July 16, 2026
$1,465,000
Sold Price

1104 Dennis Drive, Costa Mesa, CA 92626

bed
4
Bedrooms
bathtub
3
Bathrooms
square_foot
2,109
Square Feet

About this home

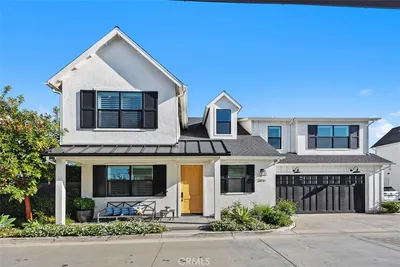
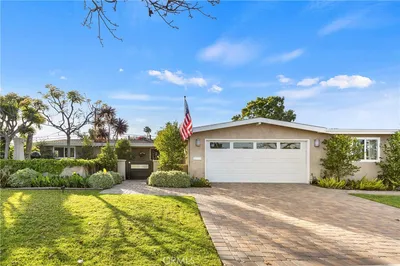
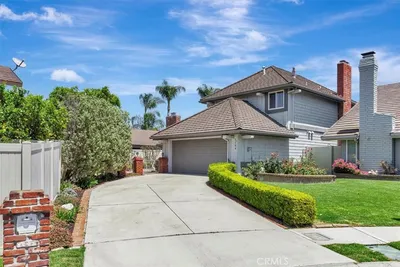
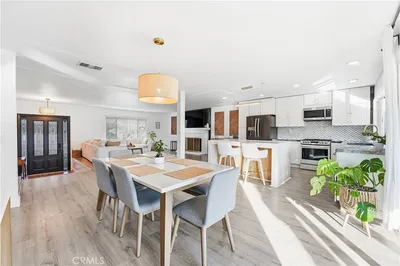
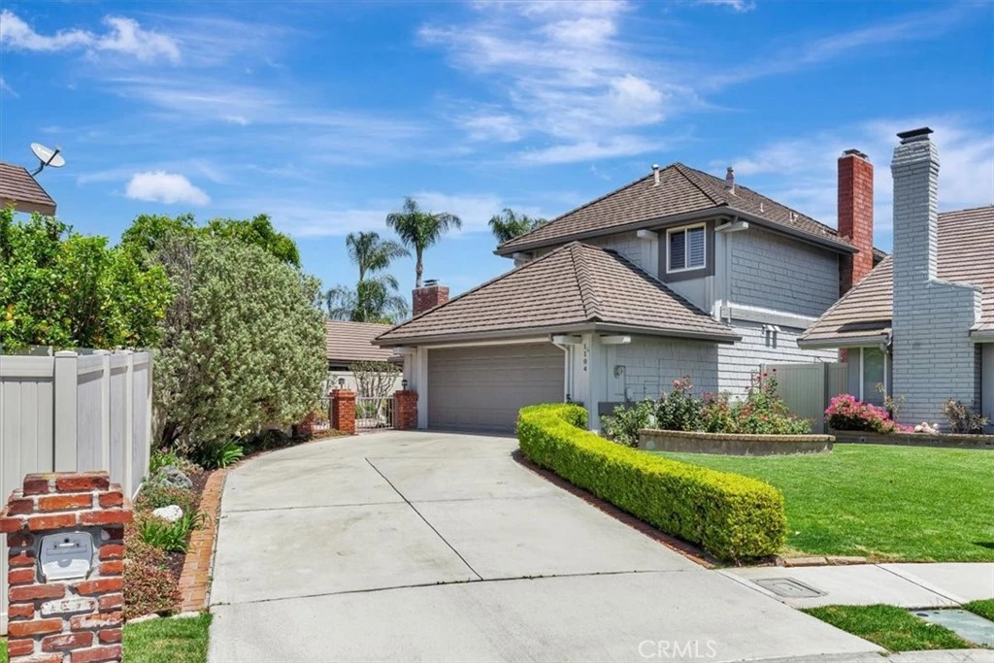
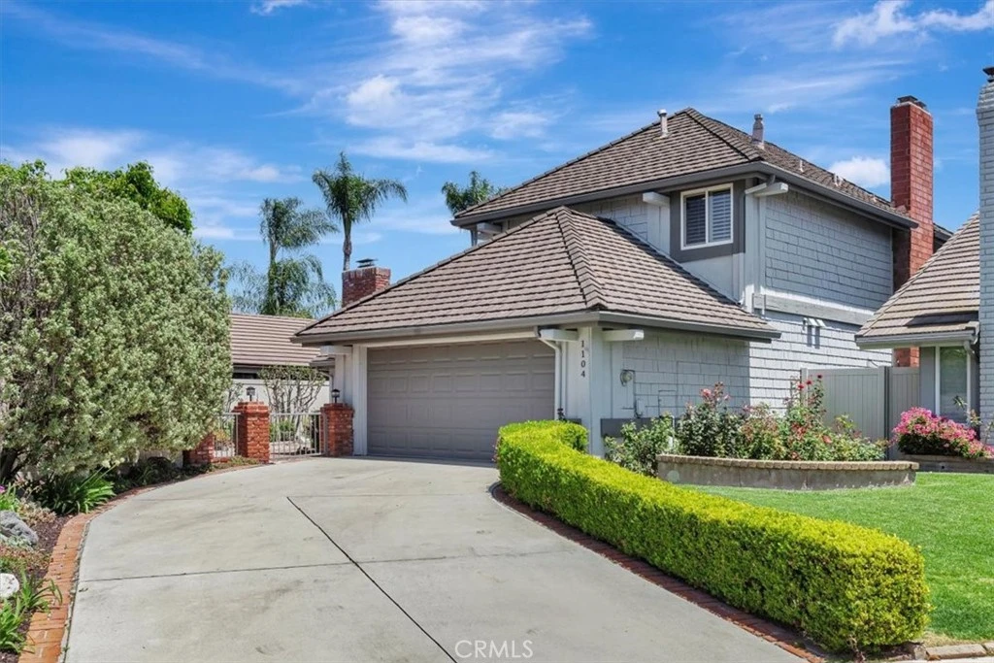
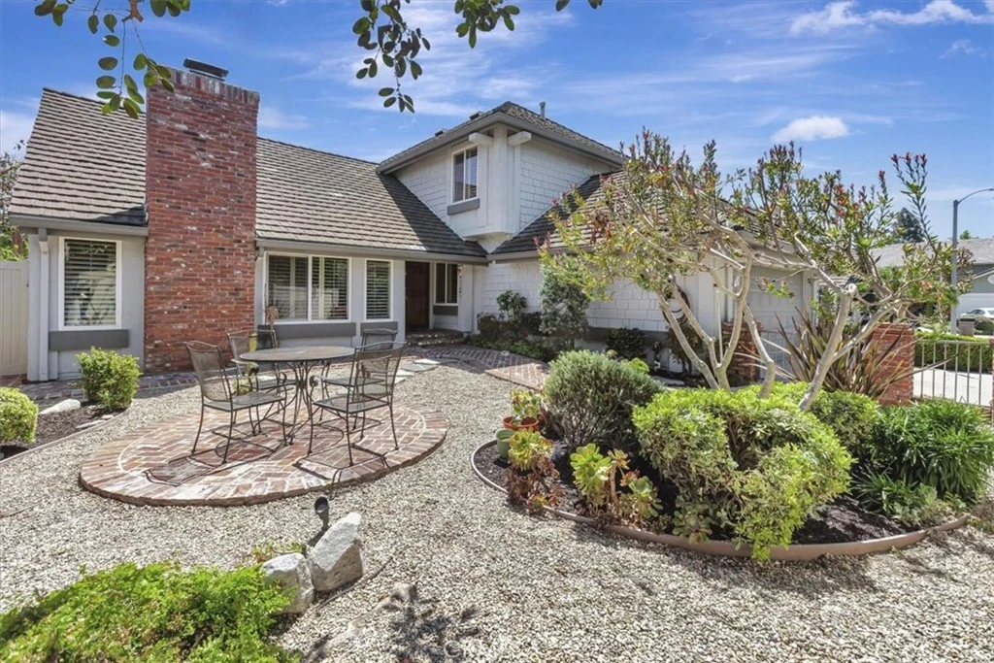
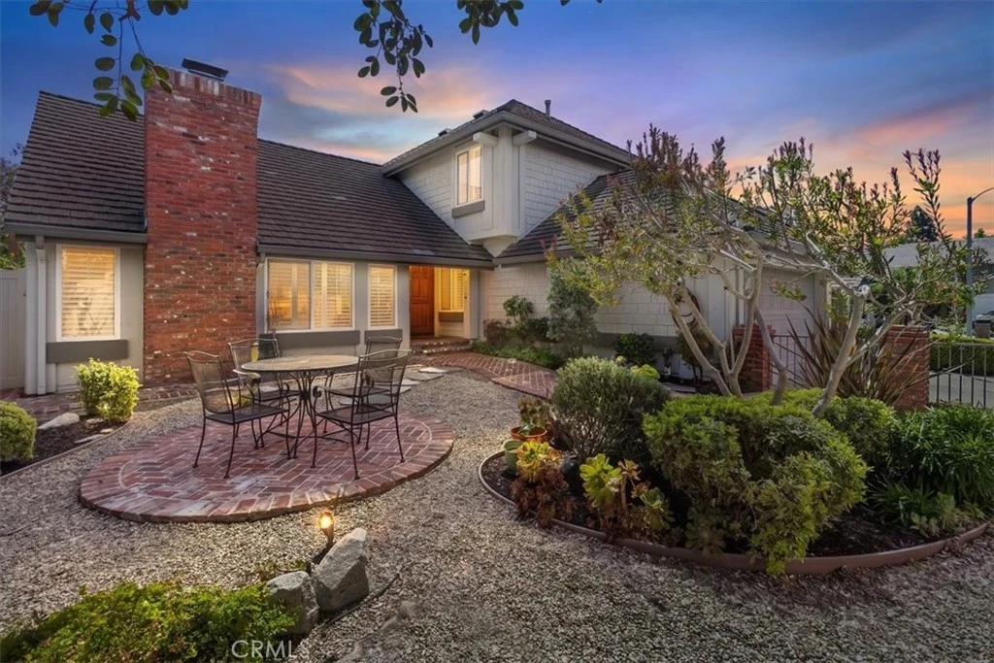
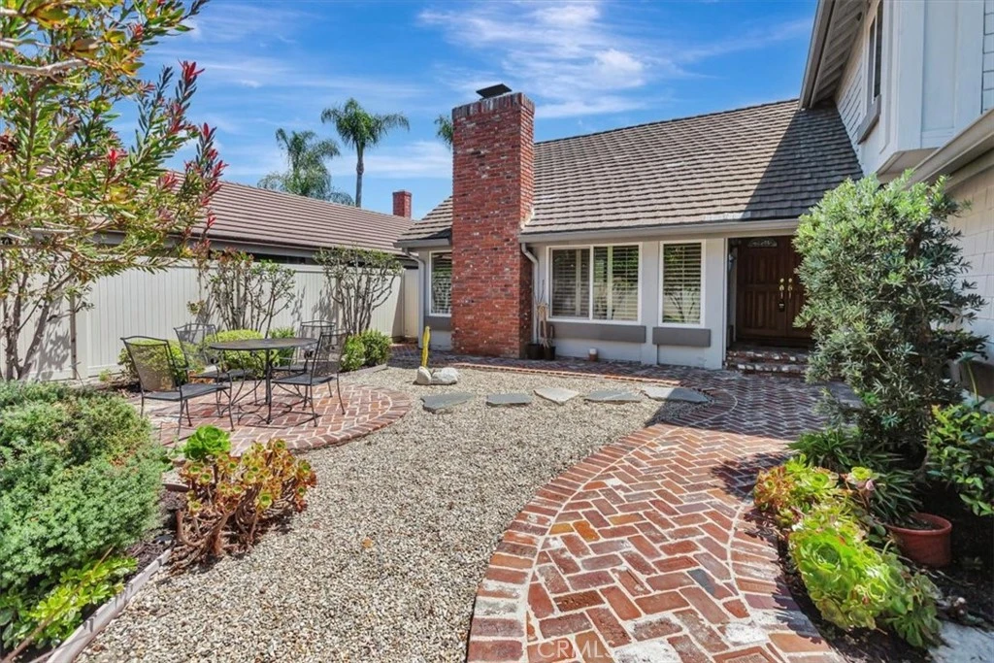
$50,000 PRICE IMPROVEMENT! Tucked within the highly sought-after Plaza Del Sol community, this inviting 3 bedroom plus downstairs office (could be used as a 4th bedroom), 3 bathroom home blends timeless charm with a versatile floor plan designed for everyday living and effortless entertaining. Thoughtfully laid out, the home offers a main floor office and full bath, ideal for guests or a flexible work-from-home setup. Step into the formal living room with soaring ceilings and a classic brick fireplace, creating a warm and inviting first impression. The main living area features a second fireplace and wet bar, perfect for entertaining or relaxing evenings at home. The kitchen offers generous cabinetry, a breakfast nook, and direct access to the outdoor space, along with a separate formal dining room with built-ins for added character and storage. Upstairs, the primary suite includes an ensuite bath, accompanied by two additional bedrooms and a shared bathroom. Outdoor spaces are a standout feature, with a private front courtyard and a wraparound yard designed for both entertaining and everyday enjoyment. Mature landscaping, multiple seating areas, and a sense of privacy make this home feel like your own retreat. The extra-long driveway provides ample parking in addition to the attached garage. Residents enjoy access to the community pool and spa, with convenient proximity to parks, South Coast Plaza, dining, entertainment, John Wayne Airport, and major freeways.

infoProperty Facts

bed

Bedrooms

4

bathtub

Bathrooms

3

square_foot

Square Feet

2,109

landscape

Lot Size

5,400 sqft

calendar_month

Year Built

1978

home_work

Property Type

Single Family Residence

timer

Days on Market

46

payments

HOA Fee

$185/mo

garage

Garage Total

2

fingerprint

MLS #

OC26095789

chairInterior Details

General Interior

Interior Features

Built In Features, Ceiling Fans

Fireplace

Family Room, Living Room, Primary Bedroom

Kitchen & Appliances

Appliances

Dryer, Washer

Bed & Bath

Main Level Master

Yes

Climate Control

Cooling

Central Air

deckExterior & Lot

Nearby Schools

RatingSchool NameGradesDistance
6
Greenville Fundamental Elementary
Elementary School
K-50.6 mi
6
Paularino Elementary
Elementary School
P-60.7 mi
9
Killybrooke Elementary
Elementary School
P-60.7 mi
7
Jim Thorpe Fundamental
Elementary School
K-50.7 mi
7
Segerstrom High
High School
9-120.8 mi

Convenience Score

Topfind Realty

This Home is Sold

Curious what your home is worth? Get a free valuation.

call
(800)-330-9306Available 9AM - 6PM

Similar Homes You Might Like

Based on price, location, and features
503 Traverse

$1,049,000

FOR SALE

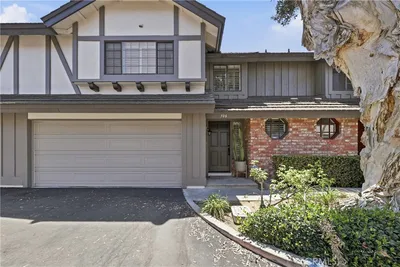
503 Traverse, Costa Mesa, CA 92626

4 beds · 3 baths · 1,799 sqft

2608 Fairway
OPEN AUG 15, 7PM - 9PM
VIDEO TOUR

$2,995,000

FOR SALE

2608 Fairway, Costa Mesa, CA 92627

5 beds · 4 baths · 2,403 sqft

1010 W 19th
VIRTUAL TOUR

$1,950,000

FOR SALE

1010 W 19th, Costa Mesa, CA 92627

4 beds · 3 baths · 2,017 sqft

316 Hamilton

$1,550,000

FOR SALE

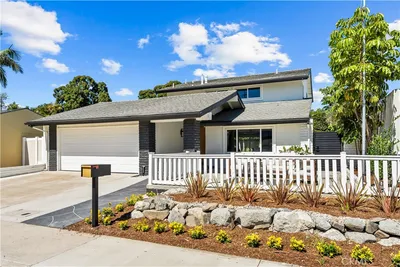
316 Hamilton, Costa Mesa, CA 92627

5 beds · 3 baths · 1,738 sqft

2520 Cornerstone Lane
VIDEO TOUR

$1,649,500

FOR SALE

2520 Cornerstone Lane, Costa Mesa, CA 92626

4 beds · 3 baths · 2,081 sqft

2968 Ceylon

$1,749,000

FOR SALE

2968 Ceylon, Costa Mesa, CA 92626

3 beds · 2 baths · 1,768 sqft

306 Campbell Lane

$1,475,000

FOR SALE

306 Campbell Lane, Costa Mesa, CA 92627

3 beds · 3 baths · 1,707 sqft

3368 California
3D TOUR

$2,188,000

FOR SALE

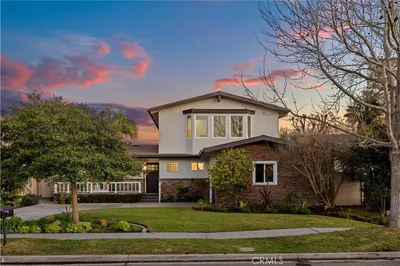
3368 California, Costa Mesa, CA 92626

4 beds · 3 baths · 2,190 sqft

Recently Sold

2038 Aliso Avenue

$2,910,000

SOLD

2038 Aliso Avenue, Costa Mesa, CA 92627

3 beds · 3 baths · 2,427 sqft

2842 Velasco
VIRTUAL TOUR

$1,630,000

SOLD

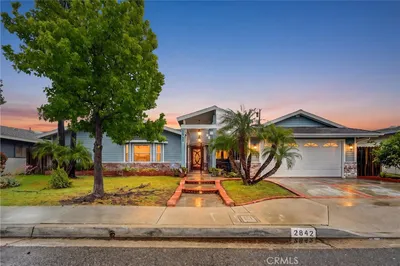
2842 Velasco, Costa Mesa, CA 92626

4 beds · 3 baths · 2,216 sqft

2076 Tablelands Way
VIRTUAL TOUR

$1,900,000

SOLD

2076 Tablelands Way, Costa Mesa, CA 92627

3 beds · 3 baths · 1,920 sqft

3165 Bermuda Drive
3D TOUR

$1,950,000

SOLD

3165 Bermuda Drive, Costa Mesa, CA 92626

4 beds · 2 baths · 1,855 sqft

1104 Dennis Drive
VIRTUAL TOUR

$1,465,000

SOLD

1104 Dennis Drive, Costa Mesa, CA 92626

4 beds · 3 baths · 2,109 sqft

511 Sturgeon Drive

$1,550,000

SOLD

511 Sturgeon Drive, Costa Mesa, CA 92626

4 beds · 3 baths · 2,116 sqft

201 E 21st Street
VIDEO TOUR

$2,470,000

SOLD

201 E 21st Street, Costa Mesa, CA 92627

3 beds · 3 baths · 2,151 sqft

3267 Turlock Drive

$1,440,000

SOLD

3267 Turlock Drive, Costa Mesa, CA 92626

4 beds · 2 baths · 1,884 sqft

Topfind Realty

Company

  • About Us
  • Careers
  • Articles
  • Home Estimate

Explore

  • Renting
  • Buying
  • Selling
  • Realtors

Support

  • Help Center
  • Contact Us
  • Terms & Conditions
  • Privacy Policy

Topfind Realty, DRE # 02240815, is a licensed real estate broker in California. Topfind Realty pledges to support the Fair Housing Act and adhere to Equal Housing Opportunity laws.

Copyright © 2026 Topfind Realty. All Rights Reserved.