Topfind Realty
Renting

Search Rentals

Houses for RentTownhomes for RentCondos for RentView All Rentals →

Renting Resources

Why Rent With UsRenter GuideRent vs Buy Calculator

Renter Articles

How to Negotiate RentUnderstanding Your LeaseMoving Checklist for Renters
Buying

Search Homes

Houses for SaleTownhomes for SaleCondos for SaleView All Homes →

Buying Resources

Why Buy With UsBuyer GuideAffordability CalculatorInvestment CalculatorProperty Tax Calculator

Buyer Articles

Master Your New Home BudgetBeat Moving StressPacking Secrets
Selling

Selling Tools

Home ValuationFind a Seller's Agent

Selling Resources

Why Sell With UsSeller GuideNet Sheet CalcHELOC Calculator

Seller Articles

Strategic PricingDownsizing Tips
Mortgage Rates

Today's Rates

Mortgage RatesRefinance RatesLoan ComparisonHELOC Calculator

Mortgage Resources

Understanding Mortgage RatesFirst-Time Homebuyer GuideWhen to Refinance Your Mortgage
Realtors
Topfind
Houses for RentTownhomes for RentCondos for RentView All Rentals →
Why Rent With UsRenter GuideRent vs Buy Calculator
How to Negotiate RentUnderstanding Your LeaseMoving Checklist for Renters
Houses for SaleTownhomes for SaleCondos for SaleView All Homes →
Why Buy With UsBuyer GuideAffordability CalculatorInvestment CalculatorProperty Tax Calculator
Master Your New Home BudgetBeat Moving StressPacking Secrets
Home ValuationFind a Seller's Agent
Why Sell With UsSeller GuideNet Sheet CalcHELOC Calculator
Strategic PricingDownsizing Tips
Mortgage RatesRefinance RatesLoan ComparisonHELOC Calculator
Understanding Mortgage RatesFirst-Time Homebuyer GuideWhen to Refinance Your Mortgage
groupRealtorsinfoAbout Us
Continue with Google
Sign InSign Up
Topfind Realty
Renting

Search Rentals

Houses for RentTownhomes for RentCondos for RentView All Rentals →

Renting Resources

Why Rent With UsRenter GuideRent vs Buy Calculator

Renter Articles

How to Negotiate RentUnderstanding Your LeaseMoving Checklist for Renters
Buying

Search Homes

Houses for SaleTownhomes for SaleCondos for SaleView All Homes →

Buying Resources

Why Buy With UsBuyer GuideAffordability CalculatorInvestment CalculatorProperty Tax Calculator

Buyer Articles

Master Your New Home BudgetBeat Moving StressPacking Secrets
Selling

Selling Tools

Home ValuationFind a Seller's Agent

Selling Resources

Why Sell With UsSeller GuideNet Sheet CalcHELOC Calculator

Seller Articles

Strategic PricingDownsizing Tips
Mortgage Rates

Today's Rates

Mortgage RatesRefinance RatesLoan ComparisonHELOC Calculator

Mortgage Resources

Understanding Mortgage RatesFirst-Time Homebuyer GuideWhen to Refinance Your Mortgage
Realtors
Topfind
Houses for RentTownhomes for RentCondos for RentView All Rentals →
Why Rent With UsRenter GuideRent vs Buy Calculator
How to Negotiate RentUnderstanding Your LeaseMoving Checklist for Renters
Houses for SaleTownhomes for SaleCondos for SaleView All Homes →
Why Buy With UsBuyer GuideAffordability CalculatorInvestment CalculatorProperty Tax Calculator
Master Your New Home BudgetBeat Moving StressPacking Secrets
Home ValuationFind a Seller's Agent
Why Sell With UsSeller GuideNet Sheet CalcHELOC Calculator
Strategic PricingDownsizing Tips
Mortgage RatesRefinance RatesLoan ComparisonHELOC Calculator
Understanding Mortgage RatesFirst-Time Homebuyer GuideWhen to Refinance Your Mortgage
groupRealtorsinfoAbout Us
Continue with Google
Sign InSign Up
Real Estate/CA/Costa Mesa/2608 Fairway
play_circleVideo Tour
Interior
For Sale
$2,995,000
Est. $16,772/mo

2608 Fairway, Costa Mesa, CA 92627

bed
5
Bedrooms
bathtub
4
Bathrooms
square_foot
2,403
Square Feet

About this home

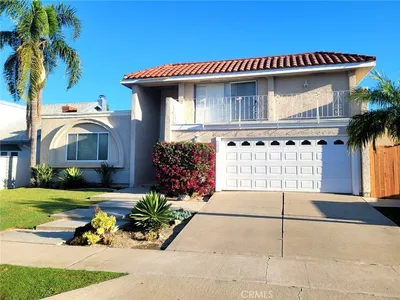
There is something special about this street on the Eastside of Costa Mesa, and this home lives up to it. Completely remodeled from the studs, this 4-bedroom, 3-bathroom residence, plus a detached ADU with its own additional bathroom, was designed by Leading Designer Michele McIntyre, and the craftsmanship shows in every detail. From the wide-plank flooring and custom millwork to a material palette that feels considered rather than trend-driven. The open, light-filled layout allows the home to flow naturally from room to room. The kitchen is outfitted with premium appointments, ideal for both daily living and entertaining. Each bathroom reflects the same level of care, with designer finishes throughout. No detail was overlooked in this transformation. Set on a generously sized lot, a rare offering for this pocket of the Eastside. The property provides ample outdoor space to enjoy, along with a detached ADU suited for guests, a home office, extended family, or rental income. The location offers exceptional convenience, with easy access to the 55 and 405 freeways, John Wayne Airport, the Back Bay, and the shops and restaurants of 17th Street, all just minutes away, with the coast close enough to feel like part of everyday life. Turn-key homes of this caliber, on a street like this, rarely come available. This is a rare opportunity to own one.

Property Facts

bed

Bedrooms

5

bathtub

Bathrooms

4

square_foot

Square Feet

2,403

landscape

Lot Size

7,200 sqft

calendar_month

Year Built

1949

home_work

Property Type

Single Family Residence

timer

Days on Market

1

payments

HOA Fee

N/A

garage

Garage Total

0

fingerprint

MLS #

OC26163629

Interior Details

General Interior

Interior Features

Breakfast Bar, Breakfast Area, High Ceilings, Open Floorplan, Pantry, Stone Counters, Recessed Lighting, Storage, All Bedrooms Down, Bedroom On Main Level, Jack And Jill Bath, Main Level Primary, Walk In Pantry

Flooring

Wood

Fireplace

Family Room

Kitchen & Appliances

Appliances

Six Burner Stove, Microwave, Refrigerator, Dryer, Washer

Laundry

Laundry Room, Stacked

Bed & Bath

Main Level Bedrooms

5

Main Level Bathrooms

4

Climate Control

Cooling

Central Air

Heating

Central

Parking

Total Parking Spaces

2

Open Parking Spaces

2

Parking Features

Driveway

Exterior & Lot

Building & Construction

Patio & Porch

Covered, Open, Patio, Wood

Fencing

Block, Wood

Construction

Stucco

Foundation

Raised

Roof

Composition

Direction Faced

West

Lot & Grounds

Lot Features

Zero To One Unit Acre

Sewer

Public Sewer

Water Source

Public

Community & HOA

Association Info

Community Features

Curbs

Mortgage Calculator

Total Monthly

$0

Principal & Interest:
$0
Property Tax:
$0
Home Insurance:
$0
HOA Fees:
$0
$
$
%

Nearby Schools

RatingSchool NameGradesDistance
1
Monte Vista Independent Study
High School
7-120.4 mi
1
Back Bay High
High School
9-120.4 mi
N/A
Central Orange County CTE Partnership (CTEp)
High School
10-120.9 mi
10
Maude B. Davis Elementary
Elementary School
P-60.9 mi
N/A
Coastline ROP
High School
9-120.9 mi

Convenience Score

Market Insights

92627|Costa Mesa
analytics

Estimated Value

Calculating...
trending_up0%vs. last year
202120222023202420252026

Market Temperature

Seller'sBalancedBuyer's
0d30d60d180d
Balanced

Balanced market

30 Days

Avg. time on market

This is a Balanced Market. Homes are selling at a moderate pace.

flood

Flood & Climate Risk

Flood Risk

Minimal — not in a FEMA flood zone

Low

Wildfire Risk

Moderate — near wildland-urban interface

Moderate

Heat Risk

Low — moderate summer temperatures

Low

Earthquake Risk

Southern California seismic zone

Moderate
volume_up

Noise Levels

TrafficQuiet residential street
AirportMinimal airport noise
CommercialLow commercial activity nearby
streetview

Street View

Open Full Street Viewopen_in_new
Topfind Realty

Ready to Take the Next Step?

Get expert support from a local agent today.

call
(800)-330-9306Available 9AM - 7PM

Similar Homes You Might Like

Based on price, location, and features

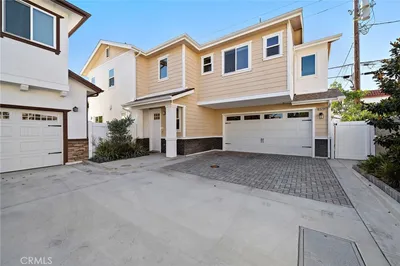
1010 W 19th
VIRTUAL TOUR

$1,950,000

FOR SALE

1010 W 19th, Costa Mesa, CA 92627

4 beds · 3 baths · 2,017 sqft

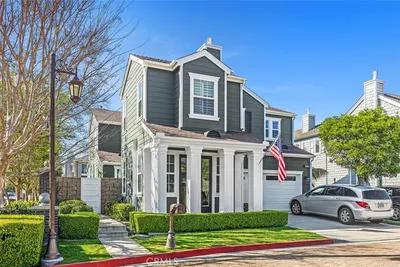
337 Anderson Lane

$2,399,000

FOR SALE

337 Anderson Lane, Costa Mesa, CA 92627

4 beds · 4 baths · 2,344 sqft

2740 Cardinal Drive
3D TOUR

$2,700,000

FOR SALE

2740 Cardinal Drive, Costa Mesa, CA 92626

5 beds · 3 baths · 2,482 sqft

2573 Elden Avenue D
VIRTUAL TOUR

$1,898,000

FOR SALE

2573 Elden Avenue D, Costa Mesa, CA 92627

4 beds · 3 baths · 2,400 sqft

1781 Bahama

$3,195,000

FOR SALE

1781 Bahama, Costa Mesa, CA 92626

4 beds · 3 baths · 2,594 sqft

2413 Venier
3D TOUR

$1,599,000

FOR SALE

2413 Venier, Costa Mesa, CA 92627

4 beds · 3 baths · 2,350 sqft

394 Magnolia Street
3D TOUR

$3,785,000

FOR SALE

394 Magnolia Street, Costa Mesa, CA 92627

5 beds · 4 baths · 2,830 sqft

2520 Cornerstone Lane
VIDEO TOUR

$1,675,000

FOR SALE

2520 Cornerstone Lane, Costa Mesa, CA 92626

4 beds · 3 baths · 2,081 sqft

Recently Sold

2301 Half Moon

$2,395,000

SOLD

2301 Half Moon, Costa Mesa, CA 92627

4 beds · 4 baths · 2,618 sqft

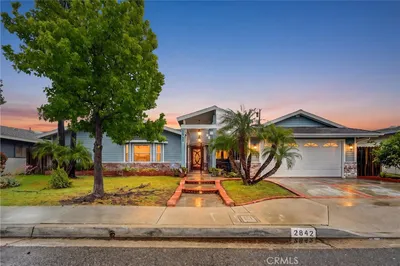
2842 Velasco
VIRTUAL TOUR

$1,630,000

SOLD

2842 Velasco, Costa Mesa, CA 92626

4 beds · 3 baths · 2,216 sqft

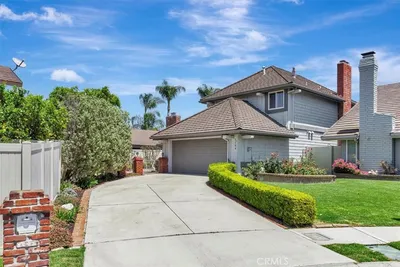
1104 Dennis Drive
VIRTUAL TOUR

$1,465,000

SOLD

1104 Dennis Drive, Costa Mesa, CA 92626

4 beds · 3 baths · 2,109 sqft

511 Sturgeon Drive

$1,550,000

SOLD

511 Sturgeon Drive, Costa Mesa, CA 92626

4 beds · 3 baths · 2,116 sqft

305 Robinhood
VIRTUAL TOUR

$3,650,000

SOLD

305 Robinhood, Costa Mesa, CA 92627

5 beds · 4 baths · 2,863 sqft

1100 Tulare
3D TOUR

$1,572,000

SOLD

1100 Tulare, Costa Mesa, CA 92626

4 beds · 3 baths · 2,879 sqft

293 Mesa Dr

$1,700,000

SOLD

293 Mesa Dr, Costa Mesa, CA 92627

4 beds · 3 baths · 2,196 sqft

1070 Visalia

$1,685,000

SOLD

1070 Visalia, Costa Mesa, CA 92626

4 beds · 3 baths · 2,418 sqft

Topfind Realty

Company

  • About Us
  • Careers
  • Articles
  • Home Estimate

Explore

  • Renting
  • Buying
  • Selling
  • Realtors

Support

  • Help Center
  • Contact Us
  • Terms & Conditions
  • Privacy Policy

Topfind Realty, DRE # 02240815, is a licensed real estate broker in California. Topfind Realty pledges to support the Fair Housing Act and adhere to Equal Housing Opportunity laws.

Copyright © 2026 Topfind Realty. All Rights Reserved.