Topfind Realty
Renting

Search Rentals

Houses for RentTownhomes for RentCondos for RentView All Rentals →

Renting Resources

Why Rent With UsRenter GuideRent vs Buy Calculator

Renter Articles

How to Negotiate RentUnderstanding Your LeaseMoving Checklist for Renters
Buying

Search Homes

Houses for SaleTownhomes for SaleCondos for SaleView All Homes →

Buying Resources

Why Buy With UsBuyer GuideAffordability CalculatorInvestment CalculatorProperty Tax Calculator

Buyer Articles

Master Your New Home BudgetBeat Moving StressPacking Secrets
Selling

Selling Tools

Home ValuationFind a Seller's Agent

Selling Resources

Why Sell With UsSeller GuideNet Sheet CalcHELOC Calculator

Seller Articles

Strategic PricingDownsizing Tips
Mortgage Rates

Today's Rates

Mortgage RatesRefinance RatesLoan ComparisonHELOC Calculator

Mortgage Resources

Understanding Mortgage RatesFirst-Time Homebuyer GuideWhen to Refinance Your Mortgage
Realtors
Topfind
Houses for RentTownhomes for RentCondos for RentView All Rentals →
Why Rent With UsRenter GuideRent vs Buy Calculator
How to Negotiate RentUnderstanding Your LeaseMoving Checklist for Renters
Houses for SaleTownhomes for SaleCondos for SaleView All Homes →
Why Buy With UsBuyer GuideAffordability CalculatorInvestment CalculatorProperty Tax Calculator
Master Your New Home BudgetBeat Moving StressPacking Secrets
Home ValuationFind a Seller's Agent
Why Sell With UsSeller GuideNet Sheet CalcHELOC Calculator
Strategic PricingDownsizing Tips
Mortgage RatesRefinance RatesLoan ComparisonHELOC Calculator
Understanding Mortgage RatesFirst-Time Homebuyer GuideWhen to Refinance Your Mortgage
groupRealtorsinfoAbout Us
Continue with Google
Sign InSign Up
Topfind Realty
Renting

Search Rentals

Houses for RentTownhomes for RentCondos for RentView All Rentals →

Renting Resources

Why Rent With UsRenter GuideRent vs Buy Calculator

Renter Articles

How to Negotiate RentUnderstanding Your LeaseMoving Checklist for Renters
Buying

Search Homes

Houses for SaleTownhomes for SaleCondos for SaleView All Homes →

Buying Resources

Why Buy With UsBuyer GuideAffordability CalculatorInvestment CalculatorProperty Tax Calculator

Buyer Articles

Master Your New Home BudgetBeat Moving StressPacking Secrets
Selling

Selling Tools

Home ValuationFind a Seller's Agent

Selling Resources

Why Sell With UsSeller GuideNet Sheet CalcHELOC Calculator

Seller Articles

Strategic PricingDownsizing Tips
Mortgage Rates

Today's Rates

Mortgage RatesRefinance RatesLoan ComparisonHELOC Calculator

Mortgage Resources

Understanding Mortgage RatesFirst-Time Homebuyer GuideWhen to Refinance Your Mortgage
Realtors
Topfind
Houses for RentTownhomes for RentCondos for RentView All Rentals →
Why Rent With UsRenter GuideRent vs Buy Calculator
How to Negotiate RentUnderstanding Your LeaseMoving Checklist for Renters
Houses for SaleTownhomes for SaleCondos for SaleView All Homes →
Why Buy With UsBuyer GuideAffordability CalculatorInvestment CalculatorProperty Tax Calculator
Master Your New Home BudgetBeat Moving StressPacking Secrets
Home ValuationFind a Seller's Agent
Why Sell With UsSeller GuideNet Sheet CalcHELOC Calculator
Strategic PricingDownsizing Tips
Mortgage RatesRefinance RatesLoan ComparisonHELOC Calculator
Understanding Mortgage RatesFirst-Time Homebuyer GuideWhen to Refinance Your Mortgage
groupRealtorsinfoAbout Us
Continue with Google
Sign InSign Up
Real Estate/CA/Costa Mesa/337 Anderson Lane
Interior
For Sale
$2,399,000
Est. $13,434/mo

337 Anderson Lane, Costa Mesa, CA 92627

bed
4
Bedrooms
bathtub
4
Bathrooms
square_foot
2,344
Square Feet

About this home

Filled with natural light and thoughtfully designed for the way people live today, this exceptional 4-bedroom, 3.5-bath home in the sought-after East Haven community offers the perfect balance of comfort, flexibility, and modern style. From the moment you step inside, soaring ceilings and expansive windows create an open, airy atmosphere that welcomes you home and fills every space with warmth throughout the day. Designed for both everyday living and effortless entertaining, the open-concept floor plan centers around a beautifully appointed kitchen featuring premium appliances, generous cabinetry, and abundant storage. Whether hosting friends, preparing family meals, or enjoying a quiet morning coffee, the seamless flow between the kitchen and living spaces makes every occasion feel connected. Versatility is one of this home's greatest strengths. A spacious main-level flex room provides the ideal setting for a home office, media room, playroom, or private guest retreat, With four well-appointed bedrooms, there's room for everyone to live, work, and unwind comfortably. The light-filled primary suite serves as a peaceful retreat, complete with a spacious walk-in closet and a luxurious en-suite bath designed for relaxation. A secondary bedroom with its own private en-suite offers exceptional comfort and privacy for guests or multigenerational living. Beyond the home, East Haven is known for its welcoming atmosphere, beautifully maintained surroundings, and strong sense of community, offering residents an exceptional lifestyle in one of the area's most desirable neighborhoods. This is more than a beautifully designed home—it's a place where everyday moments become lasting memories. Experience everything this East Haven residence has to offer by scheduling your private showing today.

Property Facts

bed

Bedrooms

4

bathtub

Bathrooms

4

square_foot

Square Feet

2,344

landscape

Lot Size

3,508 sqft

calendar_month

Year Built

2014

home_work

Property Type

Single Family Residence

timer

Days on Market

0

payments

HOA Fee

$189/mo

garage

Garage Total

2

fingerprint

MLS #

NP26163239

Interior Details

General Interior

Interior Features

Breakfast Bar, Built In Features, Cathedral Ceilings, Eat In Kitchen, High Ceilings, Open Floorplan, Recessed Lighting, All Bedrooms Up, Multiple Primary Suites, Walk In Closets

Flooring

Carpet, Wood

Kitchen & Appliances

Appliances

Built In Range, Dishwasher, Disposal, High Efficiency Water Heater, Refrigerator, Tankless Water Heater

Laundry

Inside, Laundry Room, Upper Level

Bed & Bath

Main Level Bathrooms

1

Climate Control

Cooling

Central Air

Heating

Central

Parking

Total Parking Spaces

4

Garage Spaces

2

Open Parking Spaces

2

Attached Garage

Yes

Parking Features

Concrete, Direct Access, Garage Faces Front, Garage, Paved, Storage

Exterior & Lot

Building & Construction

Patio & Porch

Covered, Front Porch, Patio

Roof

Composition, Metal

Lot & Grounds

Lot Features

Zero To One Unit Acre

Sewer

Public Sewer

Water Source

Public

Community & HOA

Association Info

HOA Fee$189
FrequencyMonthly

HOA Amenities

Maintenance Grounds, Pets Allowed

Community Features

Curbs

Mortgage Calculator

Total Monthly

$0

Principal & Interest:
$0
Property Tax:
$0
Home Insurance:
$0
HOA Fees:
$0
$
$
%

Nearby Schools

RatingSchool NameGradesDistance
No school data available for this area.

Convenience Score

Market Insights

92627|Costa Mesa
analytics

Estimated Value

Calculating...
trending_up0%vs. last year
202120222023202420252026

Market Temperature

Seller'sBalancedBuyer's
0d30d60d180d
Balanced

Balanced market

30 Days

Avg. time on market

This is a Balanced Market. Homes are selling at a moderate pace.

flood

Flood & Climate Risk

Flood Risk

Minimal — not in a FEMA flood zone

Low

Wildfire Risk

Moderate — near wildland-urban interface

Moderate

Heat Risk

Low — moderate summer temperatures

Low

Earthquake Risk

Southern California seismic zone

Moderate
volume_up

Noise Levels

TrafficQuiet residential street
AirportMinimal airport noise
CommercialLow commercial activity nearby
streetview

Street View

Open Full Street Viewopen_in_new
Topfind Realty

Ready to Take the Next Step?

Get expert support from a local agent today.

call
(800)-330-9306Available 9AM - 7PM

Similar Homes You Might Like

Based on price, location, and features

1010 W 19th
VIRTUAL TOUR

$1,950,000

FOR SALE

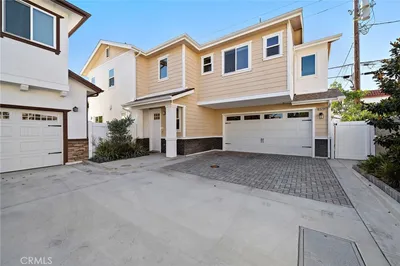
1010 W 19th, Costa Mesa, CA 92627

4 beds · 3 baths · 2,017 sqft

2740 Cardinal Drive
3D TOUR

$2,700,000

FOR SALE

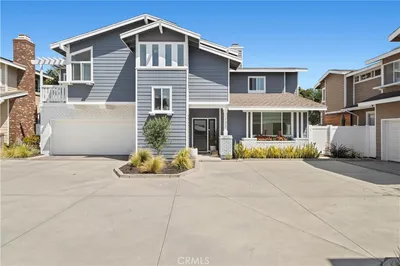
2740 Cardinal Drive, Costa Mesa, CA 92626

5 beds · 3 baths · 2,482 sqft

2573 Elden Avenue D
VIRTUAL TOUR

$1,899,000

FOR SALE

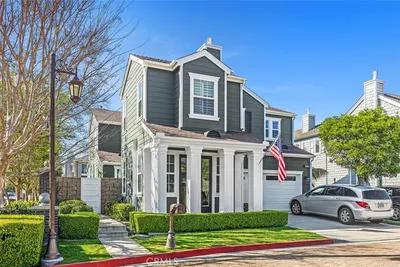
2573 Elden Avenue D, Costa Mesa, CA 92627

4 beds · 3 baths · 2,400 sqft

1781 Bahama
NEW 11 HRS AGO

$3,195,000

FOR SALE

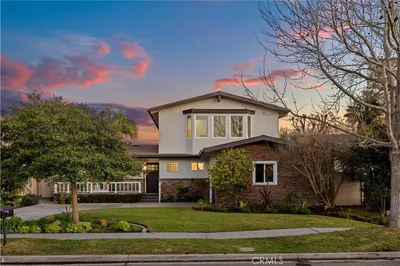
1781 Bahama, Costa Mesa, CA 92626

4 beds · 3 baths · 2,594 sqft

2413 Venier
3D TOUR

$1,599,000

FOR SALE

2413 Venier, Costa Mesa, CA 92627

4 beds · 3 baths · 2,350 sqft

132 E 23rd Street

$1,649,000

FOR SALE

132 E 23rd Street, Costa Mesa, CA 92627

3 beds · 3 baths · 1,881 sqft

2520 Cornerstone Lane
VIDEO TOUR

$1,675,000

FOR SALE

2520 Cornerstone Lane, Costa Mesa, CA 92626

4 beds · 3 baths · 2,081 sqft

3368 California
3D TOUR

$2,188,000

FOR SALE

3368 California, Costa Mesa, CA 92626

4 beds · 3 baths · 2,190 sqft

Recently Sold

252 E 19th Street
3D TOUR

$1,399,000

SOLD

252 E 19th Street, Costa Mesa, CA 92627

5 beds · 4 baths · 2,655 sqft

416 E 19th Street
VIRTUAL TOUR

$1,349,995

SOLD

416 E 19th Street, Costa Mesa, CA 92627

3 beds · 3 baths · 2,137 sqft

383 E 21st Street
VIDEO TOUR

$998,000

SOLD

383 E 21st Street, Costa Mesa, CA 92627

4 beds · 3 baths · 2,356 sqft

199 Monte Vista Avenue
VIRTUAL TOUR

$950,000

SOLD

199 Monte Vista Avenue, Costa Mesa, CA 92627

3 beds · 3 baths · 2,032 sqft

370 E 15th Street
VIRTUAL TOUR

$999,000

SOLD

370 E 15th Street, Costa Mesa, CA 92627

3 beds · 3 baths · 2,014 sqft

2301 Half Moon

$2,275,000

SOLD

2301 Half Moon, Costa Mesa, CA 92627

4 beds · 4 baths · 2,618 sqft

2038 Aliso Avenue

$2,910,000

SOLD

2038 Aliso Avenue, Costa Mesa, CA 92627

3 beds · 3 baths · 2,427 sqft

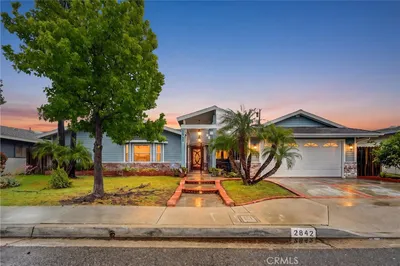
2842 Velasco
VIRTUAL TOUR

$1,630,000

SOLD

2842 Velasco, Costa Mesa, CA 92626

4 beds · 3 baths · 2,216 sqft

Topfind Realty

Company

  • About Us
  • Careers
  • Articles
  • Home Estimate

Explore

  • Renting
  • Buying
  • Selling
  • Realtors

Support

  • Help Center
  • Contact Us
  • Terms & Conditions
  • Privacy Policy

Topfind Realty, DRE # 02240815, is a licensed real estate broker in California. Topfind Realty pledges to support the Fair Housing Act and adhere to Equal Housing Opportunity laws.

Copyright © 2026 Topfind Realty. All Rights Reserved.