For Sale
$2,700,000
Est. $15,120/mo2740 Cardinal Drive, Costa Mesa, CA 92626
bed
5
Bedrooms
bathtub
3
Bathrooms
square_foot
2,482
Sq Ft
About this home
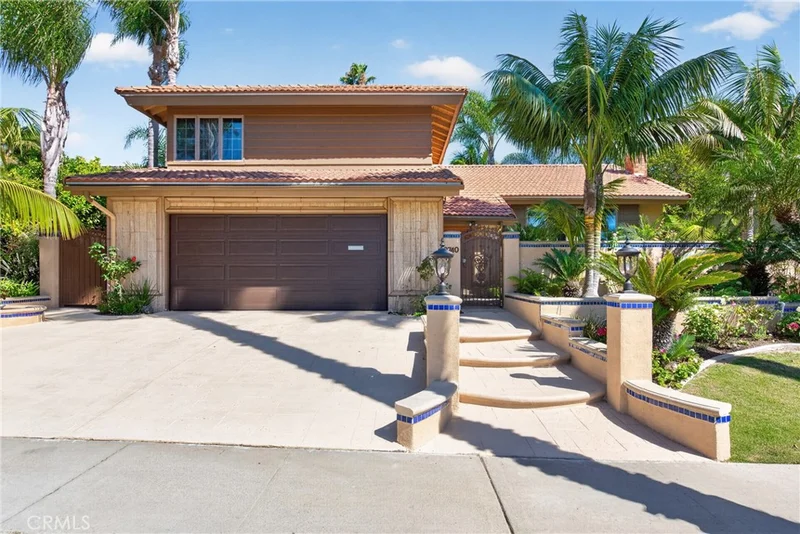
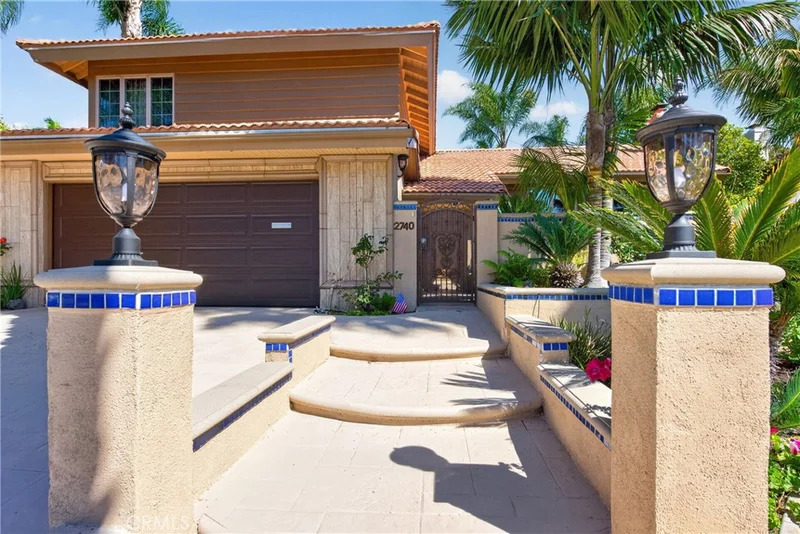
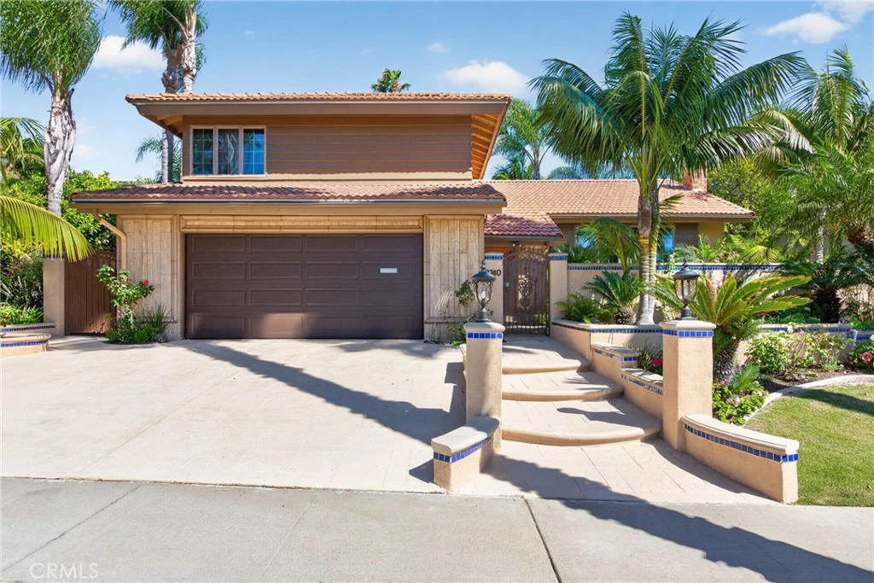
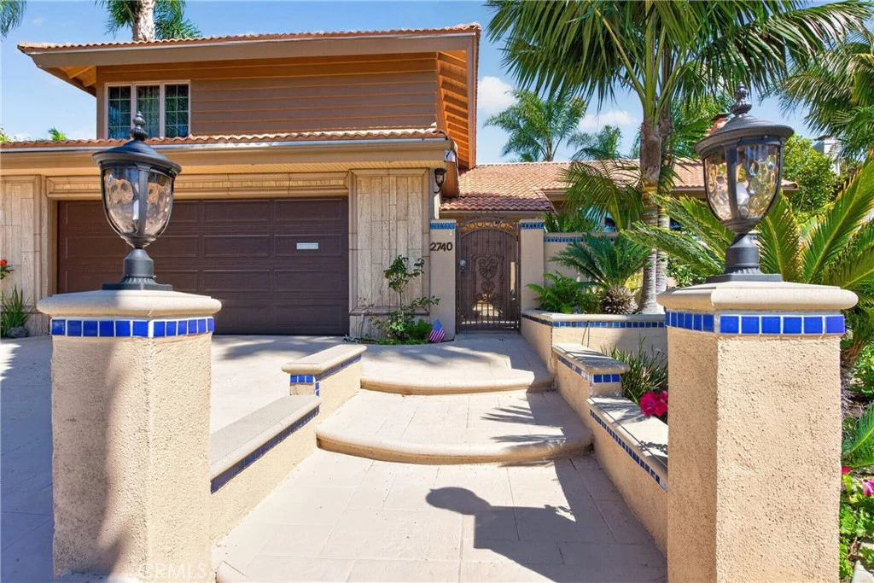
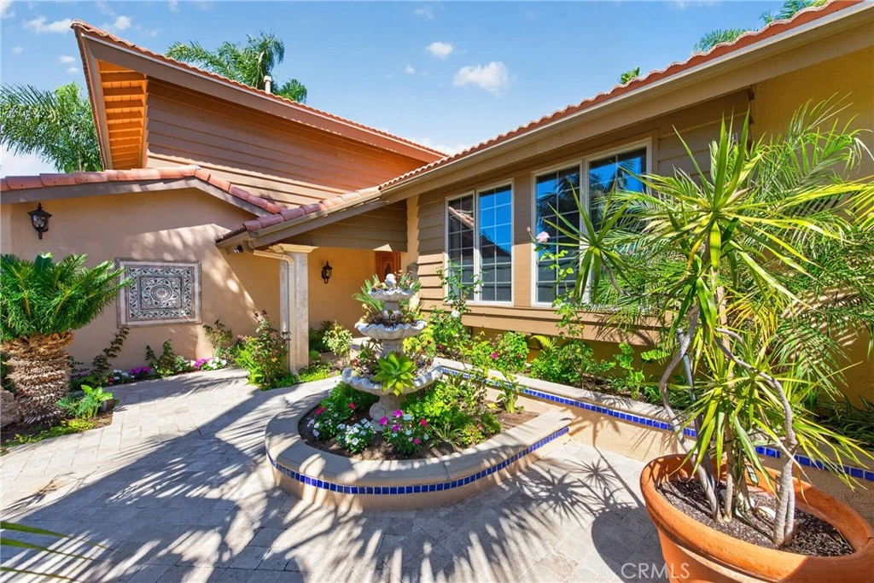
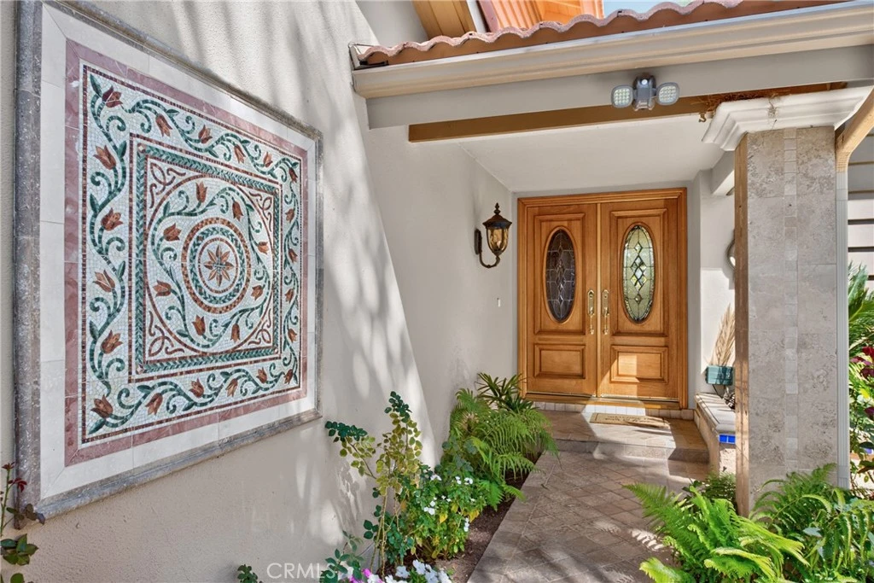
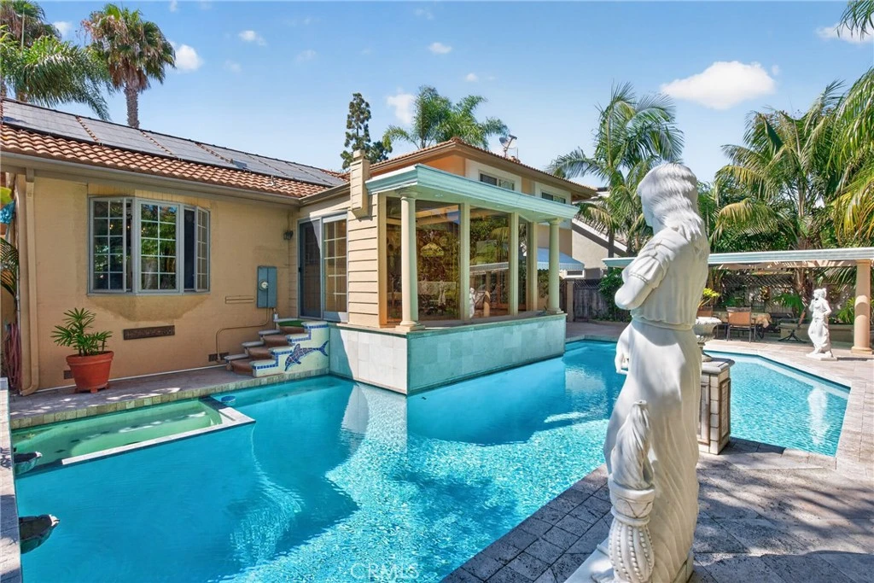
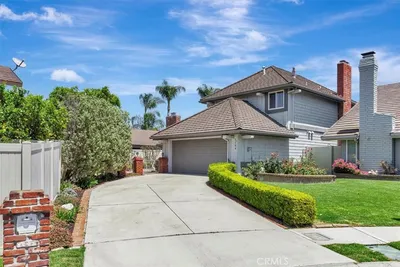
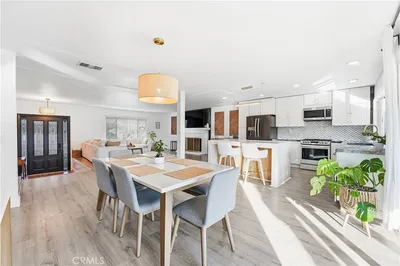
LIVE 3 MILES FROM THE BEACH IN AN OVER ONE QUARTER ACRE ESTATE(Lot almost 12,000 sqft) – Huge beautiful lot in perfect location in Mesa Verde. Must see estate with many upgrades. Gorgeous Courtyard entry with 3 level fountain and vibrant plants and flowers throughout. Entire home features dramatic use of stone, mosaic, wood inlay flooring. Expanded sunroom/breakfast area overlooking oversized pool & and huge back yard garden organic sanctuary/refuge filled exquisite, lush and vibrant plants and flowers. Vaulted living room with beamed ceiling and ceiling fan and fireplace, elegant formal dining room, welcoming family room and fireplace as well. Beautiful wood cabinetry kitchen with granite countertops and mosaic backsplash, island with electric cooktop, stainless steel sinks, stainless steel ovens. 1 bedroom, 1 bathroom downstairs. Master suite has walk in closet, spa tub and separate mosaic tiled shower with massage water features. All bedrooms have crown moldings. Recessed lighting and ceiling fans throughout home. Oversized Beautiful Pool(Replastered 2 years ago), roomy spa and 3 decorative waterfalls in pool. RV or Boat Parking 12 ft x 20 ft. To view entire home online please see 3D Matterport Vitual Tour. Attention: this lot also qualifies for the addition of an ADU quarters for the possibility of extra residential income under City and State guidelines. AC Unit replaced 2 years ago.
Property Facts
bed
Bedrooms
5
bathtub
Bathrooms
3
square_foot
Square Feet
2,482
landscape
Lot Size
11,810 sqft
calendar_month
Year Built
1965
home_work
Property Type
Single Family Residence
timer
Days on Market
40
garage
Garage Total
2
fingerprint
MLS #
PW26147142
Interior Details
General Interior
Interior Features
Beamed Ceilings, Ceiling Fans, Crown Molding, Separate Formal Dining Room, Granite Counters, High Ceilings, In Law Floorplan, Stone Counters, Recessed Lighting, Bedroom On Main Level, Entrance Foyer, Walk In Closets
Fireplace
Family Room, Living Room
Kitchen & Appliances
Appliances
Dishwasher, Electric Cooktop, Gas Oven, Microwave, Water Heater
Laundry
Washer Hookup, Electric Dryer Hookup, Inside, In Garage
Bed & Bath
Main Level Bedrooms
1
Main Level Bathrooms
1
Climate Control
Cooling
Central Air
Heating
Central
Parking
Total Parking Spaces
4
Garage Spaces
2
Open Parking Spaces
2
Attached Garage
Yes
Parking Features
Boat, Concrete, Direct Access, Door Single, Driveway, Garage Faces Front, Garage, Garage Door Opener, Paved, Rv Potential, Rv Access Parking, One Space
Exterior & Lot
Building & Construction
Patio & Porch
Covered, Tile
Fencing
Good Condition, Stucco Wall, Wood
Security
Carbon Monoxide Detectors, Smoke Detectors
Construction
Stucco
Foundation
Raised
Roof
Tile
Direction Faced
Northwest
Lot & Grounds
Lot Features
Back Yard, Front Yard, Sprinklers In Rear, Sprinklers In Front, Yard
Pool Features
Gunite, In Ground, Permits, Private, Waterfall
Spa Features
In Ground
Sewer
Public Sewer
Water Source
Public
Community & HOA
Community Features
Curbs, Suburban, Sidewalks

Mortgage Calculator
Total Monthly
$0
Principal & Interest:
$0Property Tax:
$0Home Insurance:
$0HOA Fees:
$0$
$
%
Nearby Schools
| Rating | School Name |
|---|---|
8 | Adams Elementary Elementary School |
N/A | Renascence School International Private School |
10 | Early College High High School |
6 | Estancia High High School |
N/A | The Pegasus School Private School |
Convenience Score
Market Insights
92626|Costa Mesa
Estimated Value
Calculating...
No change vs. last year
Value history is still building for this area.
Market Temperature
Seller'sBalancedBuyer's
0d30d60d180d
Balanced
Balanced market
30 Days
Avg. time on market
This is a Balanced Market. Homes are selling at a moderate pace.
Flood & Climate Risk
Noise Levels

Ready to Take the Next Step?
Get expert support from a local agent today.
call
(800)-330-9306Available 9AM - 7PM
Similar Homes You Might Like
Based on price, location, and features

Recently Sold
$2,700,000
5 bd | 3 ba | 2,482 sqft