Topfind Realty
Renting

Search Rentals

Houses for RentTownhomes for RentCondos for RentView All Rentals →

Renting Resources

Why Rent With UsRenter GuideRent vs Buy Calculator

Renter Articles

How to Negotiate RentUnderstanding Your LeaseMoving Checklist for Renters
Buying

Search Homes

Houses for SaleTownhomes for SaleCondos for SaleView All Homes →

Buying Resources

Why Buy With UsBuyer GuideAffordability CalculatorInvestment CalculatorProperty Tax Calculator

Buyer Articles

Master Your New Home BudgetBeat Moving StressPacking Secrets
Selling

Selling Tools

Home ValuationFind a Seller's Agent

Selling Resources

Why Sell With UsSeller GuideNet Sheet CalcHELOC Calculator

Seller Articles

Strategic PricingDownsizing Tips
Mortgage Rates

Today's Rates

Mortgage RatesRefinance RatesLoan ComparisonHELOC Calculator

Mortgage Resources

Understanding Mortgage RatesFirst-Time Homebuyer GuideWhen to Refinance Your Mortgage
Realtors
Topfind
Houses for RentTownhomes for RentCondos for RentView All Rentals →
Why Rent With UsRenter GuideRent vs Buy Calculator
How to Negotiate RentUnderstanding Your LeaseMoving Checklist for Renters
Houses for SaleTownhomes for SaleCondos for SaleView All Homes →
Why Buy With UsBuyer GuideAffordability CalculatorInvestment CalculatorProperty Tax Calculator
Master Your New Home BudgetBeat Moving StressPacking Secrets
Home ValuationFind a Seller's Agent
Why Sell With UsSeller GuideNet Sheet CalcHELOC Calculator
Strategic PricingDownsizing Tips
Mortgage RatesRefinance RatesLoan ComparisonHELOC Calculator
Understanding Mortgage RatesFirst-Time Homebuyer GuideWhen to Refinance Your Mortgage
groupRealtorsinfoAbout Us
Continue with Google
Sign InSign Up
Topfind Realty
Renting

Search Rentals

Houses for RentTownhomes for RentCondos for RentView All Rentals →

Renting Resources

Why Rent With UsRenter GuideRent vs Buy Calculator

Renter Articles

How to Negotiate RentUnderstanding Your LeaseMoving Checklist for Renters
Buying

Search Homes

Houses for SaleTownhomes for SaleCondos for SaleView All Homes →

Buying Resources

Why Buy With UsBuyer GuideAffordability CalculatorInvestment CalculatorProperty Tax Calculator

Buyer Articles

Master Your New Home BudgetBeat Moving StressPacking Secrets
Selling

Selling Tools

Home ValuationFind a Seller's Agent

Selling Resources

Why Sell With UsSeller GuideNet Sheet CalcHELOC Calculator

Seller Articles

Strategic PricingDownsizing Tips
Mortgage Rates

Today's Rates

Mortgage RatesRefinance RatesLoan ComparisonHELOC Calculator

Mortgage Resources

Understanding Mortgage RatesFirst-Time Homebuyer GuideWhen to Refinance Your Mortgage
Realtors
Topfind
Houses for RentTownhomes for RentCondos for RentView All Rentals →
Why Rent With UsRenter GuideRent vs Buy Calculator
How to Negotiate RentUnderstanding Your LeaseMoving Checklist for Renters
Houses for SaleTownhomes for SaleCondos for SaleView All Homes →
Why Buy With UsBuyer GuideAffordability CalculatorInvestment CalculatorProperty Tax Calculator
Master Your New Home BudgetBeat Moving StressPacking Secrets
Home ValuationFind a Seller's Agent
Why Sell With UsSeller GuideNet Sheet CalcHELOC Calculator
Strategic PricingDownsizing Tips
Mortgage RatesRefinance RatesLoan ComparisonHELOC Calculator
Understanding Mortgage RatesFirst-Time Homebuyer GuideWhen to Refinance Your Mortgage
groupRealtorsinfoAbout Us
Continue with Google
Sign InSign Up
Real Estate/CA/Costa Mesa/306 Campbell Lane
Interior
For Sale
$1,475,000
Est. $8,260/mo

306 Campbell Lane, Costa Mesa, CA 92627

bed
3
Bedrooms
bathtub
3
Bathrooms
square_foot
1,707
Square Feet

About this home

Welcome to this impeccably remodeled 3 bedroom, 2 1/2 bath home, located on a quiet street in the wonderful community of Brittany Woods, a short distance from the beautiful Back Bay of Newport Beach. This thoughtfully renovated home with exceptional attention to details, includes an open floor plan, featuring a spacious great room with a cozy fireplace, flowing into the dining area and beyond to the open kitchen. The all white kitchen has a fresh and bright look to it, with lots of natural light coming through the windows and sliding glass doors leading out to the back yard. The kitchen features a farmhouse sink w/a pulldown faucet, custom shaker style cabinets, subway tile backsplash, quartz countertops, unique industrial sconce lighting from Schoolhouse and a custom made wooden oven hood and vent which is the focal point of the kitchen! The oak style laminate plank flooring runs throughout the home & the restored wooden staircase with custom runner is from Rejuvenation. Upstairs are 3 very spacious bedrooms all with custom organized closets, new matte black ceiling fans & custom plantation shutters on all the windows. The primary suite is huge with a large walk-in closet, an en-suite bathroom featuring a large skylight, dble sink vanity, sliding barn door entrance, shiplap detailed wall, floor to ceiling glass shower screen & a rainforest shower w/wall mounted valve. The secondary bath has a cool double trough sink w/solid brass wall mounted faucets from Chicago Faucets, a tub-shower combo & very cool tile flooring. The community complex includes a tennis/pickle ball court, a secluded pool and spa and a beautiful greenbelt walkway leading to the pool with a lovely garden path that makes you feel like your in the English Country Side instead of in the middle of Eastside Costa Mesa. Additionally, you are located just moments from top-rated schools, infamous Westcliff & 17th street shops & restaurants, the public library, parks and world famous Newport Beach Piers and Beaches!!

Property Facts

bed

Bedrooms

3

bathtub

Bathrooms

3

square_foot

Square Feet

1,707

landscape

Lot Size

1,400 sqft

calendar_month

Year Built

1978

home_work

Property Type

Single Family Residence

timer

Days on Market

0

payments

HOA Fee

$405/mo

garage

Garage Total

2

fingerprint

MLS #

NP26163741

Interior Details

General Interior

Interior Features

Built In Features, Ceiling Fans, In Law Floorplan, Living Room Deck Attached, Open Floorplan, Quartz Counters, Stone Counters, Recessed Lighting, Storage, Track Lighting, Unfurnished, Wired For Data, Dressing Area, Entrance Foyer, Primary Suite, Walk In Closets

Flooring

Laminate, Tile, Wood

Fireplace

Gas, Gas Starter, Living Room, Masonry, Raised Hearth

Accessibility

Safe Emergency Egress From Home, Parking, Accessible Doors, Accessible Entrance

Kitchen & Appliances

Appliances

Built In Range, Convection Oven, Dishwasher, Exhaust Fan, Electric Oven, Gas Cooktop, Disposal, Gas Range, Gas Water Heater, Microwave, Range Hood, Self Cleaning Oven, Vented Exhaust Fan, Water Heater

Laundry

Washer Hookup, Electric Dryer Hookup, Gas Dryer Hookup, Inside, Laundry Closet, Upper Level

Bed & Bath

Main Level Bathrooms

1

Climate Control

Cooling

Central Air

Heating

Forced Air

Parking

Total Parking Spaces

2

Garage Spaces

2

Attached Garage

Yes

Parking Features

Direct Access, Door Single, Garage Faces Front, Garage, Garage Door Opener, No Driveway, Paved, Private, On Street, Side By Side, Workshop In Garage

Exterior & Lot

Building & Construction

Patio & Porch

Rear Porch, Concrete, Front Porch, Porch

Fencing

Block, Good Condition, Wood

Security

Carbon Monoxide Detectors, Smoke Detectors

Construction

Frame, Stucco

Foundation

Slab

Roof

Flat Tile, Shingle

Direction Faced

Southeast

Lot & Grounds

Lot Features

Six To Ten Units Acre, Back Yard, Close To Clubhouse, Cul De Sac, Front Yard, Greenbelt, Sprinklers In Front, Lawn, Landscaped, Level, Near Park, Near Public Transit, Rectangular Lot, Street Level, Trees, Yard, Zero Lot Line

Pool Features

Community, Fenced, Gunite, In Ground, Association

Spa Features

Association, Community, Gunite, Heated, In Ground

Sewer

Public Sewer, Sewer Tap Paid

Water Source

Public

Community & HOA

Association Info

HOA Fee$405
FrequencyMonthly

HOA Amenities

Clubhouse, Maintenance Grounds, Meeting Room, Maintenance Front Yard, Outdoor Cooking Area, Barbecue, Pickleball, Pool, Pet Restrictions, Pets Allowed, Recreation Room, Spa Hot Tub, Tennis Courts

Community Features

Biking, Curbs, Golf, Gutters, Hiking, Preserve Public Land, Street Lights, Suburban, Sidewalks, Water Sports, Fishing, Marina, Park, Pool

Mortgage Calculator

Total Monthly

$0

Principal & Interest:
$0
Property Tax:
$0
Home Insurance:
$0
HOA Fees:
$0
$
$
%

Nearby Schools

RatingSchool NameGradesDistance
No school data available for this area.

Convenience Score

Market Insights

92627|Costa Mesa
analytics

Estimated Value

Calculating...
trending_up0%vs. last year
202120222023202420252026

Market Temperature

Seller'sBalancedBuyer's
0d30d60d180d
Balanced

Balanced market

30 Days

Avg. time on market

This is a Balanced Market. Homes are selling at a moderate pace.

flood

Flood & Climate Risk

Flood Risk

Minimal — not in a FEMA flood zone

Low

Wildfire Risk

Moderate — near wildland-urban interface

Moderate

Heat Risk

Low — moderate summer temperatures

Low

Earthquake Risk

Southern California seismic zone

Moderate
volume_up

Noise Levels

TrafficQuiet residential street
AirportMinimal airport noise
CommercialLow commercial activity nearby
streetview

Street View

Open Full Street Viewopen_in_new
Topfind Realty

Ready to Take the Next Step?

Get expert support from a local agent today.

call
(800)-330-9306Available 9AM - 7PM

Similar Homes You Might Like

Based on price, location, and features

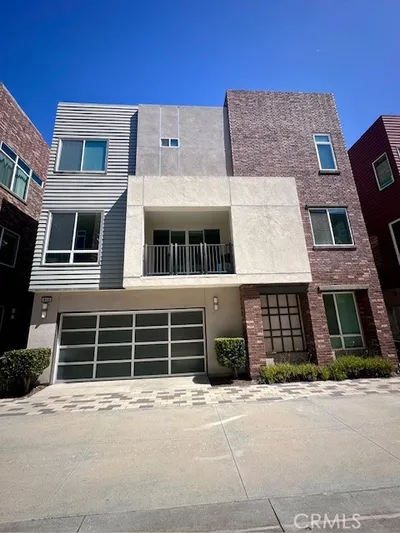
1010 W 19th
VIRTUAL TOUR

$1,950,000

FOR SALE

1010 W 19th, Costa Mesa, CA 92627

4 beds · 3 baths · 2,017 sqft

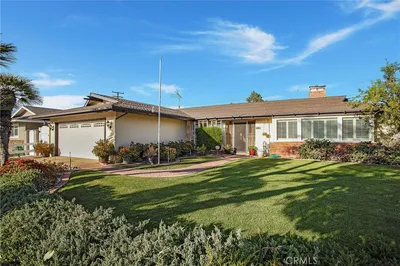
730 Lynn Court
VIRTUAL TOUR

$1,299,000

FOR SALE

730 Lynn Court, Costa Mesa, CA 92627

2 beds · 3 baths · 1,745 sqft

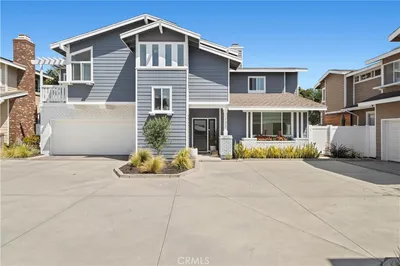
812 Brickyard

$1,165,000

FOR SALE

812 Brickyard, Costa Mesa, CA 92627

2 beds · 4 baths · 1,928 sqft

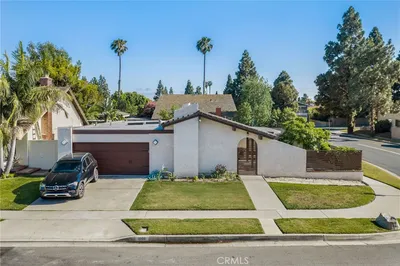
2968 Ceylon

$1,749,000

FOR SALE

2968 Ceylon, Costa Mesa, CA 92626

3 beds · 2 baths · 1,768 sqft

132 E 23rd Street

$1,649,000

FOR SALE

132 E 23rd Street, Costa Mesa, CA 92627

3 beds · 3 baths · 1,881 sqft

1099 Salinas
VIRTUAL TOUR

$1,837,000

FOR SALE

1099 Salinas, Costa Mesa, CA 92626

4 beds · 2 baths · 1,629 sqft

3140 Coolidge Avenue
VIRTUAL TOUR

$1,325,000

FOR SALE

3140 Coolidge Avenue, Costa Mesa, CA 92626

4 beds · 2 baths · 1,683 sqft

1945 Sundance
VIRTUAL TOUR

$1,399,000

FOR SALE

1945 Sundance, Costa Mesa, CA 92627

3 beds · 3 baths · 1,470 sqft

Recently Sold

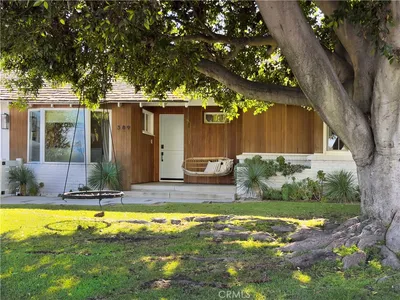
389 Mira Loma
VIRTUAL TOUR

$1,975,000

SOLD

389 Mira Loma, Costa Mesa, CA 92627

4 beds · 2 baths · 1,683 sqft

326 Princeton
VIRTUAL TOUR

$1,620,000

SOLD

326 Princeton, Costa Mesa, CA 92626

3 beds · 2 baths · 1,378 sqft

3230 Washington Avenue

$1,520,000

SOLD

3230 Washington Avenue, Costa Mesa, CA 92626

3 beds · 2 baths · 1,551 sqft

2723 Cibola
VIDEO TOUR

$1,560,000

SOLD

2723 Cibola, Costa Mesa, CA 92626

3 beds · 2 baths · 1,532 sqft

1106 Ridgecrest
3D TOUR

$1,362,500

SOLD

1106 Ridgecrest, Costa Mesa, CA 92627

3 beds · 3 baths · 1,572 sqft

13651 Olympic
VIRTUAL TOUR

$1,140,000

SOLD

13651 Olympic, Costa Mesa, CA 92626

4 beds · 2 baths · 1,493 sqft

2362 Cornell
VIDEO TOUR

$1,750,000

SOLD

2362 Cornell, Costa Mesa, CA 92626

4 beds · 2 baths · 1,657 sqft

275 Cecil Place
VIRTUAL TOUR

$2,475,000

SOLD

275 Cecil Place, Costa Mesa, CA 92627

4 beds · 2 baths · 1,644 sqft

Topfind Realty

Company

  • About Us
  • Careers
  • Articles
  • Home Estimate

Explore

  • Renting
  • Buying
  • Selling
  • Realtors

Support

  • Help Center
  • Contact Us
  • Terms & Conditions
  • Privacy Policy

Topfind Realty, DRE # 02240815, is a licensed real estate broker in California. Topfind Realty pledges to support the Fair Housing Act and adhere to Equal Housing Opportunity laws.

Copyright © 2026 Topfind Realty. All Rights Reserved.