
1 / 62
VIDEO TOUR
$950,000FOR SALE
4 beds · 3 baths · 2,617 sqft
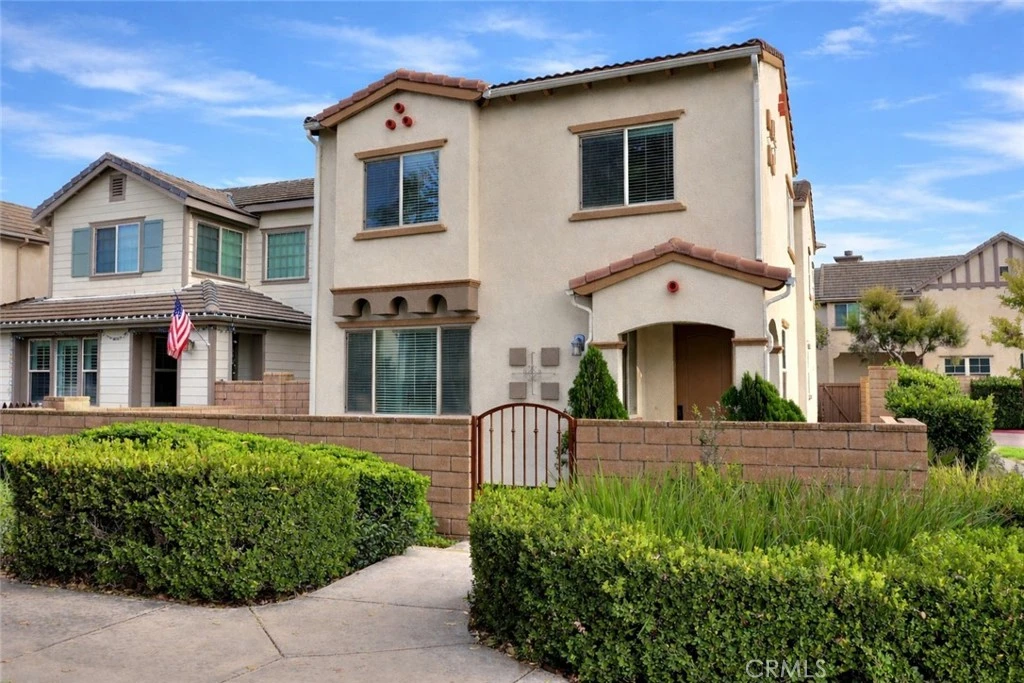
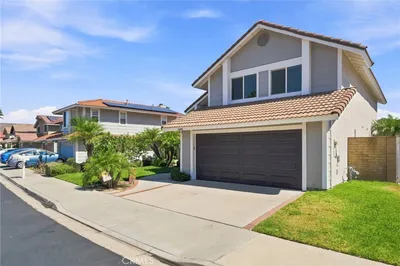
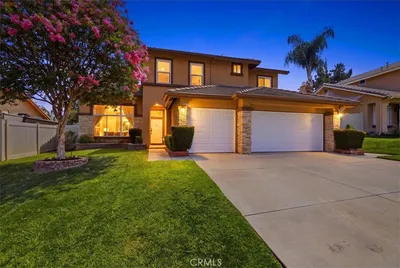
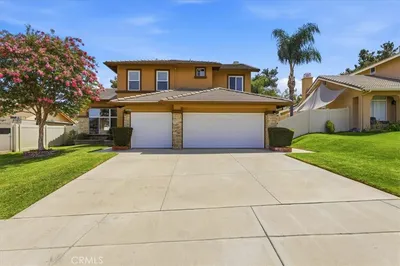
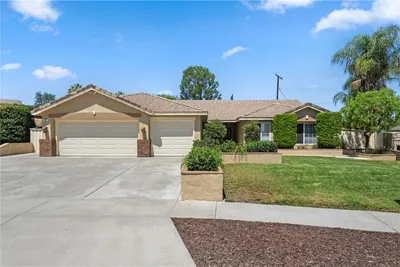
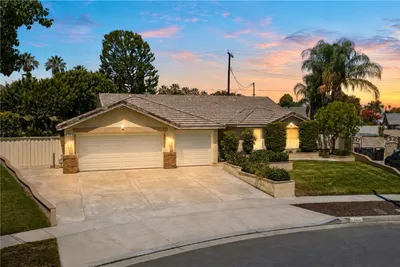
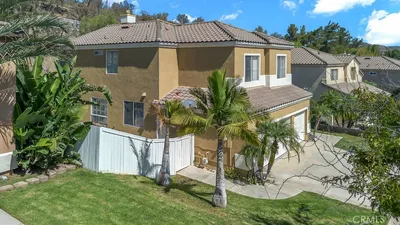
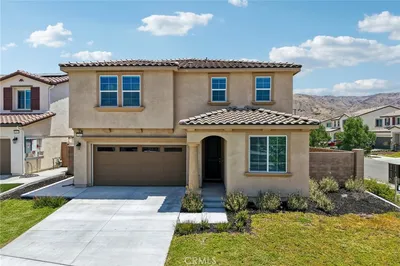
**Detached Single Famiy Home 2,258 SQ. FT. LIVING SPACE** - 4 BEDROOMS - ATTACHED GARAGE - 2 car garage Beautiful Home** Your search is over—Welcome to your new home at 858 Calaveras Way in the gated River Road Village in Corona! As you step inside your recently upgraded 4 bedroom, 2.5 bathroom, 2,258 sq. ft. corner residence, you’re enveloped by the peace and comfort of the cool laminate flooring beneath your feet. Your new ceiling fans overhead compliment the updated mirrors and beautiful gas fireplace. You’ve chosen the largest floor plan and best value that River Road Village has to offer, with fresh interior paint and new LED lighting throughout your modern home. Your open dining area flows onto an outdoor patio for your family and guests to relax, while the contemporary kitchen shines with granite countertops, 4-burner stainless-steel cooktop, oven, and dishwasher, plus refaced and newly painted cabinets and drawers. As you ascend the staircase to the four generously-sized bedrooms, you feel the serenity of the abundant natural light and soft breeze coming in from the open doors of the shared balcony. In your spacious master suite, you have a walk-in closet at the entry plus another inside your ensuite bathroom, which is appointed with dual sinks, Corian countertops, soaking tub, and additional shower. A high-efficiency tankless water heater ensures abundant hot water on demand for your morning wake-up. Newly refreshed front and side yard artificial turf guarantees the pristine exterior and low-maintenance you’ve been looking for. Your freshly painted, fully-updated garage features a durable epoxy floor, providing a quality, stain-resistant space for all your needs. Your beautiful property inside the well-maintained River Road Village neighborhood is in walking distance to shopping, schools, dining, and commuter-friendly freeways. Congratulations! Your new home is ready!
Bedrooms
4
Bathrooms
3
Square Feet
2,258
Lot Size
2,673 sqft
Year Built
2009
Property Type
Single Family Residence
Days on Market
72
HOA Fee
$275/mo
Garage Total
2
MLS #
TR26074488
Interior Features
Block Walls, Ceiling Fans, Separate Formal Dining Room, Granite Counters, Recessed Lighting, All Bedrooms Up, Walk In Closets
Flooring
Tile
Fireplace
Gas, Living Room
Appliances
Dishwasher, Gas Cooktop, Disposal, Range Hood, Tankless Water Heater
Laundry
Electric Dryer Hookup, Gas Dryer Hookup, Inside, Laundry Room
Cooling
Central Air
Heating
Central, Fireplaces, Natural Gas
| Rating | School Name |
|---|---|
3 | Parkridge Elementary Elementary School |
5 | George Washington Elementary Elementary School |
3 | Auburndale Intermediate Middle School |
1 | Orange Grove High High School |
N/A | Victress Bower School For Exceptional Students Elementary School |

Curious what your home is worth? Get a free valuation.
Based on price, location, and features