1 / 43
NEW 4 DAYS AGO
VIDEO TOUR
$870,000FOR SALE
3 beds · 3 baths · 1,904 sqft
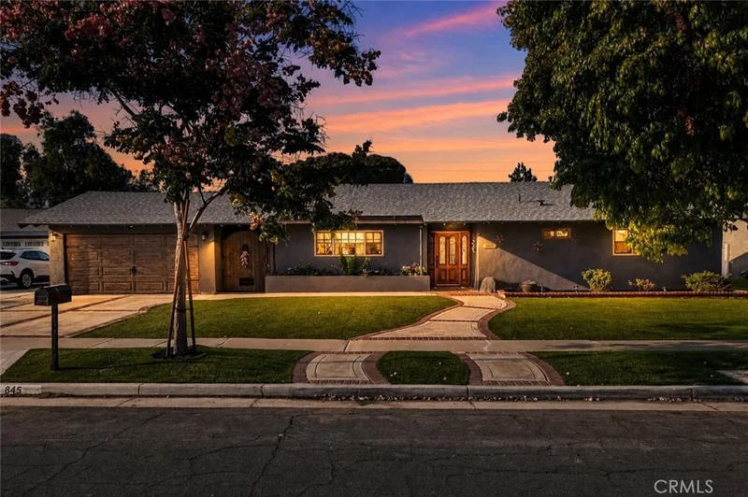
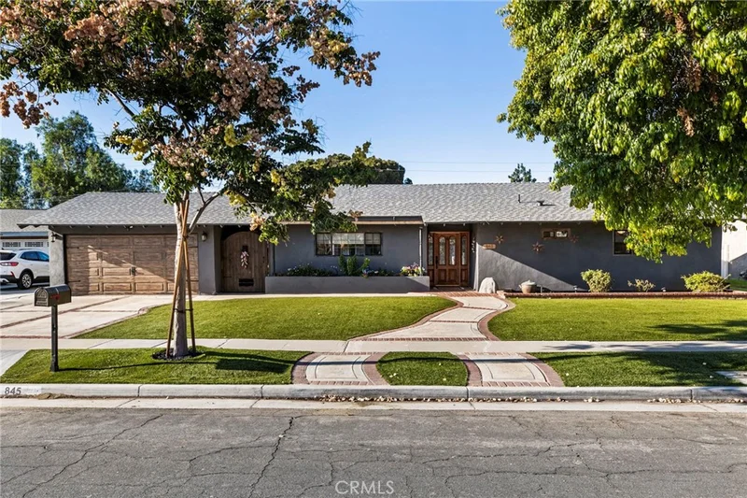
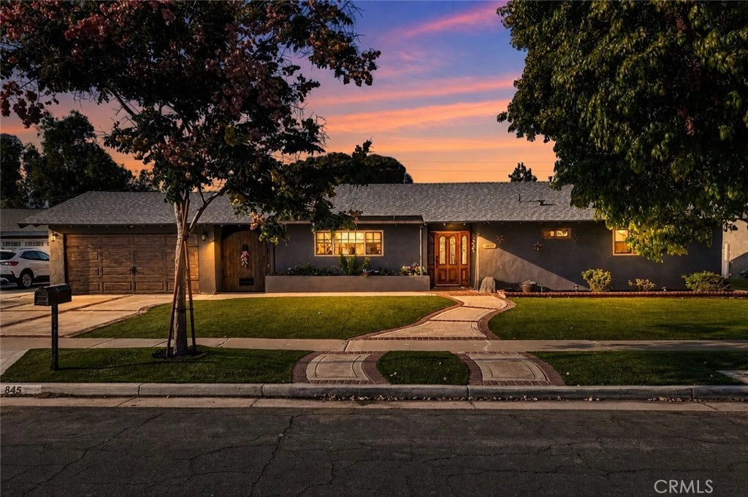
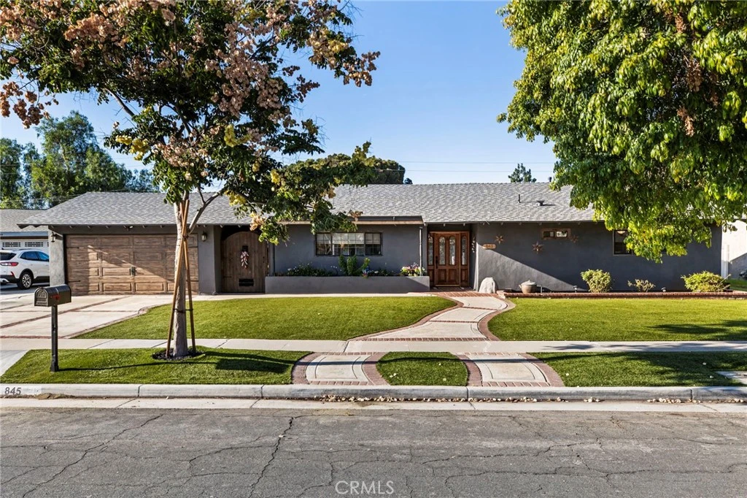
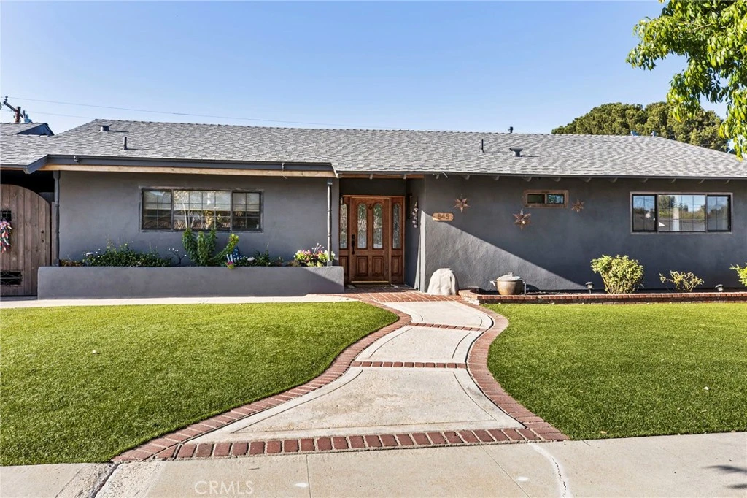
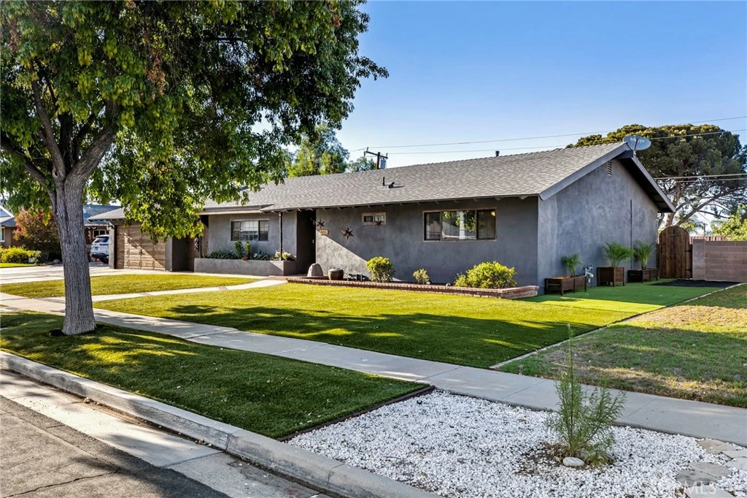
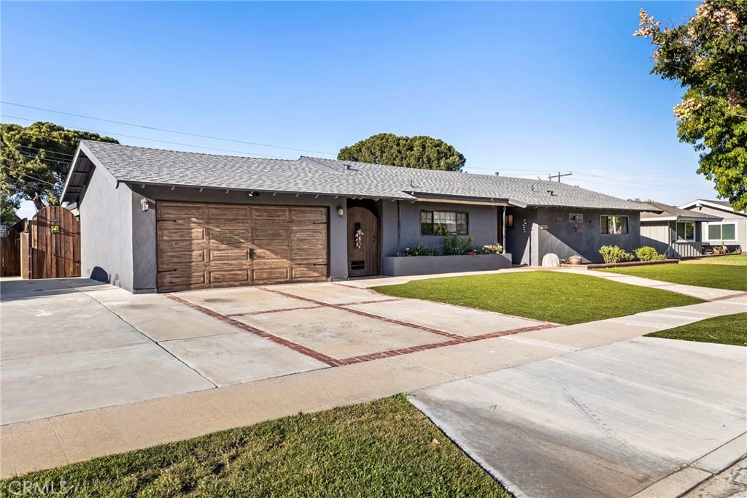
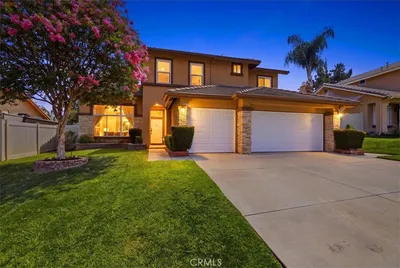
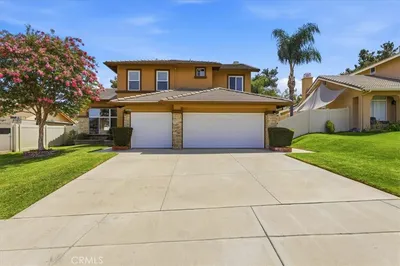
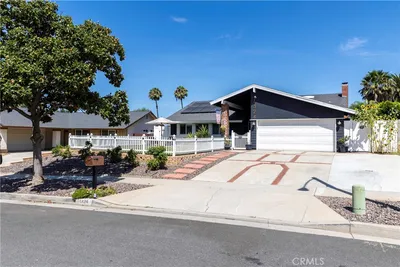
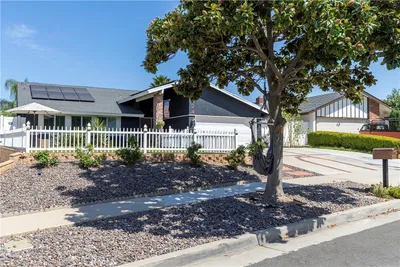
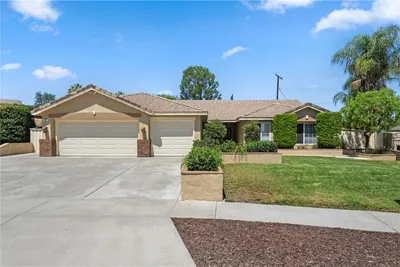
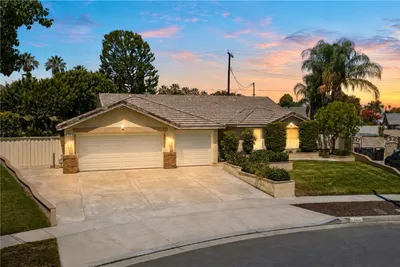
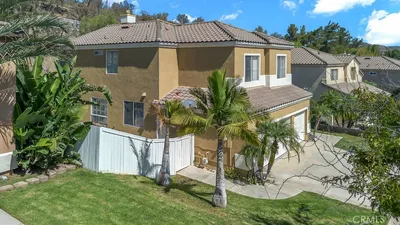
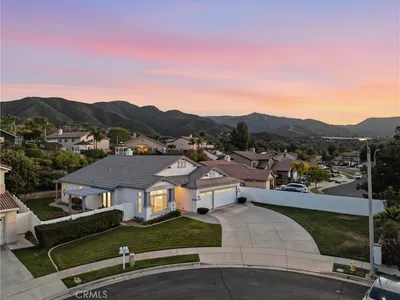
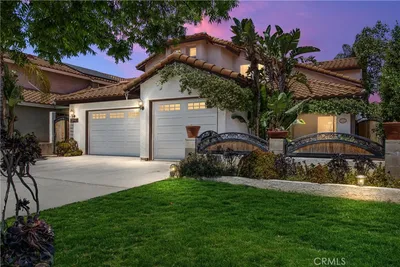
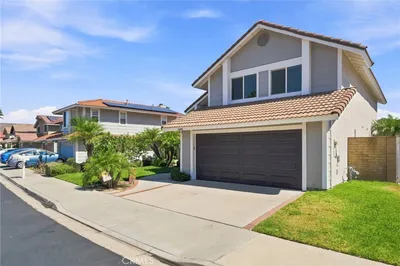
Welcome to 845 W Hacienda Dr, where thoughtful upgrades, comfortable living, and an entertainer’s dream backyard and home come together in one incredible Corona space. From the moment you arrive, you’ll notice the pride of ownership throughout. The home has been extensively updated with a new roof installed approximately six months ago with a complete tear-off, a newer HVAC system approximately two years old, an upgraded electrical panel, new flooring throughout, fresh interior and exterior paint, an updated bathroom, a new fireplace, and a new front door. Inside, the floor plan is designed for both everyday living and entertaining, including an approximately 400 sq. ft. bonus room that adds incredible versatility, with a bar. Currently enjoyed as a man cave/game room, this space could easily serve as a playroom, home gym, office, media room, or additional gathering space. The backyard is where this home truly shines. Thoughtfully laid out with multiple areas to gather, relax, and play, it features an in-ground spa, putting green, artificial turf, paver patio, breezeway, and newer spa equipment. Whether you're hosting a summer BBQ, having friends over for the game, letting the kids play, or simply relaxing outside at the end of the day, this backyard was made to be enjoyed. Adding even more character is an established collection of fruit and nut trees, including grapefruit, pink grapefruit, plum, almond, lemon, and orange, bringing a little backyard orchard right to your doorstep. With major improvements already completed and indoor-outdoor spaces designed around entertaining and family life, this is the kind of home where memories are made. All of this in a convenient Corona location with easy freeway access and close proximity to shopping, dining, schools, and everyday amenities. Turnkey, upgraded, and ready for its next chapter, 845 W Hacienda Dr is more than a house; it’s a home built for good times, family gatherings, and California living.
Listed by LEIGHTON SILVA • Tower Agency
Bedrooms
3
Bathrooms
2
Square Feet
2,028
Lot Size
9,148 sqft
Year Built
1961
Property Type
Single Family Residence
Days on Market
0
Garage Total
2
MLS #
IV26187778
Interior Features
Wet Bar, Primary Suite
Fireplace
Living Room
Appliances
Dishwasher, Microwave
Laundry
In Garage
Main Level Bedrooms
3
Main Level Bathrooms
2
Cooling
Central Air
Heating
Central
Total Parking Spaces
2
Garage Spaces
2
Parking Features
Detached Carport
Patio & Porch
Covered
Lot Features
Zero To One Unit Acre
Spa Features
In Ground, Private
Sewer
Public Sewer
Water Source
Public
Curbs, Sidewalks
$0
| Rating | School Name |
|---|---|
5 | Vicentia Elementary Elementary School |
5 | Letha Raney Intermediate Middle School |
N/A | Grace Lutheran Kindergarten Private School |
7 | Foothill Elementary Elementary School |
2 | Jefferson Elementary Elementary School |
Balanced market
Avg. time on market
This is a Balanced Market. Homes are selling at a moderate pace.

Get expert support from a local agent today.
Based on price, location, and features