Topfind Realty
Renting

Search Rentals

Houses for RentTownhomes for RentCondos for RentView All Rentals →

Renting Resources

Why Rent With UsRenter GuideRent vs Buy Calculator

Renter Articles

How to Negotiate RentUnderstanding Your LeaseMoving Checklist for Renters
Buying

Search Homes

Houses for SaleTownhomes for SaleCondos for SaleView All Homes →

Buying Resources

Why Buy With UsBuyer GuideAffordability CalculatorInvestment CalculatorProperty Tax Calculator

Buyer Articles

Master Your New Home BudgetBeat Moving StressPacking Secrets
Selling

Selling Tools

Home ValuationFind a Seller's Agent

Selling Resources

Why Sell With UsSeller GuideNet Sheet CalcHELOC Calculator

Seller Articles

Strategic PricingDownsizing Tips
Mortgage Rates

Today's Rates

Mortgage RatesRefinance RatesLoan ComparisonHELOC Calculator

Mortgage Resources

Understanding Mortgage RatesFirst-Time Homebuyer GuideWhen to Refinance Your Mortgage
Realtors
Topfind
Houses for RentTownhomes for RentCondos for RentView All Rentals →
Why Rent With UsRenter GuideRent vs Buy Calculator
How to Negotiate RentUnderstanding Your LeaseMoving Checklist for Renters
Houses for SaleTownhomes for SaleCondos for SaleView All Homes →
Why Buy With UsBuyer GuideAffordability CalculatorInvestment CalculatorProperty Tax Calculator
Master Your New Home BudgetBeat Moving StressPacking Secrets
Home ValuationFind a Seller's Agent
Why Sell With UsSeller GuideNet Sheet CalcHELOC Calculator
Strategic PricingDownsizing Tips
Mortgage RatesRefinance RatesLoan ComparisonHELOC Calculator
Understanding Mortgage RatesFirst-Time Homebuyer GuideWhen to Refinance Your Mortgage
groupRealtorsinfoAbout Us
Continue with Google
Sign InSign Up
Topfind Realty
Renting

Search Rentals

Houses for RentTownhomes for RentCondos for RentView All Rentals →

Renting Resources

Why Rent With UsRenter GuideRent vs Buy Calculator

Renter Articles

How to Negotiate RentUnderstanding Your LeaseMoving Checklist for Renters
Buying

Search Homes

Houses for SaleTownhomes for SaleCondos for SaleView All Homes →

Buying Resources

Why Buy With UsBuyer GuideAffordability CalculatorInvestment CalculatorProperty Tax Calculator

Buyer Articles

Master Your New Home BudgetBeat Moving StressPacking Secrets
Selling

Selling Tools

Home ValuationFind a Seller's Agent

Selling Resources

Why Sell With UsSeller GuideNet Sheet CalcHELOC Calculator

Seller Articles

Strategic PricingDownsizing Tips
Mortgage Rates

Today's Rates

Mortgage RatesRefinance RatesLoan ComparisonHELOC Calculator

Mortgage Resources

Understanding Mortgage RatesFirst-Time Homebuyer GuideWhen to Refinance Your Mortgage
Realtors
Topfind
Houses for RentTownhomes for RentCondos for RentView All Rentals →
Why Rent With UsRenter GuideRent vs Buy Calculator
How to Negotiate RentUnderstanding Your LeaseMoving Checklist for Renters
Houses for SaleTownhomes for SaleCondos for SaleView All Homes →
Why Buy With UsBuyer GuideAffordability CalculatorInvestment CalculatorProperty Tax Calculator
Master Your New Home BudgetBeat Moving StressPacking Secrets
Home ValuationFind a Seller's Agent
Why Sell With UsSeller GuideNet Sheet CalcHELOC Calculator
Strategic PricingDownsizing Tips
Mortgage RatesRefinance RatesLoan ComparisonHELOC Calculator
Understanding Mortgage RatesFirst-Time Homebuyer GuideWhen to Refinance Your Mortgage
groupRealtorsinfoAbout Us
Continue with Google
Sign InSign Up
Real Estate/CA/Corona/8120 Sunset Rose Drive
Main
Interior 1
Interior 2
Interior 3
Interior 4
imagesmode View 30 photos
For Sale
$1,665,888
Est. $9,329/mo

8120 Sunset Rose Drive, Corona, CA 92883

bed
5
Bedrooms
bathtub
6
Bathrooms
square_foot
5,307
Square Feet

About this home

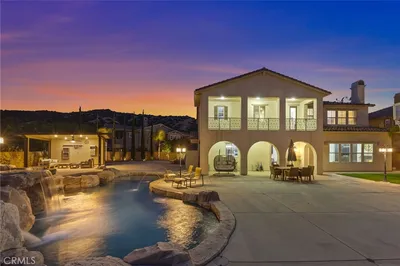
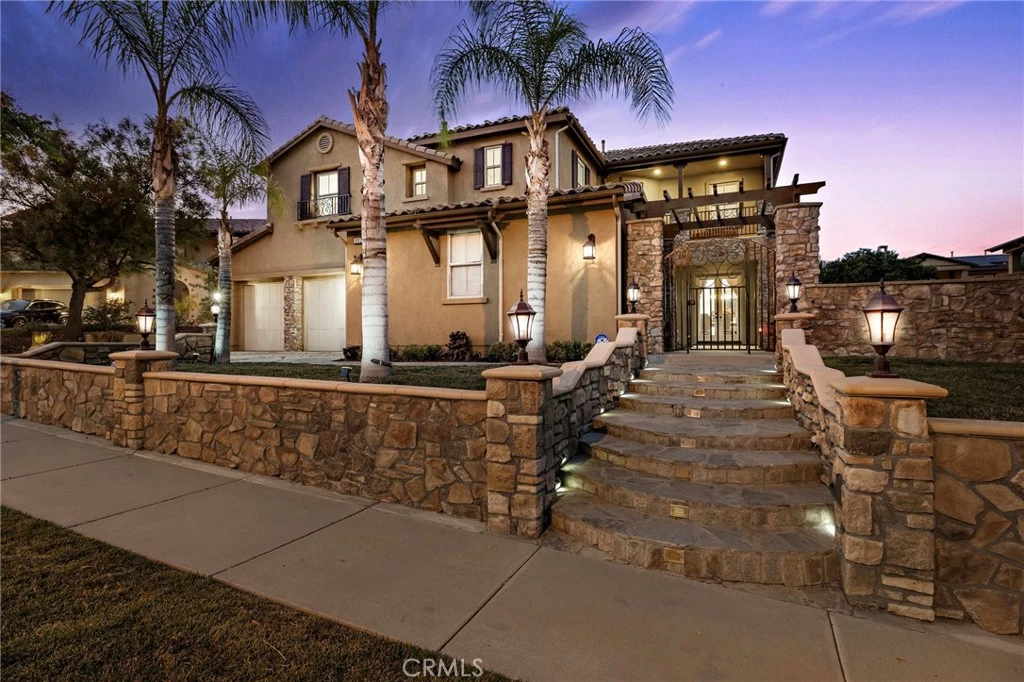
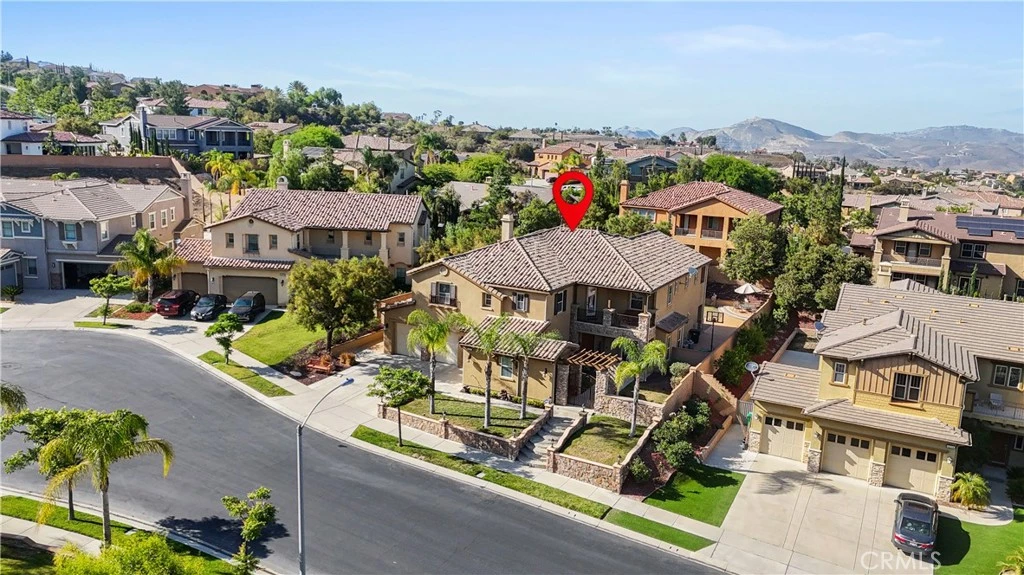
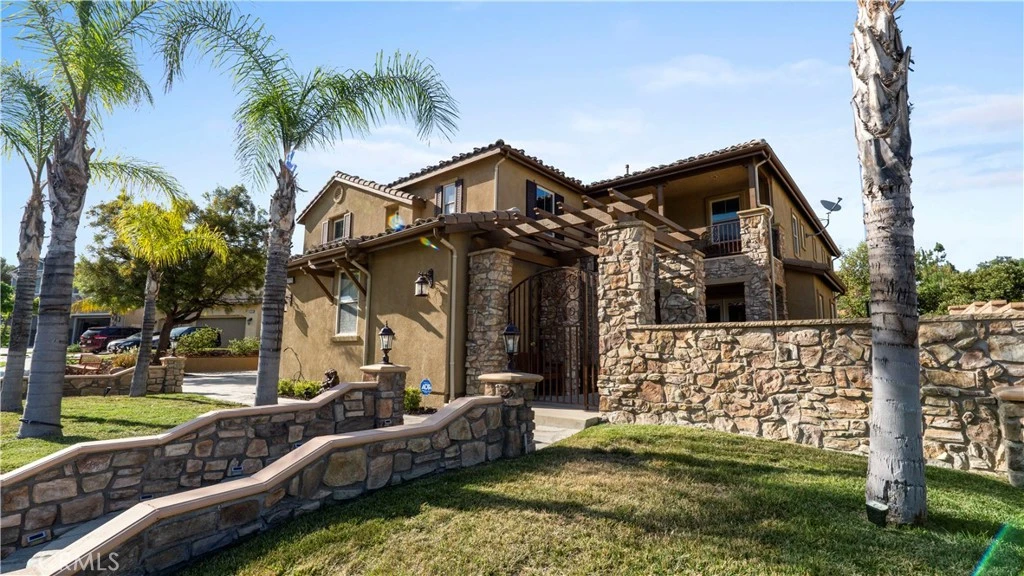
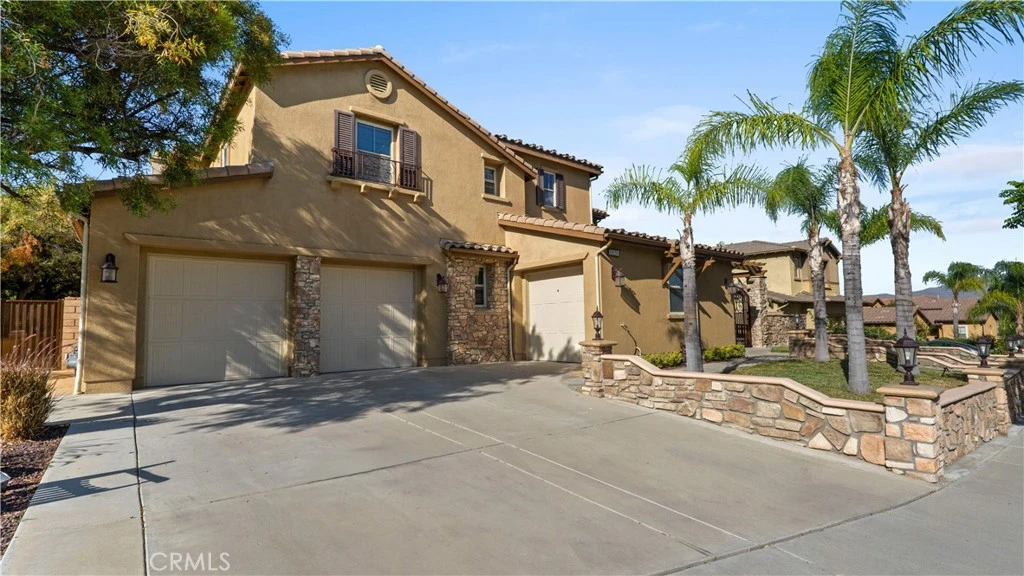
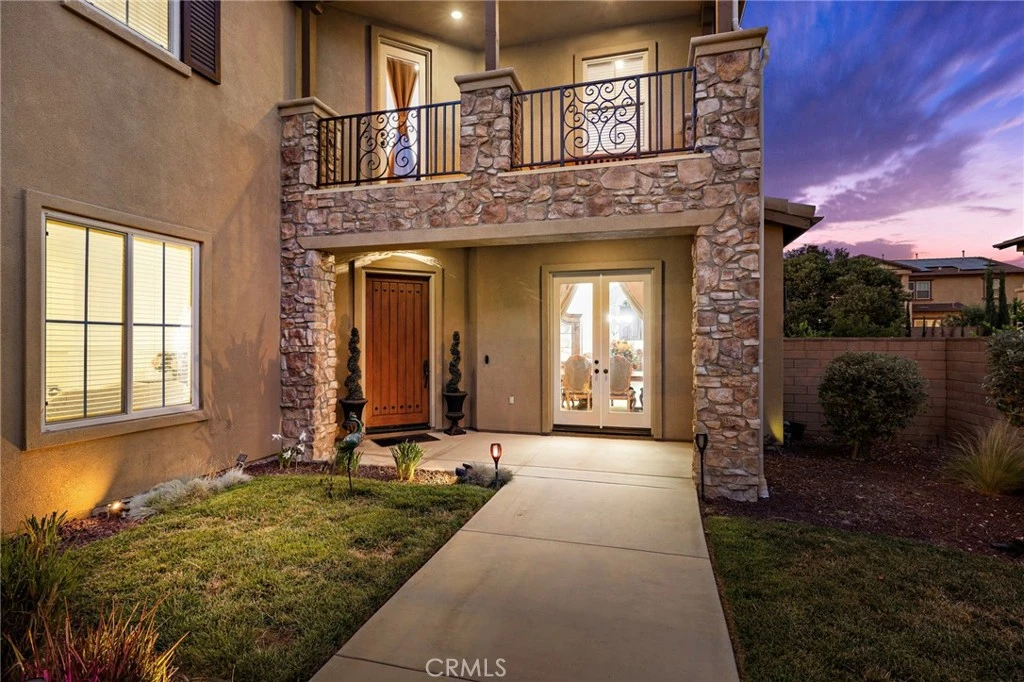
Beautifully Updated Home in Guard-Gated The Retreat! Located on a cul-de-sac within Corona’s highly sought-after guard-gated community of The Retreat, this beautifully refreshed residence offers 5 bedrooms and 5.5 bathrooms with one of the largest floor plans available in the community. Recent updates include fresh interior paint, brand-new quartz countertops in the kitchen, and designer finishes throughout, creating a bright and modern feel. The well-appointed kitchen features a built-in refrigerator, six-burner stove, warming drawer, walk-in pantry, and opens to the family room ideal for everyday living and entertaining. The main family room also includes built-in speakers for enhanced audio enjoyment. The home offers three separate living areas, including a formal living room at the entry, a comfortable family room off the kitchen, and a large upstairs bonus/entertainment room. An iron staircase adds architectural character and elegance. The primary suite includes a private balcony, creating a peaceful space to relax and unwind. The backyard is designed for entertaining with a built-in barbecue and multiple seating areas. Additional features include plantation shutters throughout, a private courtyard entry, and a 3-car tandem garage. Conveniently located near Dos Lagos shopping, dining, and entertainment. Community amenities include a pool, parks, and scenic hiking trails.

Property Facts

bed

Bedrooms

5

bathtub

Bathrooms

6

square_foot

Square Feet

5,307

landscape

Lot Size

13,068 sqft

calendar_month

Year Built

2005

home_work

Property Type

Single Family Residence

timer

Days on Market

118

payments

HOA Fee

$285/mo

garage

Garage Total

3

fingerprint

MLS #

OC26043360

Interior Details

General Interior

Interior Features

Wet Bar, Balcony, Crown Molding, Granite Counters, Open Floorplan, Pantry, Paneling Wainscoting, Quartz Counters, Recessed Lighting, Tandem, Wired For Sound, Jack And Jill Bath, Loft, Walk In Pantry

Fireplace

Family Room, Primary Bedroom

Kitchen & Appliances

Appliances

Six Burner Stove, Built In Range, Double Oven, Dishwasher, Gas Cooktop, Microwave, Range Hood, Warming Drawer

Laundry

Laundry Room, Upper Level

Bed & Bath

Main Level Bedrooms

1

Main Level Bathrooms

2

Climate Control

Cooling

Dual, Electric

Parking

Total Parking Spaces

3

Garage Spaces

3

Attached Garage

Yes

Parking Features

Garage Faces Front, Garage, Garage Faces Side, Tandem

Exterior & Lot

Building & Construction

Security

Carbon Monoxide Detectors, Gated With Guard, Gated With Attendant, Twenty Four Hour Security

Lot & Grounds

Lot Features

Zero To One Unit Acre, Cul De Sac, Front Yard, Level, Paved, Sprinkler System

Pool Features

Community, In Ground, Association

Sewer

Public Sewer

Water Source

Public

Community & HOA

Association Info

HOA Fee$285
FrequencyMonthly

HOA Amenities

Clubhouse, Sport Court, Dog Park, Jogging Path, Meeting Banquet Party Room, Barbecue, Picnic Area, Playground, Pool, Pets Allowed, Guard, Spa Hot Tub, Security, Trails

Community Features

Biking, Curbs, Dog Park, Hiking, Park, Street Lights, Sidewalks, Pool

Mortgage Calculator

Total Monthly

$0

Principal & Interest:
$0
Property Tax:
$0
Home Insurance:
$0
HOA Fees:
$0
$
$
%

Nearby Schools

RatingSchool NameGradesDistance
10
Temescal Valley Elementary
Elementary School
K-61.3 mi
8
Woodrow Wilson Elementary
Elementary School
K-61.7 mi
8
El Cerrito Middle
Middle School
6-82.8 mi
7
Orange Elementary
Elementary School
K-63.0 mi
9
Santiago High
High School
9-123.2 mi

Convenience Score

Market Insights

92883|Corona
analytics

Estimated Value

Calculating...
trending_up0%vs. last year
202120222023202420252026

Market Temperature

Seller'sBalancedBuyer's
0d30d60d180d
Balanced

Balanced market

30 Days

Avg. time on market

This is a Balanced Market. Homes are selling at a moderate pace.

flood

Flood & Climate Risk

Flood Risk

Minimal — not in a FEMA flood zone

Low

Wildfire Risk

Moderate — near wildland-urban interface

Moderate

Heat Risk

Low — moderate summer temperatures

Low

Earthquake Risk

Southern California seismic zone

Moderate
volume_up

Noise Levels

TrafficQuiet residential street
AirportMinimal airport noise
CommercialLow commercial activity nearby
location_on

Location

8120 Sunset Rose Drive

Corona, CA 92883

Open in Mapsopen_in_new
Topfind Realty

Ready to Take the Next Step?

Get expert support from a local agent today.

call
(800)-330-9306Available 9AM - 7PM

Similar Homes You Might Like

Based on price, location, and features

1593 Vandagriff
VIRTUAL TOUR

$1,350,000

FOR SALE

1593 Vandagriff, Corona, CA 92883

5 beds · 5 baths · 4,531 sqft

3948 Shady Ridge Drive
VIRTUAL TOUR

$2,899,900

FOR SALE

3948 Shady Ridge Drive, Corona, CA 92881

6 beds · 6 baths · 6,180 sqft

1052 E Grand Boulevard

$1,990,000

FOR SALE

1052 E Grand Boulevard, Corona, CA 92879

6 beds · 6 baths · 4,800 sqft

22260 Rosemary Canyon Court
VIRTUAL TOUR

$1,740,000

FOR SALE

22260 Rosemary Canyon Court, Corona, CA 92883

5 beds · 6 baths · 5,307 sqft

4009 Cerveza Circle
VIRTUAL TOUR

$2,149,000

FOR SALE

4009 Cerveza Circle, Corona, CA 92881

4 beds · 5 baths · 4,533 sqft

1662 CHEROKEE Road
VIRTUAL TOUR

$2,490,000

FOR SALE

1662 CHEROKEE Road, Corona, CA 92881

5 beds · 5 baths · 5,404 sqft

22470 Amber Eve

$1,595,000

FOR SALE

22470 Amber Eve, Corona, CA 92883

5 beds · 5 baths · 4,743 sqft

8622 Edelweiss

$1,419,000

FOR SALE

8622 Edelweiss, Corona, CA 92883

5 beds · 5 baths · 4,743 sqft

Recently Sold

7916 Summer Day Drive
VIRTUAL TOUR

$1,555,000

SOLD

7916 Summer Day Drive, Corona, CA 92883

6 beds · 6 baths · 4,248 sqft

1147 Sandra

$2,590,000

SOLD

1147 Sandra, Corona, CA 92881

6 beds · 7 baths · 6,255 sqft

3100 Garretson Avenue

$3,380,000

SOLD

3100 Garretson Avenue, Corona, CA 92881

5 beds · 5 baths · 5,518 sqft

8114 Soft Winds Drive
3D TOUR

$1,632,624

SOLD

8114 Soft Winds Drive, Corona, CA 92883

5 beds · 5 baths · 5,342 sqft

3960 Ibbetson Street
VIRTUAL TOUR

$2,600,000

SOLD

3960 Ibbetson Street, Corona, CA 92882

4 beds · 5 baths · 4,712 sqft

8379 Sunset Rose Drive

$1,599,888

SOLD

8379 Sunset Rose Drive, Corona, CA 92883

5 beds · 5 baths · 4,743 sqft

870 Encanto Street
3D TOUR

$2,200,000

SOLD

870 Encanto Street, Corona, CA 92881

4 beds · 5 baths · 5,008 sqft

1236 Kendrick Court

$1,525,000

SOLD

1236 Kendrick Court, Corona, CA 92881

5 beds · 6 baths · 5,372 sqft

Topfind Realty

Company

  • About Us
  • Careers
  • Articles
  • Home Estimate

Explore

  • Renting
  • Buying
  • Selling
  • Realtors

Support

  • Help Center
  • Contact Us
  • Terms & Conditions
  • Privacy Policy

Topfind Realty, DRE # 02240815, is a licensed real estate broker in California. Topfind Realty pledges to support the Fair Housing Act and adhere to Equal Housing Opportunity laws.

Copyright © 2026 Topfind Realty. All Rights Reserved.