Topfind Realty
Renting

Search Rentals

Houses for RentTownhomes for RentCondos for RentView All Rentals →

Renting Resources

Why Rent With UsRenter GuideRent vs Buy Calculator

Renter Articles

How to Negotiate RentUnderstanding Your LeaseMoving Checklist for Renters
Buying

Search Homes

Houses for SaleTownhomes for SaleCondos for SaleView All Homes →

Buying Resources

Why Buy With UsBuyer GuideAffordability CalculatorInvestment CalculatorProperty Tax Calculator

Buyer Articles

Master Your New Home BudgetBeat Moving StressPacking Secrets
Selling

Selling Tools

Home ValuationFind a Seller's Agent

Selling Resources

Why Sell With UsSeller GuideNet Sheet CalcHELOC Calculator

Seller Articles

Strategic PricingDownsizing Tips
Mortgage Rates

Today's Rates

Mortgage RatesRefinance RatesLoan ComparisonHELOC Calculator

Mortgage Resources

Understanding Mortgage RatesFirst-Time Homebuyer GuideWhen to Refinance Your Mortgage
Realtors
Topfind
Houses for RentTownhomes for RentCondos for RentView All Rentals →
Why Rent With UsRenter GuideRent vs Buy Calculator
How to Negotiate RentUnderstanding Your LeaseMoving Checklist for Renters
Houses for SaleTownhomes for SaleCondos for SaleView All Homes →
Why Buy With UsBuyer GuideAffordability CalculatorInvestment CalculatorProperty Tax Calculator
Master Your New Home BudgetBeat Moving StressPacking Secrets
Home ValuationFind a Seller's Agent
Why Sell With UsSeller GuideNet Sheet CalcHELOC Calculator
Strategic PricingDownsizing Tips
Mortgage RatesRefinance RatesLoan ComparisonHELOC Calculator
Understanding Mortgage RatesFirst-Time Homebuyer GuideWhen to Refinance Your Mortgage
groupRealtorsinfoAbout Us
Continue with Google
Sign InSign Up
Topfind Realty
Renting

Search Rentals

Houses for RentTownhomes for RentCondos for RentView All Rentals →

Renting Resources

Why Rent With UsRenter GuideRent vs Buy Calculator

Renter Articles

How to Negotiate RentUnderstanding Your LeaseMoving Checklist for Renters
Buying

Search Homes

Houses for SaleTownhomes for SaleCondos for SaleView All Homes →

Buying Resources

Why Buy With UsBuyer GuideAffordability CalculatorInvestment CalculatorProperty Tax Calculator

Buyer Articles

Master Your New Home BudgetBeat Moving StressPacking Secrets
Selling

Selling Tools

Home ValuationFind a Seller's Agent

Selling Resources

Why Sell With UsSeller GuideNet Sheet CalcHELOC Calculator

Seller Articles

Strategic PricingDownsizing Tips
Mortgage Rates

Today's Rates

Mortgage RatesRefinance RatesLoan ComparisonHELOC Calculator

Mortgage Resources

Understanding Mortgage RatesFirst-Time Homebuyer GuideWhen to Refinance Your Mortgage
Realtors
Topfind
Houses for RentTownhomes for RentCondos for RentView All Rentals →
Why Rent With UsRenter GuideRent vs Buy Calculator
How to Negotiate RentUnderstanding Your LeaseMoving Checklist for Renters
Houses for SaleTownhomes for SaleCondos for SaleView All Homes →
Why Buy With UsBuyer GuideAffordability CalculatorInvestment CalculatorProperty Tax Calculator
Master Your New Home BudgetBeat Moving StressPacking Secrets
Home ValuationFind a Seller's Agent
Why Sell With UsSeller GuideNet Sheet CalcHELOC Calculator
Strategic PricingDownsizing Tips
Mortgage RatesRefinance RatesLoan ComparisonHELOC Calculator
Understanding Mortgage RatesFirst-Time Homebuyer GuideWhen to Refinance Your Mortgage
groupRealtorsinfoAbout Us
Continue with Google
Sign InSign Up
Real Estate/CA/Corona/4007 Suzie Circle
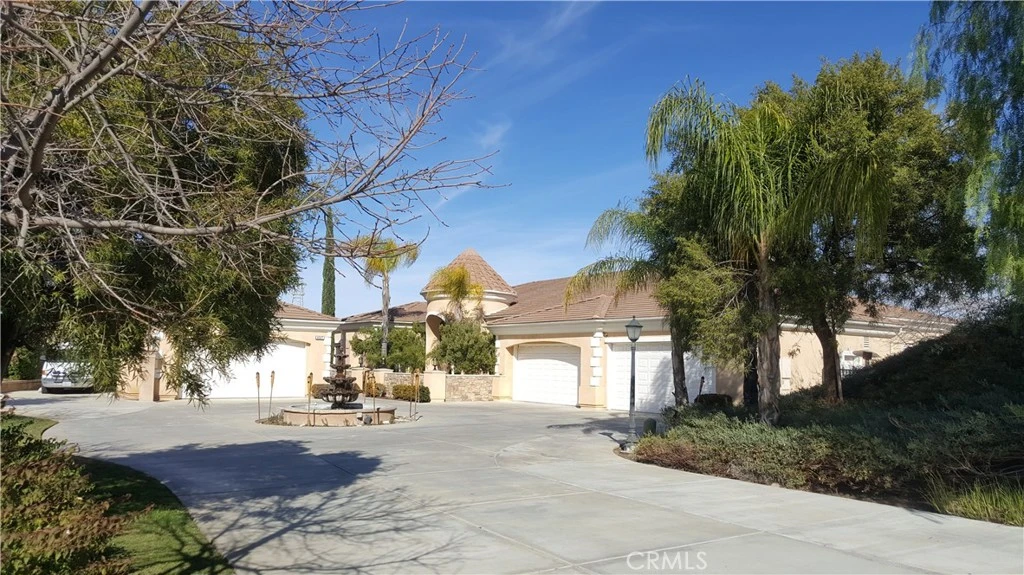
Photo 1 of 4007 Suzie Circle
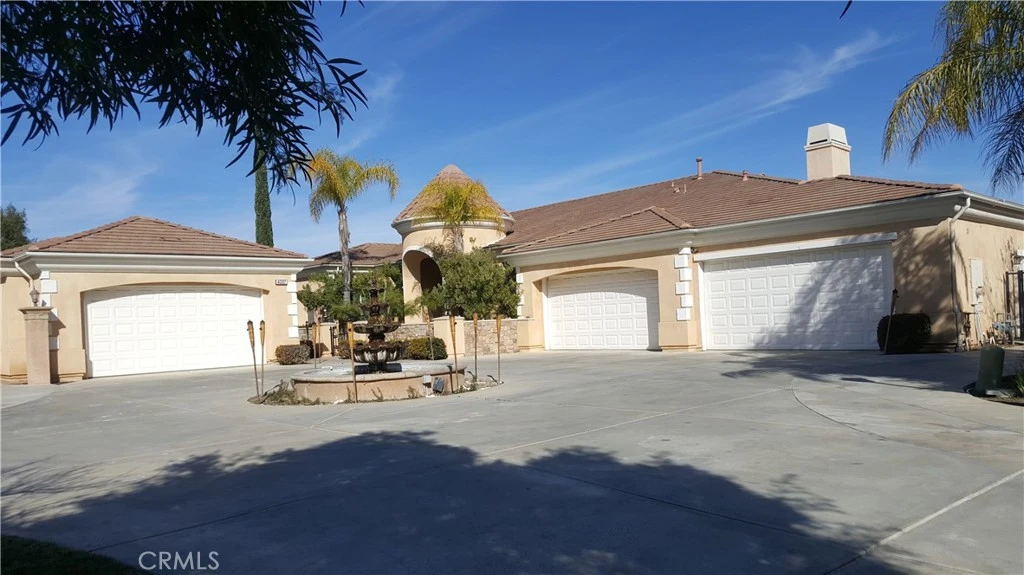
Photo 2 of 4007 Suzie Circle
1 / 5
Main
Interior 1
Interior 2
Interior 3
Interior 4
imagesmode View 5 photos
For Sale
$1,799,000
Est. $10,074/mo

4007 Suzie Circle, Corona, CA 92881

bed
5
Bedrooms
bathtub
6
Bathrooms
square_foot
5,251
Sq Ft

About this home

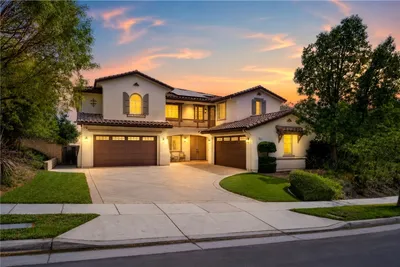
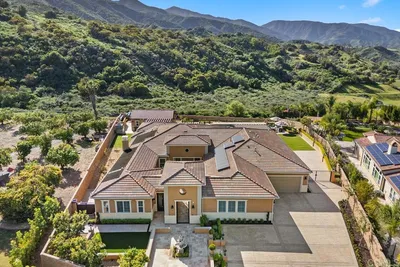
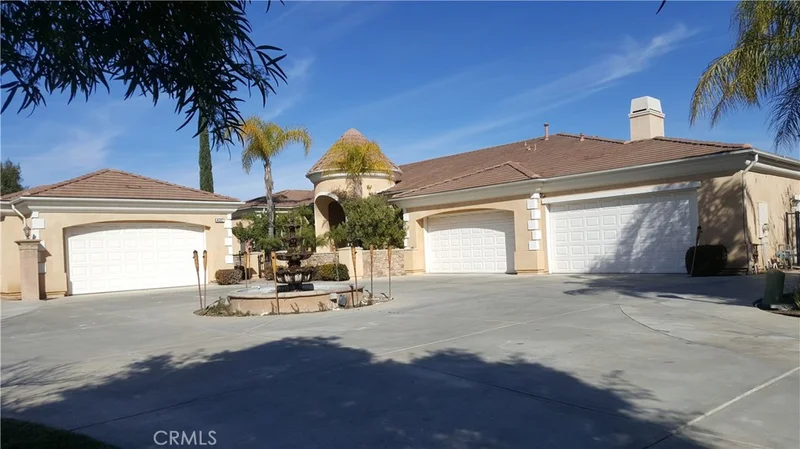
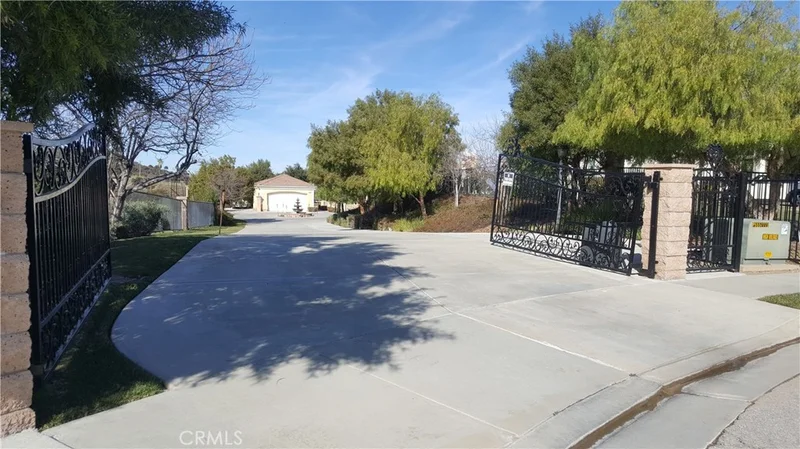
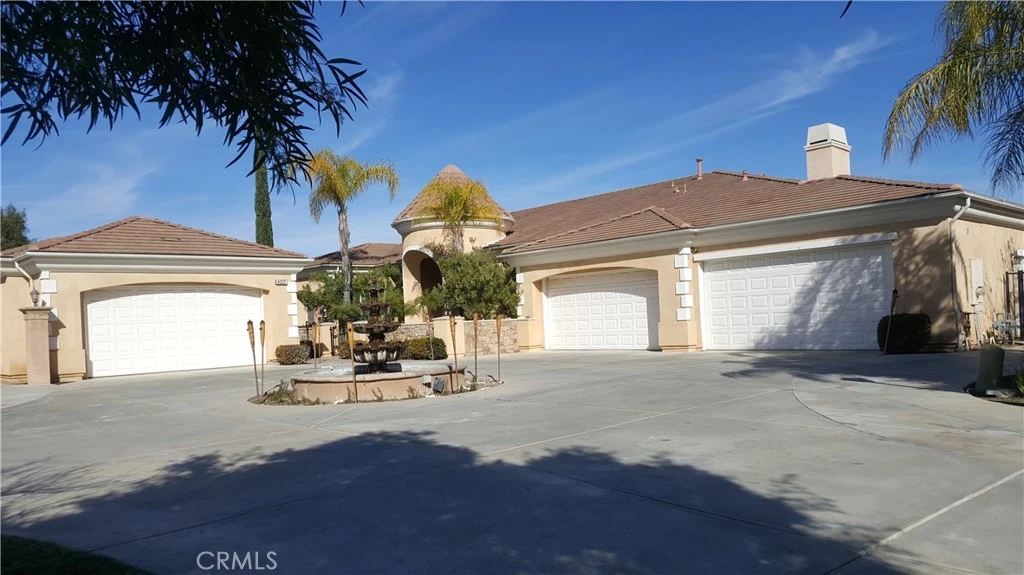
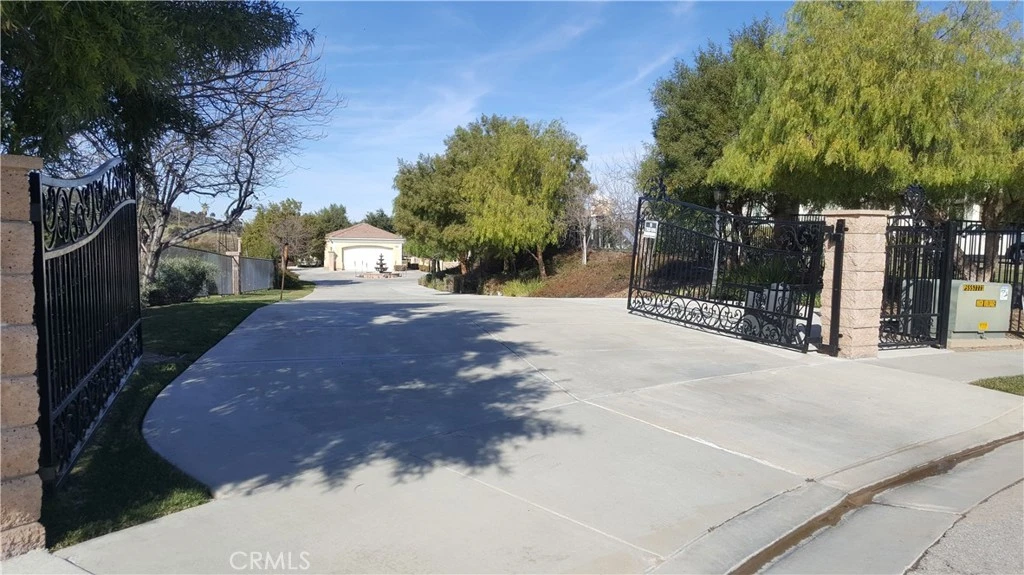
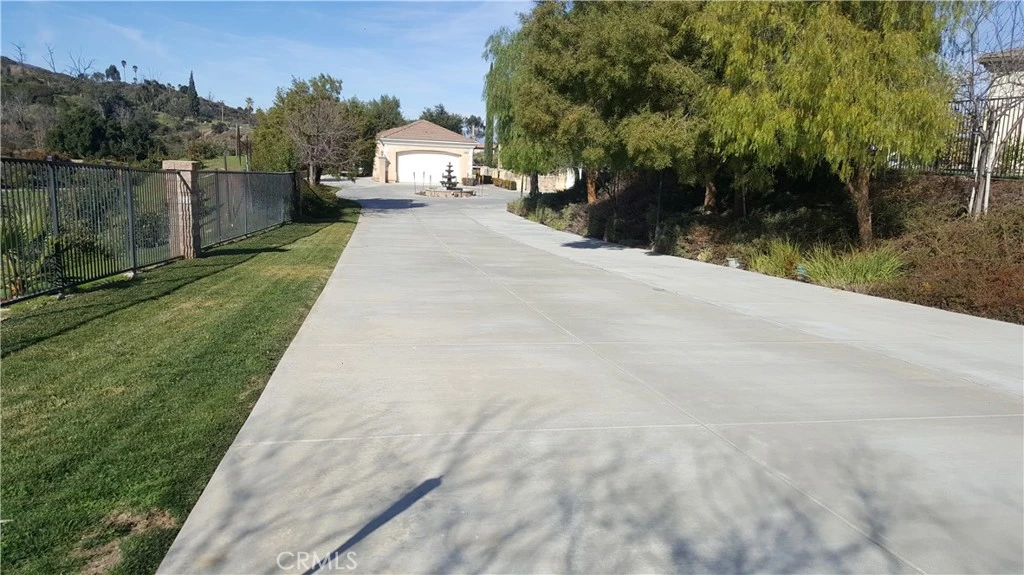
Located in the hills of the exclusive Pinnacle community in South Corona, this stunning single-story estate offers the perfect blend of luxury and privacy. Situated on a quiet cul-de-sac at the end of the street, the property backs to a serene canyon with no rear neighbors, providing sweeping city lights and mountain views. Spanning approximately 5,251 square feet, this expansive residence features 5 bedrooms and 4.5 bathrooms, all thoughtfully designed on one level. High ceilings and abundant windows fill the home with natural light, creating a bright and open ambiance throughout. The gourmet kitchen is equipped with a large center island, granite countertops, and a walk-in pantry—ideal for both everyday living and entertaining. The primary suite offers a private retreat area, oversized walk-in closets, and a spa-inspired bathroom complete with a soaking tub and dual vanities. Set on an impressive 1-acre lot, the property offers ample space and privacy, along with a rare 6-car attached garage and an extended private driveway.

Property Facts

bed

Bedrooms

5

bathtub

Bathrooms

6

square_foot

Square Feet

5,251

landscape

Lot Size

54,886 sqft

calendar_month

Year Built

2005

home_work

Property Type

Single Family Residence

timer

Days on Market

90

payments

HOA Fee

$302/mo

garage

Garage Total

6

fingerprint

MLS #

IG26091938

Interior Details

General Interior

Interior Features

Breakfast Bar, Built In Features, Ceiling Fans, Crown Molding, Cathedral Ceilings, Central Vacuum, Separate Formal Dining Room, Eat In Kitchen, Granite Counters, High Ceilings, Intercom, Open Floorplan, Pantry, Recessed Lighting, Wired For Sound, All Bedrooms Down, Main Level Primary, Primary Suite

Flooring

Carpet, Stone

Fireplace

Family Room, Living Room, Primary Bedroom

Accessibility

Accessible Doors

Kitchen & Appliances

Appliances

Built In Range, Double Oven, Dishwasher, Exhaust Fan, Electric Oven, Disposal, Gas Range, Gas Water Heater, Microwave, Range Hood, Self Cleaning Oven, Water Softener, Trash Compactor, Water To Refrigerator

Laundry

Electric Dryer Hookup, Gas Dryer Hookup

Bed & Bath

Main Level Bedrooms

5

Main Level Bathrooms

4

Climate Control

Cooling

Central Air

Heating

Central

Parking

Total Parking Spaces

6

Garage Spaces

6

Attached Garage

Yes

Parking Features

Circular Driveway, Direct Access, Driveway, Garage

Exterior & Lot

Building & Construction

Patio & Porch

Concrete, Front Porch

Fencing

Wrought Iron

Construction

Stucco

Roof

Tile

Lot & Grounds

Lot Features

Lot Over40000 Sqft

Spa Features

See Remarks

Sewer

Public Sewer

Water Source

Public

Community & HOA

Association Info

HOA Fee$302
FrequencyMonthly

HOA Amenities

Maintenance Front Yard

Community Features

Foothills, Mountainous, Preserve Public Land, Street Lights, Sidewalks

Mortgage Calculator

Total Monthly

$0

Principal & Interest:
$0
Property Tax:
$0
Home Insurance:
$0
HOA Fees:
$0
$
$
%

Nearby Schools

RatingSchool NameGradesDistance
7
Citrus Hills Intermediate
Middle School
7-80.9 mi
9
Dwight D. Eisenhower Elementary
Elementary School
K-61.2 mi
7
Orange Elementary
Elementary School
K-61.4 mi
9
Santiago High
High School
9-121.7 mi
N/A
SOUTH HILLS ACADEMY
Private School
K-121.7 mi

Convenience Score

Market Insights

92881|Corona
analytics

Estimated Value

Calculating...
trending_up0%vs. last year
Value history is still building for this area.

Market Temperature

Seller'sBalancedBuyer's
0d30d60d180d
Balanced

Balanced market

30 Days

Avg. time on market

This is a Balanced Market. Homes are selling at a moderate pace.

flood

Flood & Climate Risk

Flood Risk

Minimal — not in a FEMA flood zone

Low

Wildfire Risk

Moderate — near wildland-urban interface

Moderate

Heat Risk

Low — moderate summer temperatures

Low

Earthquake Risk

Southern California seismic zone

Moderate
volume_up

Noise Levels

TrafficQuiet residential street
AirportMinimal airport noise
CommercialLow commercial activity nearby
location_on

Location

4007 Suzie Circle

Corona, CA 92881

Open in Mapsopen_in_new
Topfind Realty

Ready to Take the Next Step?

Get expert support from a local agent today.

call
(800)-330-9306Available 9AM - 7PM

Similar Homes You Might Like

Based on price, location, and features
1662 CHEROKEE Road
VIRTUAL TOUR

$2,490,000

FOR SALE

1662 CHEROKEE Road, Corona, CA 92881

5 beds · 5 baths · 5,404 sqft

3715 Elderberry
VIDEO TOUR

$1,595,000

FOR SALE

3715 Elderberry, Corona, CA 92882

5 beds · 5 baths · 4,878 sqft

3948 Shady Ridge Drive
VIRTUAL TOUR

$2,899,900

FOR SALE

3948 Shady Ridge Drive, Corona, CA 92881

6 beds · 6 baths · 6,180 sqft

1052 E Grand Boulevard

$1,990,000

FOR SALE

1052 E Grand Boulevard, Corona, CA 92879

6 beds · 6 baths · 4,800 sqft

22260 Rosemary Canyon Court
VIRTUAL TOUR

$1,740,000

FOR SALE

22260 Rosemary Canyon Court, Corona, CA 92883

5 beds · 6 baths · 5,307 sqft

4009 Cerveza Circle
VIRTUAL TOUR

$2,149,000

FOR SALE

4009 Cerveza Circle, Corona, CA 92881

4 beds · 5 baths · 4,533 sqft

22470 Amber Eve

$1,595,000

FOR SALE

22470 Amber Eve, Corona, CA 92883

5 beds · 5 baths · 4,743 sqft

1377 Versante Circle

$3,750,000

FOR SALE

1377 Versante Circle, Corona, CA 92881

5 beds · 7 baths · 5,900 sqft

Recently Sold

7916 Summer Day Drive
VIRTUAL TOUR

$1,555,000

SOLD

7916 Summer Day Drive, Corona, CA 92883

6 beds · 6 baths · 4,248 sqft

1147 Sandra

$2,590,000

SOLD

1147 Sandra, Corona, CA 92881

6 beds · 7 baths · 6,255 sqft

11868 Viola

$1,055,000

SOLD

11868 Viola, Corona, CA 92883

5 beds · 5 baths · 4,234 sqft

3100 Garretson Avenue

$3,380,000

SOLD

3100 Garretson Avenue, Corona, CA 92881

5 beds · 5 baths · 5,518 sqft

8114 Soft Winds Drive
3D TOUR

$1,632,624

SOLD

8114 Soft Winds Drive, Corona, CA 92883

5 beds · 5 baths · 5,342 sqft

3960 Ibbetson Street
VIRTUAL TOUR

$2,600,000

SOLD

3960 Ibbetson Street, Corona, CA 92882

4 beds · 5 baths · 4,712 sqft

8379 Sunset Rose Drive

$1,599,888

SOLD

8379 Sunset Rose Drive, Corona, CA 92883

5 beds · 5 baths · 4,743 sqft

870 Encanto Street
3D TOUR

$2,200,000

SOLD

870 Encanto Street, Corona, CA 92881

4 beds · 5 baths · 5,008 sqft

$1,799,000
5 bd | 6 ba | 5,251 sqft
Request a tourcall
Topfind Realty

Company

  • About Us
  • Careers
  • Articles
  • Home Estimate

Explore

  • Renting
  • Buying
  • Selling
  • Realtors

Support

  • Help Center
  • Contact Us
  • Terms & Conditions
  • Privacy Policy

Topfind Realty, DRE # 02240815, is a licensed real estate broker in California. Topfind Realty pledges to support the Fair Housing Act and adhere to Equal Housing Opportunity laws.

Copyright © 2026 Topfind Realty. All Rights Reserved.