1 / 20
imagesmode View 20 photos
For Sale
$885,000
Est. $4,956/mo3725 Delta, Corona, CA 92881
bed
4
Bedrooms
bathtub
3
Bathrooms
square_foot
2,604
Sq Ft
About this home
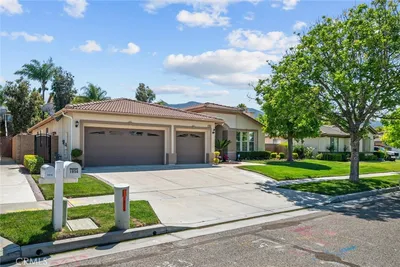
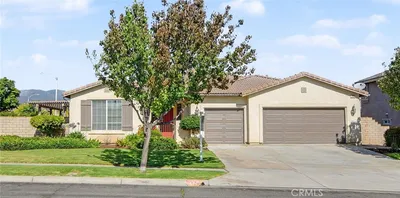
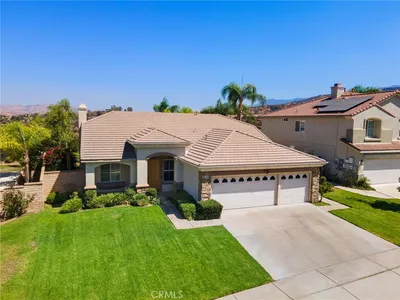
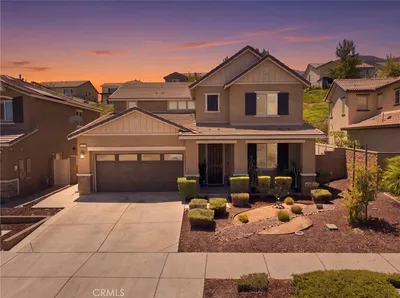
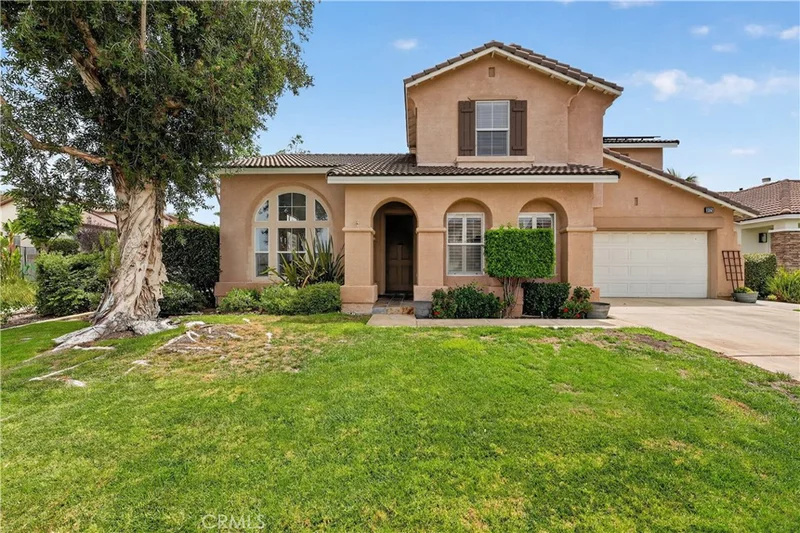
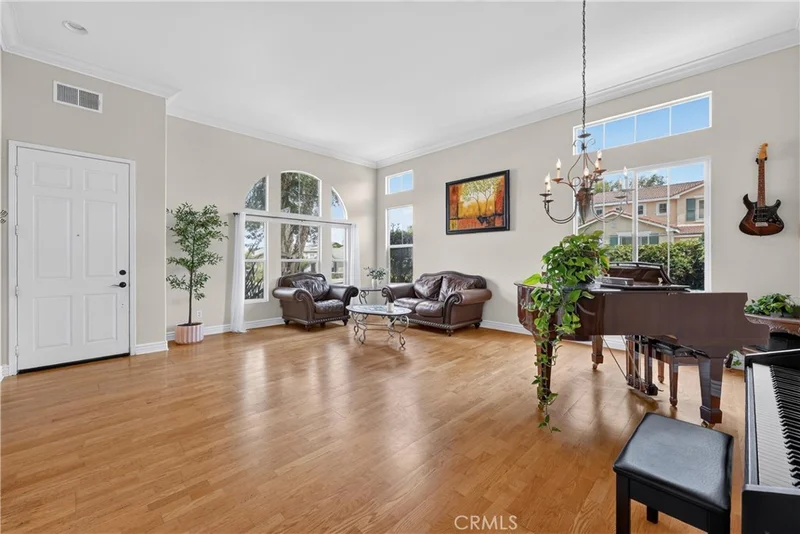
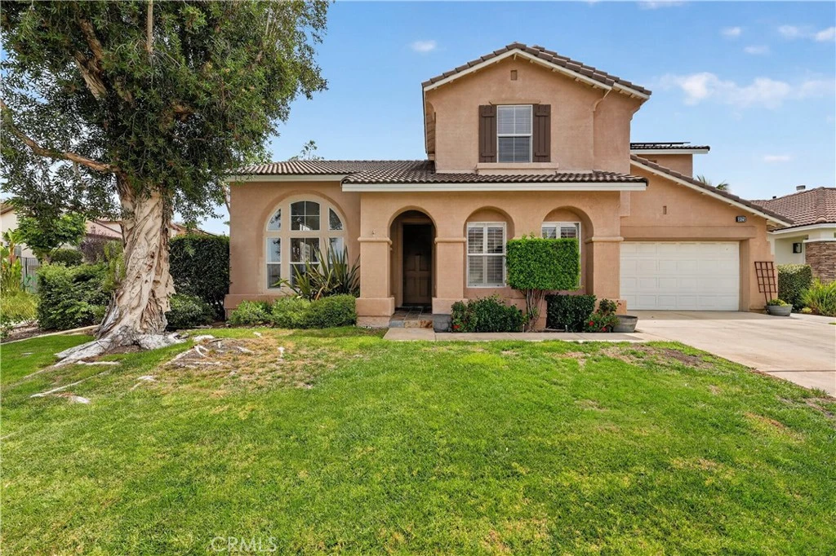
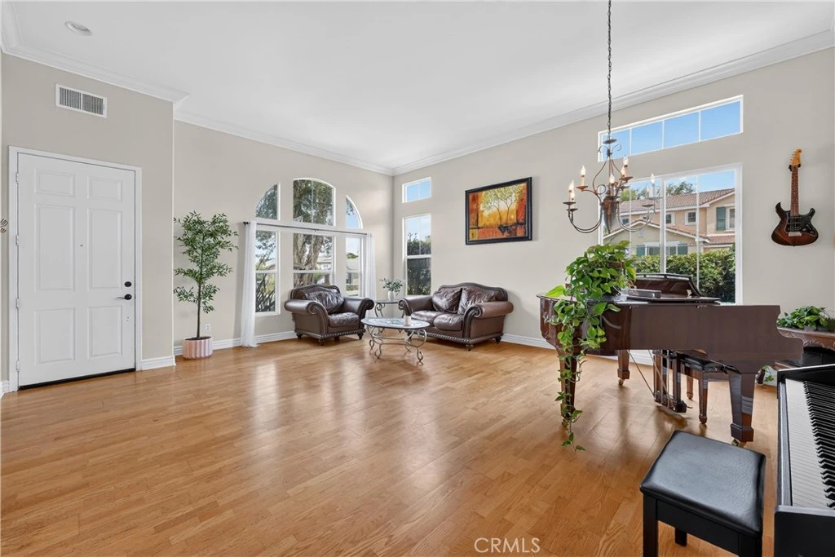
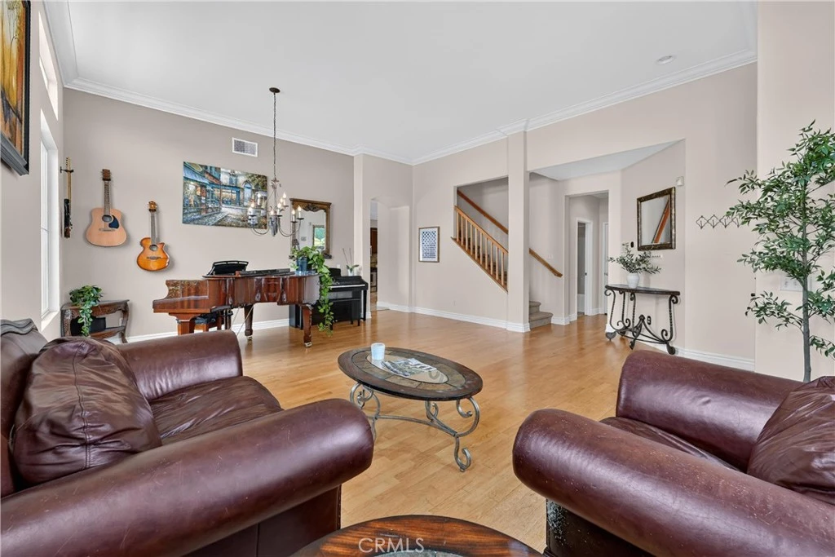
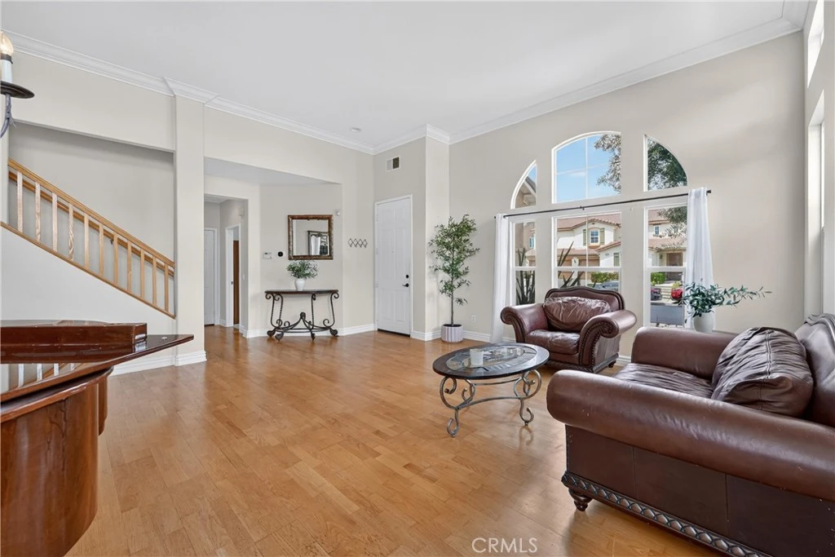
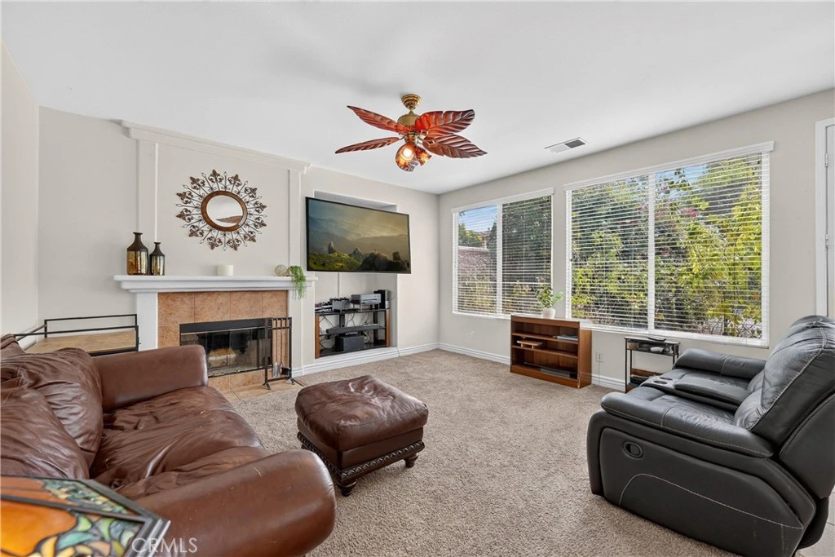
Welcome to Mayfair at Mountain Gate, where a double rainbow sighting after the rain is not unheard of! Located in this quiet community, the home is zoned for highly rated nearby schools. The HOA includes access to a private community park within walking distance, greenbelt trails, and basketball courts. Situated at the entrance of a cul-de-sac, the home offers four bedrooms, including one downstairs conveniently located across from a full guest bathroom. Additional features include two separate living spaces, a spacious flex room with French doors and built-in cabinetry, a dedicated laundry room, and tandem garage space. As you enter, soaring two-story ceilings and large windows fill the home with natural light. The family room, kitchen, and dining area flow together, creating a warm and inviting gathering space. The kitchen offers ample cabinetry and storage, while the dining area opens through sliding glass doors to a large covered patio and a spacious backyard with plenty of room to make it your own. Upstairs, brand-new flooring runs throughout the entire level, where you will find two spacious secondary bedrooms, a full hallway bathroom with dual sinks, and an expansive primary retreat. The primary bathroom features a separate shower and soaking tub, dual vanities, a dedicated makeup area, and a walk-in closet. Additional highlights include a newer A/C system, tile roof, attractive curb appeal, and high-speed internet wiring throughout the home. Schedule your private showing today!
Property Facts
bed
Bedrooms
4
bathtub
Bathrooms
3
square_foot
Square Feet
2,604
landscape
Lot Size
8,600 sqft
calendar_month
Year Built
2000
home_work
Property Type
Single Family Residence
timer
Days on Market
0
payments
HOA Fee
$84/mo
garage
Garage Total
2
fingerprint
MLS #
IV26178748
Interior Details
General Interior
Interior Features
Built In Features, Breakfast Area, Ceiling Fans, Separate Formal Dining Room, Granite Counters, High Ceilings, Wired For Data, Bedroom On Main Level, Primary Suite, Walk In Pantry, Walk In Closets
Flooring
Laminate, Tile, Wood
Fireplace
Family Room
Kitchen & Appliances
Appliances
Dishwasher, Disposal, Gas Water Heater, Microwave
Laundry
Washer Hookup, Gas Dryer Hookup, Laundry Room
Bed & Bath
Main Level Bedrooms
1
Main Level Bathrooms
1
Climate Control
Cooling
Central Air
Heating
Central
Parking
Total Parking Spaces
4
Garage Spaces
2
Open Parking Spaces
2
Attached Garage
Yes
Parking Features
Door Multi, Direct Access, Driveway, Garage
Exterior & Lot
Building & Construction
Patio & Porch
Rear Porch, Concrete, Covered, Wood
Construction
Stucco
Foundation
Slab
Roof
Tile
Direction Faced
West
Lot & Grounds
Lot Features
Zero To One Unit Acre
Sewer
Public Sewer
Water Source
Public
Community & HOA
Association Info
HOA Fee$84
FrequencyMonthly
HOA Amenities
Playground
Community Features
Biking, Curbs, Foothills, Park, Storm Drains, Street Lights, Sidewalks
Mortgage Calculator
Total Monthly
$0
Principal & Interest:
$0Property Tax:
$0Home Insurance:
$0HOA Fees:
$0$
$
%
Nearby Schools
| Rating | School Name |
|---|---|
7 | Citrus Hills Intermediate Middle School |
7 | Orange Elementary Elementary School |
9 | Dwight D. Eisenhower Elementary Elementary School |
9 | Santiago High High School |
N/A | South Hills Academy Private School |
Convenience Score
Market Insights
92881|Corona
Estimated Value
Calculating...
No change vs. last year
Value history is still building for this area.
Market Temperature
Seller'sBalancedBuyer's
0d30d60d180d
Balanced
Balanced market
30 Days
Avg. time on market
This is a Balanced Market. Homes are selling at a moderate pace.
Flood & Climate Risk
Noise Levels

Ready to Take the Next Step?
Get expert support from a local agent today.
call
(800)-330-9306Available 9AM - 7PM
Similar Homes You Might Like
Based on price, location, and features