Topfind Realty
Renting

Search Rentals

Houses for RentTownhomes for RentCondos for RentView All Rentals →

Renting Resources

Why Rent With UsRenter GuideRent vs Buy Calculator

Renter Articles

How to Negotiate RentUnderstanding Your LeaseMoving Checklist for Renters
Buying

Search Homes

Houses for SaleTownhomes for SaleCondos for SaleView All Homes →

Buying Resources

Why Buy With UsBuyer GuideAffordability CalculatorInvestment CalculatorProperty Tax Calculator

Buyer Articles

Master Your New Home BudgetBeat Moving StressPacking Secrets
Selling

Selling Tools

Home ValuationFind a Seller's Agent

Selling Resources

Why Sell With UsSeller GuideNet Sheet CalcHELOC Calculator

Seller Articles

Strategic PricingDownsizing Tips
Mortgage Rates

Today's Rates

Mortgage RatesRefinance RatesLoan ComparisonHELOC Calculator

Mortgage Resources

Understanding Mortgage RatesFirst-Time Homebuyer GuideWhen to Refinance Your Mortgage
Realtors
Topfind
Houses for RentTownhomes for RentCondos for RentView All Rentals →
Why Rent With UsRenter GuideRent vs Buy Calculator
How to Negotiate RentUnderstanding Your LeaseMoving Checklist for Renters
Houses for SaleTownhomes for SaleCondos for SaleView All Homes →
Why Buy With UsBuyer GuideAffordability CalculatorInvestment CalculatorProperty Tax Calculator
Master Your New Home BudgetBeat Moving StressPacking Secrets
Home ValuationFind a Seller's Agent
Why Sell With UsSeller GuideNet Sheet CalcHELOC Calculator
Strategic PricingDownsizing Tips
Mortgage RatesRefinance RatesLoan ComparisonHELOC Calculator
Understanding Mortgage RatesFirst-Time Homebuyer GuideWhen to Refinance Your Mortgage
groupRealtorsinfoAbout Us
Continue with Google
Sign InSign Up
Topfind Realty
Renting

Search Rentals

Houses for RentTownhomes for RentCondos for RentView All Rentals →

Renting Resources

Why Rent With UsRenter GuideRent vs Buy Calculator

Renter Articles

How to Negotiate RentUnderstanding Your LeaseMoving Checklist for Renters
Buying

Search Homes

Houses for SaleTownhomes for SaleCondos for SaleView All Homes →

Buying Resources

Why Buy With UsBuyer GuideAffordability CalculatorInvestment CalculatorProperty Tax Calculator

Buyer Articles

Master Your New Home BudgetBeat Moving StressPacking Secrets
Selling

Selling Tools

Home ValuationFind a Seller's Agent

Selling Resources

Why Sell With UsSeller GuideNet Sheet CalcHELOC Calculator

Seller Articles

Strategic PricingDownsizing Tips
Mortgage Rates

Today's Rates

Mortgage RatesRefinance RatesLoan ComparisonHELOC Calculator

Mortgage Resources

Understanding Mortgage RatesFirst-Time Homebuyer GuideWhen to Refinance Your Mortgage
Realtors
Topfind
Houses for RentTownhomes for RentCondos for RentView All Rentals →
Why Rent With UsRenter GuideRent vs Buy Calculator
How to Negotiate RentUnderstanding Your LeaseMoving Checklist for Renters
Houses for SaleTownhomes for SaleCondos for SaleView All Homes →
Why Buy With UsBuyer GuideAffordability CalculatorInvestment CalculatorProperty Tax Calculator
Master Your New Home BudgetBeat Moving StressPacking Secrets
Home ValuationFind a Seller's Agent
Why Sell With UsSeller GuideNet Sheet CalcHELOC Calculator
Strategic PricingDownsizing Tips
Mortgage RatesRefinance RatesLoan ComparisonHELOC Calculator
Understanding Mortgage RatesFirst-Time Homebuyer GuideWhen to Refinance Your Mortgage
groupRealtorsinfoAbout Us
Continue with Google
Sign InSign Up
Real Estate/CA/Corona/3470 Birchleaf Drive (Sold)
play_circleVideo Tour
Main
SOLD
SoldClosed on May 26, 2026
$723,000
Sold Price

3470 Birchleaf Drive, Corona, CA 92881

bed
3
Bedrooms
bathtub
2
Bathrooms
square_foot
1,340
Square Feet

About this home

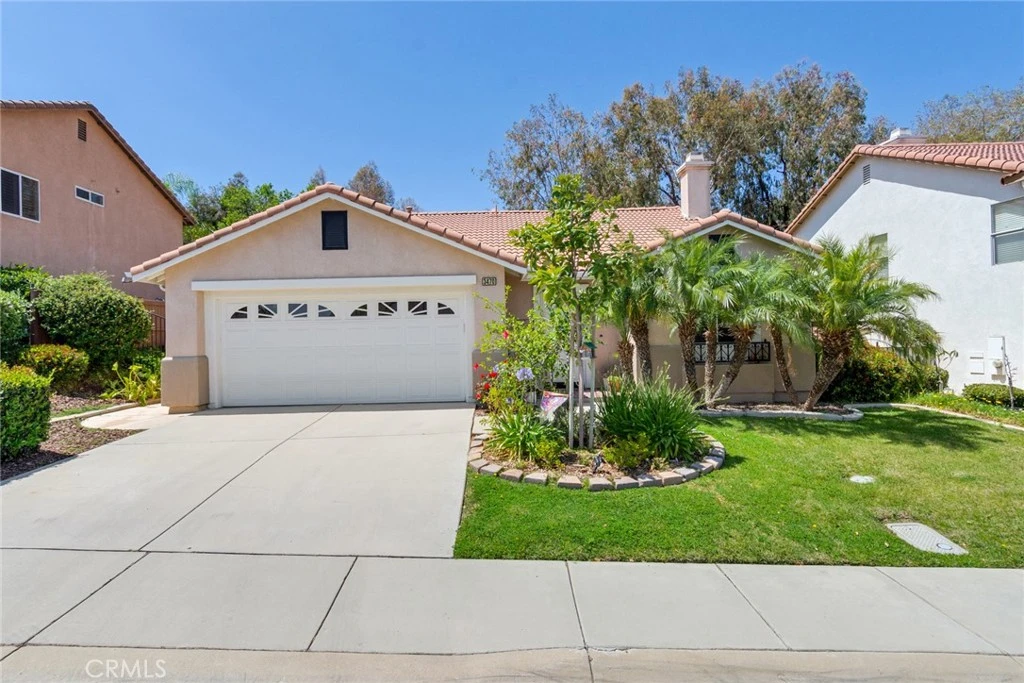
Single Story Charmer in the heart of South Corona’s Mountain Gate area. This delightful Autumnwood single-story home offers wonderful interior space including 3 great bedrooms and 2 bathrooms. The spacious, light, and bright kitchen has newer stainless-steel appliances that are all included – even the refrigerator. There are lots of cabinets for storage - and even a kitchen pantry! This open-concept layout features a pony wall that divides the kitchen from the living room, creating an easy flow between spaces. The living room has a gas fireplace, custom tile flooring, a vaulted ceiling with ceiling fan, and elegant baseboards. There are three wonderful bedrooms in the home. One bedroom is conveniently located just off the entry foyer for added privacy. The hallway bathroom has a shower in tub and newer lighting. Across the hall is an indoor laundry room - the washer and dryer are included! A hallway linen closet makes putting away the folded laundry a breeze. The primary suite offers an en-suite bath with double sinks, a tub/shower combo, and a walk-in closet. Outside, enjoy a serene, easy-care, and very private back yard with trees and shrubbery as your backyard neighbor instead of neighboring homes – perfect for entertaining, relaxing with a good book while sipping a cool drink, or dining al fresco. Additional highlights include a New HVAC system (installed March 2022 per sellers), Sun Reducing window screens on West and South facing windows, two car direct access garage with roll up garage door, hide away front screen door, rain gutters, and roll down sunshades in the back. The Autumnwood community pool, spa, and BBQ are across the street and a few steps away. You can enjoy a dip in the pool or soak in the spa without the worry or expense of having to maintain them yourself. The city of Corona’s Mountain Gate Park is nearby and has a BBQ and Picnic Area, Covered Shelter, Playground, Softball Field, Basketball Court, Tennis Courts, and Multiple Pathways for running, biking, walking, or walking a pet. This gem of a home is located close to Great Schools, Shopping, Dining, and all kinds of Outdoor Activities. Low HOA, Per “MyNHD” No Mello Roos and NOT IN a High or Very High Fire Zone!

infoProperty Facts

bed

Bedrooms

3

bathtub

Bathrooms

2

square_foot

Square Feet

1,340

landscape

Lot Size

5,227.2 sqft

calendar_month

Year Built

2001

home_work

Property Type

Condominium

timer

Days on Market

6

payments

HOA Fee

$126/mo

garage

Garage Total

2

fingerprint

MLS #

IG26085858

chairInterior Details

General Interior

Interior Features

Ceiling Fans, Eat In Kitchen, Recessed Lighting, All Bedrooms Down, Bedroom On Main Level, Main Level Primary

Flooring

Carpet, Tile

Fireplace

Living Room

Accessibility

Low Pile Carpet, No Stairs

Kitchen & Appliances

Appliances

Dishwasher, Disposal, Gas Range, Gas Water Heater, Microwave, Water To Refrigerator, Dryer, Washer

Laundry

Inside, Laundry Room

Bed & Bath

Main Level Master

Yes

Climate Control

Cooling

Central Air

Heating

Central

deckExterior & Lot

Building & Construction

Patio & Porch

Concrete

Construction

Stucco

Nearby Schools

RatingSchool NameGradesDistance
7
Citrus Hills Intermediate
Middle School
7-80.2 mi
9
Dwight D. Eisenhower Elementary
Elementary School
K-60.7 mi
N/A
South Hills Academy
Private School
K-121.0 mi
7
Foothill Elementary
Elementary School
K-61.1 mi
2
Corona-Norco Alternative
High School
K-121.2 mi

Convenience Score

Topfind Realty

This Home is Sold

Curious what your home is worth? Get a free valuation.

call
(800)-330-9306Available 9AM - 6PM

Similar Homes You Might Like

Based on price, location, and features
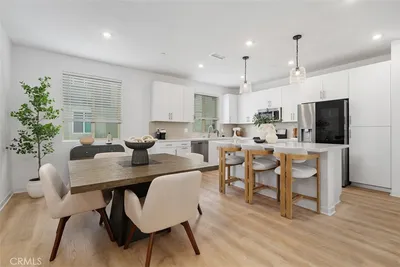
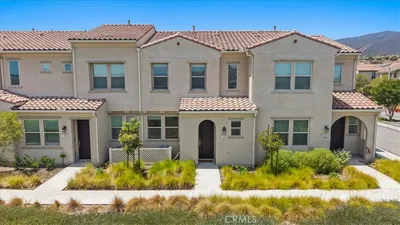
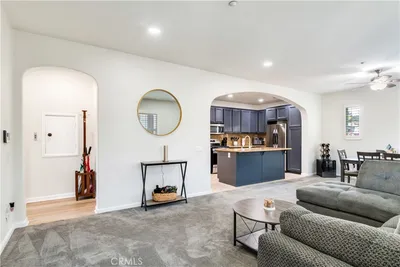
2600 Sprout Lane 104
3D TOUR

$625,888

FOR SALE

2600 Sprout Lane 104, Corona, CA 92883

3 beds · 3 baths · 1,484 sqft

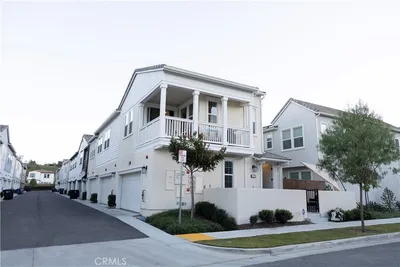
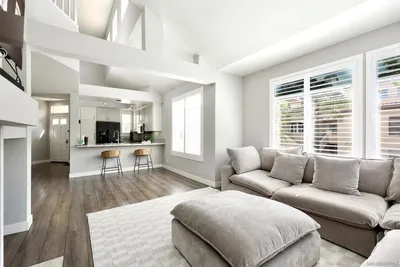
4105 Cameron Way 103
3D TOUR

$550,000

FOR SALE

4105 Cameron Way 103, Corona, CA 92883

3 beds · 3 baths · 1,350 sqft

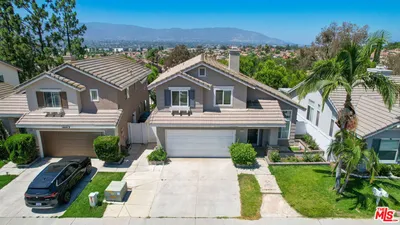
4078 Summer Way
VIRTUAL TOUR

$550,000

FOR SALE

4078 Summer Way, Corona, CA 92883

3 beds · 2 baths · 1,539 sqft

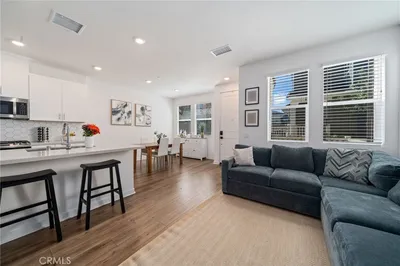
514 Brookhaven Drive

$699,999

FOR SALE

514 Brookhaven Drive, Corona, CA 92879

3 beds · 3 baths · 1,384 sqft

4260 Powell 119
VIRTUAL TOUR

$570,000

FOR SALE

4260 Powell 119, Corona, CA 92883

3 beds · 3 baths · 1,350 sqft

3934 Lavine 108
VIRTUAL TOUR

$565,000

FOR SALE

3934 Lavine 108, Corona, CA 92883

3 beds · 3 baths · 1,402 sqft

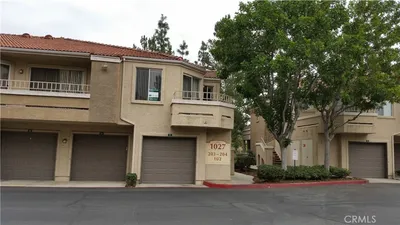
1027 Vista Del Cerro Drive 204

$419,000

FOR SALE

1027 Vista Del Cerro Drive 204, Corona, CA 92879

2 beds · 2 baths · 1,086 sqft

4313 Owens Street 102
3D TOUR

$545,000

FOR SALE

4313 Owens Street 102, Corona, CA 92883

2 beds · 2 baths · 1,505 sqft

Recently Sold

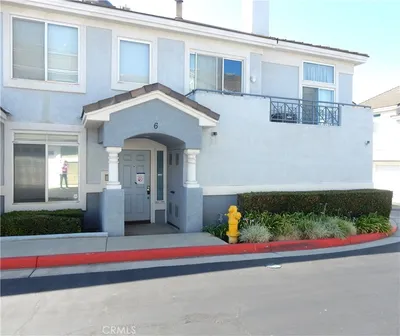
2265 Indigo Hills Drive 6

$450,000

SOLD

2265 Indigo Hills Drive 6, Corona, CA 92879

2 beds · 2 baths · 1,380 sqft

3140 Castelar Court 202
VIRTUAL TOUR

$535,000

SOLD

3140 Castelar Court 202, Corona, CA 92882

3 beds · 2 baths · 1,262 sqft

3945 Lavine Way
VIRTUAL TOUR

$630,000

SOLD

3945 Lavine Way, Corona, CA 92883

3 beds · 3 baths · 1,560 sqft

1120 Portofino Court 104
VIRTUAL TOUR

$540,000

SOLD

1120 Portofino Court 104, Corona, CA 92881

3 beds · 3 baths · 1,298 sqft

1000 Vista Del Cerro Drive 202

$390,000

SOLD

1000 Vista Del Cerro Drive 202, Corona, CA 92879

2 beds · 2 baths · 1,087 sqft

23811 Cahuilla
VIDEO TOUR

$490,000

SOLD

23811 Cahuilla, Corona, CA 92883

2 beds · 2 baths · 1,404 sqft

2275 DORADO Street
VIRTUAL TOUR

$682,500

SOLD

2275 Dorado Street, Corona, CA 92879

3 beds · 3 baths · 1,414 sqft

3470 Birchleaf Drive
VIDEO TOUR

$723,000

SOLD

3470 Birchleaf Drive, Corona, CA 92881

3 beds · 2 baths · 1,340 sqft

Topfind Realty

Company

  • About Us
  • Careers
  • Articles
  • Home Estimate

Explore

  • Renting
  • Buying
  • Selling
  • Realtors

Support

  • Help Center
  • Contact Us
  • Terms & Conditions
  • Privacy Policy

Topfind Realty, DRE # 02240815, is a licensed real estate broker in California. Topfind Realty pledges to support the Fair Housing Act and adhere to Equal Housing Opportunity laws.

Copyright © 2026 Topfind Realty. All Rights Reserved.