Topfind Realty
Renting

Search Rentals

Houses for RentTownhomes for RentCondos for RentView All Rentals →

Renting Resources

Why Rent With UsRenter GuideRent vs Buy Calculator

Renter Articles

How to Negotiate RentUnderstanding Your LeaseMoving Checklist for Renters
Buying

Search Homes

Houses for SaleTownhomes for SaleCondos for SaleView All Homes →

Buying Resources

Why Buy With UsBuyer GuideAffordability CalculatorInvestment CalculatorProperty Tax Calculator

Buyer Articles

Master Your New Home BudgetBeat Moving StressPacking Secrets
Selling

Selling Tools

Home ValuationFind a Seller's Agent

Selling Resources

Why Sell With UsSeller GuideNet Sheet CalcHELOC Calculator

Seller Articles

Strategic PricingDownsizing Tips
Mortgage Rates

Today's Rates

Mortgage RatesRefinance RatesLoan ComparisonHELOC Calculator

Mortgage Resources

Understanding Mortgage RatesFirst-Time Homebuyer GuideWhen to Refinance Your Mortgage
Realtors
Topfind
Houses for RentTownhomes for RentCondos for RentView All Rentals →
Why Rent With UsRenter GuideRent vs Buy Calculator
How to Negotiate RentUnderstanding Your LeaseMoving Checklist for Renters
Houses for SaleTownhomes for SaleCondos for SaleView All Homes →
Why Buy With UsBuyer GuideAffordability CalculatorInvestment CalculatorProperty Tax Calculator
Master Your New Home BudgetBeat Moving StressPacking Secrets
Home ValuationFind a Seller's Agent
Why Sell With UsSeller GuideNet Sheet CalcHELOC Calculator
Strategic PricingDownsizing Tips
Mortgage RatesRefinance RatesLoan ComparisonHELOC Calculator
Understanding Mortgage RatesFirst-Time Homebuyer GuideWhen to Refinance Your Mortgage
groupRealtorsinfoAbout Us
Continue with Google
Sign InSign Up
Topfind Realty
Renting

Search Rentals

Houses for RentTownhomes for RentCondos for RentView All Rentals →

Renting Resources

Why Rent With UsRenter GuideRent vs Buy Calculator

Renter Articles

How to Negotiate RentUnderstanding Your LeaseMoving Checklist for Renters
Buying

Search Homes

Houses for SaleTownhomes for SaleCondos for SaleView All Homes →

Buying Resources

Why Buy With UsBuyer GuideAffordability CalculatorInvestment CalculatorProperty Tax Calculator

Buyer Articles

Master Your New Home BudgetBeat Moving StressPacking Secrets
Selling

Selling Tools

Home ValuationFind a Seller's Agent

Selling Resources

Why Sell With UsSeller GuideNet Sheet CalcHELOC Calculator

Seller Articles

Strategic PricingDownsizing Tips
Mortgage Rates

Today's Rates

Mortgage RatesRefinance RatesLoan ComparisonHELOC Calculator

Mortgage Resources

Understanding Mortgage RatesFirst-Time Homebuyer GuideWhen to Refinance Your Mortgage
Realtors
Topfind
Houses for RentTownhomes for RentCondos for RentView All Rentals →
Why Rent With UsRenter GuideRent vs Buy Calculator
How to Negotiate RentUnderstanding Your LeaseMoving Checklist for Renters
Houses for SaleTownhomes for SaleCondos for SaleView All Homes →
Why Buy With UsBuyer GuideAffordability CalculatorInvestment CalculatorProperty Tax Calculator
Master Your New Home BudgetBeat Moving StressPacking Secrets
Home ValuationFind a Seller's Agent
Why Sell With UsSeller GuideNet Sheet CalcHELOC Calculator
Strategic PricingDownsizing Tips
Mortgage RatesRefinance RatesLoan ComparisonHELOC Calculator
Understanding Mortgage RatesFirst-Time Homebuyer GuideWhen to Refinance Your Mortgage
groupRealtorsinfoAbout Us
Continue with Google
Sign InSign Up
Real Estate/CA/Corona/1027 Vista Del Cerro Drive 204
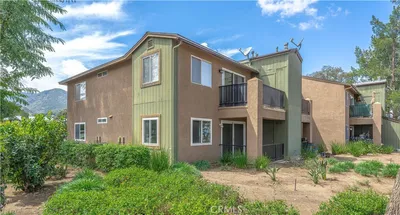
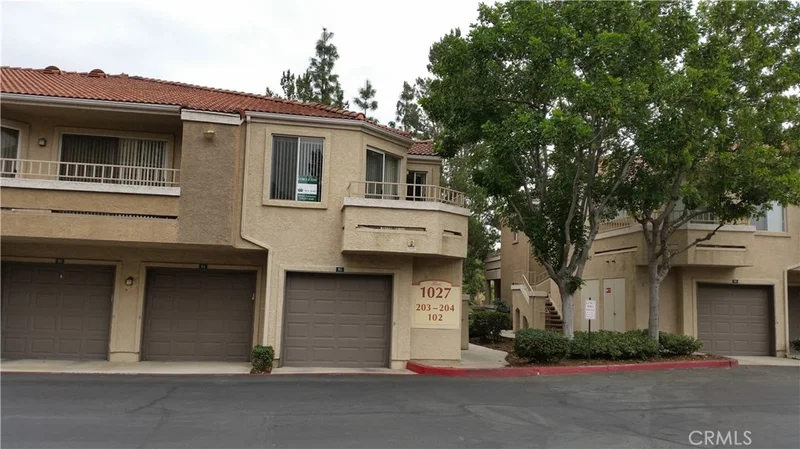
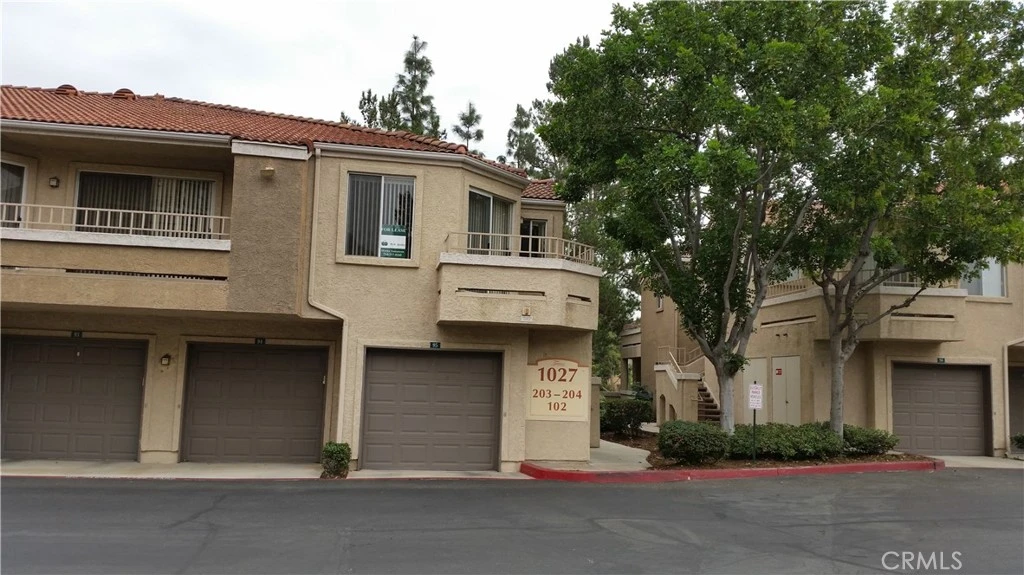
Photo 1 of 1027 Vista Del Cerro Drive 204
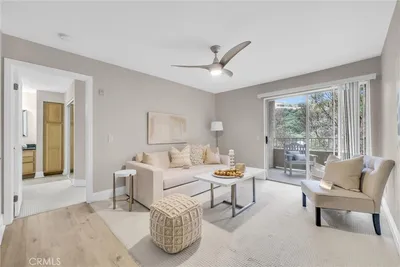
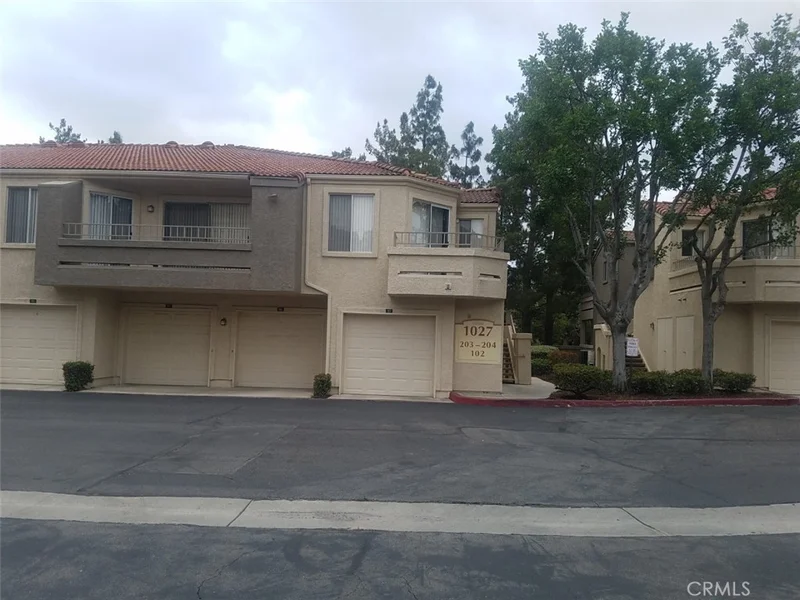
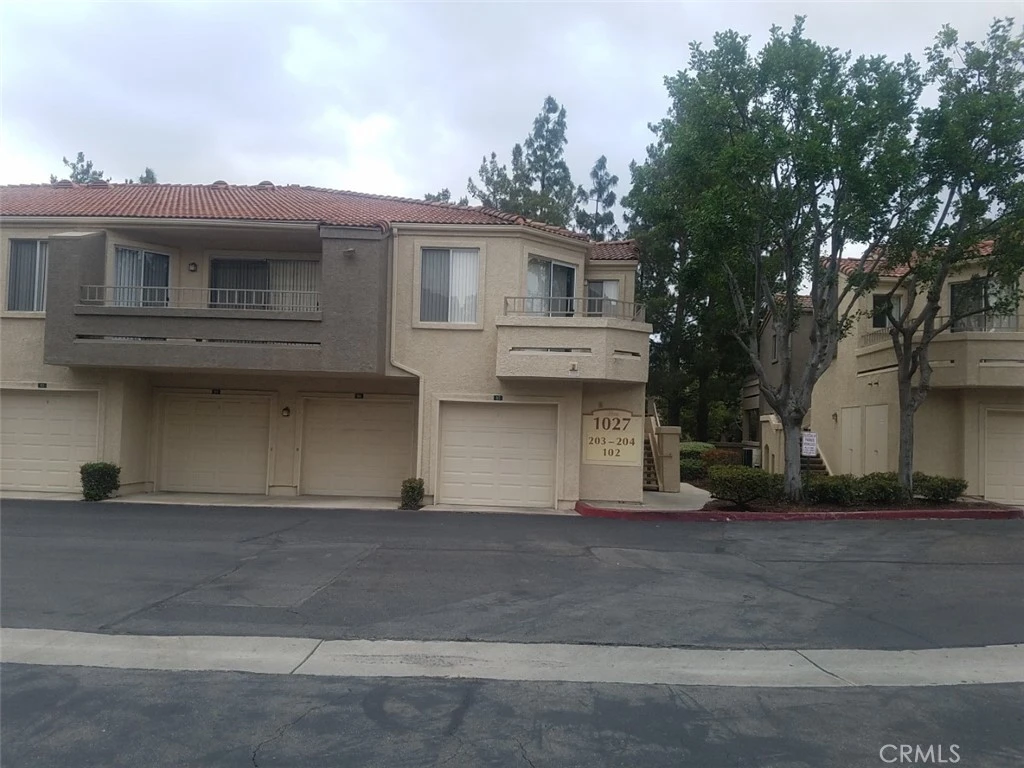
Photo 2 of 1027 Vista Del Cerro Drive 204
1 / 2
Interior 1
Interior 2
For Sale
$419,000
Est. $2,346/mo

1027 Vista Del Cerro Drive 204, Corona, CA 92879

bed
2
Bedrooms
bathtub
2
Bathrooms
square_foot
1,086
Sq Ft

About this home

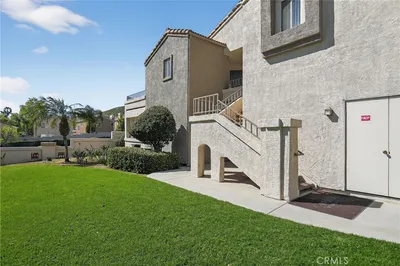
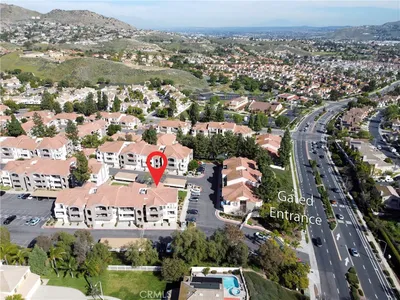
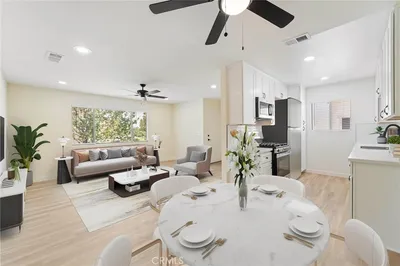
Welcome to Triana at Corona Ranch! Enjoy the perfect blend of comfort, privacy, and resort-style living in this beautifully maintained, move-in-ready condo located in a desirable gated community. This thoughtfully designed home features two spacious primary suites, each with a private full bathroom, walk-in closet, and balcony—an ideal layout for homeowners, guests, roommates, or multigenerational living. New interior paint has been refreshed throughout the unit, including the ceilings, and new blinds. The kitchen and both bathrooms feature new LED light fixtures, creating a bright and modern atmosphere. Both bathtubs & shower walls have been professionally reglazed with durable epoxy coating for a clean, refreshed look. The inviting living room opens to a generous private balcony, perfect for morning coffee, relaxing outdoors, or entertaining. The kitchen offers granite countertops, ample cabinetry, and convenient inside laundry just off the kitchen. A detached one-car garage provides secure parking and additional storage. Residents enjoy an impressive selection of community amenities, including a resort-style pool and spa, fitness center, clubhouse, BBQ area, and car wash area. Location is another standout feature, with shopping, restaurants, grocery stores, and everyday conveniences nearby, plus easy access to the 91 & 15 FWYS, making travel throughout Corona, Riverside, Orange County, and surrounding areas convenient. Water & trash are included in the HOA dues, and the water heater is maintained by the HOA. Move-in ready, beautifully refreshed, and ideally located, this exceptional condo offers the space, privacy, amenities, and convenience you've been looking for. Come experience the lifestyle at Triana at Corona Ranch and make this wonderful home your own!

Property Facts

bed

Bedrooms

2

bathtub

Bathrooms

2

square_foot

Square Feet

1,086

landscape

Lot Size

1,352 sqft

calendar_month

Year Built

1991

home_work

Property Type

Condominium

timer

Days on Market

0

payments

HOA Fee

$565.8/mo

garage

Garage Total

1

fingerprint

MLS #

OC26174163

Interior Details

General Interior

Interior Features

Balcony, Ceiling Fans, Separate Formal Dining Room, Granite Counters, Open Floorplan, Walk In Closets

Flooring

Carpet, Tile

Kitchen & Appliances

Appliances

Dishwasher, Electric Cooktop, Electric Oven, Disposal, Microwave

Laundry

Inside, Laundry Closet, In Kitchen, Laundry Room

Bed & Bath

Main Level Bedrooms

2

Main Level Bathrooms

2

Climate Control

Cooling

Central Air

Heating

Central

Parking

Total Parking Spaces

1

Garage Spaces

1

Parking Features

Door Single, Garage, Garage Door Opener, No Driveway

Exterior & Lot

Lot & Grounds

Lot Features

Corner Lot

Pool Features

Association

Spa Features

Association

Sewer

Public Sewer

Water Source

Public

Community & HOA

Association Info

HOA Fee$565.8
FrequencyMonthly

Fee Includes

Sewer

HOA Amenities

Clubhouse, Fitness Center, Hot Water, Barbecue, Pool, Recreation Room, Spa Hot Tub, Trash, Water

Community Features

Street Lights, Sidewalks

Mortgage Calculator

Total Monthly

$0

Principal & Interest:
$0
Property Tax:
$0
Home Insurance:
$0
HOA Fees:
$0
$
$
%

Nearby Schools

RatingSchool NameGradesDistance
5
William McKinley Elementary
Elementary School
K-60.2 mi
N/A
MOUNT CARMEL ACADEMY
Private School
K-120.5 mi
8
Corona Ranch Elementary
Elementary School
K-60.8 mi
8
Promenade Elementary
Elementary School
P-51.0 mi
N/A
COUNTRYSIDE MONTESSORI CENTER.
Private School
K-121.1 mi

Convenience Score

Market Insights

92879|Corona
analytics

Estimated Value

Calculating...
trending_up0%vs. last year
Value history is still building for this area.

Market Temperature

Seller'sBalancedBuyer's
0d30d60d180d
Balanced

Balanced market

30 Days

Avg. time on market

This is a Balanced Market. Homes are selling at a moderate pace.

flood

Flood & Climate Risk

Flood Risk

Minimal — not in a FEMA flood zone

Low

Wildfire Risk

Moderate — near wildland-urban interface

Moderate

Heat Risk

Low — moderate summer temperatures

Low

Earthquake Risk

Southern California seismic zone

Moderate
volume_up

Noise Levels

TrafficQuiet residential street
AirportMinimal airport noise
CommercialLow commercial activity nearby
location_on

Location

1027 Vista Del Cerro Drive 204

Corona, CA 92879

Open in Mapsopen_in_new
Topfind Realty

Ready to Take the Next Step?

Get expert support from a local agent today.

call
(800)-330-9306Available 9AM - 7PM

Similar Homes You Might Like

Based on price, location, and features
1382 Via Santiago D
VIRTUAL TOUR

$389,000

FOR SALE

1382 Via Santiago D, Corona, CA 92882

2 beds · 1 baths · 986 sqft

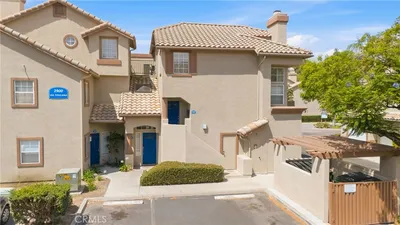
2900 Via Toscana 202

$399,000

FOR SALE

2900 Via Toscana 202, Corona, CA 92879

1 beds · 2 baths · 1,007 sqft

1030 Vista Del Cerro
NEW 10 HRS AGO

$529,995

FOR SALE

1030 Vista Del Cerro, Corona, CA 92879

2 beds · 2 baths · 1,063 sqft

1313 Via Santiago A

$425,000

FOR SALE

1313 Via Santiago A, Corona, CA 92882

2 beds · 1 baths · 902 sqft

2425 Del Mar

$455,000

FOR SALE

2425 Del Mar, Corona, CA 92882

2 beds · 2 baths · 915 sqft

4300 Owens Street 103

$389,900

FOR SALE

4300 Owens Street 103, Corona, CA 92883

1 beds · 2 baths · 913 sqft

1598 Border Avenue H
OPEN AUG 16, 8PM - 11PM

$399,000

FOR SALE

1598 Border Avenue H, Corona, CA 92882

2 beds · 2 baths · 1,040 sqft

1518 Border G

$388,000

FOR SALE

1518 Border G, Corona, CA 92882

2 beds · 2 baths · 1,040 sqft

Recently Sold

3140 Castelar Court 202
VIRTUAL TOUR

$535,000

SOLD

3140 Castelar Court 202, Corona, CA 92882

3 beds · 2 baths · 1,262 sqft

1120 Portofino Court 104
VIRTUAL TOUR

$540,000

SOLD

1120 Portofino Court 104, Corona, CA 92881

3 beds · 3 baths · 1,298 sqft

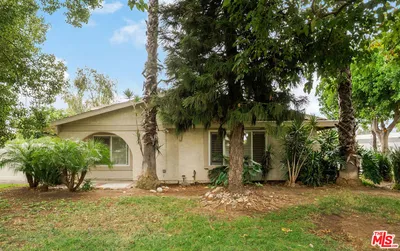
1422 Camelot Drive
VIDEO TOUR

$465,000

SOLD

1422 Camelot Drive, Corona, CA 92882

2 beds · 2 baths · 1,000 sqft

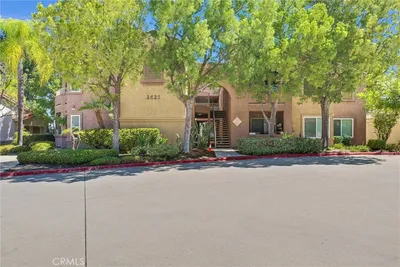
2552 Avenida Del Vista 204
3D TOUR

$390,000

SOLD

2552 Avenida Del Vista 204, Corona, CA 92882

2 beds · 2 baths · 956 sqft

2450 San Gabriel Way 208

$460,000

SOLD

2450 San Gabriel Way 208, Corona, CA 92882

2 beds · 2 baths · 995 sqft

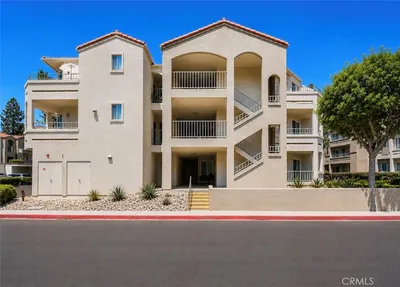
1000 Vista Del Cerro Drive 202

$390,000

SOLD

1000 Vista Del Cerro Drive 202, Corona, CA 92879

2 beds · 2 baths · 1,087 sqft

1010 La Terraza 207

$412,000

SOLD

1010 La Terraza 207, Corona, CA 92879

2 beds · 2 baths · 941 sqft

1965 Las Colinas Circle 308

$400,000

SOLD

1965 Las Colinas Circle 308, Corona, CA 92879

2 beds · 2 baths · 941 sqft

$419,000
2 bd | 2 ba | 1,086 sqft
Request a tourcall
Topfind Realty

Company

  • About Us
  • Careers
  • Articles
  • Home Estimate

Explore

  • Renting
  • Buying
  • Selling
  • Realtors

Support

  • Help Center
  • Contact Us
  • Terms & Conditions
  • Privacy Policy

Topfind Realty, DRE # 02240815, is a licensed real estate broker in California. Topfind Realty pledges to support the Fair Housing Act and adhere to Equal Housing Opportunity laws.

Copyright © 2026 Topfind Realty. All Rights Reserved.