Topfind Realty
Renting

Search Rentals

Houses for RentTownhomes for RentCondos for RentView All Rentals →

Renting Resources

Why Rent With UsRenter GuideRent vs Buy Calculator

Renter Articles

How to Negotiate RentUnderstanding Your LeaseMoving Checklist for Renters
Buying

Search Homes

Houses for SaleTownhomes for SaleCondos for SaleView All Homes →

Buying Resources

Why Buy With UsBuyer GuideAffordability CalculatorInvestment CalculatorProperty Tax Calculator

Buyer Articles

Master Your New Home BudgetBeat Moving StressPacking Secrets
Selling

Selling Tools

Home ValuationFind a Seller's Agent

Selling Resources

Why Sell With UsSeller GuideNet Sheet CalcHELOC Calculator

Seller Articles

Strategic PricingDownsizing Tips
Mortgage Rates

Today's Rates

Mortgage RatesRefinance RatesLoan ComparisonHELOC Calculator

Mortgage Resources

Understanding Mortgage RatesFirst-Time Homebuyer GuideWhen to Refinance Your Mortgage
Realtors
Topfind
Houses for RentTownhomes for RentCondos for RentView All Rentals →
Why Rent With UsRenter GuideRent vs Buy Calculator
How to Negotiate RentUnderstanding Your LeaseMoving Checklist for Renters
Houses for SaleTownhomes for SaleCondos for SaleView All Homes →
Why Buy With UsBuyer GuideAffordability CalculatorInvestment CalculatorProperty Tax Calculator
Master Your New Home BudgetBeat Moving StressPacking Secrets
Home ValuationFind a Seller's Agent
Why Sell With UsSeller GuideNet Sheet CalcHELOC Calculator
Strategic PricingDownsizing Tips
Mortgage RatesRefinance RatesLoan ComparisonHELOC Calculator
Understanding Mortgage RatesFirst-Time Homebuyer GuideWhen to Refinance Your Mortgage
groupRealtorsinfoAbout Us
Continue with Google
Sign InSign Up
Topfind Realty
Renting

Search Rentals

Houses for RentTownhomes for RentCondos for RentView All Rentals →

Renting Resources

Why Rent With UsRenter GuideRent vs Buy Calculator

Renter Articles

How to Negotiate RentUnderstanding Your LeaseMoving Checklist for Renters
Buying

Search Homes

Houses for SaleTownhomes for SaleCondos for SaleView All Homes →

Buying Resources

Why Buy With UsBuyer GuideAffordability CalculatorInvestment CalculatorProperty Tax Calculator

Buyer Articles

Master Your New Home BudgetBeat Moving StressPacking Secrets
Selling

Selling Tools

Home ValuationFind a Seller's Agent

Selling Resources

Why Sell With UsSeller GuideNet Sheet CalcHELOC Calculator

Seller Articles

Strategic PricingDownsizing Tips
Mortgage Rates

Today's Rates

Mortgage RatesRefinance RatesLoan ComparisonHELOC Calculator

Mortgage Resources

Understanding Mortgage RatesFirst-Time Homebuyer GuideWhen to Refinance Your Mortgage
Realtors
Topfind
Houses for RentTownhomes for RentCondos for RentView All Rentals →
Why Rent With UsRenter GuideRent vs Buy Calculator
How to Negotiate RentUnderstanding Your LeaseMoving Checklist for Renters
Houses for SaleTownhomes for SaleCondos for SaleView All Homes →
Why Buy With UsBuyer GuideAffordability CalculatorInvestment CalculatorProperty Tax Calculator
Master Your New Home BudgetBeat Moving StressPacking Secrets
Home ValuationFind a Seller's Agent
Why Sell With UsSeller GuideNet Sheet CalcHELOC Calculator
Strategic PricingDownsizing Tips
Mortgage RatesRefinance RatesLoan ComparisonHELOC Calculator
Understanding Mortgage RatesFirst-Time Homebuyer GuideWhen to Refinance Your Mortgage
groupRealtorsinfoAbout Us
Continue with Google
Sign InSign Up
Real Estate/CA/Corona/514 Brookhaven Drive
Main
Interior 1
Interior 2
Interior 3
Interior 4
imagesmode View 20 photos
For Sale
$699,999
Est. $3,920/mo

514 Brookhaven Drive, Corona, CA 92879

bed
3
Bedrooms
bathtub
3
Bathrooms
square_foot
1,384
Square Feet

About this home

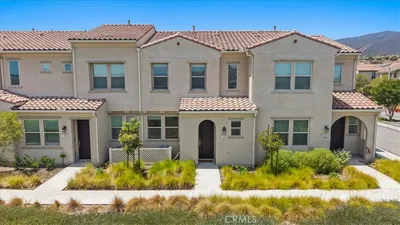
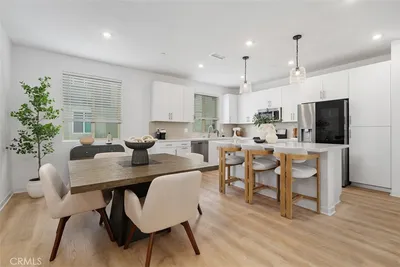
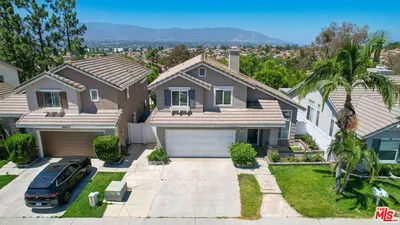
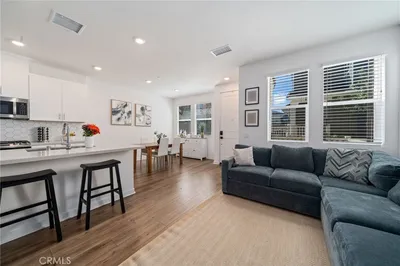
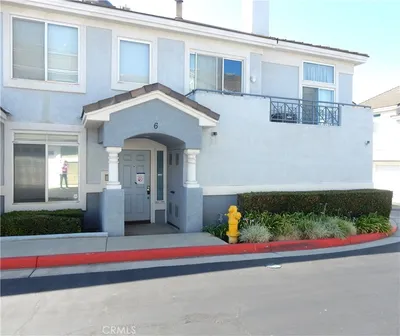
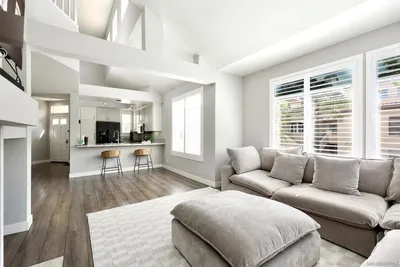
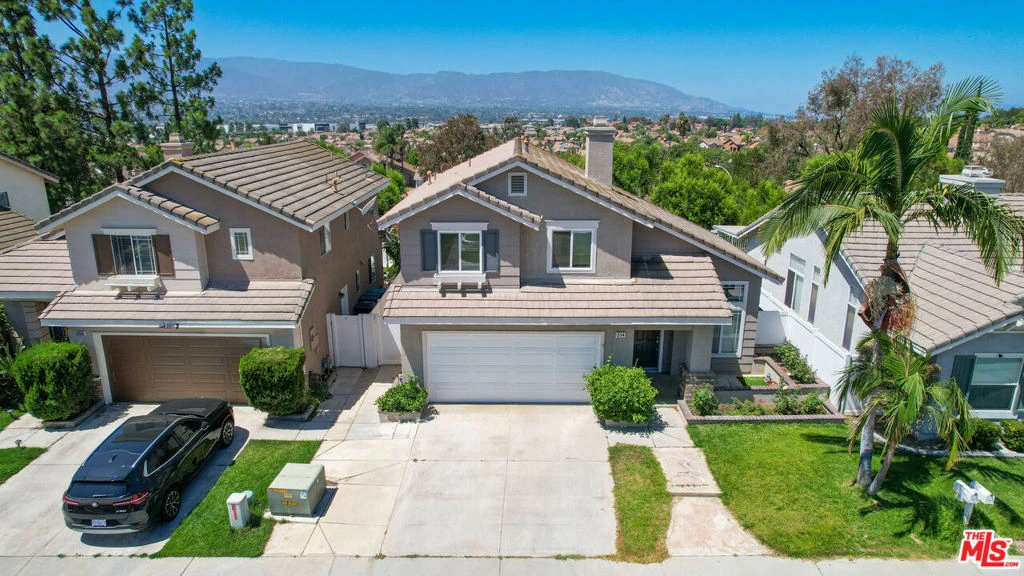
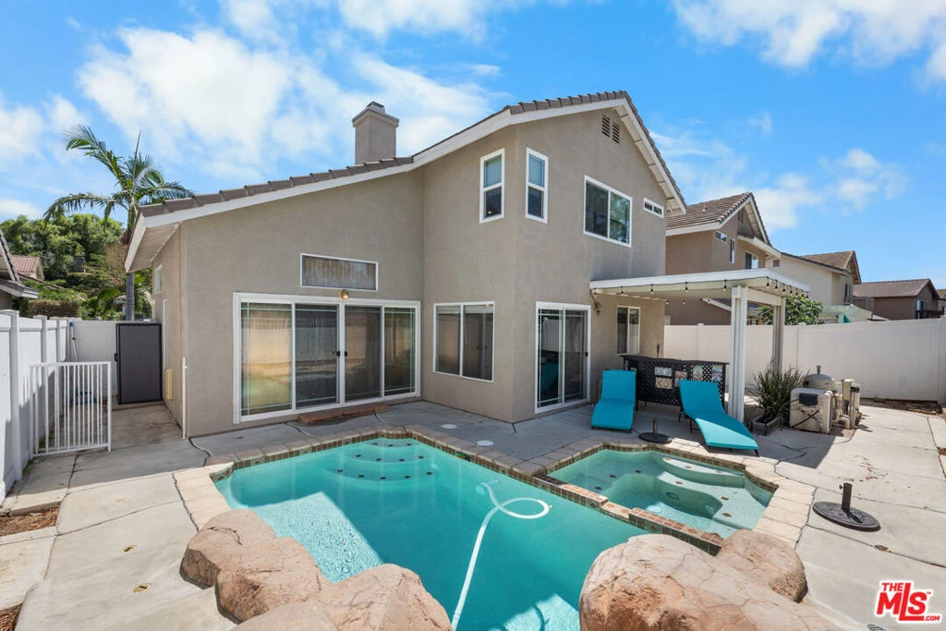
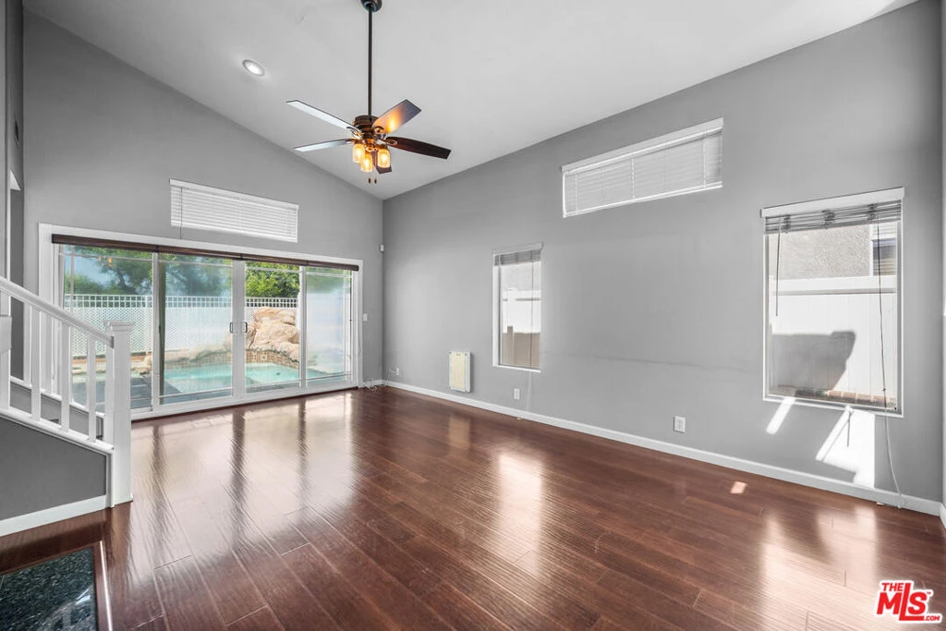
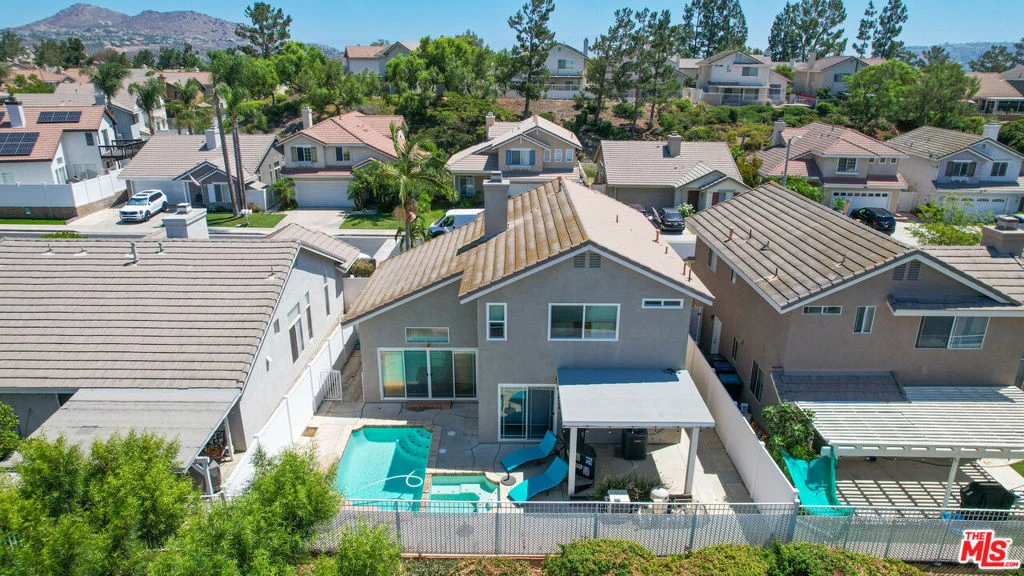
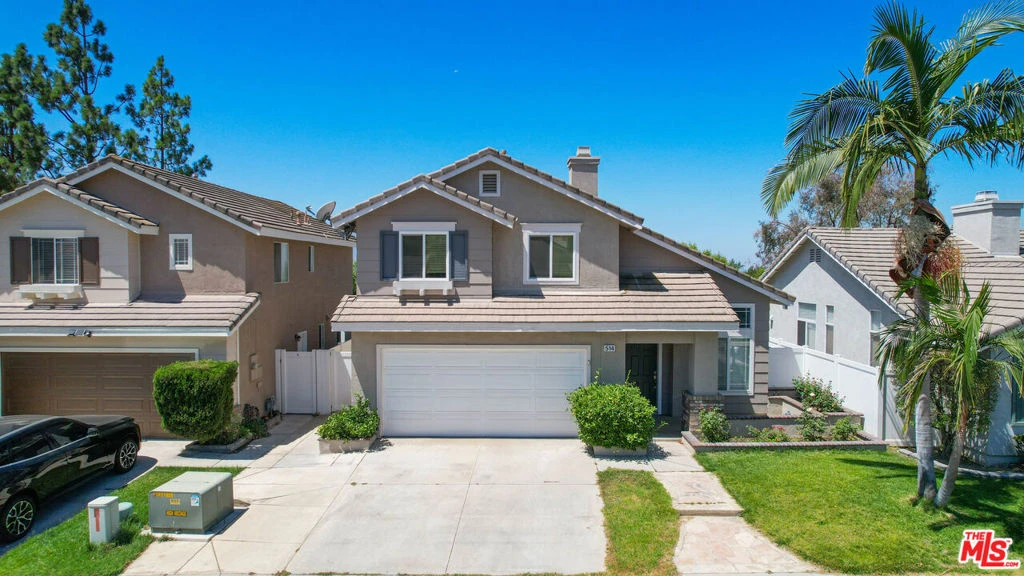
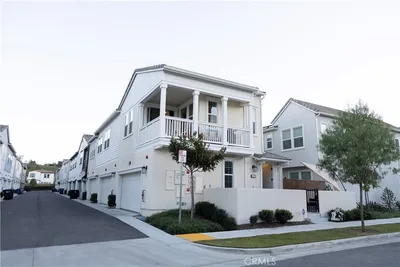
Welcome to this beautifully maintained two-story home in the highly sought-after Corona Hills community, where comfort, convenience, and Southern California living come together. Whether you're a first-time homebuyer, a growing family, or simply looking for a place to create lasting memories, this home offers the perfect setting to put down roots. Featuring 3 bedrooms and 2 bathrooms, the bright and inviting floor plan is filled with natural light and thoughtfully designed for both everyday living and effortless entertaining. The kitchen has been tastefully updated over the years with refreshed cabinetry, countertops, flooring, and stainless steel appliances, creating an open and welcoming space that flows seamlessly into the dining area and backyard. Step outside and discover what truly sets this home apart. A sparkling heated pool and spa - an uncommon feature in the neighborhood creates your own private backyard oasis. Whether you're hosting summer BBQs, celebrating birthdays, or simply enjoying a relaxing evening under the stars, this backyard was made for making memories. A covered patio, multiple entertaining spaces, and peaceful tree-lined surroundings with no direct rear neighbors provide both privacy and year-round enjoyment. Perched in an elevated location, the home also enjoys picturesque neighborhood, hillside, and distant mountain views. Upstairs, the owners have enhanced comfort and energy efficiency with upgraded dual-pane windows, while the primary bathroom has been tastefully remodeled, adding another layer of value and move-in-ready appeal. Convenience is another highlight. Just minutes away, Corona Hills Plaza offers everyday essentials and popular favorites including Costco, The Home Depot, Lazy Dog Restaurant & Bar, grocery stores, shopping, and dining, making errands and nights out incredibly convenient. Parks, schools, and easy access to the 91 and 15 freeways further enhance the home's exceptional location. From pool parties and family gatherings to quiet mornings with a cup of coffee overlooking the hills, this home offers the lifestyle so many buyers are searching for. Comfortable, welcoming, and ready for its next chapter, this is an opportunity you won't want to miss.

Property Facts

bed

Bedrooms

3

bathtub

Bathrooms

3

square_foot

Square Feet

1,384

landscape

Lot Size

3,485 sqft

calendar_month

Year Built

1996

home_work

Property Type

Condominium

timer

Days on Market

0

payments

HOA Fee

$125/mo

fingerprint

MLS #

26870203

Interior Details

General Interior

Interior Features

Walk In Closets

Flooring

Tile

Fireplace

Living Room

Kitchen & Appliances

Appliances

Dishwasher, Disposal, Microwave, Refrigerator, Vented Exhaust Fan

Climate Control

Cooling

Central Air

Heating

Central

Parking

Total Parking Spaces

2

Parking Features

Concrete, Door Multi, Garage, Garage Door Opener

Exterior & Lot

Lot & Grounds

Pool Features

In Ground

Spa Features

In Ground

Community & HOA

Association Info

HOA Fee$125
FrequencyMonthly

Mortgage Calculator

Total Monthly

$0

Principal & Interest:
$0
Property Tax:
$0
Home Insurance:
$0
HOA Fees:
$0
$
$
%

Nearby Schools

RatingSchool NameGradesDistance
8
Corona Ranch Elementary
Elementary School
K-60.8 mi
N/A
COUNTRYSIDE MONTESSORI CENTER.
Private School
K-120.8 mi
4
Home Gardens Academy
Elementary School
K-81.0 mi
5
William McKinley Elementary
Elementary School
K-61.0 mi
8
Promenade Elementary
Elementary School
P-51.1 mi

Convenience Score

Market Insights

92879|Corona
analytics

Estimated Value

Calculating...
trending_up0%vs. last year
202120222023202420252026

Market Temperature

Seller'sBalancedBuyer's
0d30d60d180d
Balanced

Balanced market

30 Days

Avg. time on market

This is a Balanced Market. Homes are selling at a moderate pace.

flood

Flood & Climate Risk

Flood Risk

Minimal — not in a FEMA flood zone

Low

Wildfire Risk

Moderate — near wildland-urban interface

Moderate

Heat Risk

Low — moderate summer temperatures

Low

Earthquake Risk

Southern California seismic zone

Moderate
volume_up

Noise Levels

TrafficQuiet residential street
AirportMinimal airport noise
CommercialLow commercial activity nearby
location_on

Location

514 Brookhaven Drive

Corona, CA 92879

Open in Mapsopen_in_new
Topfind Realty

Ready to Take the Next Step?

Get expert support from a local agent today.

call
(800)-330-9306Available 9AM - 7PM

Similar Homes You Might Like

Based on price, location, and features
4078 Summer Way
VIRTUAL TOUR

$550,000

FOR SALE

4078 Summer Way, Corona, CA 92883

3 beds · 2 baths · 1,539 sqft

4105 Cameron Way 103
OPEN AUG 9, 7PM TO 10PM
3D TOUR

$550,000

FOR SALE

4105 Cameron Way 103, Corona, CA 92883

3 beds · 3 baths · 1,350 sqft

2600 Sprout Lane 104
NEW 16 HRS AGO
3D TOUR

$625,888

FOR SALE

2600 Sprout Lane 104, Corona, CA 92883

3 beds · 3 baths · 1,484 sqft

514 Brookhaven Drive
3D TOUR

$699,999

FOR SALE

514 Brookhaven Drive, Corona, CA 92879

3 beds · 3 baths · 1,384 sqft

4317 Junction 103

$575,000

FOR SALE

4317 Junction 103, Corona, CA 92883

2 beds · 2 baths · 1,505 sqft

3934 Lavine 108
VIRTUAL TOUR

$565,000

FOR SALE

3934 Lavine 108, Corona, CA 92883

3 beds · 3 baths · 1,402 sqft

4445 Owens
NEW 43 HRS AGO

$545,000

FOR SALE

4445 Owens, Corona, CA 92883

2 beds · 2 baths · 1,638 sqft

4067 Summer
VIRTUAL TOUR

$575,000

FOR SALE

4067 Summer, Corona, CA 92883

3 beds · 2 baths · 1,539 sqft

Recently Sold

4436 OWENS 105
3D TOUR

$565,000

SOLD

4436 OWENS 105, Corona, CA 92883

2 beds · 3 baths · 1,640 sqft

2265 Indigo Hills Drive 6

$450,000

SOLD

2265 Indigo Hills Drive 6, Corona, CA 92879

2 beds · 2 baths · 1,380 sqft

3140 Castelar Court 202
VIRTUAL TOUR

$535,000

SOLD

3140 Castelar Court 202, Corona, CA 92882

3 beds · 2 baths · 1,262 sqft

3945 Lavine Way
VIRTUAL TOUR

$630,000

SOLD

3945 Lavine Way, Corona, CA 92883

3 beds · 3 baths · 1,560 sqft

1120 Portofino Court 104
VIRTUAL TOUR

$540,000

SOLD

1120 Portofino Court 104, Corona, CA 92881

3 beds · 3 baths · 1,298 sqft

4456 Owens Street 102

$570,000

SOLD

4456 Owens Street 102, Corona, CA 92883

2 beds · 3 baths · 1,638 sqft

4445 Owens Street 105
VIRTUAL TOUR

$545,000

SOLD

4445 Owens Street 105, Corona, CA 92883

2 beds · 3 baths · 1,638 sqft

23811 Cahuilla
VIDEO TOUR

$490,000

SOLD

23811 Cahuilla, Corona, CA 92883

2 beds · 2 baths · 1,404 sqft

Topfind Realty

Company

  • About Us
  • Careers
  • Articles
  • Home Estimate

Explore

  • Renting
  • Buying
  • Selling
  • Realtors

Support

  • Help Center
  • Contact Us
  • Terms & Conditions
  • Privacy Policy

Topfind Realty, DRE # 02240815, is a licensed real estate broker in California. Topfind Realty pledges to support the Fair Housing Act and adhere to Equal Housing Opportunity laws.

Copyright © 2026 Topfind Realty. All Rights Reserved.